For Sale
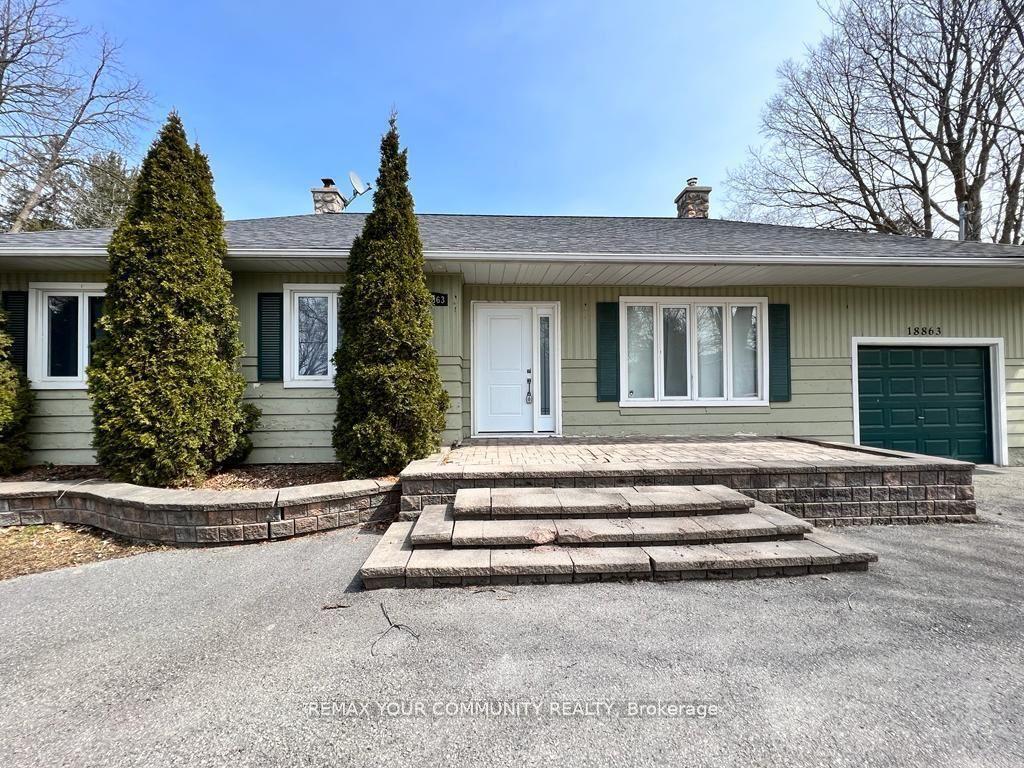
136 Oriole Drive
Holland Landing, East Gwillimbury, ON
$899,900
3+2Bd
2Ba
900+sqft
10Parking
71.04 x 212.12 ftlot
$1000/sqft
DetachedMLS# N13706298Listed 2026-08-2444 DOM
Cooling
Central Air
Basement
Finished
On the market for 44 days — longer than average. The seller may be open to negotiation.
About this home
Top 5 Reasons You Will Love This Home: 1) Nestled in the heart of Holland Landing, this pristine carpet-free bungalow showcases a bright open-concept design and is perfectly positioned on an extraordinary 212' deep wooded lot, delivering a peaceful setting surrounded by mature trees and exceptional privacy 2) Fantastic opportunity for extended family living or added income potential with a beautifully finished two bedroom basement suite, complete with a separate entrance, full kitchen, full bathroom, and brand new flooring throughout 3) Impressive detached garage/workshop offering over 900 square feet of versatile space, ideal for car enthusiasts, hobbyists, storing recreational toys, or operating a home-based business, all complemented by direct access to the backyard through a convenient garden door 4) Thoughtfully designed kitchen boasting sleek stainless-steel appliances, elegant quartz countertops, abundant hardwood cabinetry, and the added convenience of a second laundry area seamlessly integrated into the space 5) Meticulously cared for inside and out, this exceptional property delivers true peace of mind with countless updates, including a brand new septic system and septic bed professionally installed in 2023. 1,076 above grade sq.ft. plus a finished basement.
GarageHardwood
Rooms
Main Floor
| Kitchen | 7.52 × 5.37 m | Combined w/Dining Tile Floor Walk-Out |
| Living Room | 4.69 × 4.54 m | Laminate Large Window Recessed Lighting |
| Bedroom | 3.38 × 2.62 m | Laminate Closet Large Window |
| Bedroom | 3.39 × 3.24 m | Laminate Closet Large Window |
| Primary Bedroom | 3.33 × 3.07 m | Laminate Closet Window |
Second Floor
| Living Room | 7.40 × 5.98 m | Vinyl Floor 6 Pc Bath Recessed Lighting |
Basement
| Bedroom | 3.94 × 3.39 m | Vinyl Floor Closet Window |
| Kitchen | 4.46 × 1.62 m | Vinyl Floor Stainless Steel Sink Recessed Lighting |
| Bedroom | 3.26 × 3.26 m | Vinyl Floor Window Walk-Out |
Features
- In-Law Suite
- Finished
- Full
- Apartment
- Separate Entrance
- Central Air
- Bungalow
Financials
Annual Taxes
$4,468.96
Estimated Rental Income
Entire property$3,200 – $4,800/mo
Basement apartment$1,800 – $2,500/mo
Rental yield4.3% – 6.4%
*Estimates based on comparable rentals in the area. Actual income may vary.
Market Data — East Gwillimbury
Days on market44 days
Buyer's MarketSeller's Market
Based on active listings in East Gwillimbury. Data updates daily.
Getting around
How walkable, bikeable, and transit-friendly this neighbourhood is.
63
/ 100
Walk Score
Somewhat Walkable
42
/ 100
Transit Score
Some Transit
39
/ 100
Bike Score
Somewhat Bikeable
Scores are estimates based on neighbourhood data and are for informational purposes only.
MLS® data courtesy of the Toronto Regional Real Estate Board (TRREB).
The information provided herein must only be used by consumers that have a bona fide interest in the purchase, sale, or lease of real estate and may not be used for any commercial purpose or any other purpose. Listing information is deemed reliable but is not guaranteed accurate by the Toronto Regional Real Estate Board, the listing brokerage, or this website. The trademarks REALTOR®, REALTORS® and the REALTOR® logo are controlled by The Canadian Real Estate Association (CREA) and identify real estate professionals who are members of CREA. MLS®, Multiple Listing Service®, and the associated logos are owned by CREA. Not intended to solicit properties currently listed for sale or buyers under contract.
You may also like
More homes in East Gwillimbury
Hand-picked listings with a similar price range and style.
For Sale12 days ago
$899,900
Detached
est. $3,945/mo
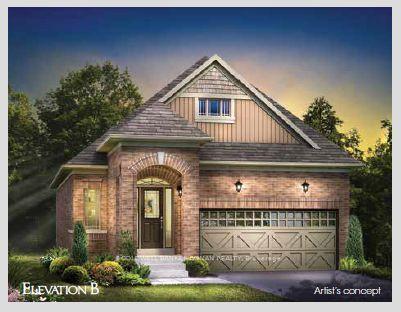
48 Terrain Court, Holland Landing
East Gwillimbury, ON
2 bd
2 ba
1,300
4
MLS# N13829372Coldwell Banker Ronan Realty
WhatsApp Aman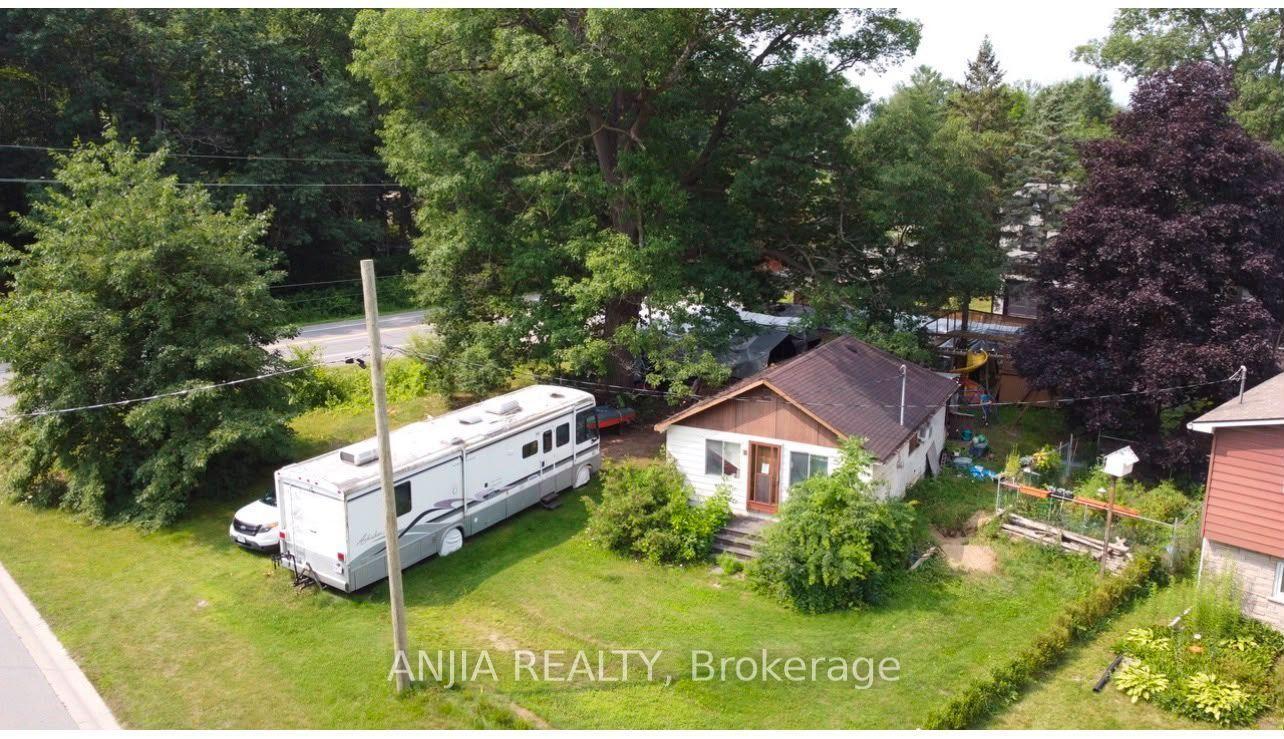
For Sale2 months ago
$760,000
Detached
est. $3,332/mo
2 Oak Avenue, Holland Landing
East Gwillimbury, ON
2 bd
1 ba
—
4
MLS# N13626826Anjia Realty
WhatsApp Aman