For Sale
Just Listed
85 Calgary Gardens
Islington Woods, Vaughan, ON
$1,559,888
4Bd
3Ba
2,750+sqft
9Parking
60.37 x 127.16 ftlot
$567/sqft
DetachedMLS# N13627216Listed 2026-07-310 DOM
Cooling
Central Air
Basement
Unfinished
Just listed! New listings in Vaughan often receive offers within the first week.
About this home
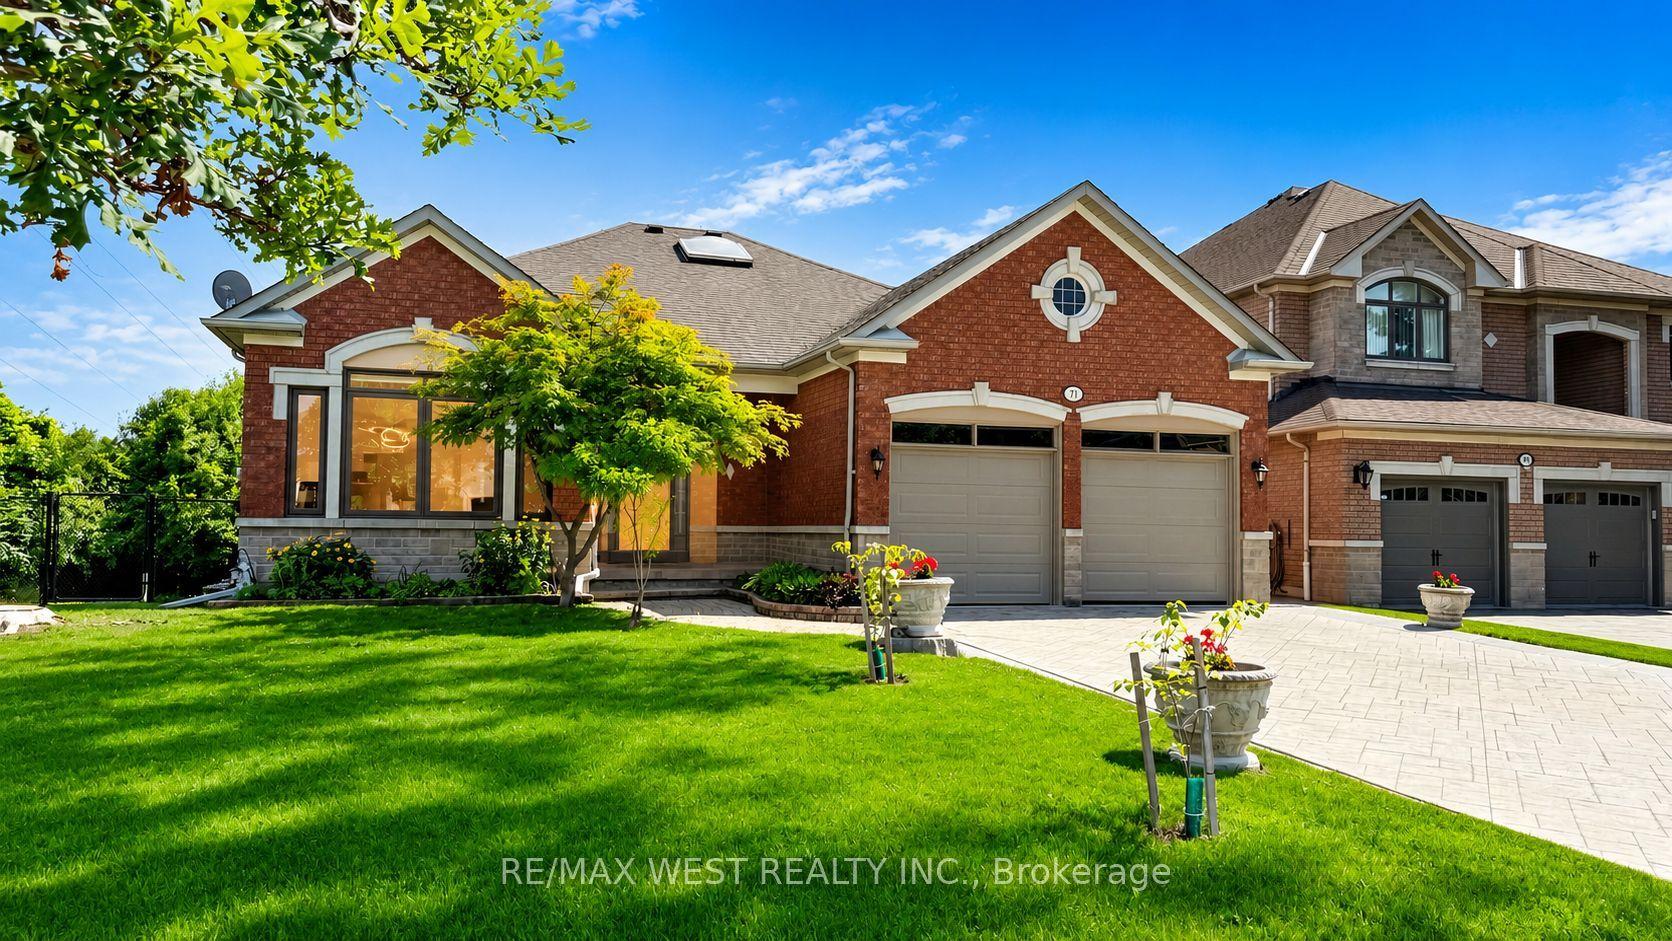
Rarely does an opportunity like this become available! Nestled on a quiet, secluded court in prestigious Islington Woods, this immaculate detached 4-bedroom plus den residence offers approximately 2,939 sq. ft. of thoughtfully designed living space on a premium 60' x 127' lot. Featuring a triple-car garage, expansive private driveway, generous principal rooms, three bathrooms, and an unspoiled basement ready for your personal vision, this exceptional family home combines space, quality, and an unbeatable location. Lovingly maintained by the same owners for over 35 years, this freshly painted, move-in ready home offers the perfect opportunity to enjoy today or renovate over time to create your dream residence. Renowned for its mature tree-lined streets, executive and custom homes, large lots, and exceptionally low turnover, Islington Woods remains one of Vaughan's most prestigious communities. Just a short stroll away is the renowned Boyd Conservation Area, offering nearly 1,000 acres of protected forest, scenic walking and cycling trails, the Humber River, picnic areas, and year-round outdoor recreation. Vaughan is celebrated for its outstanding lifestyle, featuring highly ranked public, Catholic, French immersion, and private schools, along with exceptional recreation including dance schools, hockey arenas, soccer fields, baseball diamonds, golf courses, tennis clubs, swimming facilities, and modern community centres. Ideally located minutes to Cortellucci Vaughan Hospital, premier shopping, fine dining, trendy cafés, boutiques, parks, walking trails, Vaughan Metropolitan Centre Subway, GO Bus Terminal, and Highways 400, 401, 407 and 427, with Pearson International Airport just a short drive away. An exceptional home in an extraordinary neighbourhood offering an unmatched family lifestyle. Opportunities like this rarely become available. Don't miss your chance-this is truly a "You Snooze, You Lose" opportunity!
Garage
Rooms
Main Floor
| Den | 2.98 × 3.24 m | B/I Shelves Parquet French Doors |
| Dining Room | 4.44 × 3.28 m | Formal Rm Parquet French Doors |
| Kitchen | 2.97 × 3.28 m | Stainless Steel Appl Ceramic Floor Open Concept |
| Breakfast | 3.52 × 3.50 m | B/I Desk Ceramic Floor Pantry |
| Family Room | 5.44 × 3.24 m | Overlooks Backyard Parquet Fireplace |
| Laundry | 2.55 × 3.31 m | Separate Room Ceramic Floor Laundry Sink |
Second Floor
| Primary Bedroom | 6.96 × 3.39 m | 5 Pc Ensuite Parquet His and Hers Closets |
| Bedroom 2 | 3.50 × 4.09 m | North View Parquet Large Closet |
| Bedroom 3 | 4.64 × 3.36 m | North View Parquet Large Closet |
| Bedroom 4 | 3.90 × 3.36 m | South View Parquet Large Closet |
Other
| Living Room | 4.73 × 3.24 m | Large Window Parquet South View |
Features
- Carpet Free
- Patio
- Year Round Living
- Unfinished
- Separate Entrance
- Central Air
- 2-Storey
Financials
Annual Taxes
$7,312.36
Estimated Rental Income
Entire property$4,000 – $6,500/mo
Rental yield3.1% – 5.0%
*Estimates based on comparable rentals in the area. Actual income may vary.
Market Data — Vaughan
Days on market0 days
Buyer's MarketSeller's Market
Based on active listings in Vaughan. Data updates daily.
Demographics — Vaughan
Population
323,103
Avg Household Income
$128,000
Age Distribution
0-19
23%
20-34
18%
35-49
22%
50-64
21%
65+
16%
Ownership85% own · 15% rent
EnglishItalianRussianFarsiMandarin
Our estimate for this home
Estimated range
$1.66M – $1.93M
Mid-point $1.80M · ~$653/sqft
How this listing compares
$1.66MList · $1.56M$1.93M
Medium confidence·Based on 14 islington woods comparables
Estimated range is generated automatically from active comparables and is for informational purposes only. Not an appraisal — contact Aman for a full comparative market analysis that factors in condition, renovations, and positioning.
Getting around
How walkable, bikeable, and transit-friendly this neighbourhood is.
57
/ 100
Walk Score
Somewhat Walkable
36
/ 100
Transit Score
Some Transit
43
/ 100
Bike Score
Somewhat Bikeable
Scores are estimates based on neighbourhood data and are for informational purposes only.
MLS® data courtesy of the Toronto Regional Real Estate Board (TRREB).
The information provided herein must only be used by consumers that have a bona fide interest in the purchase, sale, or lease of real estate and may not be used for any commercial purpose or any other purpose. Listing information is deemed reliable but is not guaranteed accurate by the Toronto Regional Real Estate Board, the listing brokerage, or this website. The trademarks REALTOR®, REALTORS® and the REALTOR® logo are controlled by The Canadian Real Estate Association (CREA) and identify real estate professionals who are members of CREA. MLS®, Multiple Listing Service®, and the associated logos are owned by CREA. Not intended to solicit properties currently listed for sale or buyers under contract.
You may also like
More homes in Vaughan
Hand-picked listings with a similar price range and style.
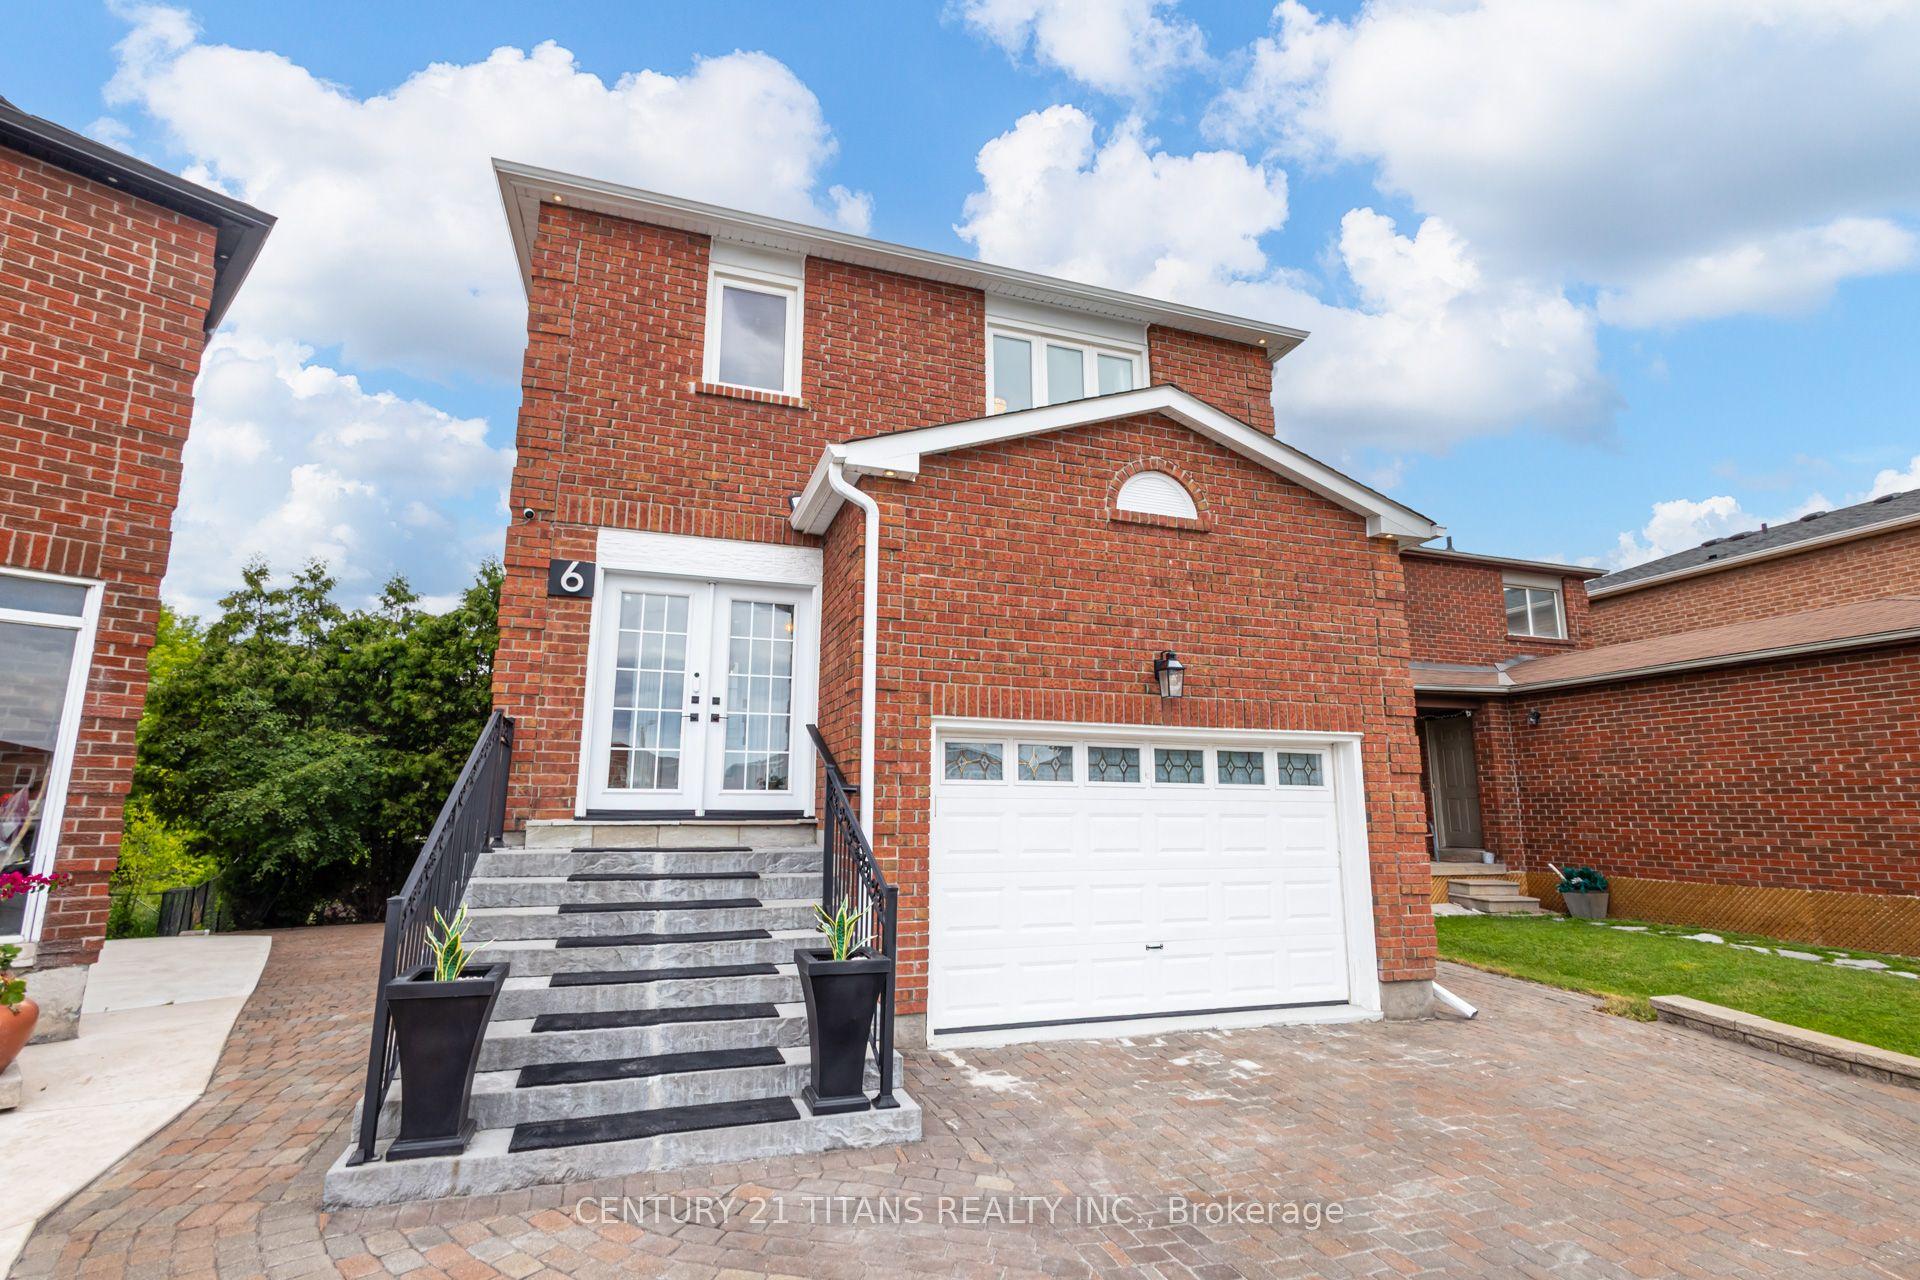
For Sale10 h ago
$1,265,000
Detached
est. $5,546/mo
6 Blossom Court, West Woodbridge
Vaughan, ON
4+1 bd
4 ba
1,750
6.5
MLS# N13623930Century 21 Titans Realty Inc.
WhatsApp Aman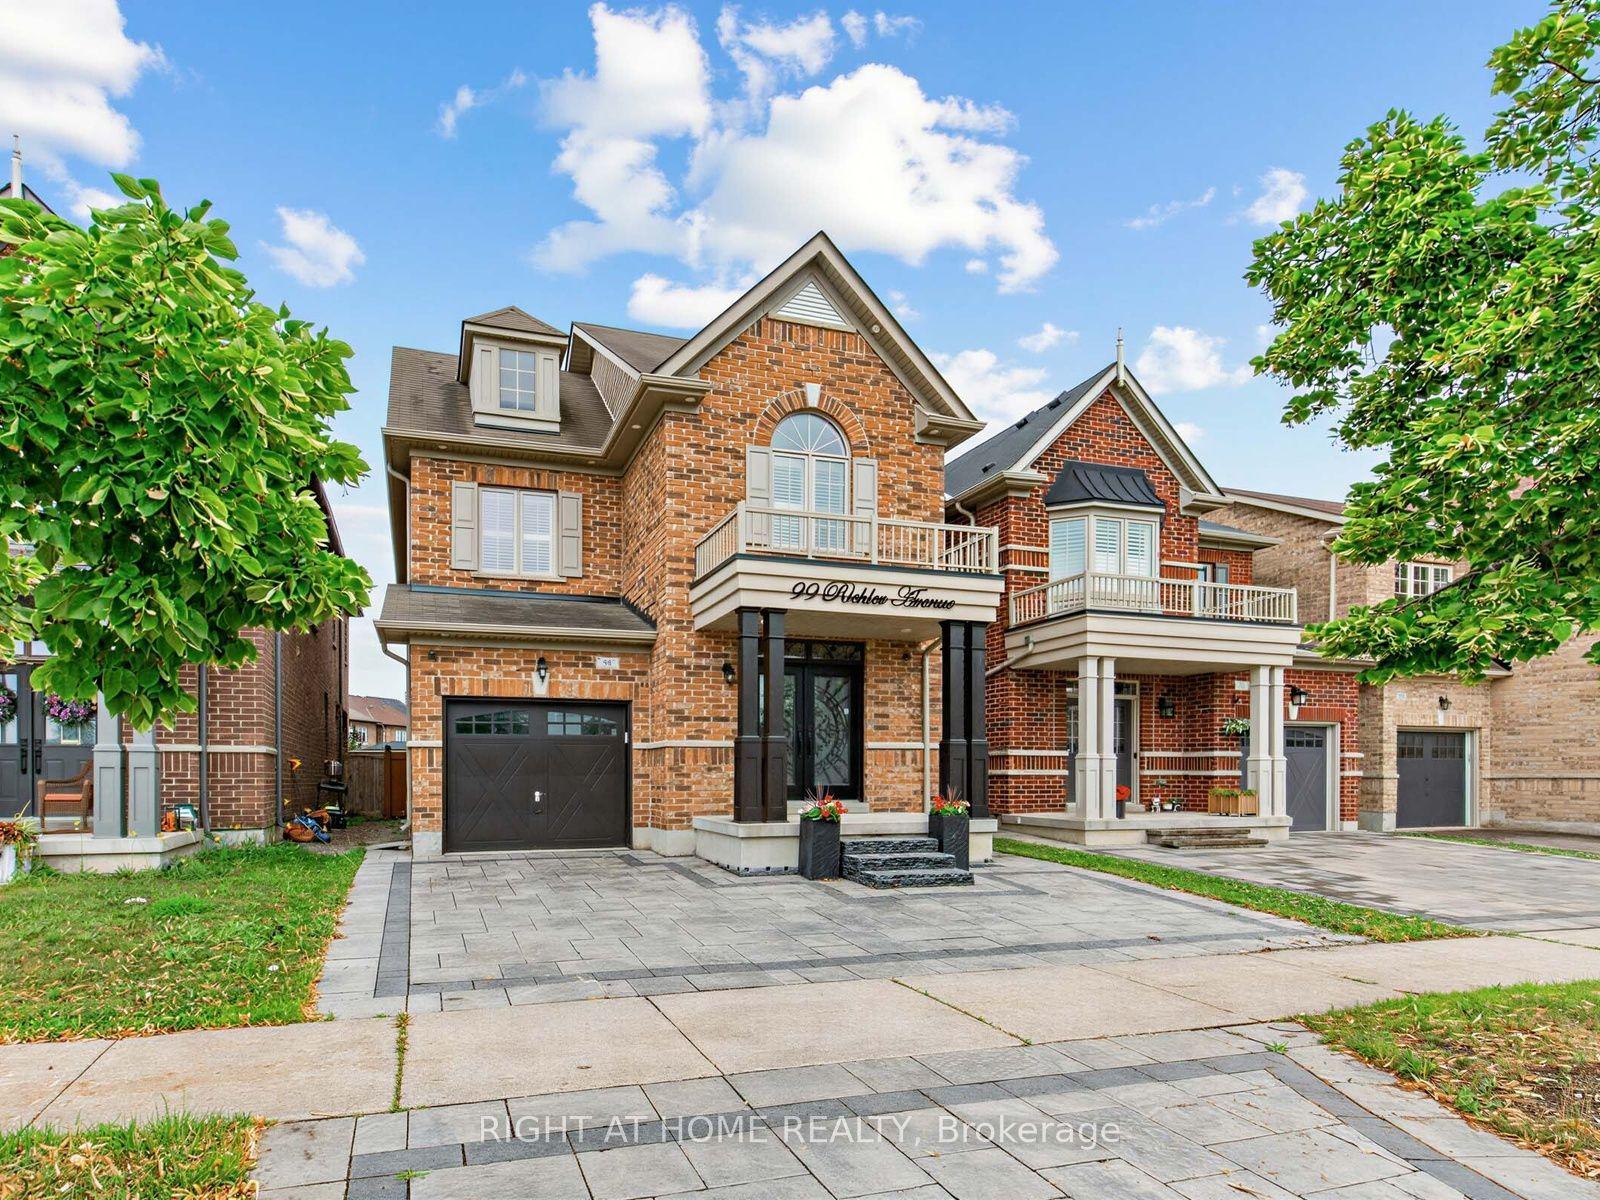
For Sale1 day ago
$1,448,000
Detached
est. $6,348/mo
99 Richler Avenue, Kleinburg
Vaughan, ON
4+1 bd
4 ba
2,250
2
MLS# N13619884Right At Home Realty
WhatsApp Aman