For Sale
20 Southwood Crescent
Sutton & Jackson's Point, Georgina, ON
$658,000
3+2Bd
2Ba
1,300+sqft
6Parking
70 x 143.03 ftlot
$506/sqft
DetachedMLS# N13627430Listed 2026-07-3144 DOM
Basement
Finished
On the market for 44 days — longer than average. The seller may be open to negotiation.
About this home
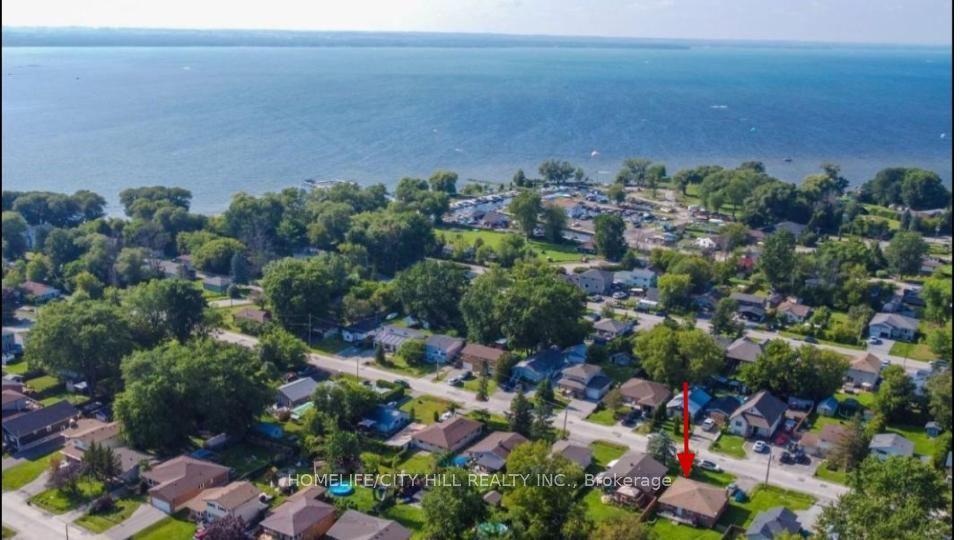
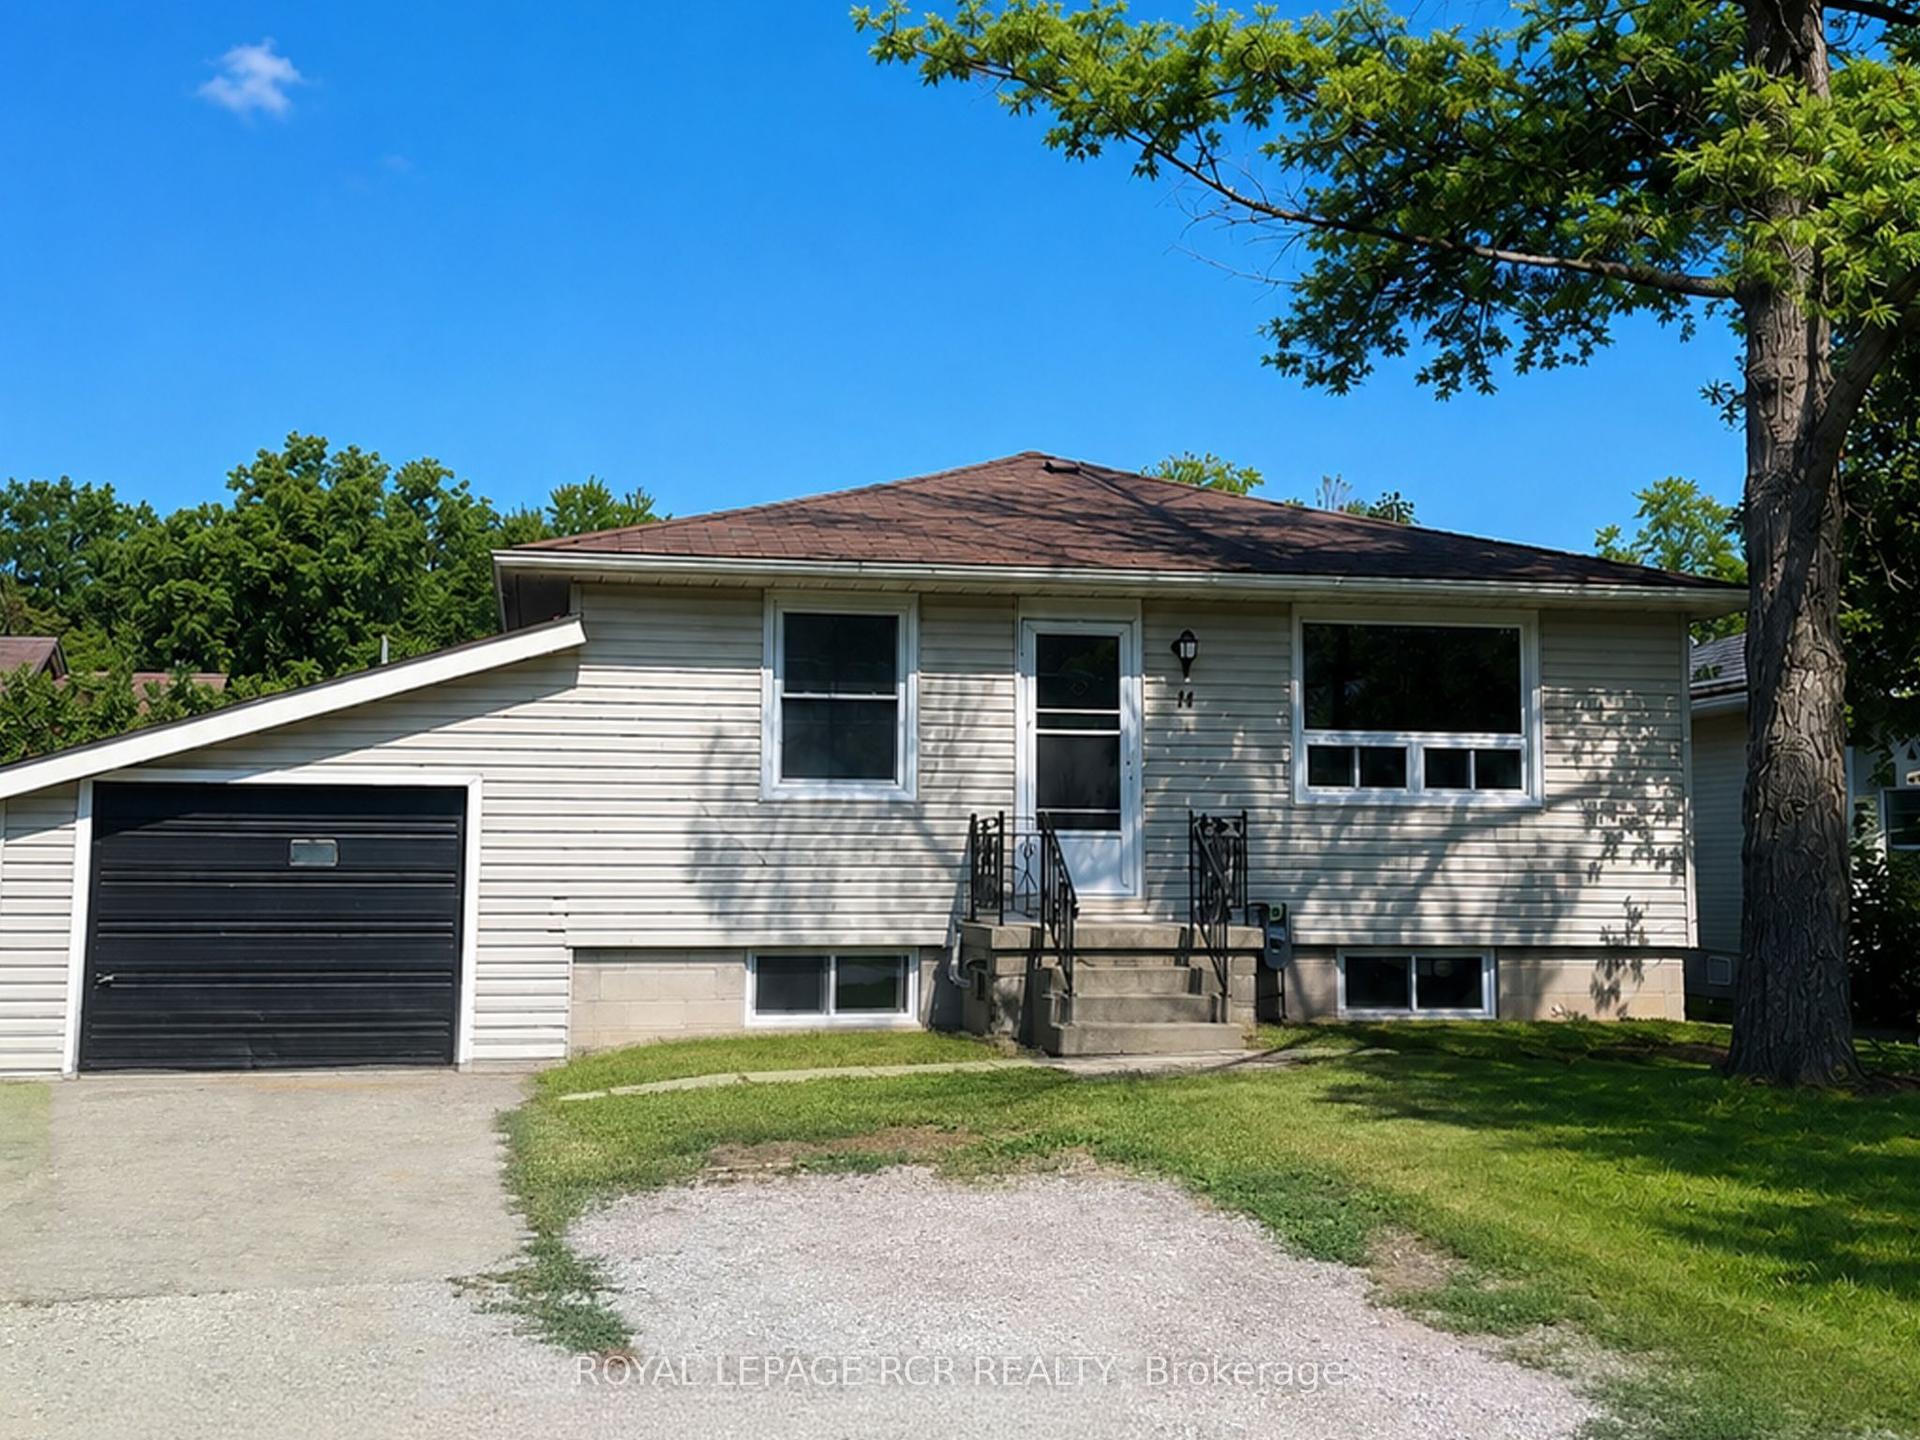
Charming Detached Home On A Large Lot In Desirable Woodriver Acres! Bright & Open-Concept Living And Dining Area Creates A Spacious Feel Throughout The Main Floor. Functional Layout With 3+2 Bedrooms, 2 Bathrooms, And A Separate Entrance To The Mostly Finished Basement, Offering Excellent Flexibility For Extended Family Or Additional Living Space Plus A Kitchen Rough-In. Walk Out From The Kitchen To A Large Deck And Enjoy The Expansive Backyard. Gas Fireplace In The Basement. Portable A/C In The Living Room. Conveniently Located Within Walking Distance To Schools, Shopping And Just Minutes To The Marina.
Fireplace
Rooms
Main Floor
| Dining Room | 4.85 × 4.08 m | Bay Window Laminate |
| Living Room | 5.13 × 4.85 m | Laminate |
| Kitchen | 5.60 × 2.87 m | W/O To Deck Laminate |
| Primary Bedroom | 3.51 × 2.87 m | Laminate |
| Bedroom 2 | 3.06 × 2.89 m | Laminate |
| Bedroom 3 | 3.04 × 2.89 m | Laminate |
Basement
| Family Room | 5.24 × 3.24 m | |
| Bedroom 4 | 5.08 × 4.84 m | Laminate |
| Bedroom 5 | 3.67 × 3.35 m | Laminate |
| Laundry | 3.69 × 3.15 m | Laminate |
| Workshop | 4.35 × 3.67 m | |
| Bathroom | 2.27 × 1.89 m |
Features
- Carpet Free
- Finished
- Separate Entrance
- Other
- Bungalow-Raised
Financials
Annual Taxes
$4,103
Estimated Rental Income
Entire property$3,200 – $4,800/mo
Basement apartment$1,800 – $2,500/mo
Rental yield5.8% – 8.8%
*Estimates based on comparable rentals in the area. Actual income may vary.
Market Data — Georgina
Days on market44 days
Buyer's MarketSeller's Market
Based on active listings in Georgina. Data updates daily.
Getting around
How walkable, bikeable, and transit-friendly this neighbourhood is.
51
/ 100
Walk Score
Somewhat Walkable
42
/ 100
Transit Score
Some Transit
53
/ 100
Bike Score
Bikeable
Scores are estimates based on neighbourhood data and are for informational purposes only.
MLS® data courtesy of the Toronto Regional Real Estate Board (TRREB).
The information provided herein must only be used by consumers that have a bona fide interest in the purchase, sale, or lease of real estate and may not be used for any commercial purpose or any other purpose. Listing information is deemed reliable but is not guaranteed accurate by the Toronto Regional Real Estate Board, the listing brokerage, or this website. The trademarks REALTOR®, REALTORS® and the REALTOR® logo are controlled by The Canadian Real Estate Association (CREA) and identify real estate professionals who are members of CREA. MLS®, Multiple Listing Service®, and the associated logos are owned by CREA. Not intended to solicit properties currently listed for sale or buyers under contract.
You may also like
More homes in Georgina
Hand-picked listings with a similar price range and style.
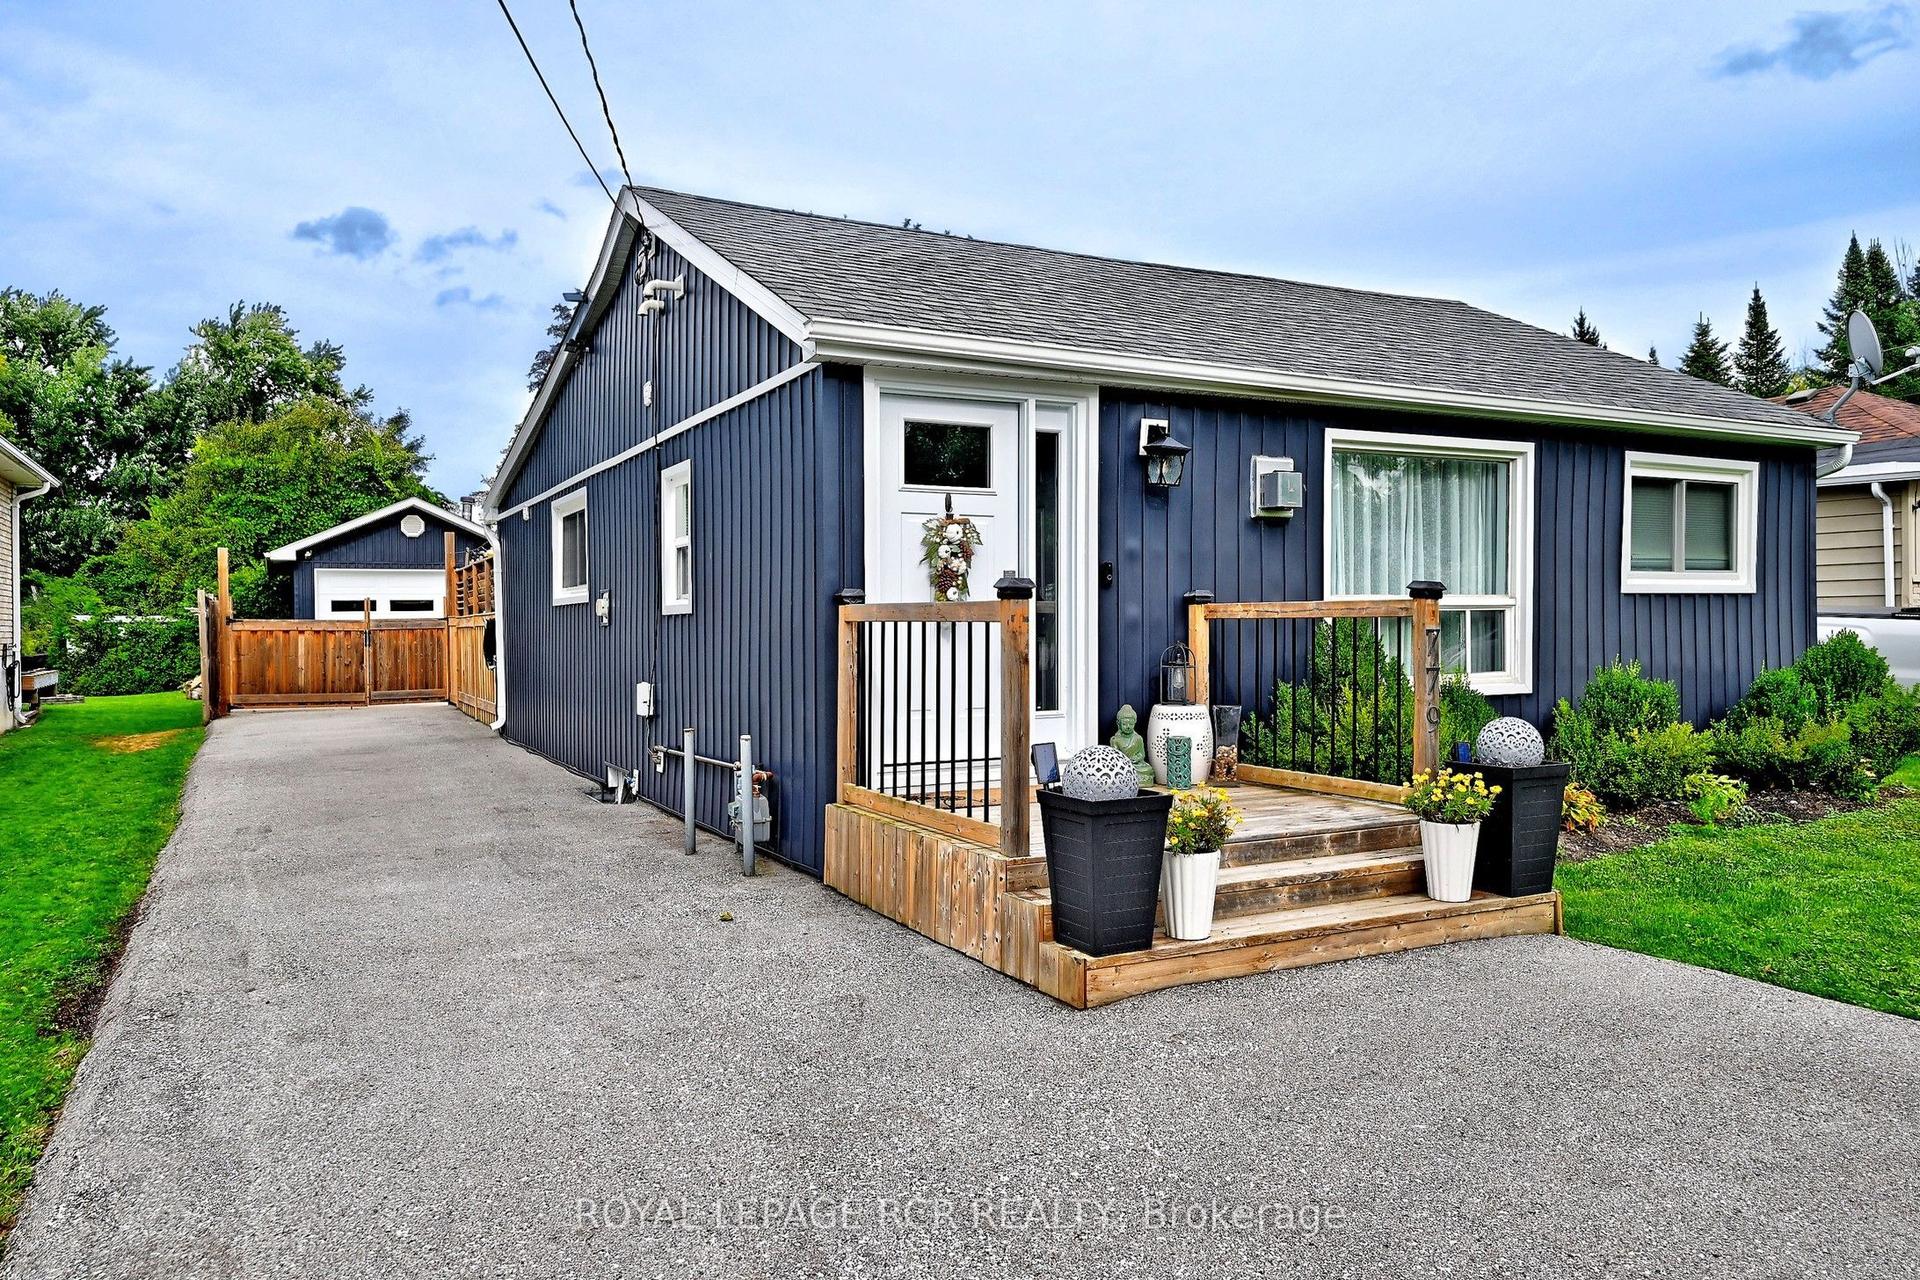
For Sale2 days ago
$695,000
Detached
est. $3,047/mo
779 Sheppard Avenue, Historic Lakeshore Communities
Georgina, ON
2 bd
2 ba
1,300
7
MLS# N13775982Royal Lepage Rcr Realty
WhatsApp Aman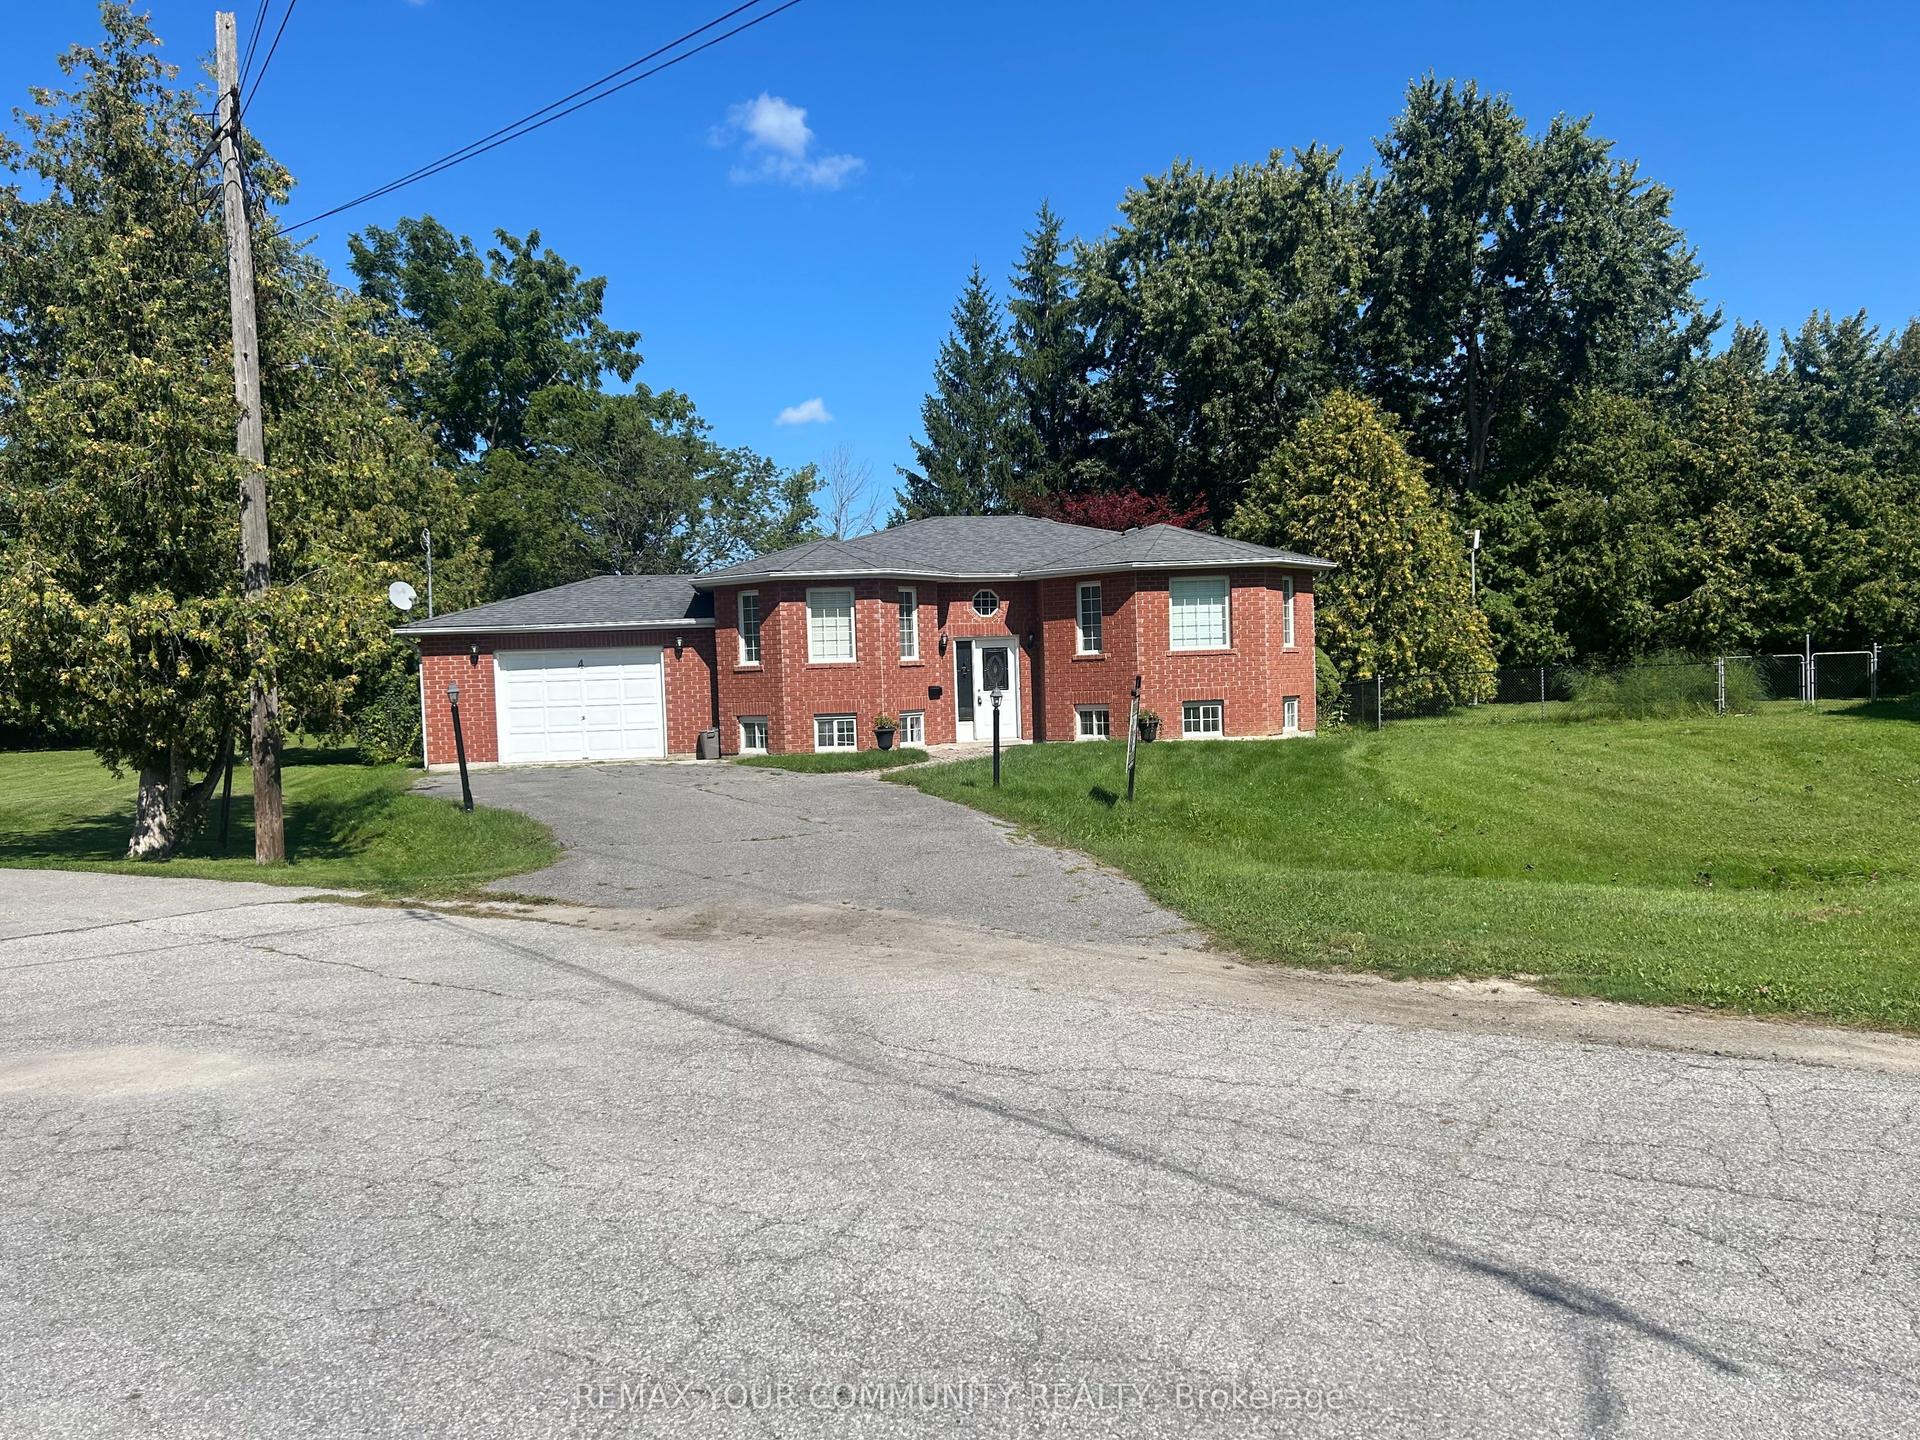
For Sale2 days ago
$759,900
Detached
est. $3,331/mo
4 Bay Court, Keswick North
Georgina, ON
2+2 bd
2 ba
1,750
5.5
MLS# N13777246Remax Your Community Realty
WhatsApp Aman