779 Sheppard Avenue
Just listed! New listings in Georgina often receive offers within the first week.
About this home
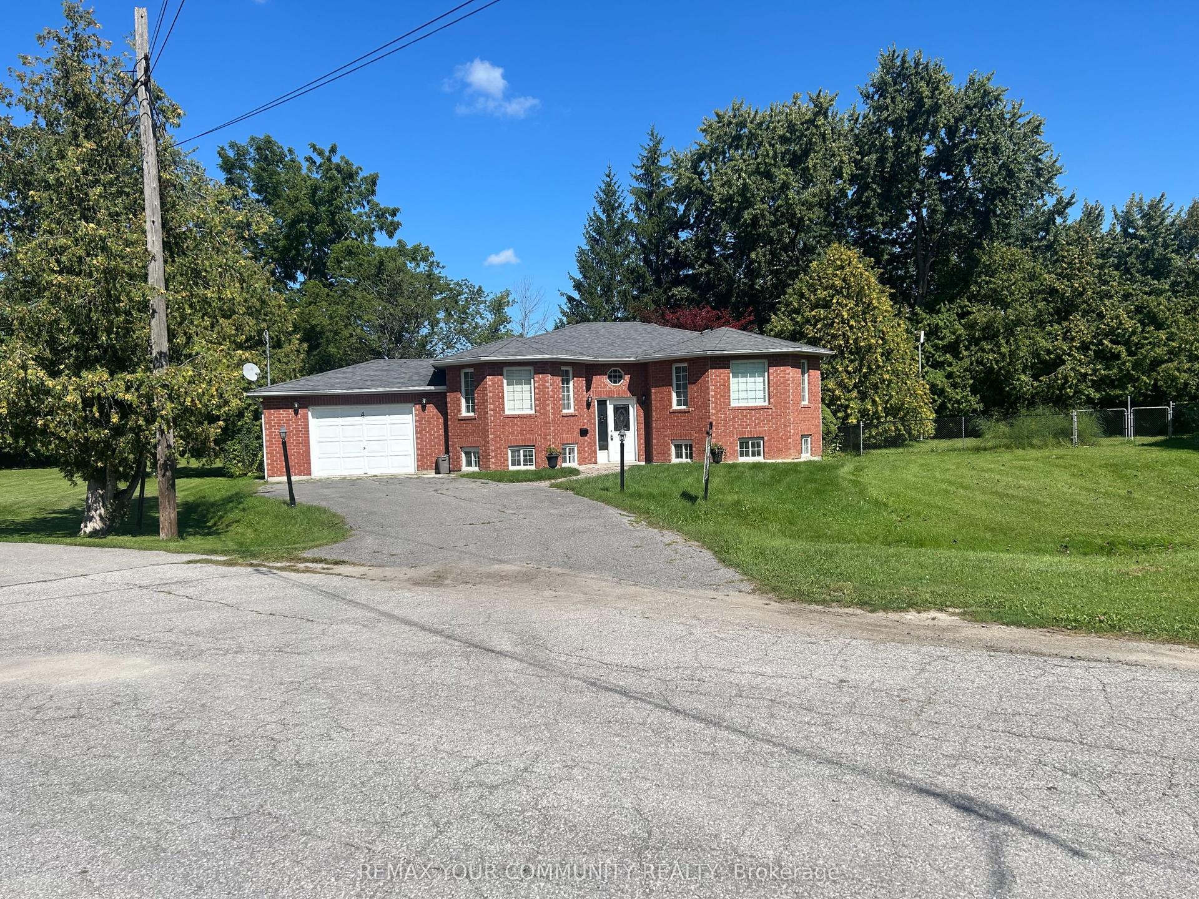
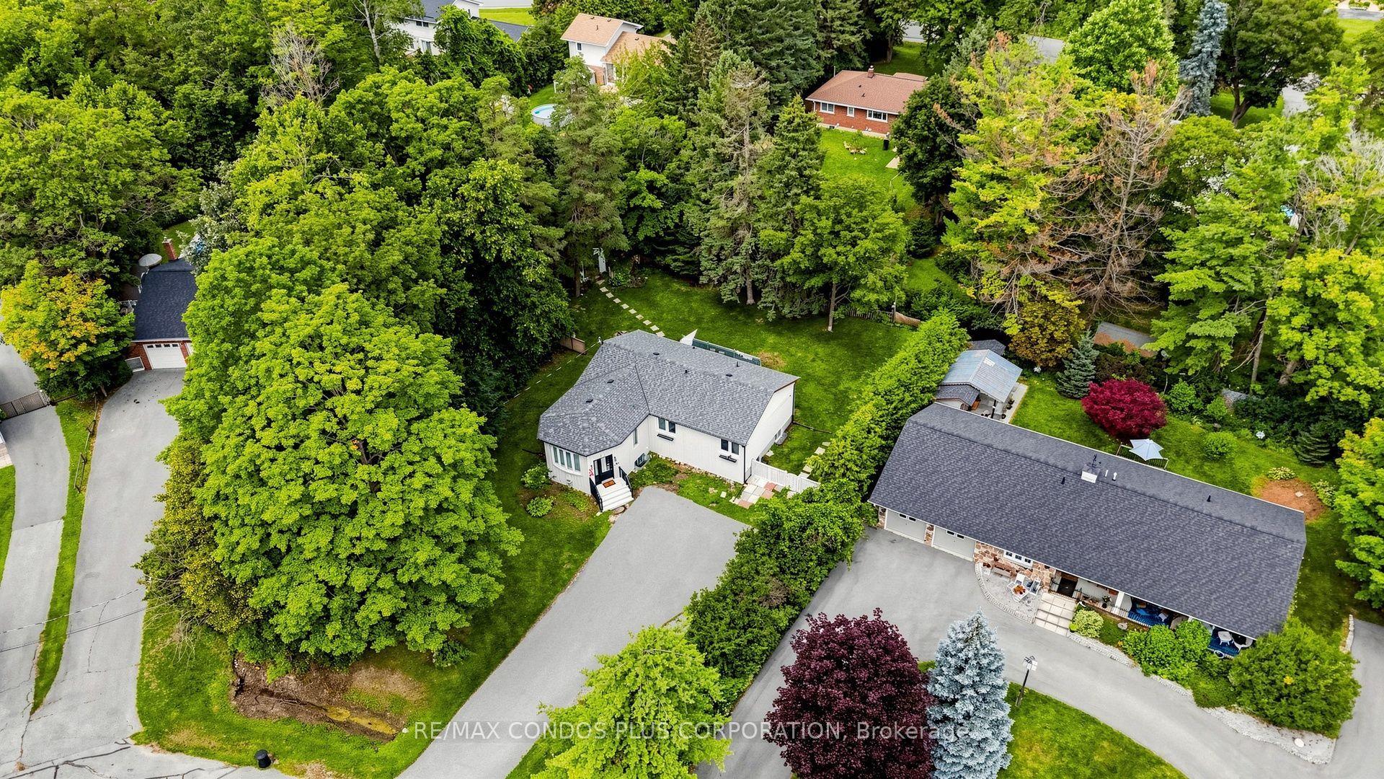
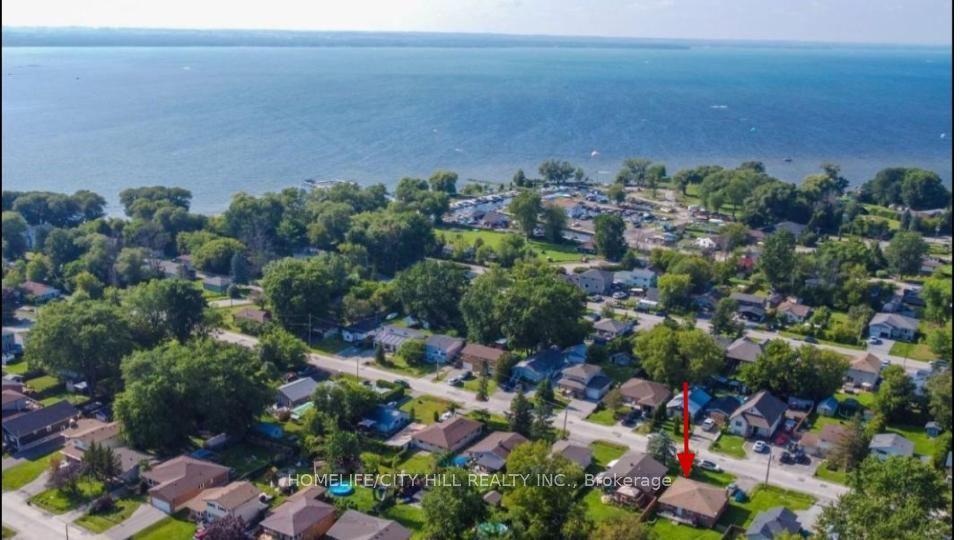
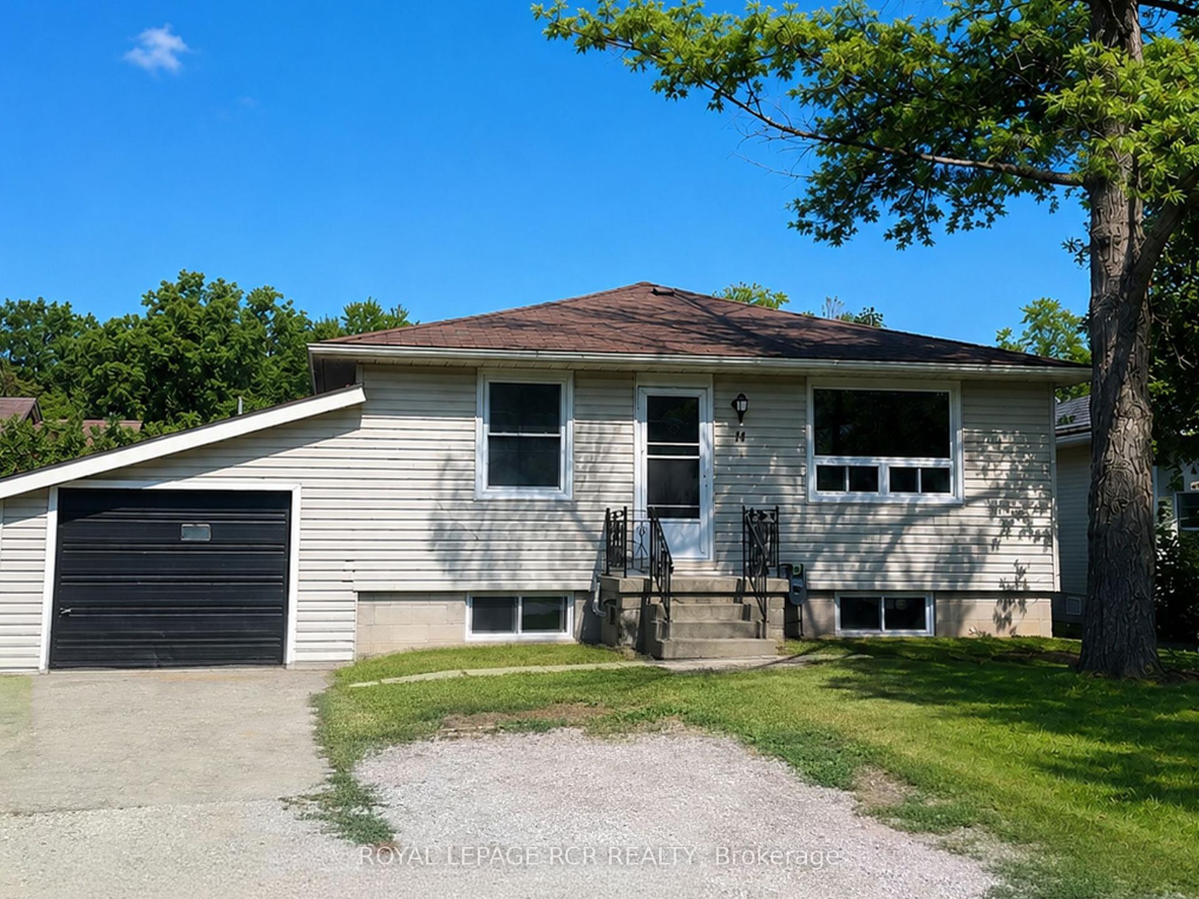
Renovated Bungalow in Historic Keswick. Discover this completely renovated, move-in-ready bungalow nestled in the prime historic lakeshore community of Keswick. Every detail has been meticulously updated to blend modern comfort with timeless style, featuring consistent, high-quality laminate flooring throughout the entire home. The interior layout has been thoughtfully enhanced, most notably by a primary suite addition that provides generous living space, a spacious walk-in closet, and a private ensuite bathroom. The heart of the home is a 2019 kitchen renovation boasting custom cabinetry and granite countertops, perfectly complemented by a renovated primary bath featuring heated floors. Mechanically superior, the property includes a 2019 HVAC system, 2019 furnace and AC, and an owned tankless hot water heater (2022)-offering complete freedom from rental contracts. The exterior upgrades are equally impressive, featuring a newly constructed garage (2020) built with a permit, equipped with electricity and ample space for a vehicle and additional storage. The expansive, newly paved driveway easily accommodates four vehicles, with extra room at the side ideal for a recreational vehicle. With 2024 windows, a 2025 front door, a waterproofed crawl space with a new sump pump (2026), and a professionally landscaped backyard with a 2020 deck and pattern concrete, this home offers both complete peace of mind and effortless luxury.
Rooms
| Living Room | 3.82 × 3.26 m | Laminate Fireplace Large Window |
| Dining Room | 3.02 × 6.56 m | Laminate Open Concept Overlooks Living |
| Kitchen | 3.04 × 4.93 m | Centre Island Open Concept Granite Counters |
| Primary Bedroom | 5.28 × 3.14 m | Walk-In Closet(s) 4 Pc Ensuite Laminate |
| Bedroom 2 | 3.82 × 2.56 m | Laminate Large Window Closet |
| Other | 1.60 × 3.14 m | Walk-In Closet(s) Laminate |
| Bathroom | 2.89 × 1.05 m | 4 Pc Ensuite Double Sink Separate Shower |
| Bathroom | 2.48 × 2.19 m | 4 Pc Bath Tile Floor |
| Foyer | 2.15 × 2.10 m | Large Closet Tile Floor |
Features
- Sump Pump
- Auto Garage Door Remote
- Carpet Free
- On Demand Water Heater
- Crawl Space
- Central Air
- Bungalow
Financials
Estimated Rental Income
*Estimates based on comparable rentals in the area. Actual income may vary.
Market Data — Georgina
Based on active listings in Georgina. Data updates daily.
Getting around
How walkable, bikeable, and transit-friendly this neighbourhood is.
Scores are estimates based on neighbourhood data and are for informational purposes only.
MLS® data courtesy of the Toronto Regional Real Estate Board (TRREB).
The information provided herein must only be used by consumers that have a bona fide interest in the purchase, sale, or lease of real estate and may not be used for any commercial purpose or any other purpose. Listing information is deemed reliable but is not guaranteed accurate by the Toronto Regional Real Estate Board, the listing brokerage, or this website. The trademarks REALTOR®, REALTORS® and the REALTOR® logo are controlled by The Canadian Real Estate Association (CREA) and identify real estate professionals who are members of CREA. MLS®, Multiple Listing Service®, and the associated logos are owned by CREA. Not intended to solicit properties currently listed for sale or buyers under contract.
More homes in Georgina
Hand-picked listings with a similar price range and style.