For Sale
1 Foxlair Court
Rural Whitchurch-Stouffville, Whitchurch-Stouffville, ON
$2,599,000
6+1Bd
5Ba
4,250+sqft
9Parking
207.63 x 220.74 ftlot
$612/sqft
DetachedMLS# N13627988Listed 2026-08-0164 DOM
Heating
Water Heater Owned
Cooling
Central Vacuum
Basement
Finished with Walk-Out
On the market for 64 days — longer than average. The seller may be open to negotiation.
About this home
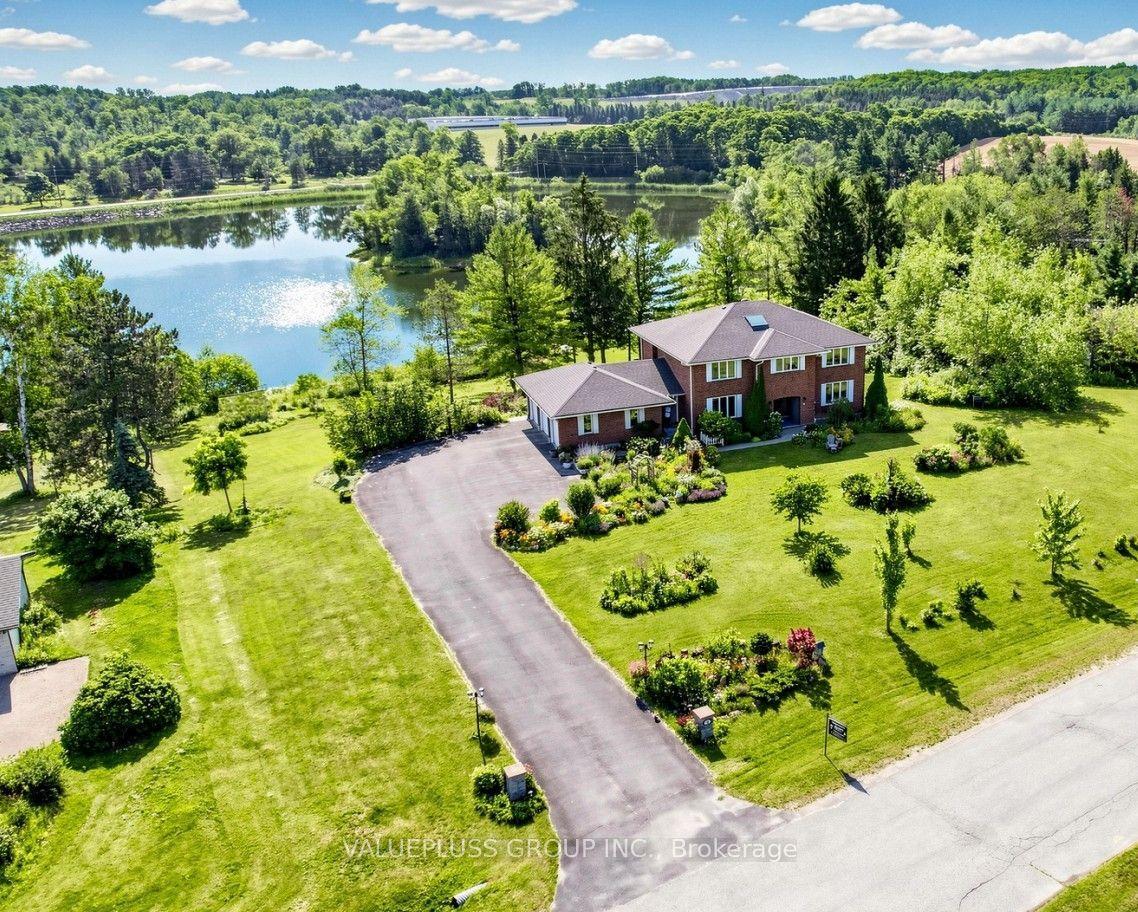
Welcome to 1 Foxlair Court! A Beautifully Updated Home Nestled on Nearly 1.5 Acres on a Quiet Cul-de-sac in the Prestigious Trail of the Woods Community. Multiple Decks, a Large Backyard Patio and Inground Pool Create the Perfect Spaces for Entertaining Family and Friends. Inside the Re-imagined Home Offers Nearly 5400 Square Feet (mpac) of Refined Living. Wide Plank Hardwood Flooring, Decorative Walls, Thoughtful Design and an Open Contemporary Design Connects Every Space Beautifully. Stunning Chef's Kitchen With Space for the Whole Family Includes Double Center Islands, Quartz & Granite Counters, High-End Stainless Steel Appliances including a 5 Burner Gas Stove and Built-in Wall Oven And Microwave While Offering an Abundance of Natural Light and Views Over the Grounds. Spacious and Serene Primary Suite With Hardwood Flooring, Walk-in Closet and Spa-Like 5 Piece Ensuite with Oversized Glass Shower, Skylight and Free Standing Soaker Tub. The Upper Level Features Four Additional Generously Sized Bedrooms, an Updated Four-Piece Bathroom, and an Expansive Nearly ~700 Sq. Ft. Loft-Style Great Room Filled With Natural Light and Complete With a Cozy Wood-Burning Fireplace. The Beautifully Finished Lower Level Offers Multiple Walkouts to the Backyard and Pool, Featuring a Media Room With a Sleek Low-Profile Electric Fireplace, a Dedicated Gym Area, Ample Storage, and Versatile Space Ready to Be Customized to Suit Your Lifestyle. Surrounded by Nature and Hundreds of Acres of Nearby Regional Forests and Trails, Yet Exceptionally Convenient! Highway 404, the Bloomington Go Station, Aurora's Big Box Shopping, and Ballantrae's Shops and Dining Are All Just a Short Drive Away.
PoolCul-de-sacHardwoodFireplace
Rooms
Main Floor
| Dining Room | 4.71 × 3.11 m | Large Window Hardwood Floor Combined w/Living |
| Kitchen | 5.66 × 3.92 m | Granite Counters B/I Ctr-Top Stove Open Concept |
| Living Room | 4.71 × 4.89 m | W/O To Deck Combined w/Dining Hardwood Floor |
| Family Room | 6.09 × 5.25 m | Electric Fireplace Hardwood Floor Pot Lights |
| Breakfast | 4.07 × 3.95 m | Centre Island Large Window Overlooks Pool |
Second Floor
| Bedroom 4 | 4.11 × 3.41 m | Hardwood Floor Closet |
| Bedroom 5 | 3.51 × 3.04 m | Hardwood Floor Closet |
| Primary Bedroom | 5.14 × 4.78 m | Walk-In Closet(s) 6 Pc Ensuite Hardwood Floor |
| Bedroom 3 | 4.70 × 4.42 m | Hardwood Floor Closet |
| Bedroom 2 | 5.20 × 3.85 m | Hardwood Floor Closet |
| Great Room | 9.17 × 7.65 m | Hardwood Floor Fireplace Large Window |
Basement
| Recreation | 8.31 × 7.54 m | W/O To Patio Pot Lights B/I Bookcase |
| Den | 4.03 × 3.58 m | 4 Pc Ensuite Pot Lights |
Features
- Carpet Free
- Central Vacuum
- Water Heater Owned
- Water Softener
- Deck
- Privacy
- Patio
- Finished with Walk-Out
- Central Air
- 2-Storey
Financials
Annual Taxes
$11,464.94
Estimated Rental Income
Entire property$4,500 – $7,000/mo
Basement apartment$1,800 – $2,500/mo
Rental yield2.1% – 3.2%
*Estimates based on comparable rentals in the area. Actual income may vary.
Market Data — Whitchurch-Stouffville
Days on market64 days
Buyer's MarketSeller's Market
Based on active listings in Whitchurch-Stouffville. Data updates daily.
Getting around
How walkable, bikeable, and transit-friendly this neighbourhood is.
59
/ 100
Walk Score
Somewhat Walkable
36
/ 100
Transit Score
Some Transit
39
/ 100
Bike Score
Somewhat Bikeable
Scores are estimates based on neighbourhood data and are for informational purposes only.
MLS® data courtesy of the Toronto Regional Real Estate Board (TRREB).
The information provided herein must only be used by consumers that have a bona fide interest in the purchase, sale, or lease of real estate and may not be used for any commercial purpose or any other purpose. Listing information is deemed reliable but is not guaranteed accurate by the Toronto Regional Real Estate Board, the listing brokerage, or this website. The trademarks REALTOR®, REALTORS® and the REALTOR® logo are controlled by The Canadian Real Estate Association (CREA) and identify real estate professionals who are members of CREA. MLS®, Multiple Listing Service®, and the associated logos are owned by CREA. Not intended to solicit properties currently listed for sale or buyers under contract.
You may also like
More homes in Whitchurch-Stouffville
Hand-picked listings with a similar price range and style.
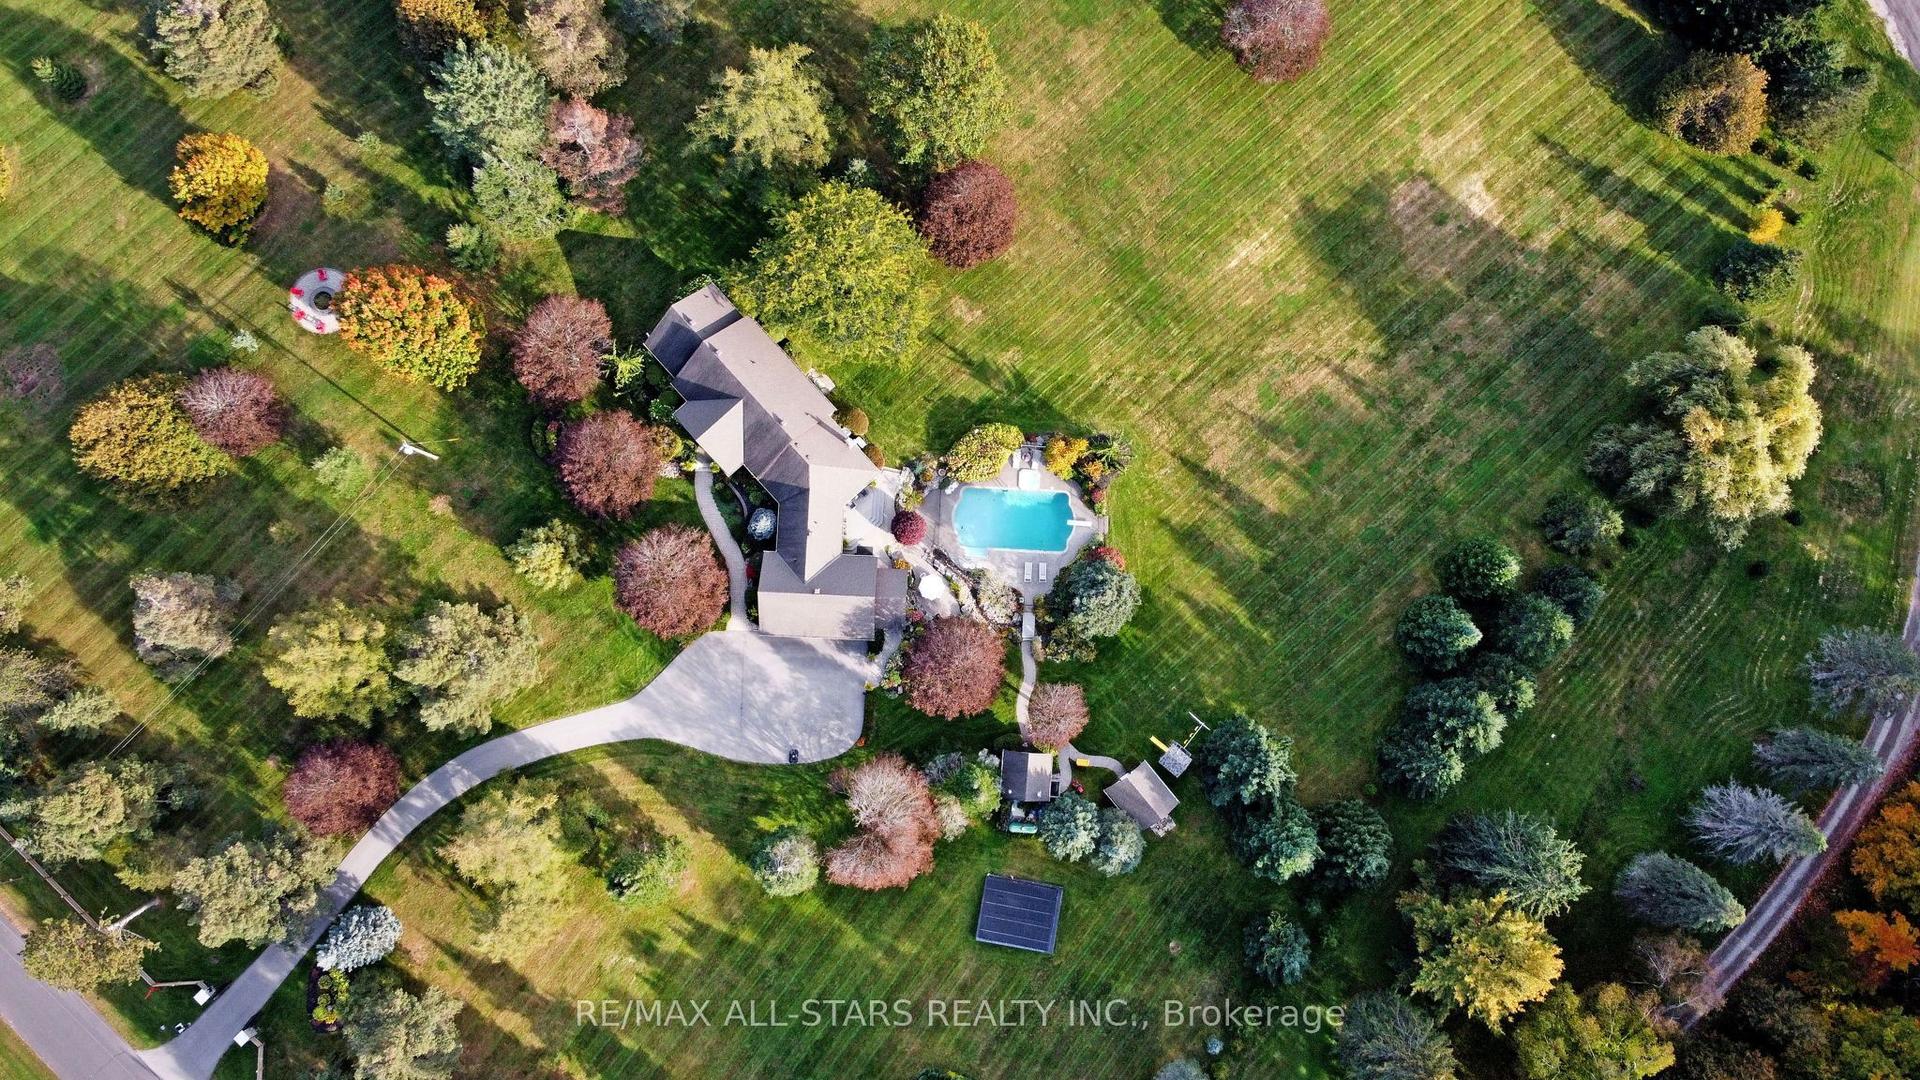
For Sale2 days ago
$2,775,000
Detached
est. $12,166/mo
15 Lobraico Lane, Rural Whitchurch-Stouffville
Whitchurch-Stouffville, ON
3+2 bd
4 ba
2,750
13
MLS# N13855278Re/Max All-Stars Realty Inc.
WhatsApp Aman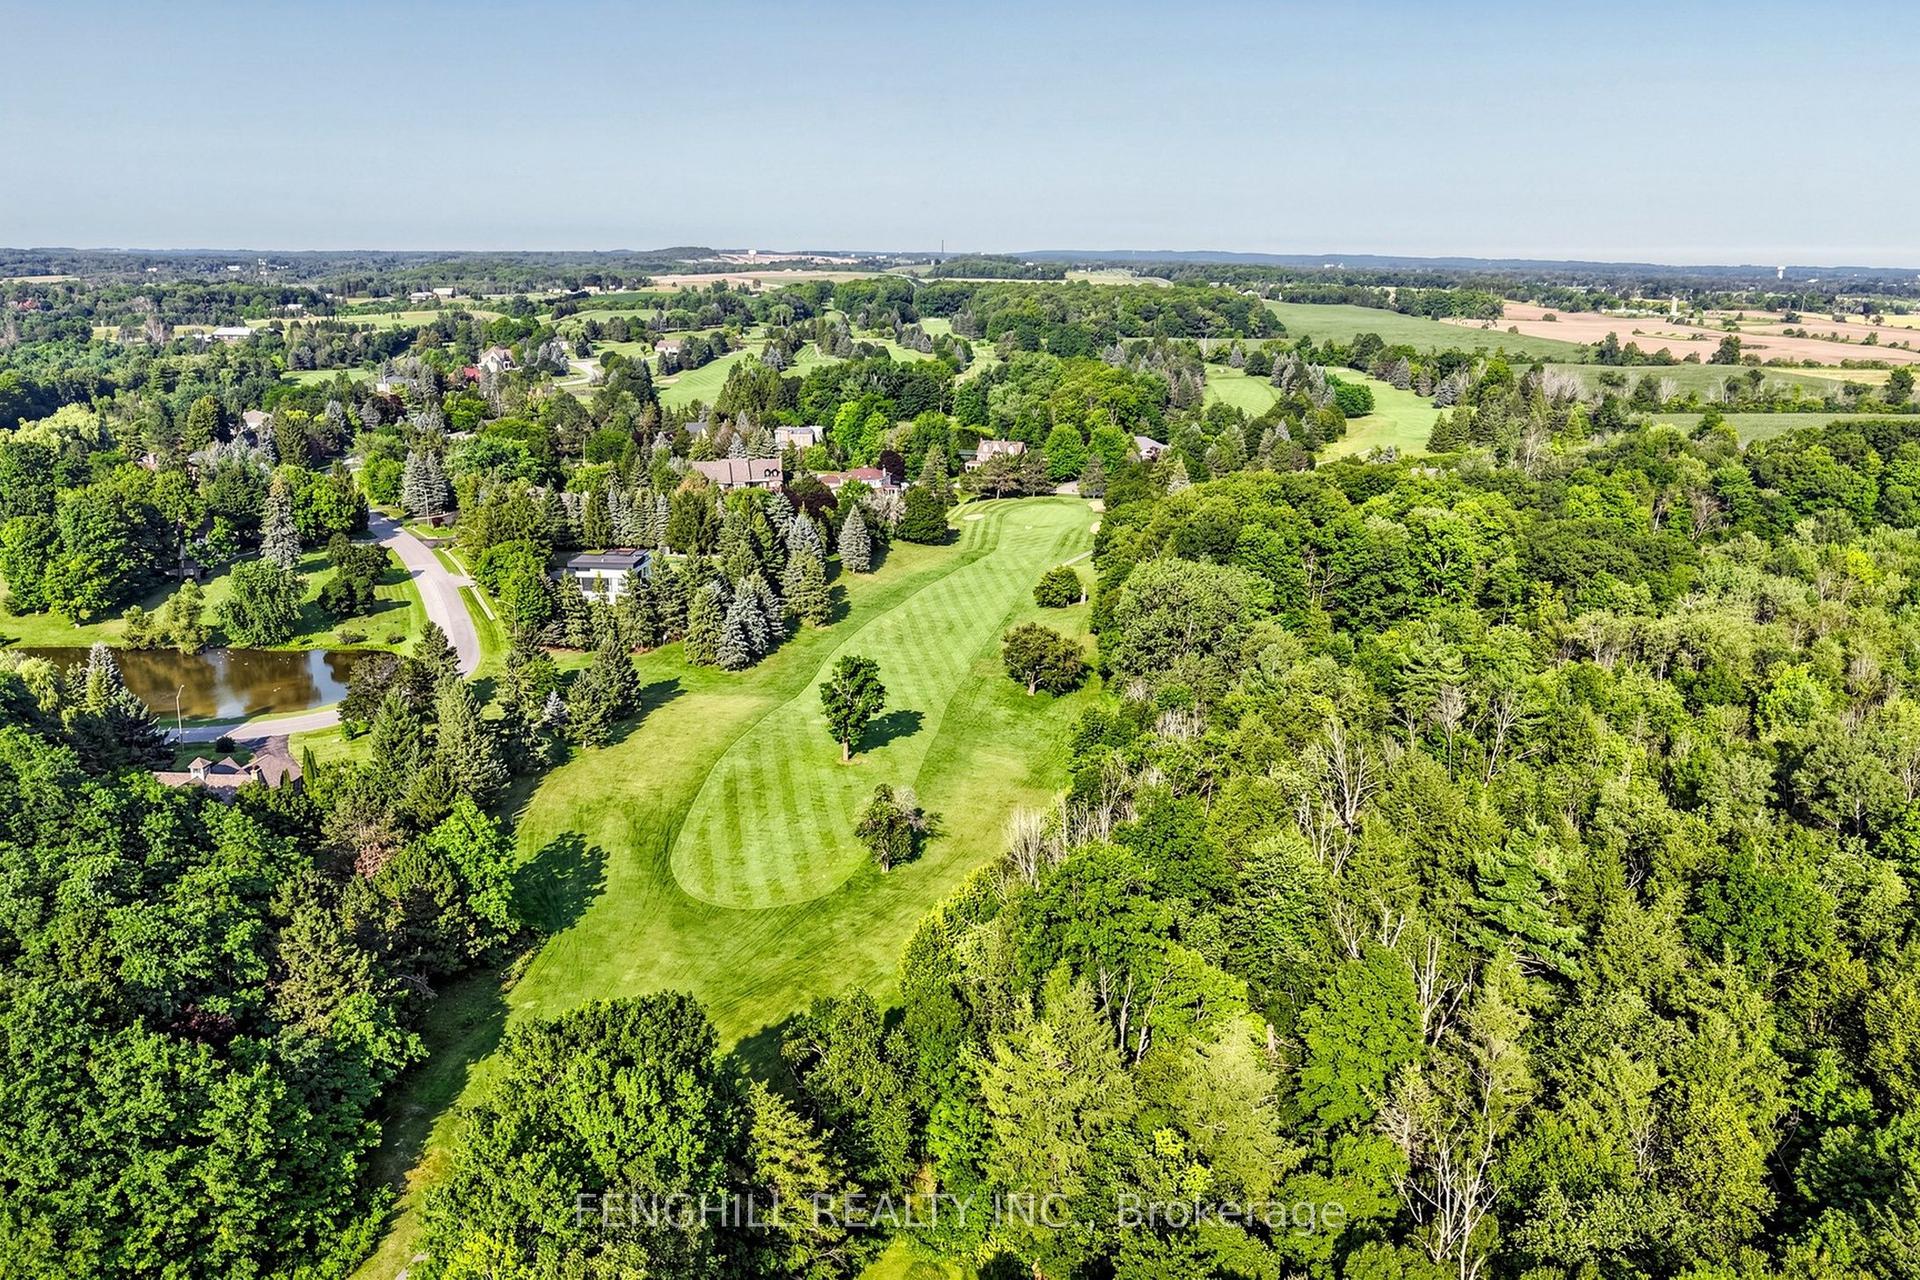
For Sale2 months ago
$2,699,000
Detached
est. $11,832/mo
2 Earl Cook Drive, Rural Whitchurch-Stouffville
Whitchurch-Stouffville, ON
4+1 bd
5 ba
4,250
13
MLS# N13655422Fenghill Realty Inc.
WhatsApp Aman