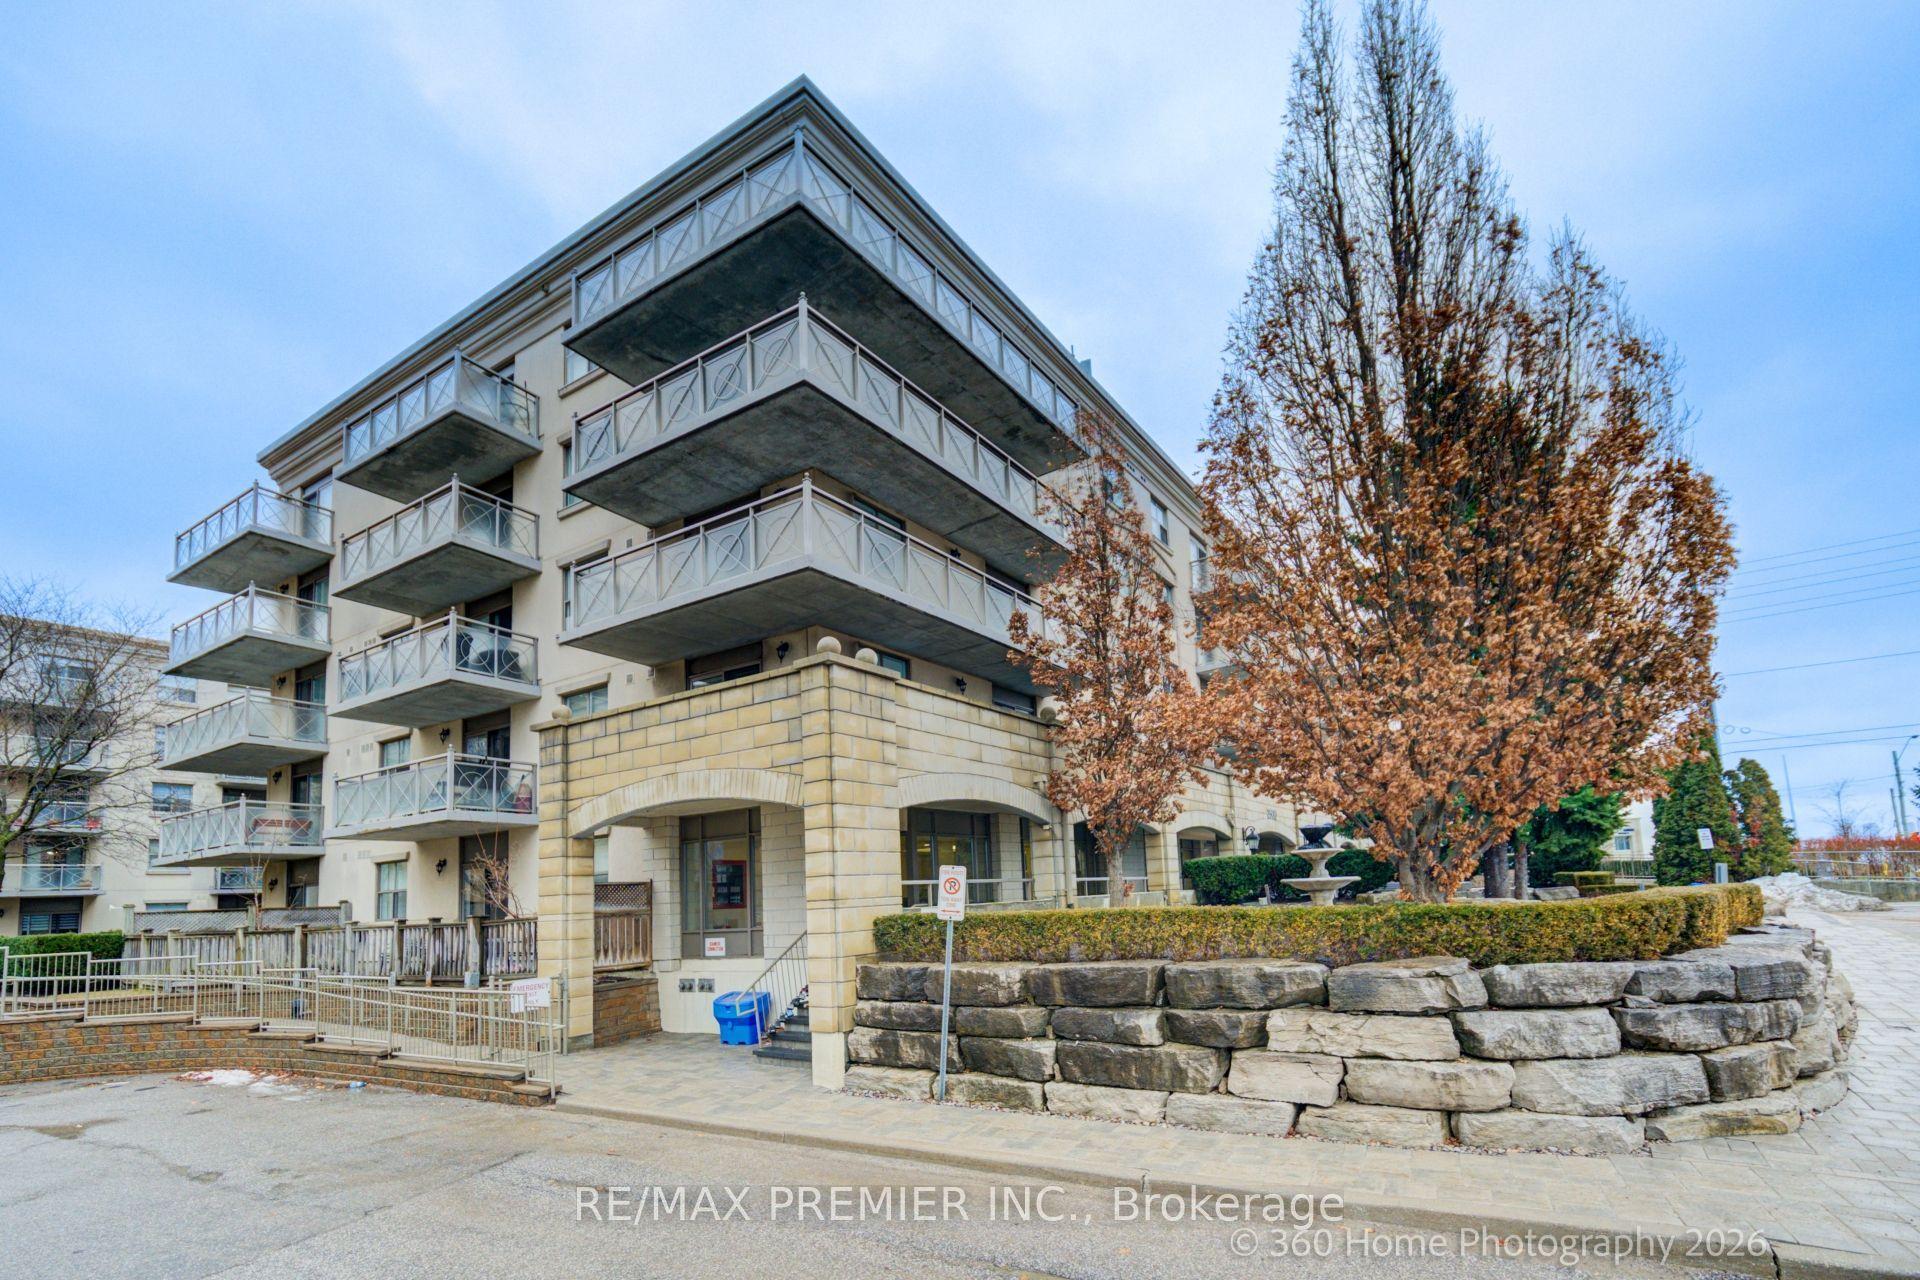
For Sale
Just Listed
28 Interchange Way 1807 #1807
Vaughan Corporate Centre, Vaughan, ON
$397,000
1Bd
1Ba
550+sqft
0Parking
$722/sqft
CondoMLS# N13629836Listed 2026-08-020 DOM
Cooling
Central Air
Just listed! New listings in Vaughan often receive offers within the first week.
About this home
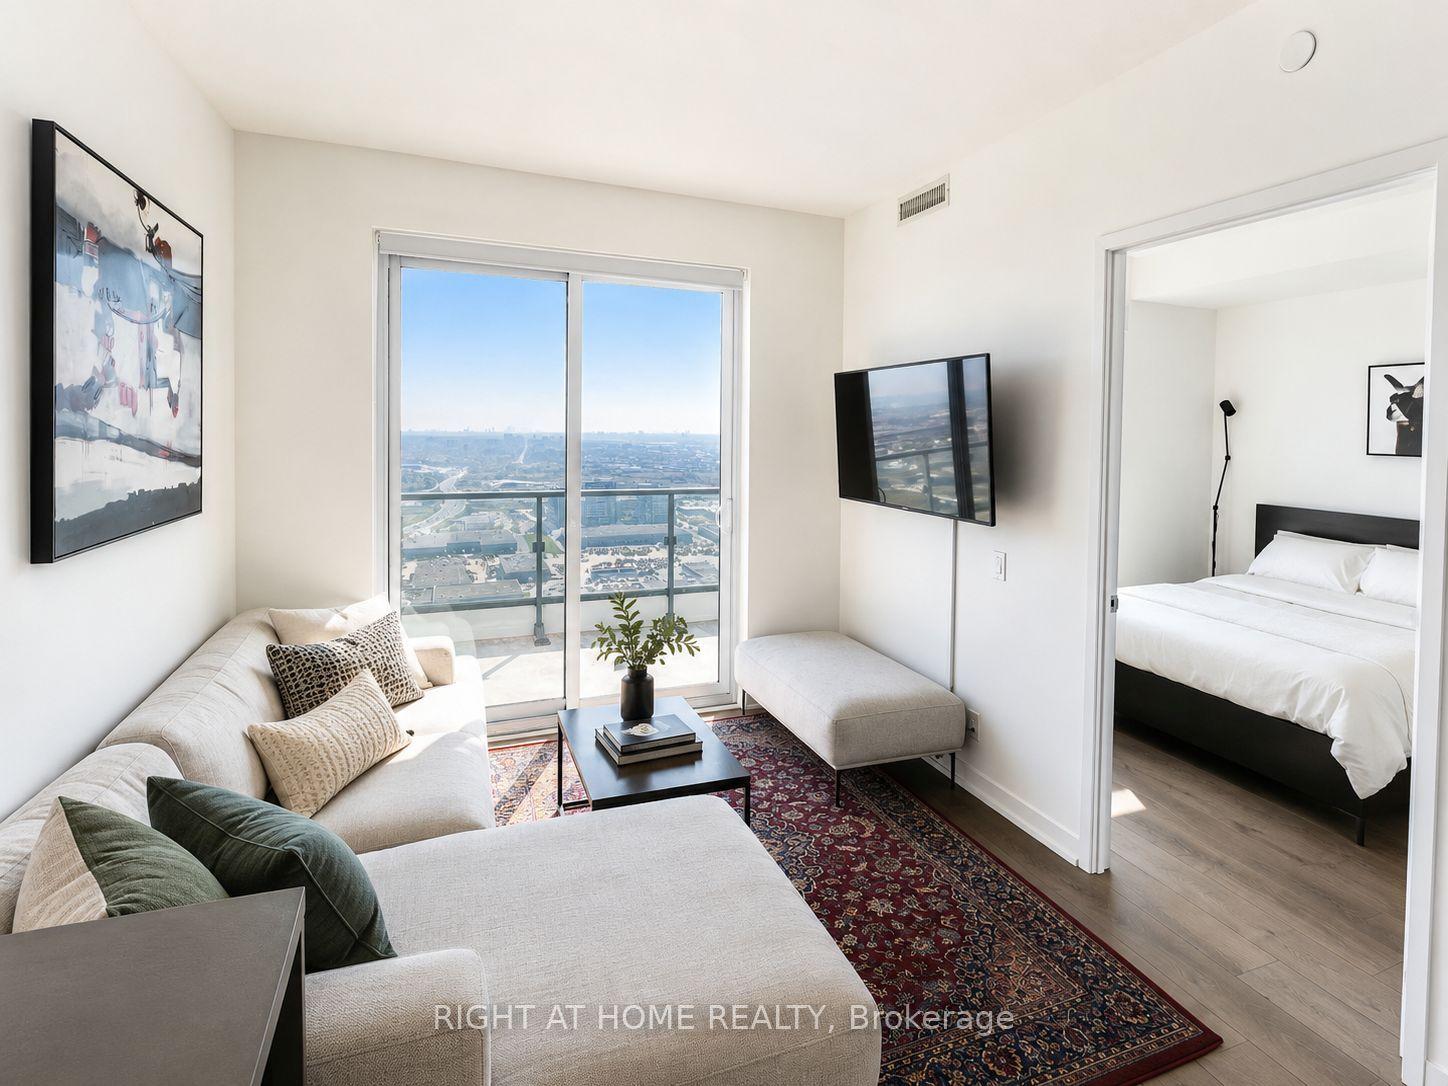
Welcome to Festival - Tower D by Menkes Modern Living in the Heart of Vaughan Metropolitan Centre. Never-lived-in 1-bedroom suite. Just 300 meters away from VMC subway, 2-minute drive to Hwy 404 an only 30 minute subway ride to U of T St. George Campus. Walk to IKEA and enjoy quick access to Hwy 400 & 407, Costco, Walmart, Vaughan Mills, Mackenzie Hospital (1st Smart Hospital In Canada) and Canadas Wonderland all within 10 minutes drive. This vibrant community will offer 70,000 SF of world-class amenities: indoor pool, basketball court, soccer field, music & art studios, skating rink, community park, movie theatre, in-building grocery & retail, and more!!
Pool
Rooms
Other
| Bedroom | — | |
| Den | 0.00 × 0.00 m | Laminate Swing Doors |
| Bedroom | 0.00 × 0.00 m | Large Window Closet Laminate |
| Bedroom | — | |
| Kitchen | — | |
| Kitchen | 0.00 × 0.00 m | Combined w/Dining Laminate Stainless Steel Appl |
| Dining Room | — | |
| Living Room | 0.00 × 0.00 m | Combined w/Dining Large Window W/O To Balcony |
| Living Room | — | |
| Dining Room | 0.00 × 0.00 m | Laminate Open Concept Combined w/Kitchen |
Features
- Carpet Free
- None
- Central Air
- Apartment
Financials
Annual Taxes
$1
Estimated Rental Income
Entire property$2,100 – $2,800/mo
Rental yield6.3% – 8.5%
*Estimates based on comparable rentals in the area. Actual income may vary.
Market Data — Vaughan
Days on market0 days
Buyer's MarketSeller's Market
Based on active listings in Vaughan. Data updates daily.
Demographics — Vaughan
Population
323,103
Avg Household Income
$128,000
Age Distribution
0-19
23%
20-34
18%
35-49
22%
50-64
21%
65+
16%
Ownership85% own · 15% rent
EnglishItalianRussianFarsiMandarin
Our estimate for this home
Estimated range
$407K – $473K
Mid-point $440K · ~$800/sqft
How this listing compares
$407KList · $397K$473K
High confidence·Based on 87 vaughan corporate centre comparables
Estimated range is generated automatically from active comparables and is for informational purposes only. Not an appraisal — contact Aman for a full comparative market analysis that factors in condition, renovations, and positioning.
Getting around
How walkable, bikeable, and transit-friendly this neighbourhood is.
72
/ 100
Walk Score
Very Walkable
63
/ 100
Transit Score
Good Transit
39
/ 100
Bike Score
Somewhat Bikeable
Scores are estimates based on neighbourhood data and are for informational purposes only.
MLS® data courtesy of the Toronto Regional Real Estate Board (TRREB).
The information provided herein must only be used by consumers that have a bona fide interest in the purchase, sale, or lease of real estate and may not be used for any commercial purpose or any other purpose. Listing information is deemed reliable but is not guaranteed accurate by the Toronto Regional Real Estate Board, the listing brokerage, or this website. The trademarks REALTOR®, REALTORS® and the REALTOR® logo are controlled by The Canadian Real Estate Association (CREA) and identify real estate professionals who are members of CREA. MLS®, Multiple Listing Service®, and the associated logos are owned by CREA. Not intended to solicit properties currently listed for sale or buyers under contract.
You may also like
More homes in Vaughan
Hand-picked listings with a similar price range and style.
For Sale4 h ago
$419,000
Condo
est. $1,837/mo
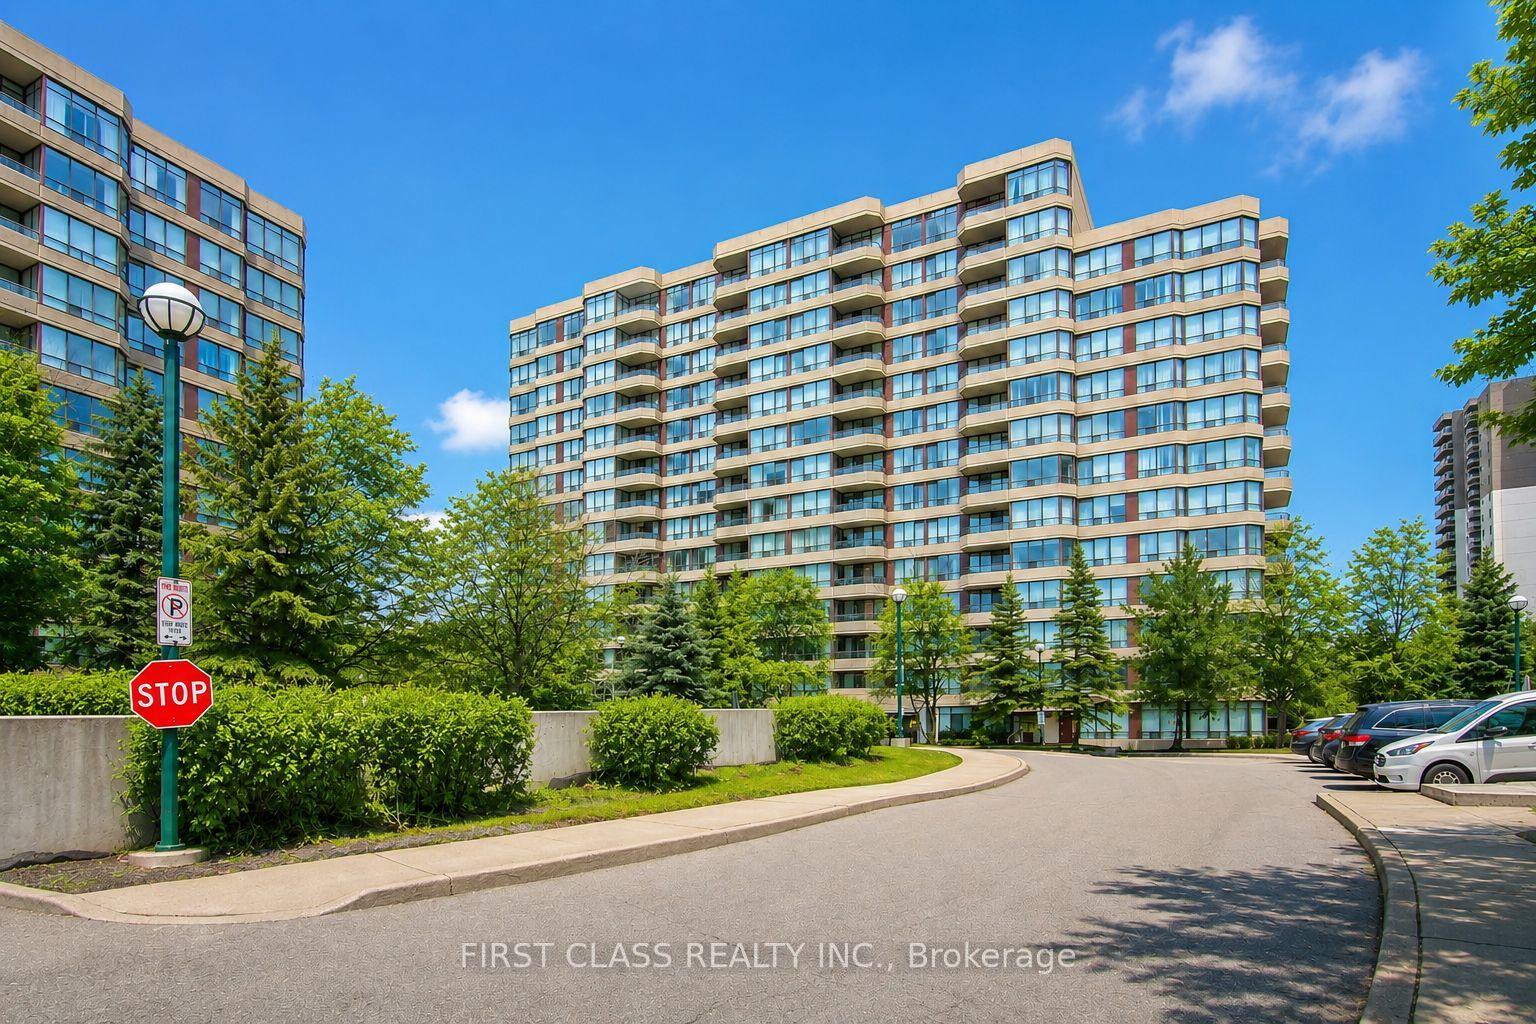
91 Townsgate Drive 106 #106, Crestwood-Springfarm-Yorkhill
Vaughan, ON
1+1 bd
1 ba
650
1
MLS# N13629920First Class Realty Inc.
WhatsApp Aman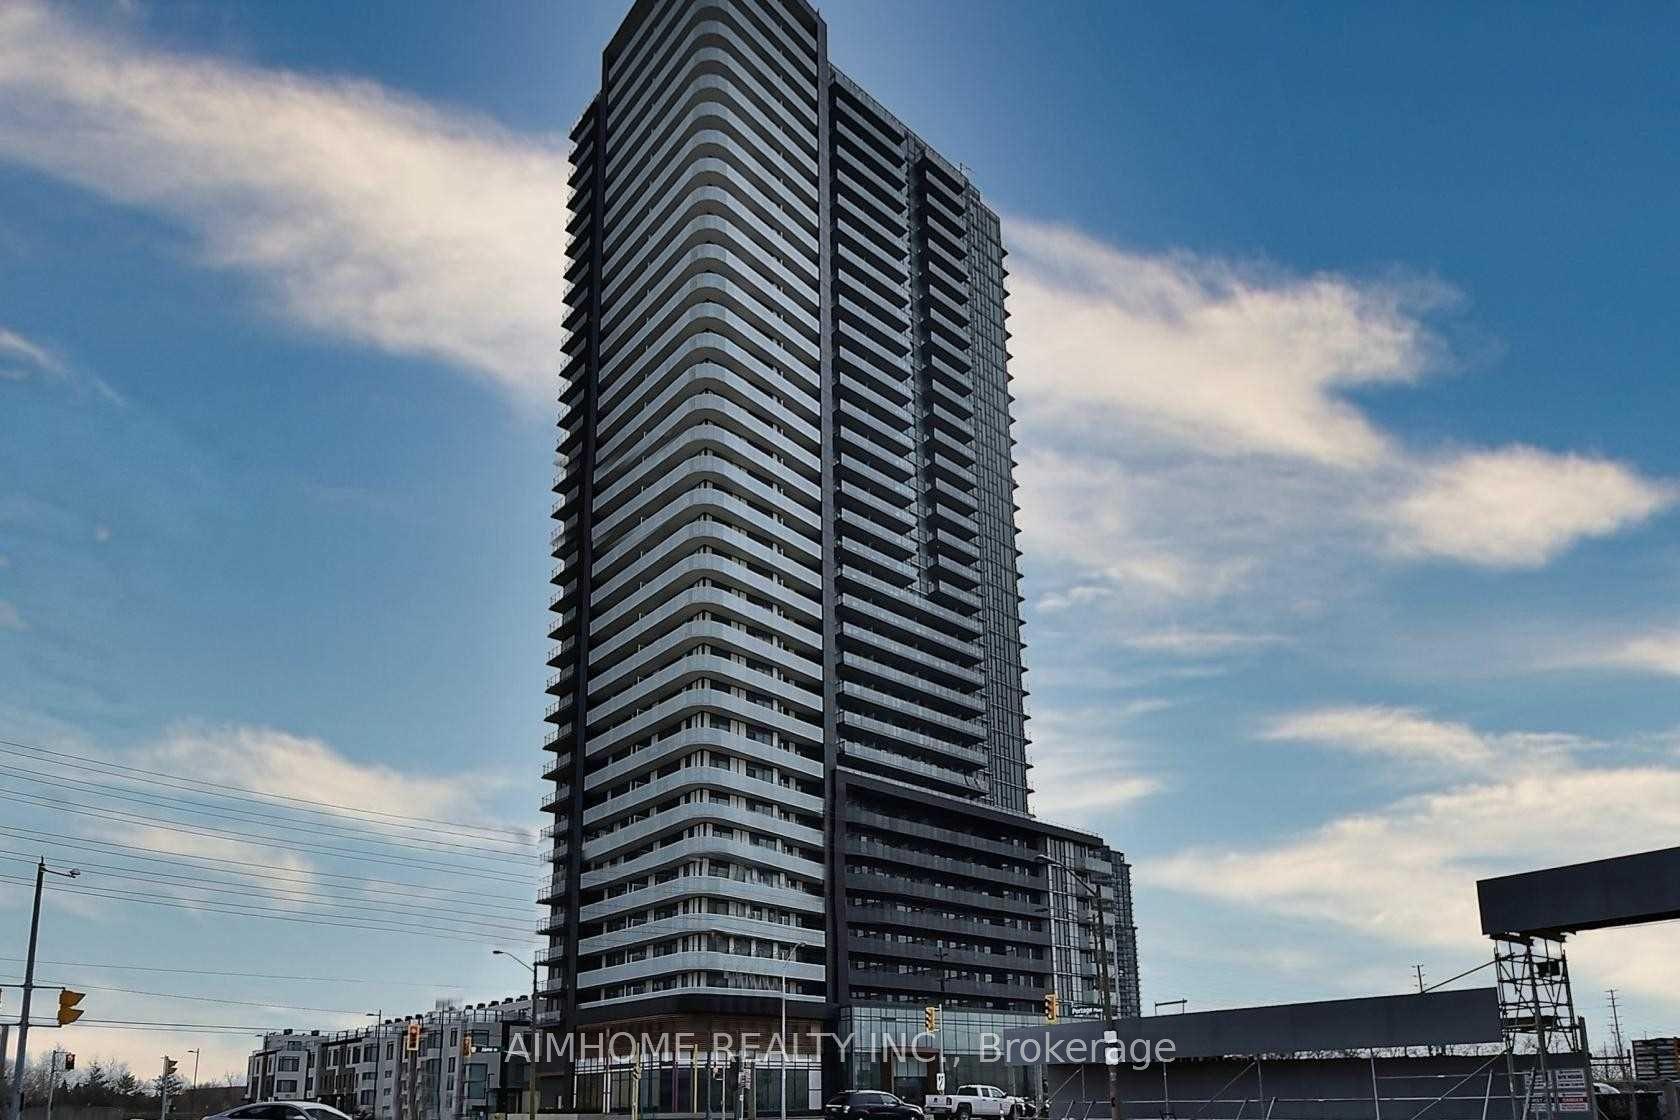
For Sale25 days ago
$299,000
Condo
est. $1,313/mo
7895 Jane Street 601 #601, Concord
Vaughan, ON
1 bd
1 ba
550
0
MLS# N13540686Aimhome Realty Inc.
WhatsApp Aman