For Lease
Just Listed
57 Mac Campbell Way
Bradford, Bradford West Gwillimbury, ON
$3,600
4Bd
4Ba
3,250+sqft
6Parking
36.58 ft frontagelot
$1/sqft
DetachedMLS# N13630298Listed 2026-08-024 DOM
Cooling
Central Air
Basement
Unfinished
About this home
Welcome to this stunning 4-bedroom home that perfectly blends comfort, style, and functionality. Ideally located in a sought-after neighbourhood, this property offers a modern lifestyle with exceptional convenience and upscale features.Key Features:Bedrooms: Four spacious and well-designed bedrooms provide plenty of room for rest and relaxation.Bathrooms: Three full bathrooms and one half bath ensure comfort and privacy for every member of the household.Kitchen: The beautifully appointed kitchen features high-end, built-in appliances-including a gas range-and elegant quartz countertops, making it a true chef's delight.Garage & Parking: A large 2-car garage with additional driveway space for up to four vehicles. No sidewalk interference ensures easy parking and accessibility.Modern Amenities: Thoughtfully designed spaces with contemporary Finishes that enhance comfort and everyday living.Nestled in a desirable community, this home offers proximity to top-rated schools, parks, shopping centres, and major commuter routes. Whether you're unwinding indoors or enjoying the outdoor areas, this property provides the perfect blend of tranquility and connectivity.
Garage
Features
- Other
- Unfinished
- Central Air
- 2-Storey
Financials
Estimated Rental Income
Entire property$4,000 – $6,500/mo
Rental yield1333.3% – 2166.7%
*Estimates based on comparable rentals in the area. Actual income may vary.
Market Data — Bradford West Gwillimbury
Days on market4 days
Buyer's MarketSeller's Market
Based on active listings in Bradford West Gwillimbury. Data updates daily.
Other rentals like this
Similar rentals in Bradford West Gwillimbury
Same property type, similar price, similar size — currently for rent.
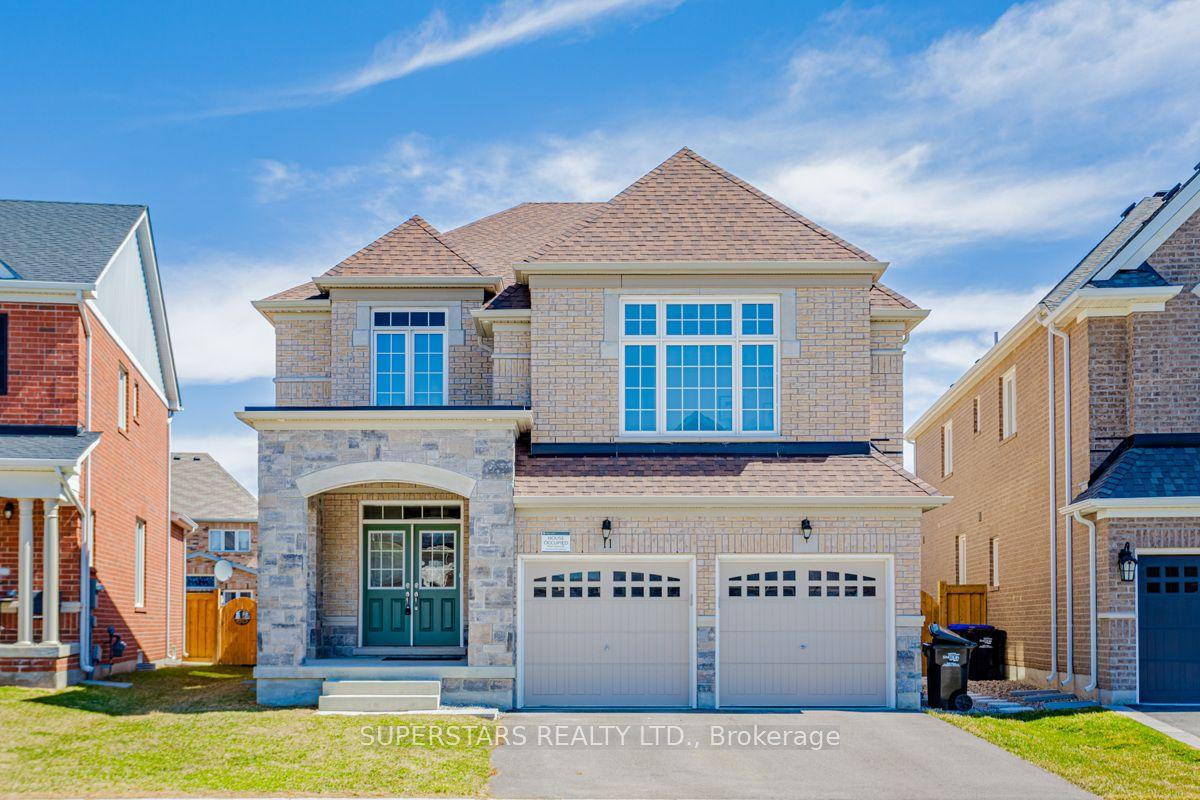
For Lease3 days ago
$3,950
Detached
11 Empire Drive, Bradford
Bradford West Gwillimbury, ON
4 bd
4 ba
3,250
4
MLS# N13636386Superstars Realty Ltd.
WhatsApp Aman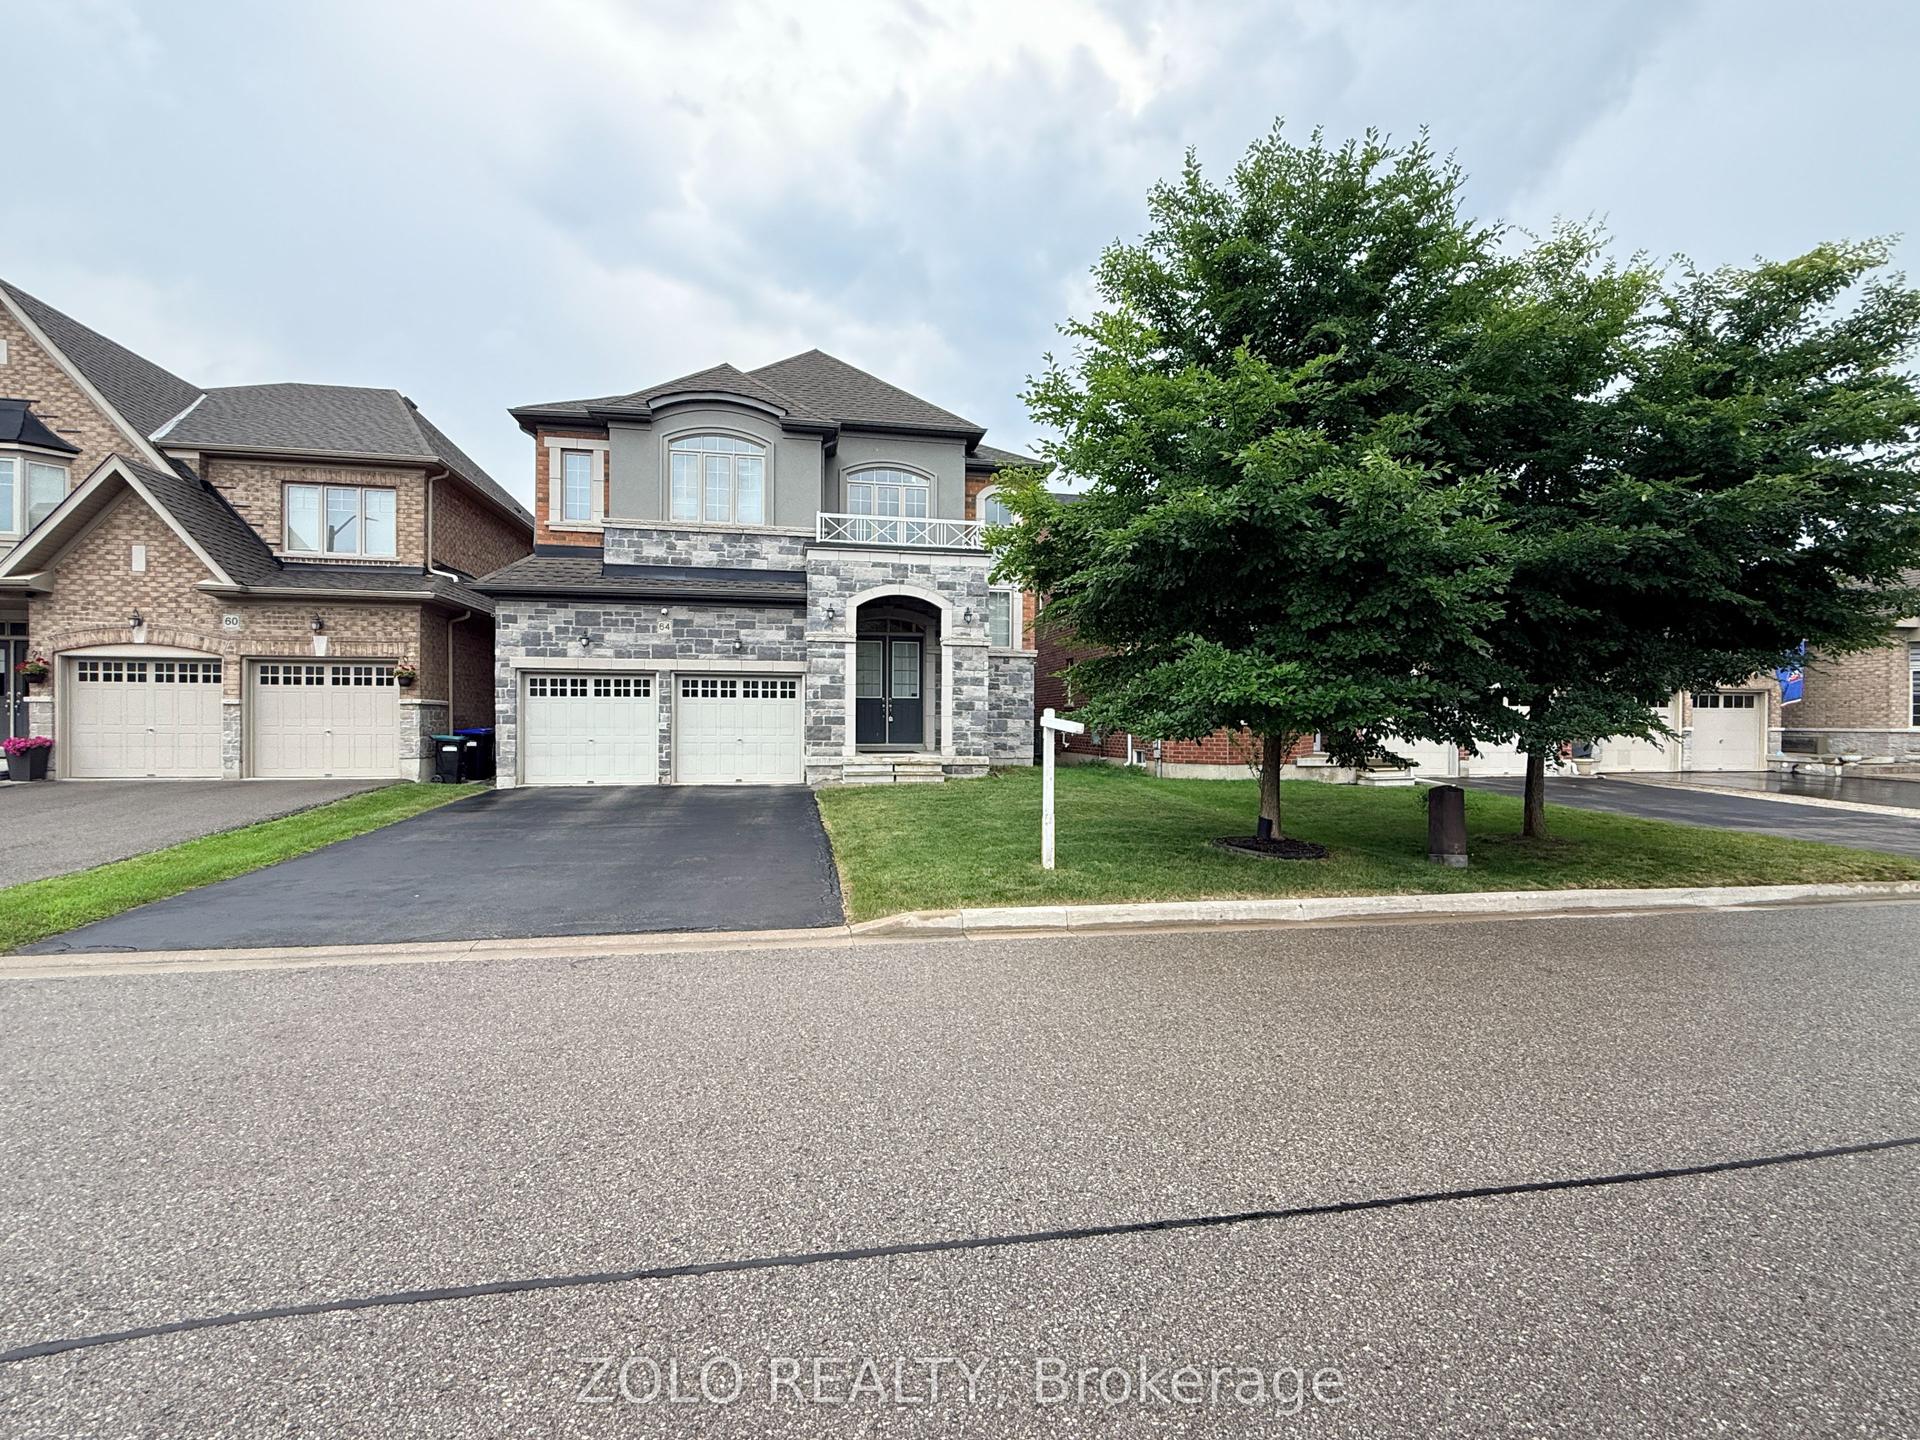
For Lease30 days ago
$3,400
Detached
64 Cayton Crescent, Bradford
Bradford West Gwillimbury, ON
5+1 bd
5 ba
4,250
6
MLS# N13537418Zolo Realty
WhatsApp Aman

Getting around
How walkable, bikeable, and transit-friendly this neighbourhood is.
55
/ 100
Walk Score
Somewhat Walkable
46
/ 100
Transit Score
Some Transit
53
/ 100
Bike Score
Bikeable
Scores are estimates based on neighbourhood data and are for informational purposes only.
MLS® data courtesy of the Toronto Regional Real Estate Board (TRREB).
The information provided herein must only be used by consumers that have a bona fide interest in the purchase, sale, or lease of real estate and may not be used for any commercial purpose or any other purpose. Listing information is deemed reliable but is not guaranteed accurate by the Toronto Regional Real Estate Board, the listing brokerage, or this website. The trademarks REALTOR®, REALTORS® and the REALTOR® logo are controlled by The Canadian Real Estate Association (CREA) and identify real estate professionals who are members of CREA. MLS®, Multiple Listing Service®, and the associated logos are owned by CREA. Not intended to solicit properties currently listed for sale or buyers under contract.