For Lease
Just Listed
11 Empire Drive
Bradford, Bradford West Gwillimbury, ON
$3,950
4Bd
4Ba
3,250+sqft
4Parking
38.29 x 128.87 ftlot
$1/sqft
DetachedMLS# N13636386Listed 2026-08-042 DOM
Cooling
Central Air
Basement
Unfinished
Just listed! New listings in Bradford West Gwillimbury often receive offers within the first week.
About this home
Welcome to 11 Empire Dr, a beautifully maintained home that exemplifies exceptional quality, thoughtful upgrades, situated on an upgraded deeper lot, this residence offers an impressive layout ideal for families seeking space, comfort, and convenience.The main level with a bright foyer leading into a sun-filled living room featuring 9' smooth ceilings and pot lights. A versatile main-floor office with a double-sided fireplace provides the perfect work-from-home space and can easily be converted into a 5th guest bedroom. The highlight of the luxury double staircase with iron pickets-one leading to the bedroom level, and the other to a spacious second-floor family/game room, offering an additional retreat for entertainment or relaxation.The open-concept kitchen features a large island, granite countertops, gas stove, abundant cabinetry, and extra storage closets, seamlessly connecting to the dining area. Hardwood flooring flows throughout the main family room, kitchen, and hallways, creating a cohesive and elegant feel. A functional mud room with laundry provides direct access to the double garage.The upper level offers a well-designed bedroom layout. The primary bedroom includes a 5-piece ensuite with soaker tub and double sinks. The second bedroom features its own 3-piece ensuite, while the third and fourth bedrooms share a convenient Jack-and-Jill bathroom, perfect for families with children and parents in law.Located in a highly accessible neighbourhood with quick driving access to Highway 400, walking distance to plazas, groceries, and shops, and close to Catholic and public schools, this home delivers both comfort and convenience. (photos from old listing*)
GarageHardwoodFireplace
Rooms
Main Floor
| Living Room | 0.00 × 0.00 m | Hardwood Floor Open Concept Double Stairs |
| Family Room | 0.00 × 0.00 m | Hardwood Floor Pot Lights 2 Way Fireplace |
| Office | 0.00 × 0.00 m | Hardwood Floor Pot Lights 2 Way Fireplace |
| Kitchen | 0.00 × 0.00 m | Hardwood Floor Overlooks Backyard Backsplash |
| Breakfast | 0.00 × 0.00 m | Hardwood Floor W/O To Yard Pot Lights |
| Dining Room | 0.00 × 0.00 m | Hardwood Floor Window Pot Lights |
Second Floor
| Primary Bedroom | 0.00 × 0.00 m | Broadloom 5 Pc Ensuite Large Window |
| Bedroom 2 | 0.00 × 0.00 m | Broadloom Semi Ensuite Window |
| Bedroom 3 | 0.00 × 0.00 m | Broadloom Semi Ensuite Window |
| Bedroom 4 | 0.00 × 0.00 m | Broadloom 3 Pc Ensuite Large Window |
| Media Room | 0.00 × 0.00 m | Hardwood Floor Pot Lights Large Window |
Features
- Auto Garage Door Remote
- Full
- Unfinished
- Central Air
- 2-Storey
Financials
Estimated Rental Income
Entire property$4,000 – $6,500/mo
Rental yield1215.2% – 1974.7%
*Estimates based on comparable rentals in the area. Actual income may vary.
Market Data — Bradford West Gwillimbury
Days on market2 days
Buyer's MarketSeller's Market
Based on active listings in Bradford West Gwillimbury. Data updates daily.
Other rentals like this
Similar rentals in Bradford West Gwillimbury
Same property type, similar price, similar size — currently for rent.
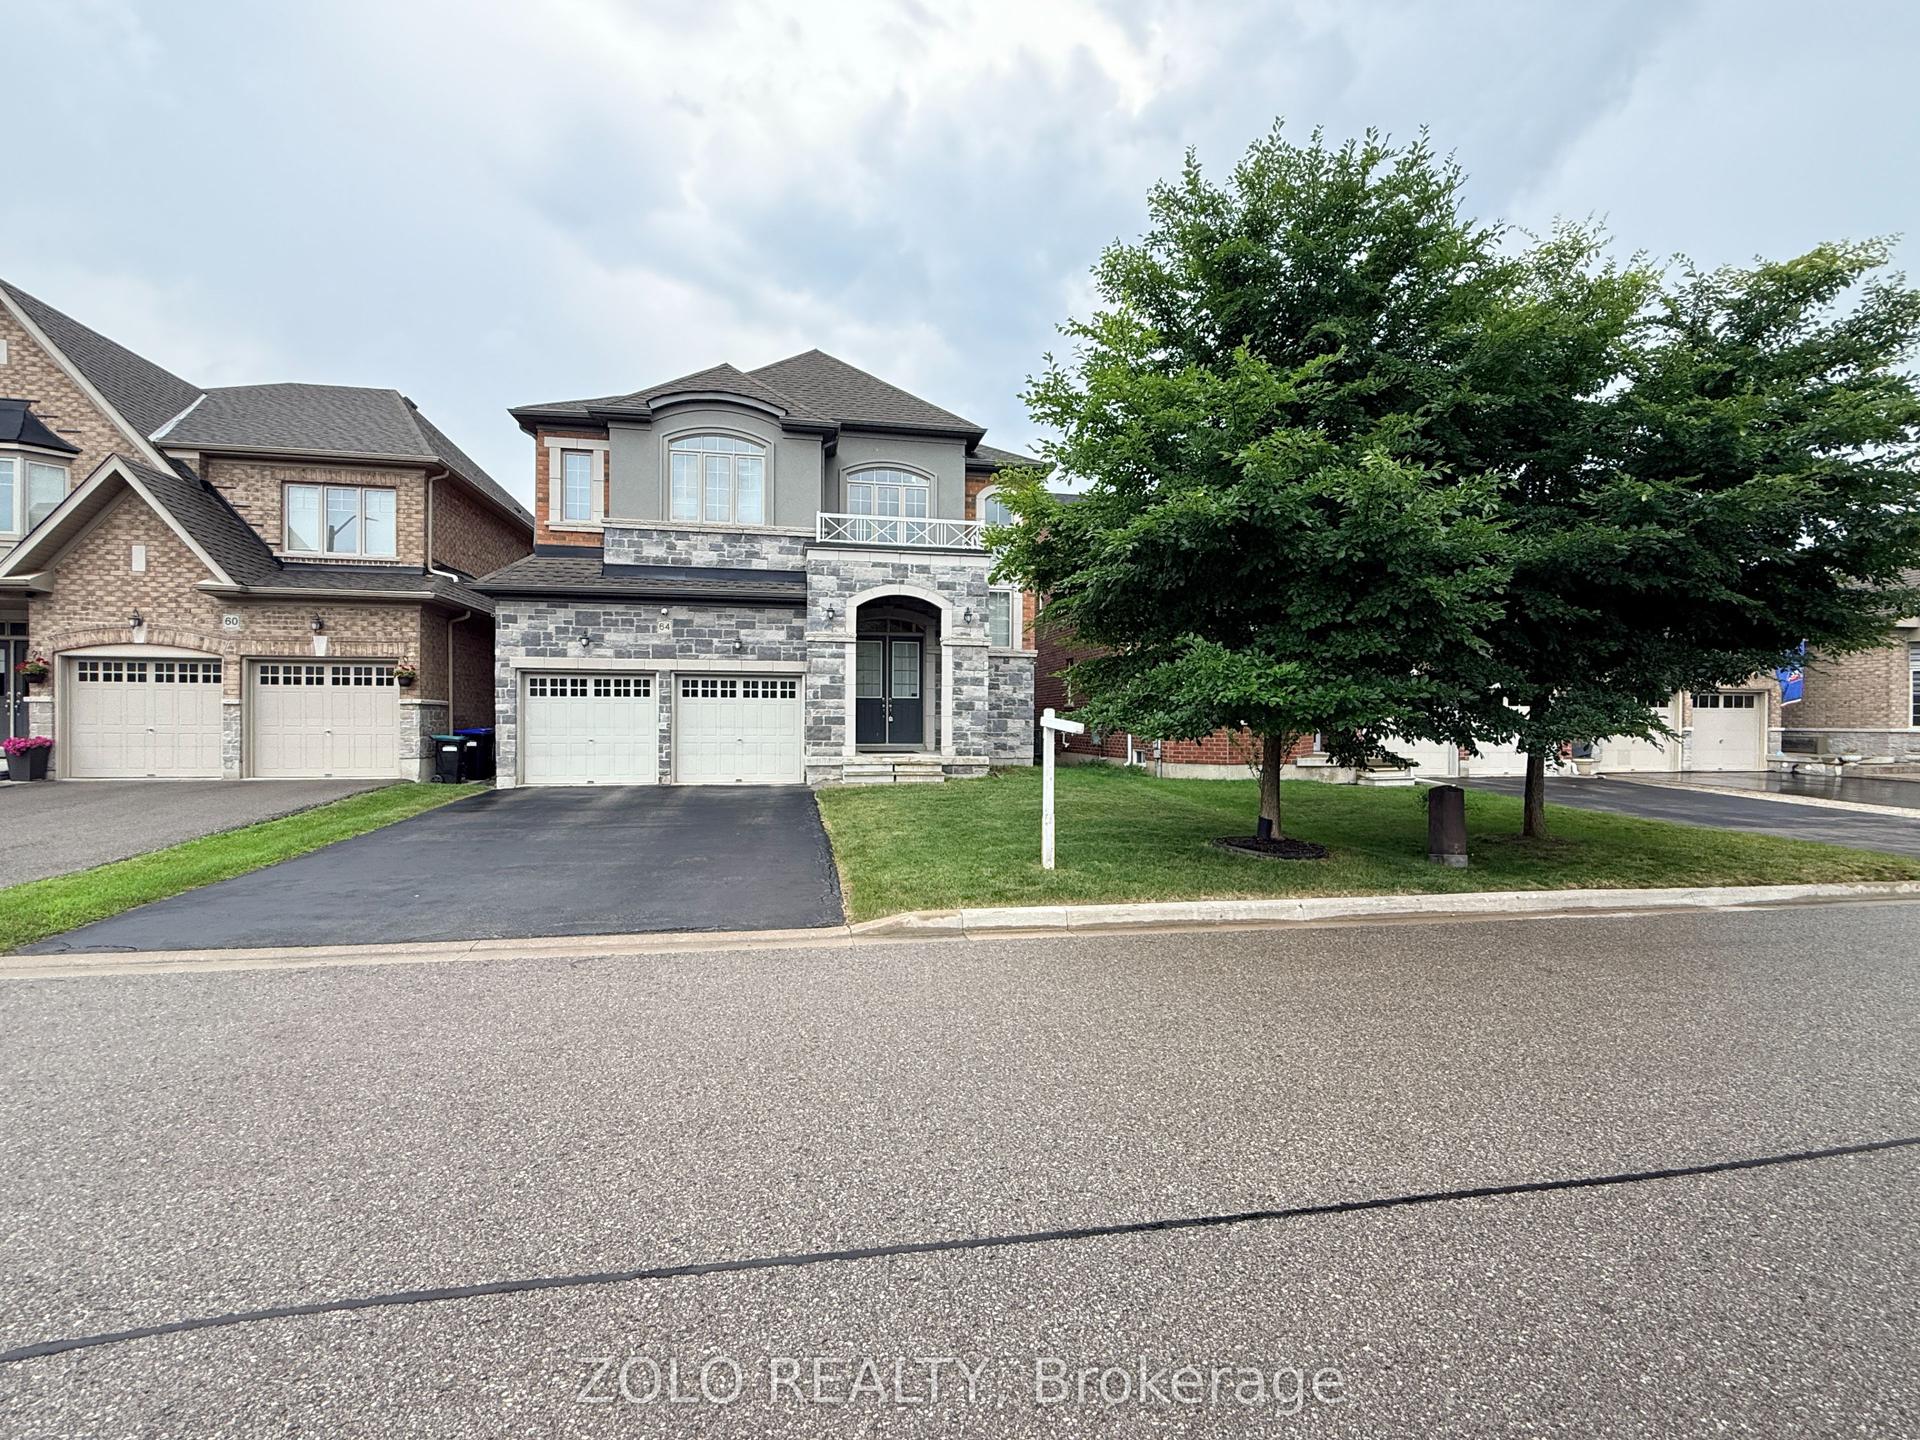
For Lease30 days ago
$3,400
Detached
64 Cayton Crescent, Bradford
Bradford West Gwillimbury, ON
5+1 bd
5 ba
4,250
6
MLS# N13537418Zolo Realty
WhatsApp Aman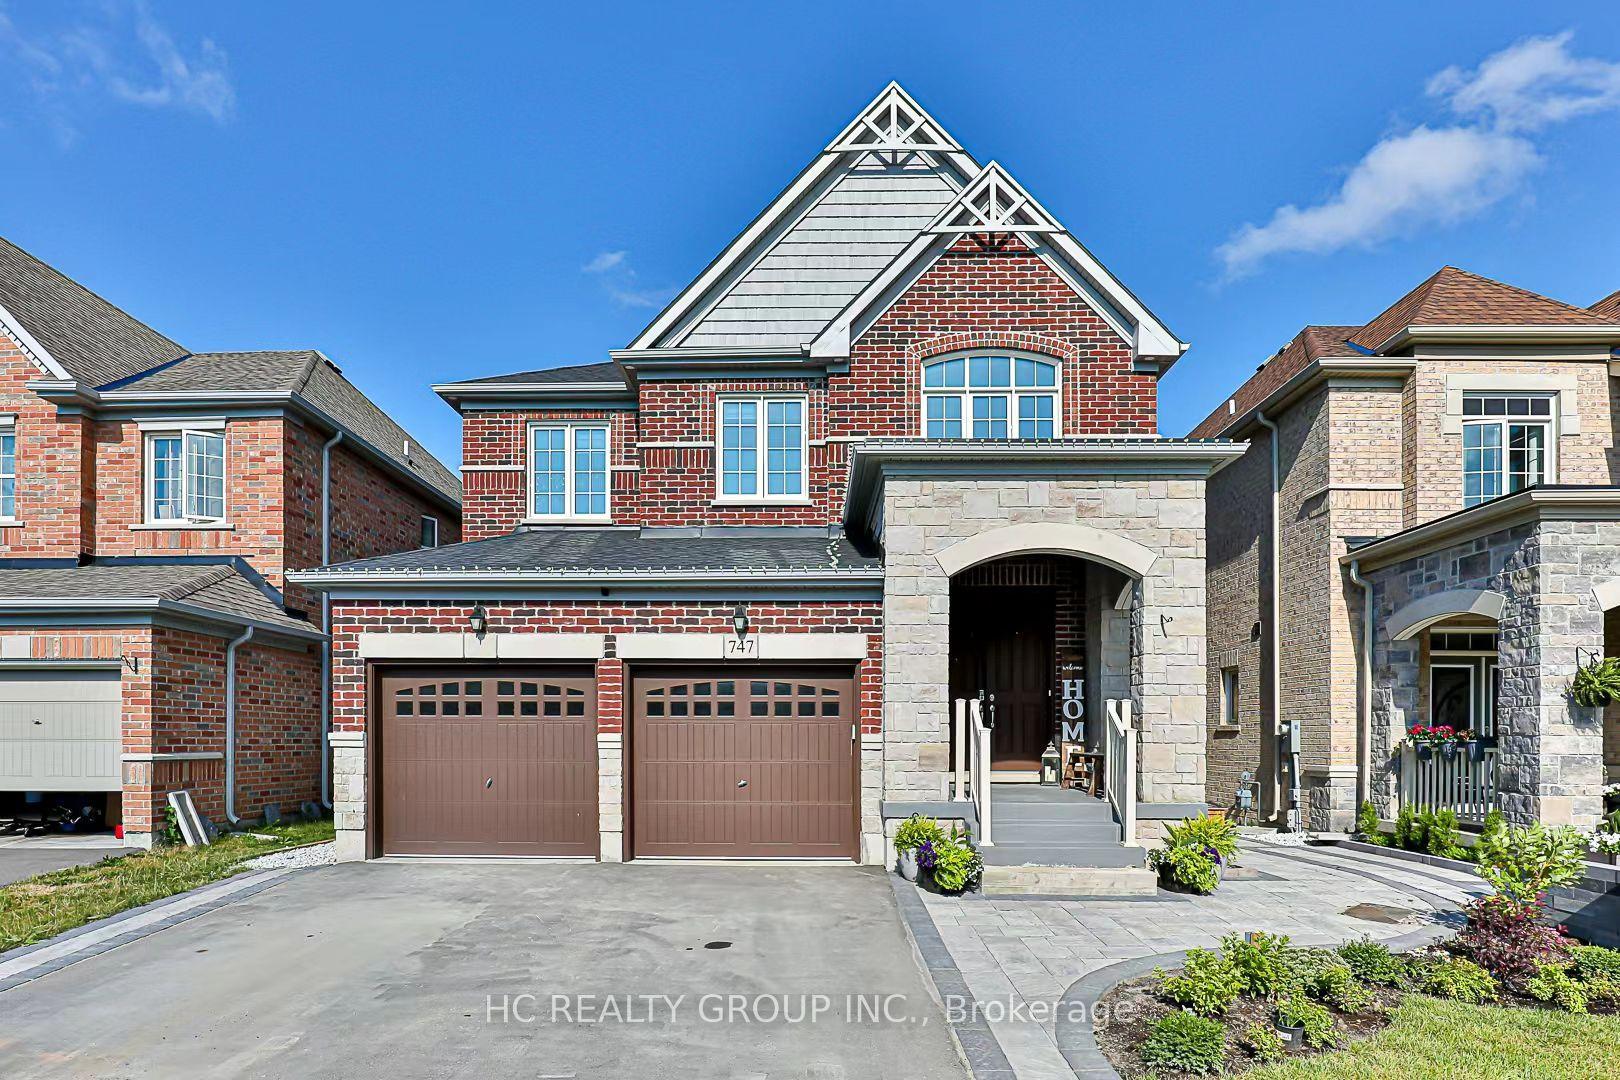
For Lease21 days ago
$3,200
Detached
747 Langford Boulevard, Bradford
Bradford West Gwillimbury, ON
4 bd
4 ba
3,250
2
MLS# N13574994Hc Realty Group Inc.
WhatsApp Aman

Getting around
How walkable, bikeable, and transit-friendly this neighbourhood is.
61
/ 100
Walk Score
Somewhat Walkable
44
/ 100
Transit Score
Some Transit
51
/ 100
Bike Score
Bikeable
Scores are estimates based on neighbourhood data and are for informational purposes only.
MLS® data courtesy of the Toronto Regional Real Estate Board (TRREB).
The information provided herein must only be used by consumers that have a bona fide interest in the purchase, sale, or lease of real estate and may not be used for any commercial purpose or any other purpose. Listing information is deemed reliable but is not guaranteed accurate by the Toronto Regional Real Estate Board, the listing brokerage, or this website. The trademarks REALTOR®, REALTORS® and the REALTOR® logo are controlled by The Canadian Real Estate Association (CREA) and identify real estate professionals who are members of CREA. MLS®, Multiple Listing Service®, and the associated logos are owned by CREA. Not intended to solicit properties currently listed for sale or buyers under contract.