For Sale
64 Allure Street
Woodland Hill, Newmarket, ON
$850,000
3+1Bd
4Ba
2,250+sqft
2Parking
25.26 x 86.29 ftlot
$378/sqft
TownhouseMLS# N13631450Listed 2026-08-0355 DOM
Heating
Water Heater
Cooling
Central Air
Basement
Unfinished
On the market for 55 days — longer than average. The seller may be open to negotiation.
About this home
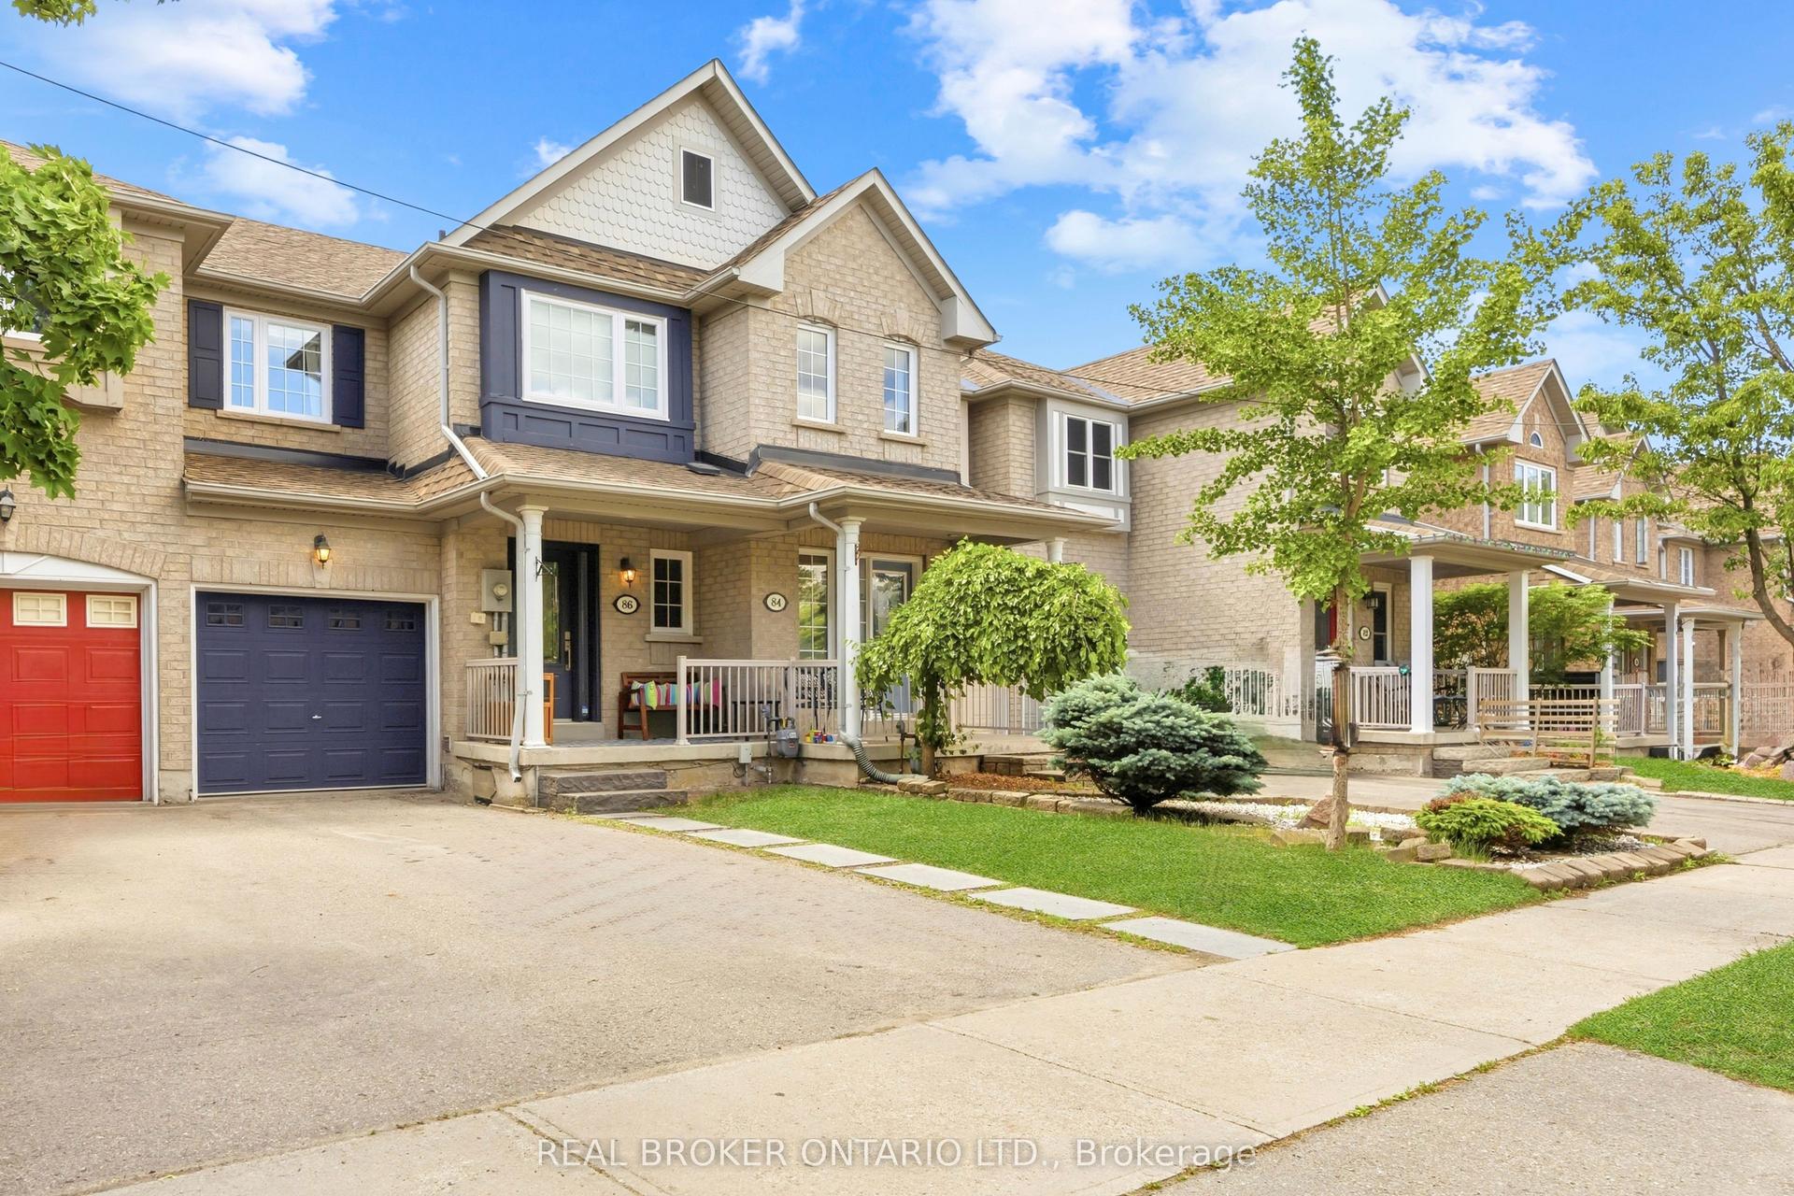
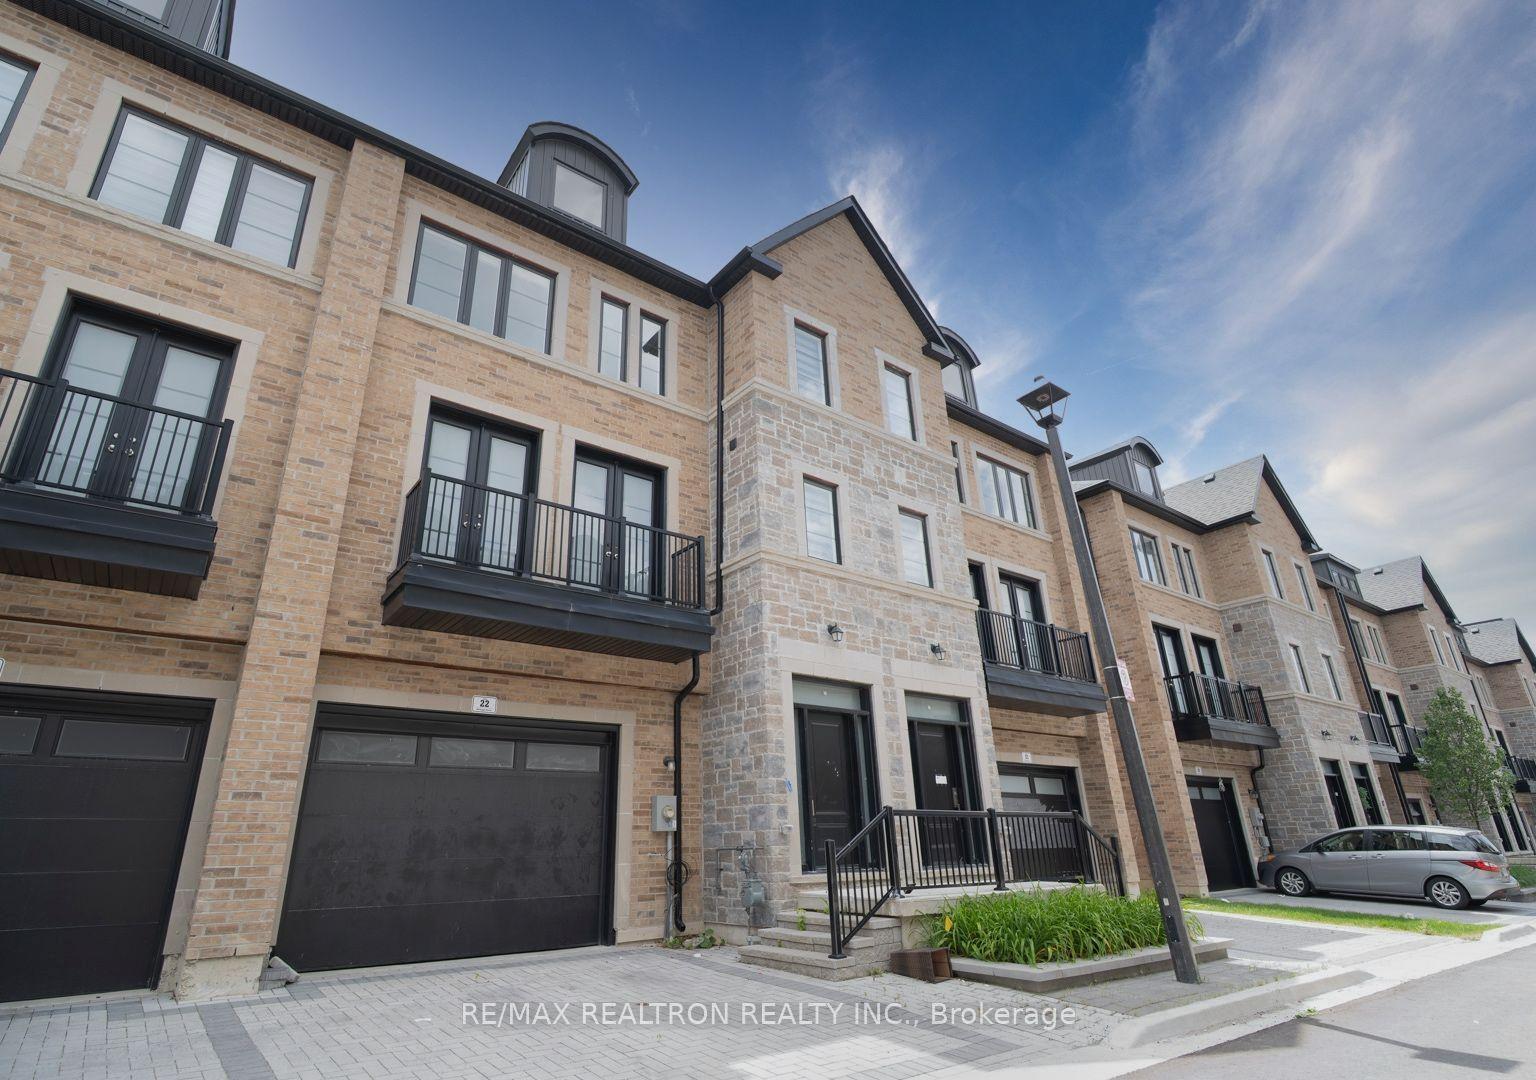
Anytime Offer! Welcome to this stunning corner-unit Sundial townhome, ideally situated in the highly desirable Woodland Hill community. Offering approximately 2,375 sq. ft. of bright and beautifully designed living space above grade, plus a full basement, this is one of the largest townhomes in the neighbourhood-and best of all, there is NO POTL fee! Surrounded by parks, playgrounds, and scenic walking trails, this bright and spacious home is within walking distance of Upper Canada Mall, restaurants, shopping, schools, and the Newmarket Terminal for GO and YRT transit. Quick access to Highways 400 and 404 makes commuting throughout the GTA easy and convenient. Tenant in place. Tenant is willing to renew for another year or provide vacant possession with a minimum of 60 days' notice.
Rooms
Second Floor
| Breakfast | 2.44 × 3.05 m | Tile Floor W/O To Balcony |
| Kitchen | — | Tile Floor Breakfast Bar Pantry |
| Dining Room | 3.15 × 4.57 m | Hardwood Floor Large Window |
| Great Room | 3.35 × 5.18 m | Hardwood Floor Electric Fireplace Open Concept |
| Den | 2.54 × 3.51 m | Hardwood Floor Large Window Dead End |
Third Floor
| Primary Bedroom | 3.51 × 5.18 m | 5 Pc Ensuite Large Window Walk-In Closet(s) |
| Bedroom 2 | 2.74 × 3.86 m | Semi Ensuite Large Window Walk-In Closet(s) |
| Bedroom 3 | 3.05 × 3.66 m | Broadloom Large Window Closet |
Other
| Family Room | 3.35 × 5.28 m | Hardwood Floor Large Window W/O To Balcony |
| Laundry | 0.00 × 0.00 m | Tile Floor Access To Garage Closet |
Features
- Water Heater
- Unfinished
- Central Air
- 3-Storey
Financials
Annual Taxes
$5,599
Estimated Rental Income
Entire property$3,200 – $4,800/mo
Rental yield4.5% – 6.8%
*Estimates based on comparable rentals in the area. Actual income may vary.
Market Data — Newmarket
Days on market55 days
Buyer's MarketSeller's Market
Based on active listings in Newmarket. Data updates daily.
Demographics — Newmarket
Population
87,942
Avg Household Income
$118,000
Age Distribution
0-19
22%
20-34
17%
35-49
20%
50-64
22%
65+
19%
Ownership76% own · 24% rent
EnglishFrenchFarsiRussianMandarin
Getting around
How walkable, bikeable, and transit-friendly this neighbourhood is.
66
/ 100
Walk Score
Somewhat Walkable
43
/ 100
Transit Score
Some Transit
46
/ 100
Bike Score
Somewhat Bikeable
Scores are estimates based on neighbourhood data and are for informational purposes only.
MLS® data courtesy of the Toronto Regional Real Estate Board (TRREB).
The information provided herein must only be used by consumers that have a bona fide interest in the purchase, sale, or lease of real estate and may not be used for any commercial purpose or any other purpose. Listing information is deemed reliable but is not guaranteed accurate by the Toronto Regional Real Estate Board, the listing brokerage, or this website. The trademarks REALTOR®, REALTORS® and the REALTOR® logo are controlled by The Canadian Real Estate Association (CREA) and identify real estate professionals who are members of CREA. MLS®, Multiple Listing Service®, and the associated logos are owned by CREA. Not intended to solicit properties currently listed for sale or buyers under contract.
You may also like
More homes in Newmarket
Hand-picked listings with a similar price range and style.
For Sale2 days ago
$758,800
Townhouse
est. $3,327/mo
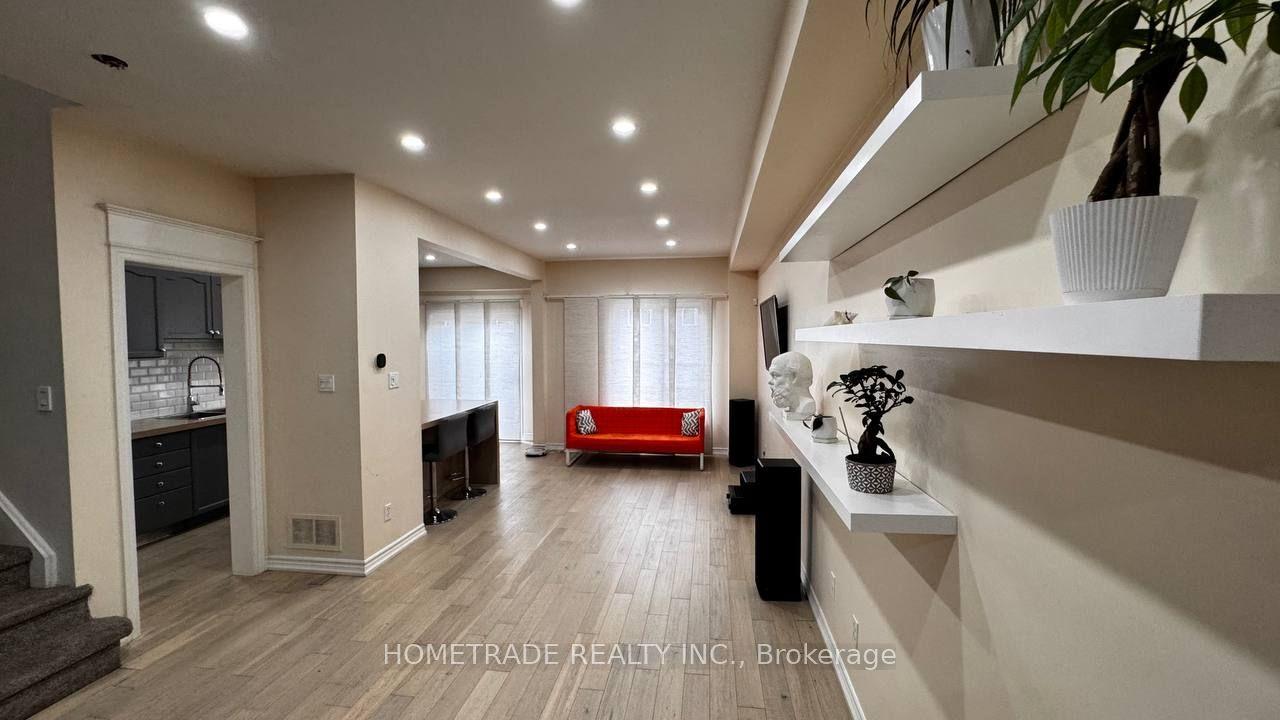
231 Denise Circle, Summerhill Estates
Newmarket, ON
3 bd
3 ba
1,300
3
MLS# N13827534Hometrade Realty Inc.
WhatsApp Aman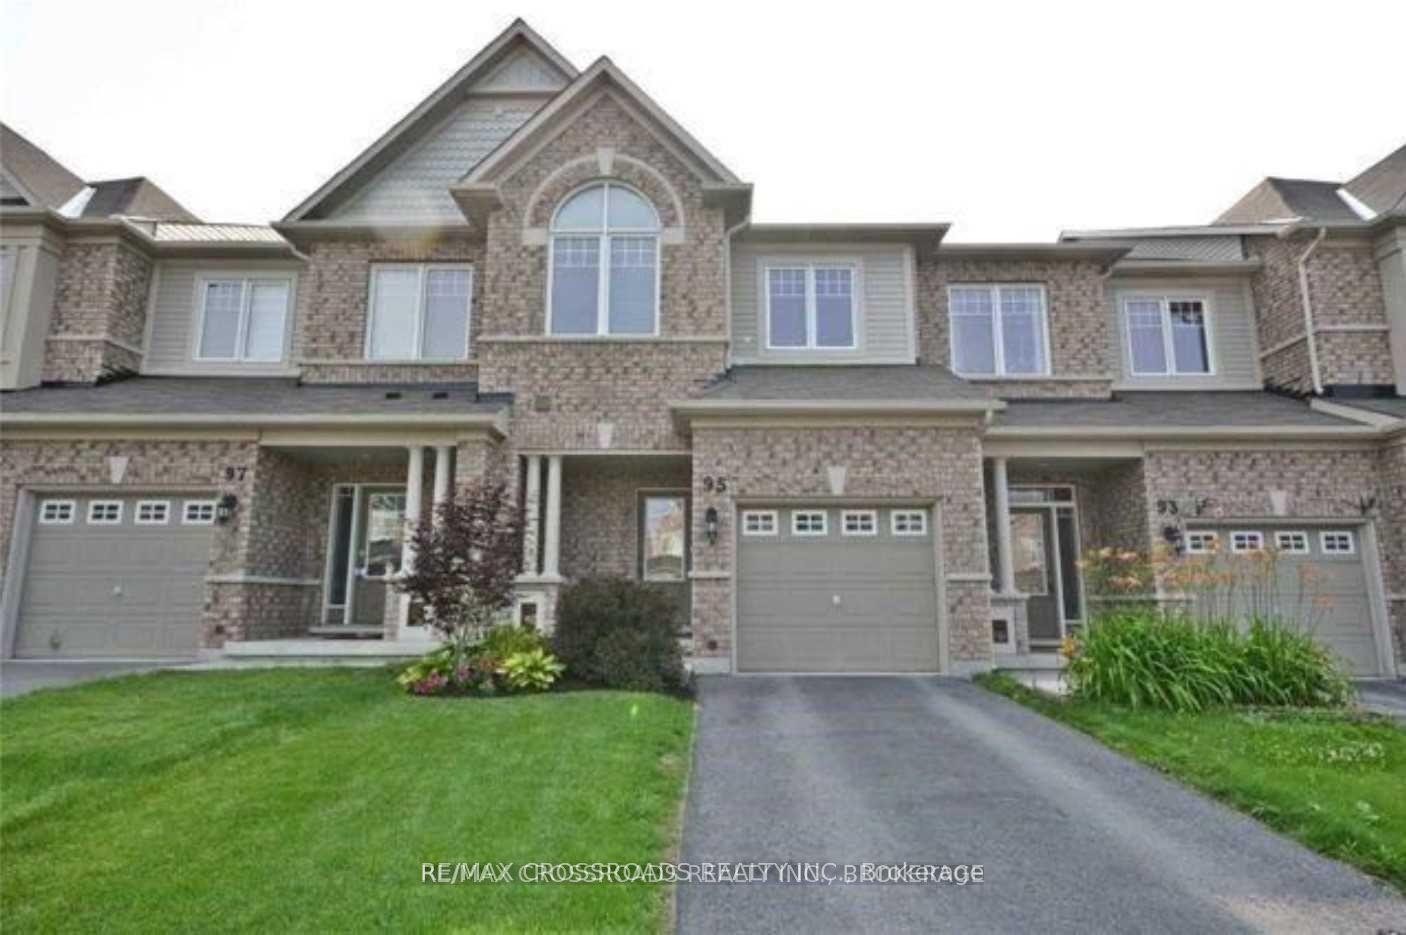
For Sale28 days ago
$799,900
Townhouse
est. $3,507/mo
95 Thatcher Crescent, Woodland Hill
Newmarket, ON
3 bd
3 ba
1,750
3
MLS# N13725658Re/Max Crossroads Realty Inc.
WhatsApp Aman