For Sale
Power of Sale260 Eagle Street 22 #22
Central Newmarket, Newmarket, ON
$888,000
3Bd
4Ba
2,750+sqft
3Parking
25.59 x 70.47 ftlot
$323/sqft
TownhouseMLS# N13732836Listed 2026-09-0115 DOM
Heating
Separate Heating Controls
Cooling
Central Vacuum
Basement
Unfinished
About this home
Rare Elevator Freehold Townhome Opportunity In The Heart Of Newmarket! Power Of Sale, Built In 2025 & Never Occupied. Offering Approx. 2,516 sf Of Above-Grade Living Space, This Impressive 3-Level Freehold Townhome Combines Exceptional Space, Modern Finishes And Everyday Convenience. A Private Elevator Services All Levels, Including The Basement, Making The Home An Excellent Choice For Multi-Generational Families, Downsizers, Or Buyers Planning For Long-Term Accessibility. The Interior Features 9 Ft Ceilings, Upgraded Hardwood Flooring, Tall Baseboards And Oversized Windows, Creating A Bright & Airy Feel Throughout. The Spacious Open-Concept Living & Dining Areas Connect Seamlessly With The Gourmet Kitchen, Offering An Ideal Layout For Entertaining & Family Living. Generously Sized Bedrooms Provide Excellent Privacy And Storage, While The Primary Suite Features Elevated Ceilings, Large Windows And A Comfortable, Upscale Retreat. The Flexible Floor Plan Also Offers The Potential To Create A 4th Bedroom, Home Office Or Additional Family Space. Convenient Upper-Level Laundry Adds To The Home's Practical Design. An Oversized Garage Provides Plenty Of Parking & Storage, Complemented By An Attractive Interlock Driveway & A Charming Rear Outdoor Retreat Framed By Mature Greenery. The Garage Is EV Charger-Ready, With The Necessary Setup In Place For The Buyer To Install Their Own. 200-Amp Electrical Panel. Located Minutes From Historic Main Street Newmarket, Fairy Lake, Southlake Regional Health Centre, Upper Canada Mall, GO Transit, Parks, Schools And Highways 404 & 400. Enjoy Restaurants, Shopping, Recreation And Everyday Amenities All Close To Home. Low POTL Fee Of Approximately $170/Month. A Rare Combination Of Size, Elevator Accessibility And Nearly-New Construction At Exceptional Value. Book Your Showings Today!
GarageHardwoodEV Charger
Rooms
Second Floor
| Family Room | 7.35 × 5.93 m | Elevator Hardwood Floor Combined w/Dining |
| Kitchen | 4.16 × 4.66 m | Quartz Counter Open Concept Combined w/Living |
| Dining Room | 4.05 × 3.19 m | Open Concept Hardwood Floor Open Concept |
| Powder Room | 1.85 × 1.52 m | 2 Pc Bath Tile Floor |
Third Floor
| Primary Bedroom | 5.45 × 4.29 m | Elevator Walk-In Closet(s) 5 Pc Ensuite |
| Bedroom 2 | 3.54 × 3.19 m | Hardwood Floor Large Window Large Closet |
| Bedroom 3 | 3.33 × 2.94 m | Hardwood Floor Large Window Walk-In Closet(s) |
| Bathroom | 2.14 × 2.42 m | 4 Pc Bath Tile Floor |
| Laundry | 2.54 × 1.47 m | Tile Ceiling Laundry Sink Granite Counters |
Basement
| Room | 7.35 × 11.93 m | Unfinished Elevator |
Other
| Living Room | 5.65 × 5.17 m | W/O To Garden Open Concept Elevator |
| Powder Room | 1.80 × 1.64 m | 2 Pc Bath Tile Floor |
| Room | — |
Features
- Carpet Free
- Central Vacuum
- Separate Heating Controls
- Unfinished
- None
- 3-Storey
Financials
Annual Taxes
$6,272
Estimated Rental Income
Entire property$3,200 – $4,800/mo
Basement apartment$1,800 – $2,500/mo
Rental yield4.3% – 6.5%
*Estimates based on comparable rentals in the area. Actual income may vary.
Market Data — Newmarket
Days on market15 days
Buyer's MarketSeller's Market
Based on active listings in Newmarket. Data updates daily.
Demographics — Newmarket
Population
87,942
Avg Household Income
$118,000
Age Distribution
0-19
22%
20-34
17%
35-49
20%
50-64
22%
65+
19%
Ownership76% own · 24% rent
EnglishFrenchFarsiRussianMandarin
Getting around
How walkable, bikeable, and transit-friendly this neighbourhood is.
64
/ 100
Walk Score
Somewhat Walkable
39
/ 100
Transit Score
Some Transit
40
/ 100
Bike Score
Somewhat Bikeable
Scores are estimates based on neighbourhood data and are for informational purposes only.
MLS® data courtesy of the Toronto Regional Real Estate Board (TRREB).
The information provided herein must only be used by consumers that have a bona fide interest in the purchase, sale, or lease of real estate and may not be used for any commercial purpose or any other purpose. Listing information is deemed reliable but is not guaranteed accurate by the Toronto Regional Real Estate Board, the listing brokerage, or this website. The trademarks REALTOR®, REALTORS® and the REALTOR® logo are controlled by The Canadian Real Estate Association (CREA) and identify real estate professionals who are members of CREA. MLS®, Multiple Listing Service®, and the associated logos are owned by CREA. Not intended to solicit properties currently listed for sale or buyers under contract.
You may also like
More homes in Newmarket
Hand-picked listings with a similar price range and style.
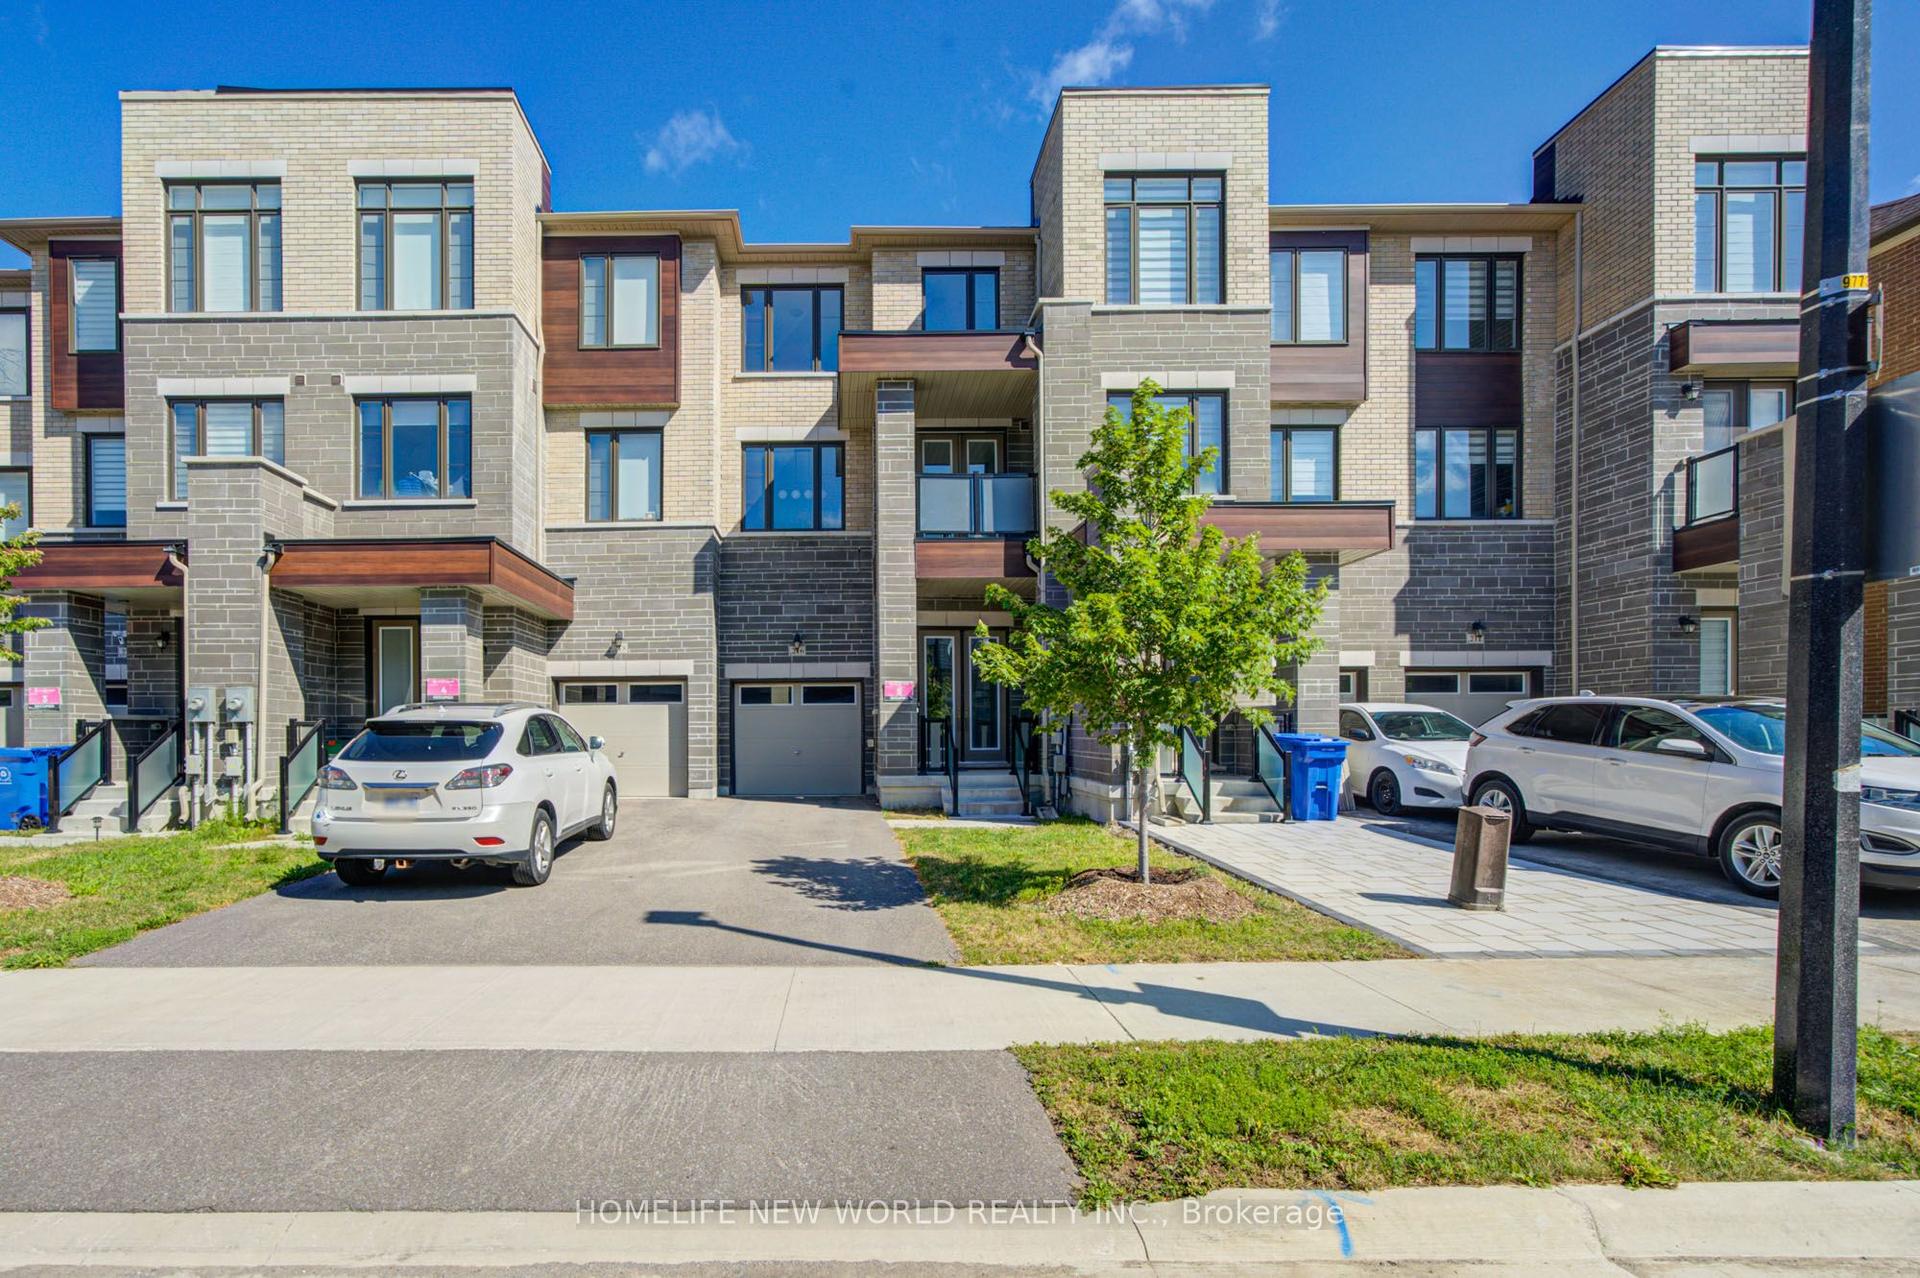
For SaleJust listed
$799,000
Townhouse
est. $3,503/mo
216 Vermont Avenue, Summerhill Estates
Newmarket, ON
3 bd
3 ba
1,750
3
MLS# N13789294Homelife New World Realty Inc.
WhatsApp Aman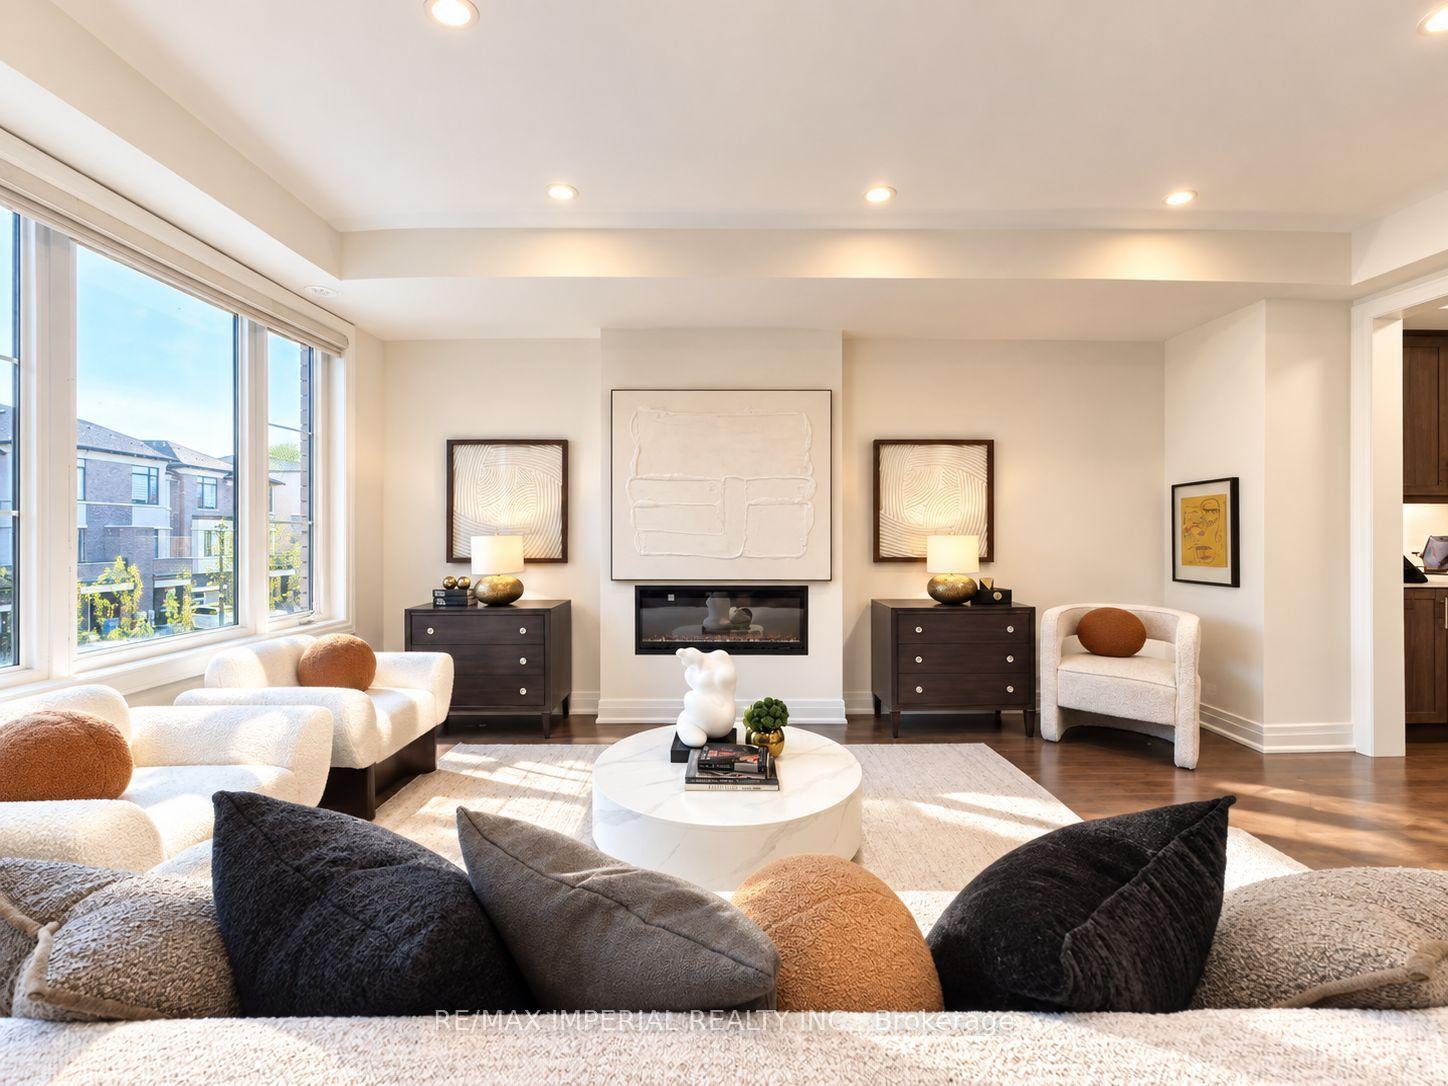
For SaleJust listed
$988,000
Townhouse
est. $4,331/mo
212 Vermont Avenue, Summerhill Estates
Newmarket, ON
3 bd
4 ba
2,250
3
MLS# N13789252Re/Max Imperial Realty Inc.
WhatsApp Aman