For Sale
Just Listed
111 TIPP Drive
Rural Richmond Hill, Richmond Hill, ON
$969,990
3Bd
3Ba
1,750+sqft
3Parking
23 x 87 ftlot
$554/sqft
TownhouseMLS# N13631504Listed 2026-08-030 DOM
Cooling
Air Exchanger
Basement
Unfinished
Just listed! New listings in Richmond Hill often receive offers within the first week.
About this home
NOW AVAILABLE ! A LOVELY TOWNHOUSE END UNIT TO BE BUILT BY REGAL CREST HOMES. 1731 SQ.FT. 3 BEDROOM . PRICE IS INCLUSIVE OF HST ( HASSLE FREE BUY ), NO SIDEWALK SO PARK 3 CARS TOTAL AND WITH THIS BLOCK AC IS INCLUDED. NOTE $ 15,000 IN DECOR IS ALSO AVAILABLE: PLEASE NOTE YOU WILL HAVE HARDWOOD THRU HOME ( CARPET FREE), SMOOTH CEILINGS, QUARTZ/GRANITE COUNTERS, KITCHEN BACKSPLASH &THE $15K TO SPEND AS YOU LIKE IN OUR MODERN DECOR CENTRE. ENJOY FLEX/MEDIA SPACE ON MAIN FLOOR WITH SPACIOUS GREAT ROOM AND BEAUTIFUL BREAKFAST BAR WITH TONS OF CABINETS. SLIDING DOOR TO YARD. ALONG WITH ALL THESE AMAZING FEATURES , WE ARE MIN TO HWY 404, GORMLEY GO STATION AND SHOPPING , GOLF AND SO MUCH MORE ..
Hardwood
Rooms
Main Floor
| Media Room | 2.32 × 2.83 m | Hardwood Floor Walk-Thru Window |
| Kitchen | 2.44 × 4.79 m | Breakfast Bar Tile Floor Modern Kitchen |
| Great Room | 3.29 × 7.22 m | Hardwood Floor Picture Window Combined w/Dining |
Upper
| Laundry | 2.74 × 1.52 m | Tile Floor Linen Closet |
| Primary Bedroom | 3.78 × 4.79 m | 5 Pc Ensuite Walk-In Closet(s) Soaking Tub |
| Bedroom 2 | 2.47 × 4.29 m | Closet Hardwood Floor Vaulted Ceiling(s) |
| Bedroom 3 | 2.93 × 3.54 m | Hardwood Floor Closet Picture Window |
Features
- Air Exchanger
- Carpet Free
- Unfinished
- Central Air
- 2-Storey
Financials
Annual Taxes
$0
Estimated Rental Income
Entire property$3,200 – $4,800/mo
Rental yield4.0% – 5.9%
*Estimates based on comparable rentals in the area. Actual income may vary.
Market Data — Richmond Hill
Days on market0 days
Buyer's MarketSeller's Market
Based on active listings in Richmond Hill. Data updates daily.
Demographics — Richmond Hill
Population
202,022
Avg Household Income
$115,000
Age Distribution
0-19
20%
20-34
17%
35-49
22%
50-64
22%
65+
19%
Ownership81% own · 19% rent
EnglishMandarinCantoneseFarsiRussian
Our estimate for this home
Estimated range
$953K – $1.11M
Mid-point $1.03M · ~$589/sqft
How this listing compares
$953KList · $970K$1.11M
High confidence·Based on 35 rural richmond hill comparables
Estimated range is generated automatically from active comparables and is for informational purposes only. Not an appraisal — contact Aman for a full comparative market analysis that factors in condition, renovations, and positioning.
Getting around
How walkable, bikeable, and transit-friendly this neighbourhood is.
62
/ 100
Walk Score
Somewhat Walkable
47
/ 100
Transit Score
Some Transit
46
/ 100
Bike Score
Somewhat Bikeable
Scores are estimates based on neighbourhood data and are for informational purposes only.
MLS® data courtesy of the Toronto Regional Real Estate Board (TRREB).
The information provided herein must only be used by consumers that have a bona fide interest in the purchase, sale, or lease of real estate and may not be used for any commercial purpose or any other purpose. Listing information is deemed reliable but is not guaranteed accurate by the Toronto Regional Real Estate Board, the listing brokerage, or this website. The trademarks REALTOR®, REALTORS® and the REALTOR® logo are controlled by The Canadian Real Estate Association (CREA) and identify real estate professionals who are members of CREA. MLS®, Multiple Listing Service®, and the associated logos are owned by CREA. Not intended to solicit properties currently listed for sale or buyers under contract.
You may also like
More homes in Richmond Hill
Hand-picked listings with a similar price range and style.
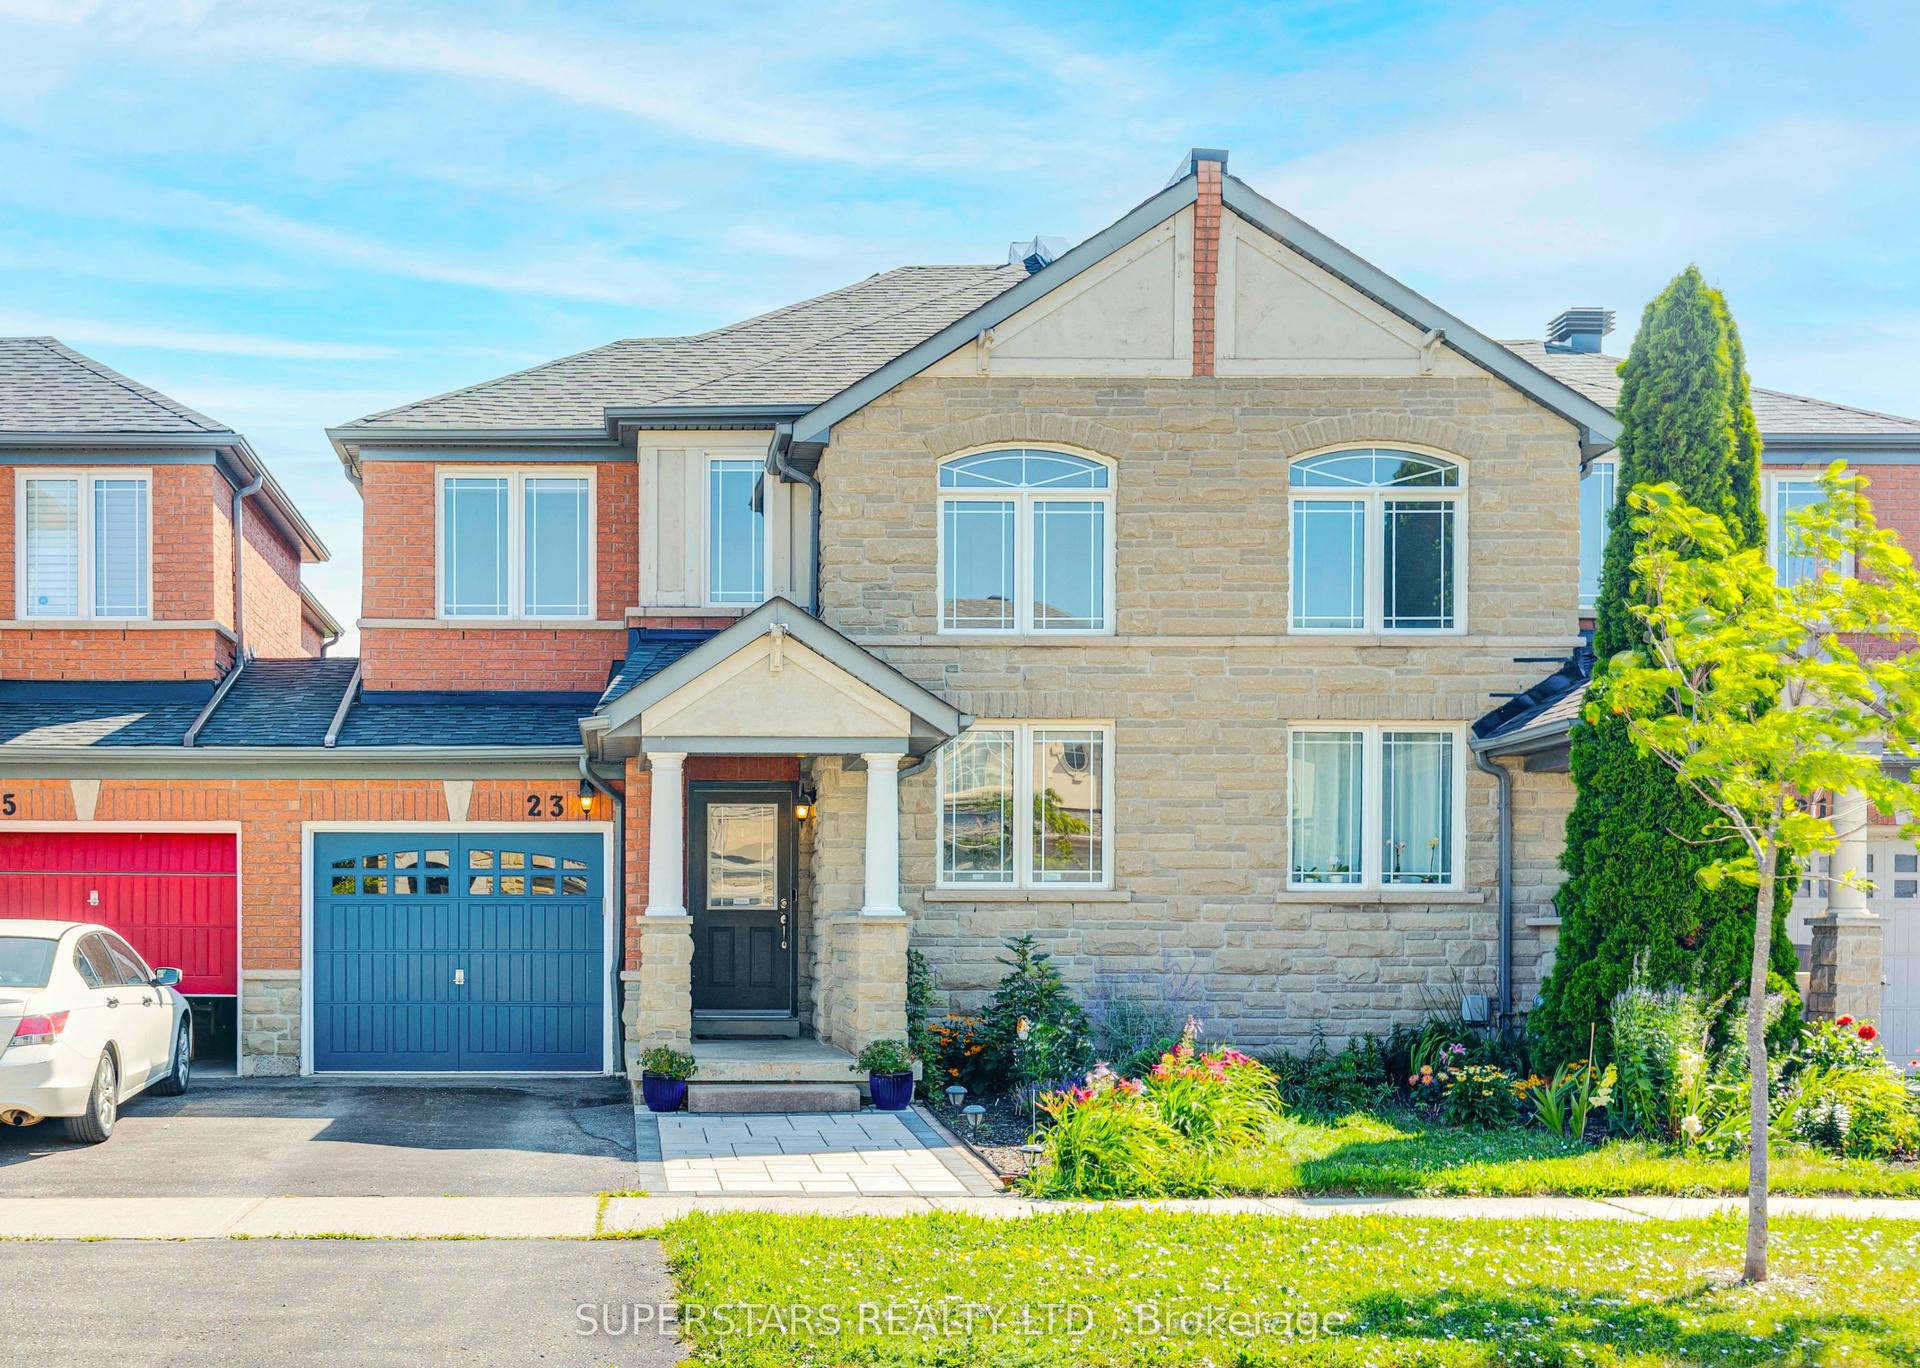
For Sale4 days ago
$899,900
Townhouse
est. $3,945/mo
23 Vandervoort Drive, Jefferson
Richmond Hill, ON
3+1 bd
4 ba
1,750
2
MLS# N13619554Superstars Realty Ltd.
WhatsApp Aman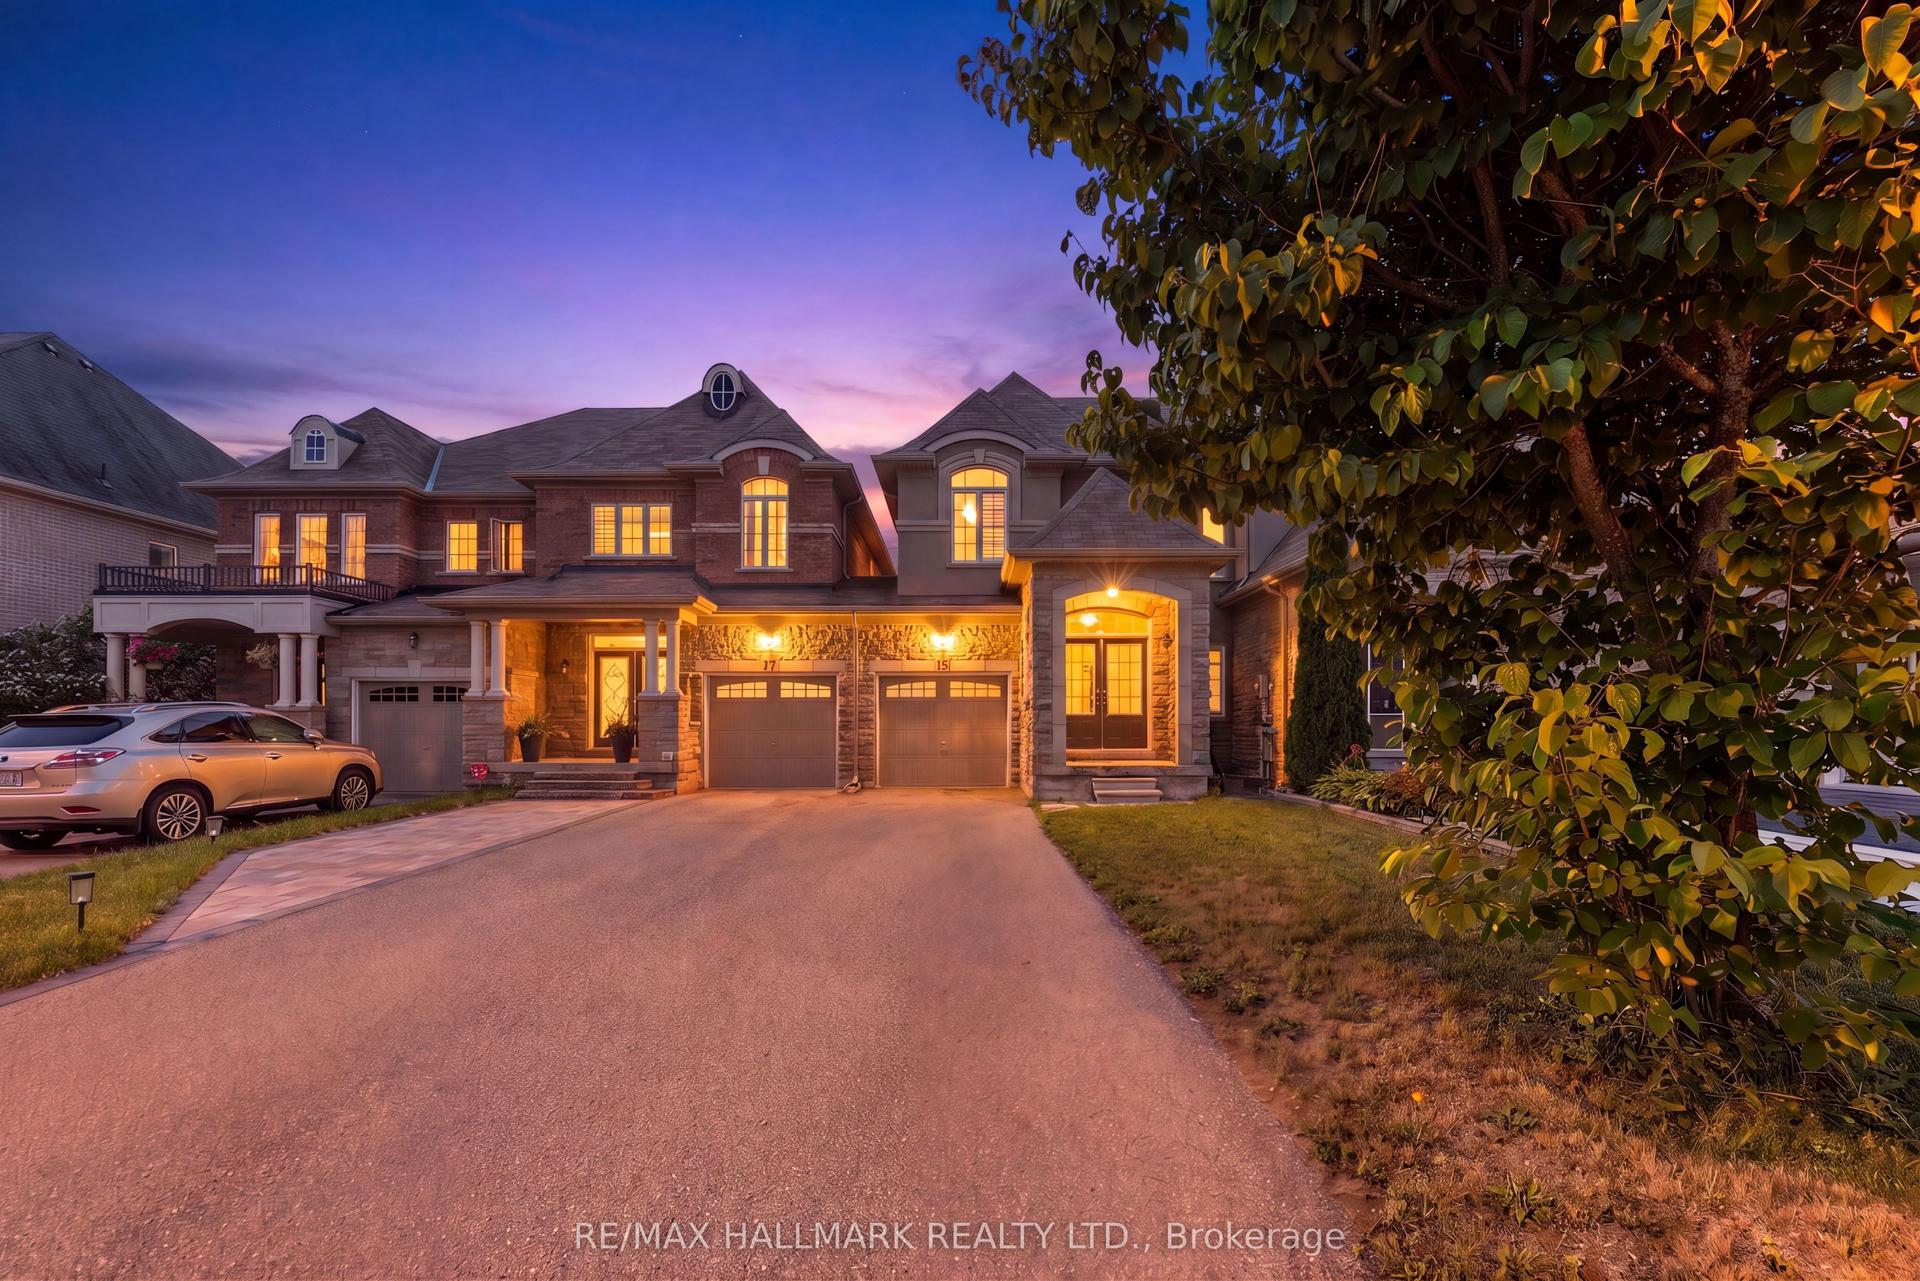
For Sale7 days ago
$899,000
Townhouse
est. $3,941/mo
15 Gamble Glen Crescent, Westbrook
Richmond Hill, ON
3+1 bd
4 ba
2,750
4
MLS# N13607372Re/Max Hallmark Realty Ltd.
WhatsApp Aman