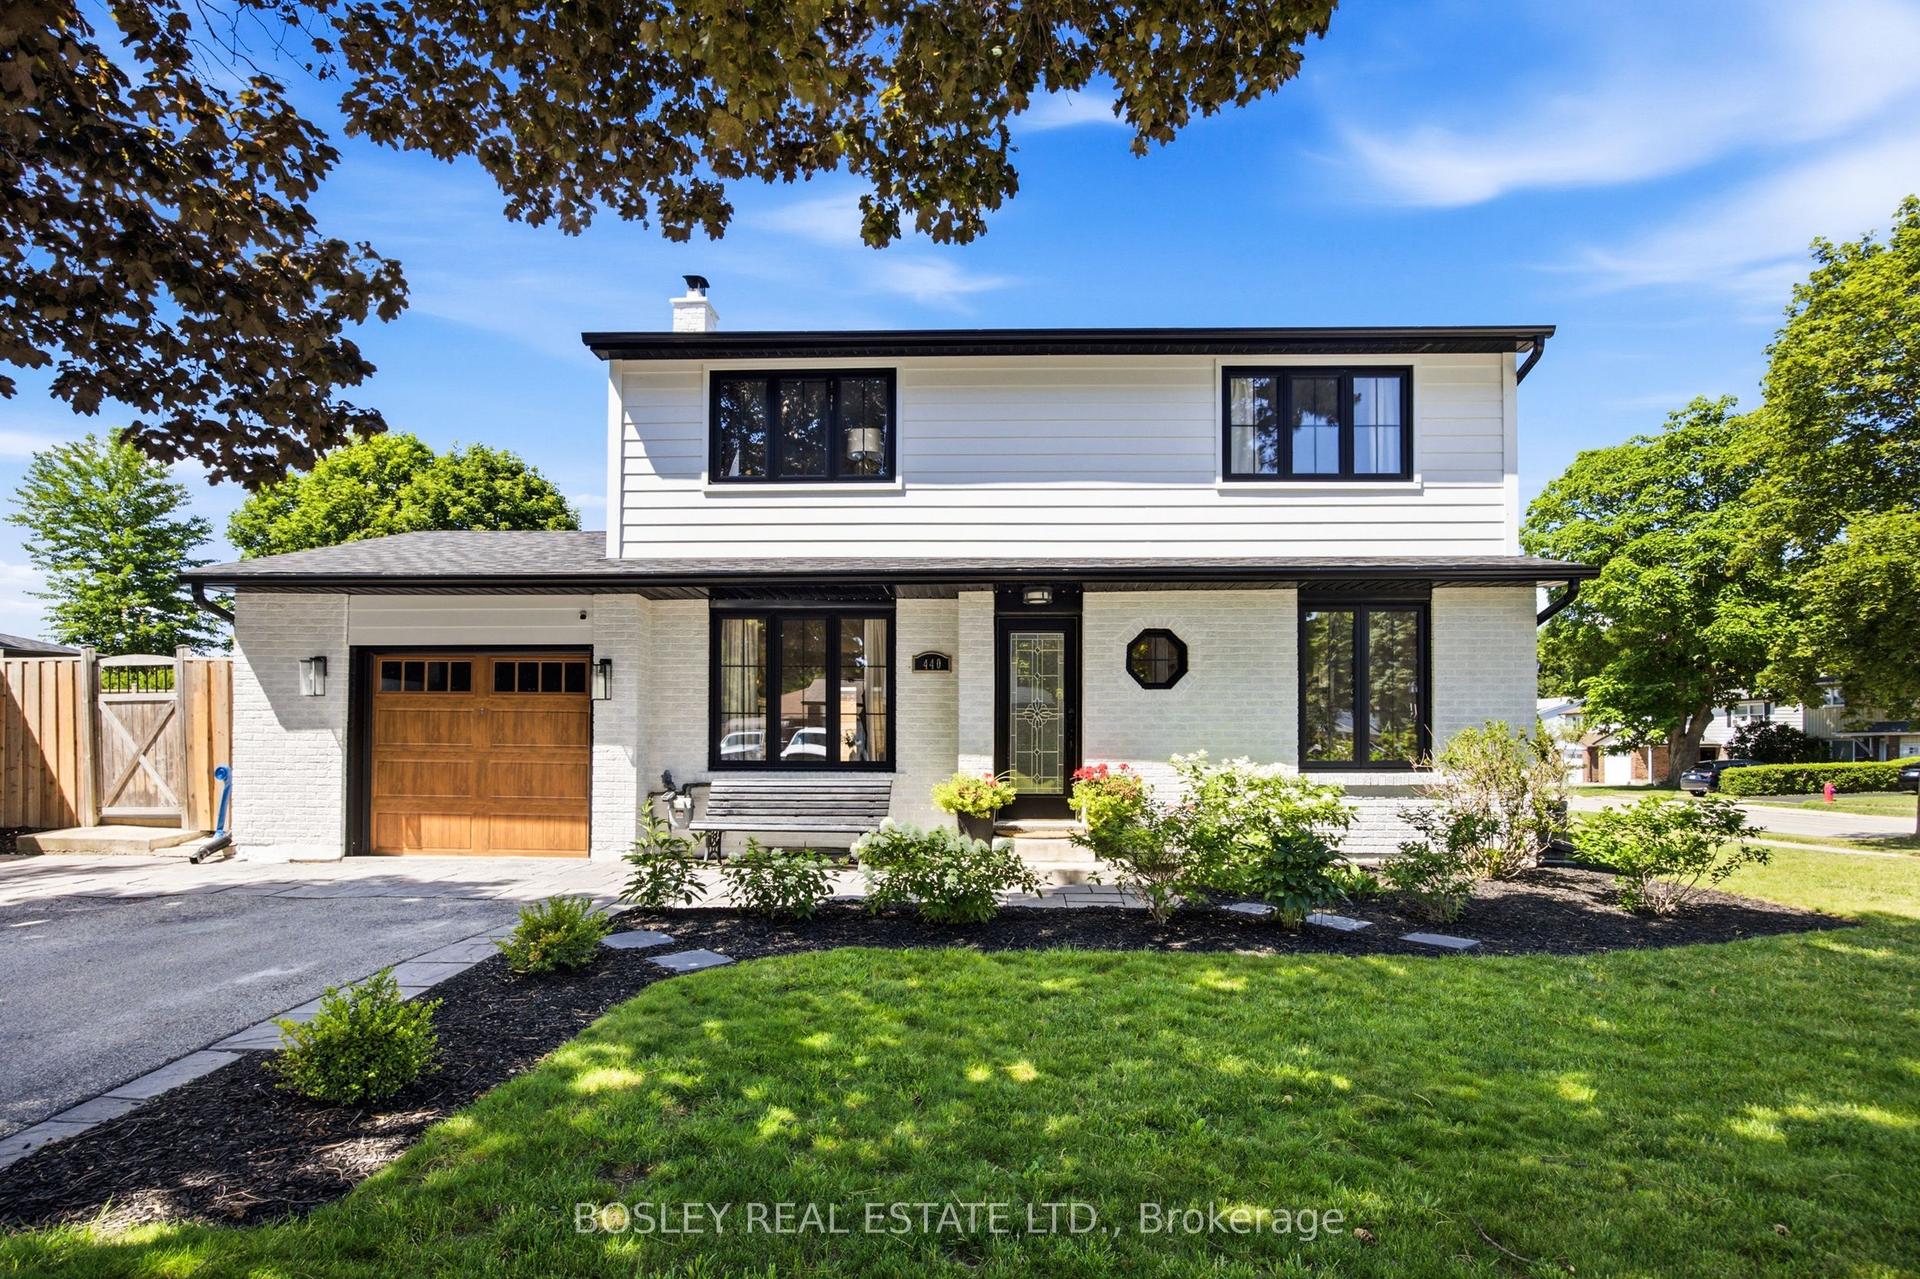
For Sale
53 Wilstead Drive
Central Newmarket, Newmarket, ON
$885,000
3+3Bd
2Ba
900+sqft
7Parking
61.92 x 112.07 ftlot
$983/sqft
DetachedMLS# N13631744Listed 2026-08-0349 DOM
Heating
On Demand Water Heater
On the market for 49 days — longer than average. The seller may be open to negotiation.
About this home
Welcome To 53 Wilstead Dr., A Spacious 3+3 Bedroom Detached Bungalow In The Heart Of Newmarket, Offering Incredible Income Potential. Situated On A Large 62' Lot, This Home Features Two Separate Units, Making It Ideal For Multi-Generational Living Or Savvy Investors. The Main Floor Boasts 3 Bright Bedrooms, An Open-Concept Living And Dining Area And A Recently Renovated Kitchen With Brand New Appliances, Including A Fridge And Stove. The Lower Level Offers An Additional 3 Bedrooms, A Full, Recently Renovated Kitchen With Brand New Appliances, Including A Fridge And Stove, And A Common Front Entrance - Perfect For Rental Income Or An In-Law Suite. The Upstairs Unit Has The Potential To Generate Approximately $2,500/Month In Rental Income, While The Basement Unit Could Generate Approximately $2,000/Month, Providing Strong Cash Flow Opportunities For Investors. Located In A Strategic Area Surrounded By Residential, Institutional, And Commercial Uses, This Property Offers Potential Future Redevelopment Opportunities, Subject To Municipal Approvals And Buyer Due Diligence. For Added Value, There Is Also Potential For A Third Income-Generating Suite In The Double Garage, Which Is Separately Heated With A Gas Heater, Features An Approximate 10-Foot Ceiling Height, And Provides An Ideal Space For A Personal Workshop, Studio, Or Additional Workspace, Further Enhancing The Property's Investment Opportunities. Surrounded By Mature Trees And Offering Ample Parking Space, This Property Is Conveniently Located In A Top-Rated High School District, Walking Distance To Upper Canada Mall, Southlake Hospital, Rapid YRT Transit, Schools, GO Transit, And All Major Amenities. Vendor Take Back Financing May Be Available Through The Seller. Don't Miss Out On This Rare Opportunity - Book Your Showing Today!
GarageRenovatedIn-law Suite
Rooms
Main Floor
| Kitchen | 3.12 × 3.10 m | Ceramic Floor Backsplash Renovated |
| Living Room | 4.04 × 3.73 m | Hardwood Floor Combined w/Dining W/O To Porch |
| Dining Room | 3.18 × 3.09 m | Hardwood Floor Combined w/Living Large Window |
| Primary Bedroom | 3.75 × 2.93 m | Hardwood Floor Overlooks Backyard Closet |
| Bedroom 2 | 3.87 × 2.82 m | Hardwood Floor Overlooks Frontyard Closet |
| Bedroom 3 | 2.65 × 2.83 m | Hardwood Floor Overlooks Frontyard Closet |
Basement
| Kitchen | 3.65 × 2.76 m | Ceramic Floor |
| Breakfast | 2.21 × 1.37 m | Ceramic Floor |
| Primary Bedroom | 3.63 × 2.97 m | Broadloom Closet |
| Bedroom 2 | 3.11 × 2.55 m | Broadloom Closet |
| Bedroom 3 | 3.58 × 2.55 m | Broadloom Closet |
| Living Room | 4.34 × 3.51 m | Broadloom Fluorescent |
Features
- Accessory Apartment
- In-Law Suite
- On Demand Water Heater
- Primary Bedroom - Main Floor
- Water Heater Owned
- Porch
- Apartment
- None
- Bungalow
Financials
Annual Taxes
$4,966
Estimated Rental Income
Entire property$3,200 – $4,800/mo
Basement apartment$1,800 – $2,500/mo
Rental yield4.3% – 6.5%
*Estimates based on comparable rentals in the area. Actual income may vary.
Market Data — Newmarket
Days on market49 days
Buyer's MarketSeller's Market
Based on active listings in Newmarket. Data updates daily.
Demographics — Newmarket
Population
87,942
Avg Household Income
$118,000
Age Distribution
0-19
22%
20-34
17%
35-49
20%
50-64
22%
65+
19%
Ownership76% own · 24% rent
EnglishFrenchFarsiRussianMandarin
Getting around
How walkable, bikeable, and transit-friendly this neighbourhood is.
56
/ 100
Walk Score
Somewhat Walkable
47
/ 100
Transit Score
Some Transit
54
/ 100
Bike Score
Bikeable
Scores are estimates based on neighbourhood data and are for informational purposes only.
MLS® data courtesy of the Toronto Regional Real Estate Board (TRREB).
The information provided herein must only be used by consumers that have a bona fide interest in the purchase, sale, or lease of real estate and may not be used for any commercial purpose or any other purpose. Listing information is deemed reliable but is not guaranteed accurate by the Toronto Regional Real Estate Board, the listing brokerage, or this website. The trademarks REALTOR®, REALTORS® and the REALTOR® logo are controlled by The Canadian Real Estate Association (CREA) and identify real estate professionals who are members of CREA. MLS®, Multiple Listing Service®, and the associated logos are owned by CREA. Not intended to solicit properties currently listed for sale or buyers under contract.
You may also like
More homes in Newmarket
Hand-picked listings with a similar price range and style.
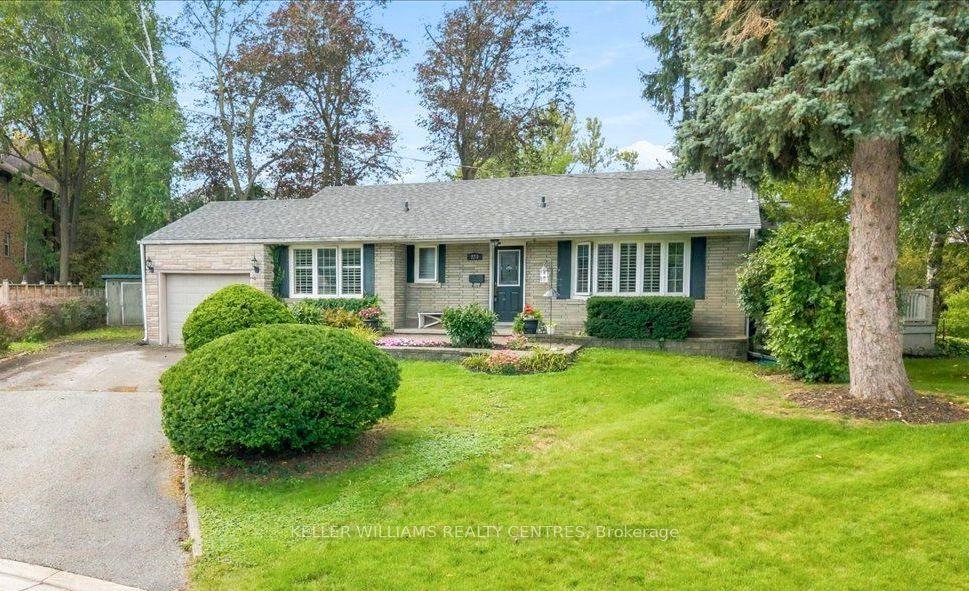
For Sale3 days ago
$889,000
Detached
est. $3,897/mo
228 Kathryn Crescent, Central Newmarket
Newmarket, ON
3+1 bd
2 ba
1,300
5
MLS# N13801794Keller Williams Realty Centres
WhatsApp Aman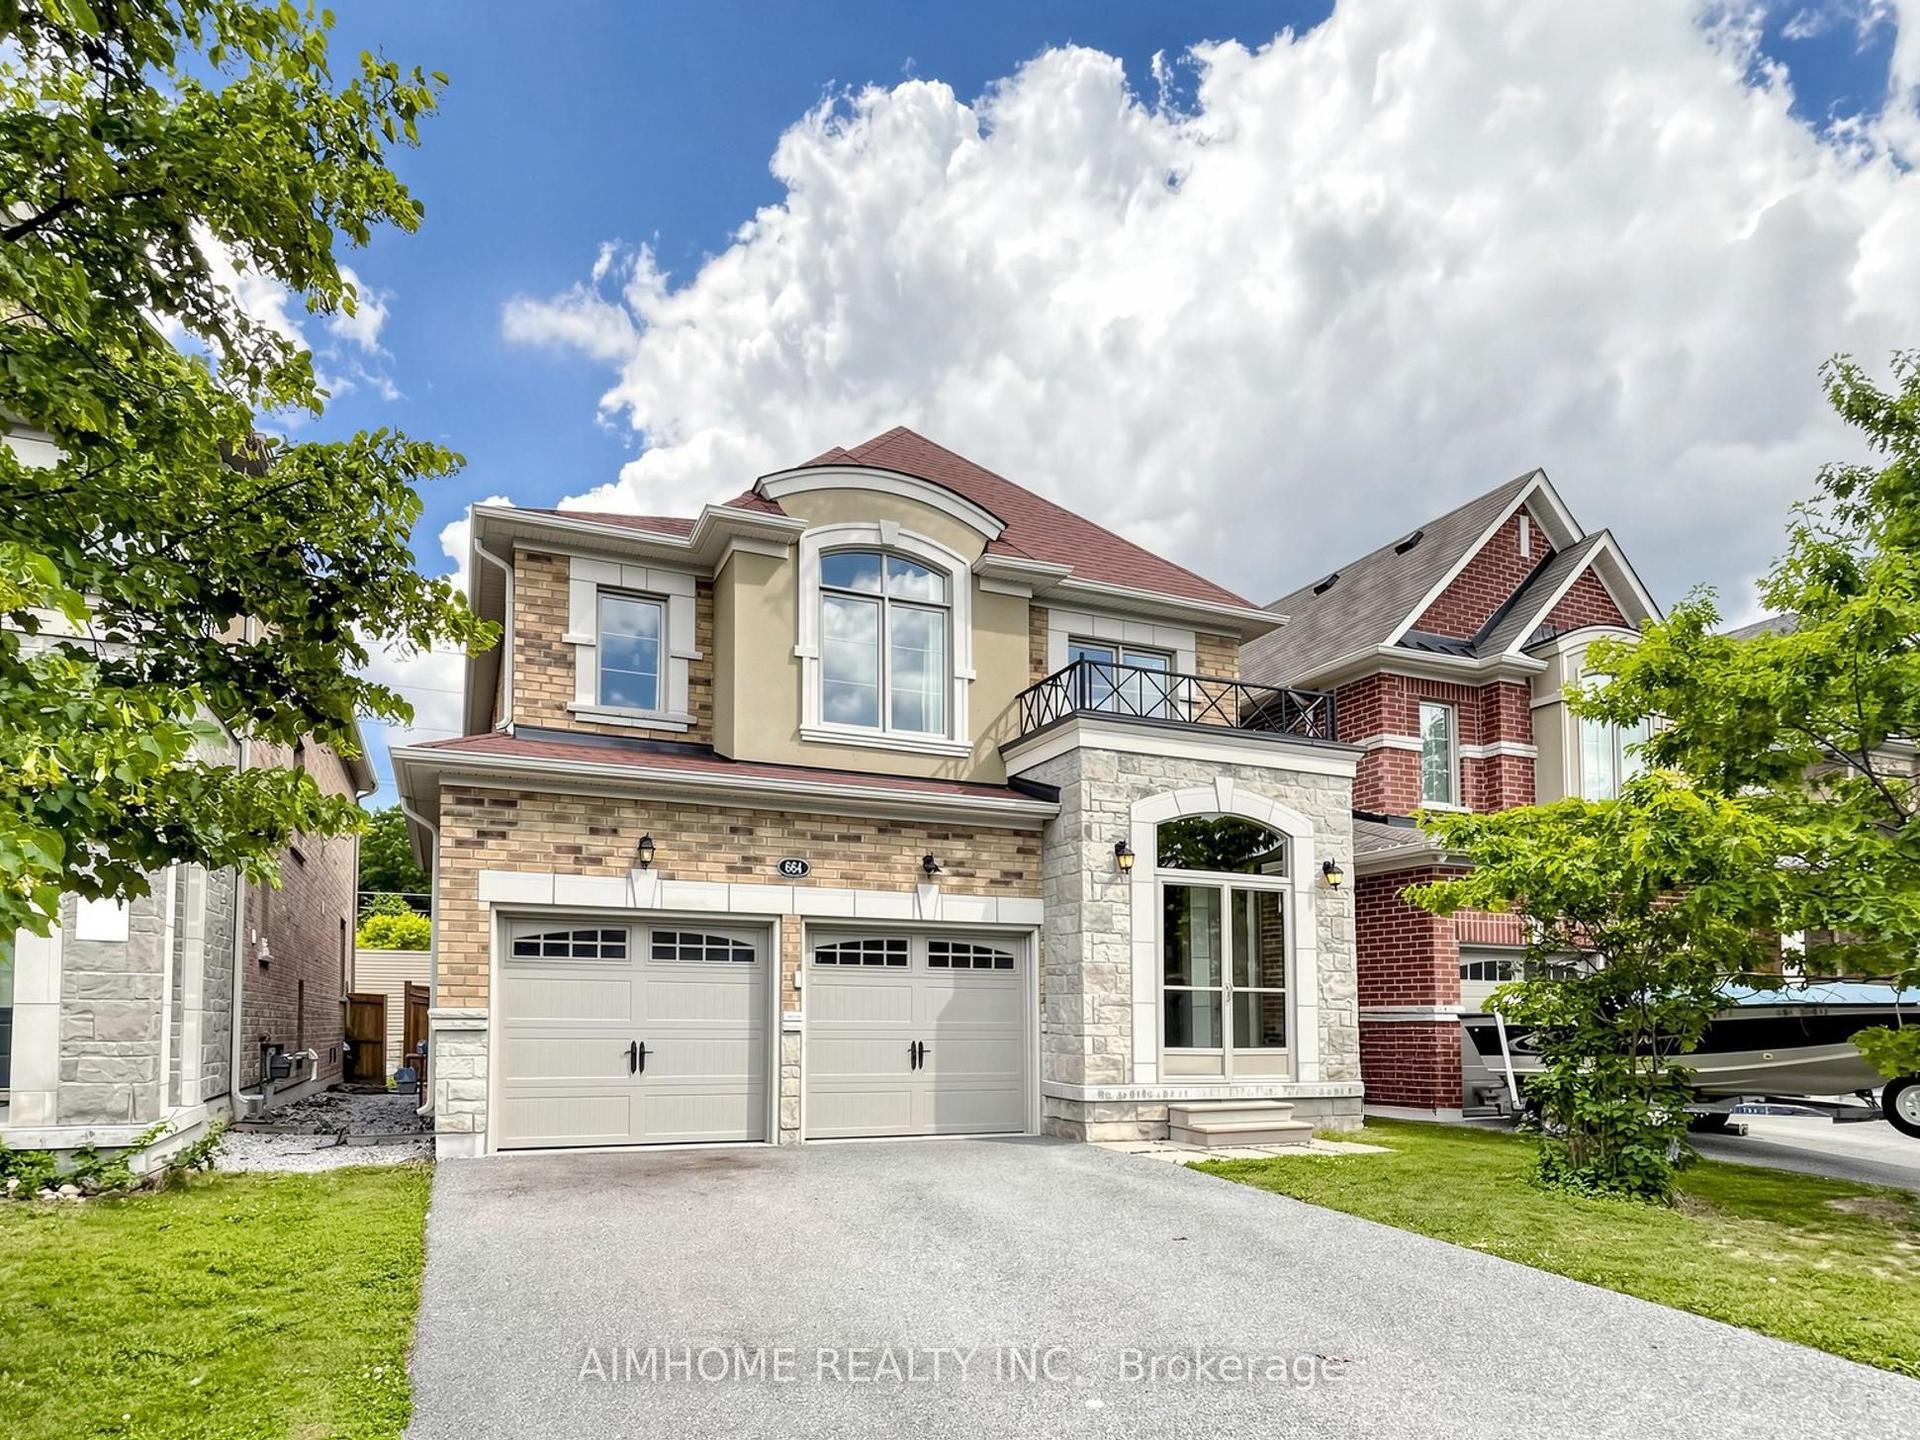
For SaleJust listed
$999,000
Detached
est. $4,380/mo
664 Mcgregor Farm Trail, Glenway Estates
Newmarket, ON
4 bd
4 ba
2,750
6
MLS# N13807646Aimhome Realty Inc.
WhatsApp Aman