For Sale
Just Listed
228 Kathryn Crescent
Central Newmarket, Newmarket, ON
$889,000
3+1Bd
2Ba
1,300+sqft
5Parking
49 ft frontagelot
$684/sqft
DetachedMLS# N13801794Listed 2026-09-183 DOM
Basement
Partially Finished
Just listed! New listings in Newmarket often receive offers within the first week.
About this home
This charming bungalow perched on the perfect interior corner of a quiet crescent welcomes you from the moment you see it. Mature neighbourhood with trees galore and walking distance to both Yonge Street and Historic downtown Newmarket, this home is a rare opportunity to own a spacious and bright bungalow in central Newmarket. Rear wrap-around porch overlooks the oversized yard with a canopy of trees. The home features hardwood floors, wainscotting, California Shutters, and generous sized rooms built for entertaining with windows that let the light in from every angle. The kitchen features a centre island with wine rack, backsplash, pantry, granite countertop and ceramic floors. The dining area is especially inviting with partial vaulted ceiling detail, arched transom window over double doors that open to the porch and treed yard. Partially finished basement has in-law potential with kitchen cabinetry , fridge, and sink, rec room space, 3 pce washroom, and bedroom. 3 separate entrances, and a single car garage round out the space. Stand-alone shower on main floor in as-is condition. Roof reshingled 2023.
GarageHardwood
Rooms
Main Floor
| Living Room | 4.55 × 4.01 m | Hardwood Floor Bow Window California Shutters |
| Dining Room | 4.12 × 3.31 m | Hardwood Floor W/O To Deck California Shutters |
| Kitchen | 3.60 × 2.91 m | Centre Island Backsplash Pantry |
| Primary Bedroom | 3.44 × 3.44 m | Hardwood Floor California Shutters Mirrored Closet |
| Bedroom 2 | 3.82 × 2.27 m | Hardwood Floor California Shutters |
| Bedroom 3 | 2.90 × 2.76 m | Hardwood Floor California Shutters |
| Bathroom | — |
Basement
| Bedroom | 4.50 × 4.00 m | Laminate Window |
| Laundry | — | |
| Bedroom | — | |
| Recreation | 3.30 × 3.30 m | 3 Pc Bath Laminate |
| Bedroom | — | |
| Room | — |
Features
- Carpet Free
- In-Law Capability
- Partially Finished
- None
- Bungalow
Financials
Annual Taxes
$6,161.29
Estimated Rental Income
Entire property$3,200 – $4,800/mo
Basement apartment$1,800 – $2,500/mo
Rental yield4.3% – 6.5%
*Estimates based on comparable rentals in the area. Actual income may vary.
Market Data — Newmarket
Days on market3 days
Buyer's MarketSeller's Market
Based on active listings in Newmarket. Data updates daily.
Demographics — Newmarket
Population
87,942
Avg Household Income
$118,000
Age Distribution
0-19
22%
20-34
17%
35-49
20%
50-64
22%
65+
19%
Ownership76% own · 24% rent
EnglishFrenchFarsiRussianMandarin
Getting around
How walkable, bikeable, and transit-friendly this neighbourhood is.
52
/ 100
Walk Score
Somewhat Walkable
37
/ 100
Transit Score
Some Transit
50
/ 100
Bike Score
Bikeable
Scores are estimates based on neighbourhood data and are for informational purposes only.
MLS® data courtesy of the Toronto Regional Real Estate Board (TRREB).
The information provided herein must only be used by consumers that have a bona fide interest in the purchase, sale, or lease of real estate and may not be used for any commercial purpose or any other purpose. Listing information is deemed reliable but is not guaranteed accurate by the Toronto Regional Real Estate Board, the listing brokerage, or this website. The trademarks REALTOR®, REALTORS® and the REALTOR® logo are controlled by The Canadian Real Estate Association (CREA) and identify real estate professionals who are members of CREA. MLS®, Multiple Listing Service®, and the associated logos are owned by CREA. Not intended to solicit properties currently listed for sale or buyers under contract.
You may also like
More homes in Newmarket
Hand-picked listings with a similar price range and style.
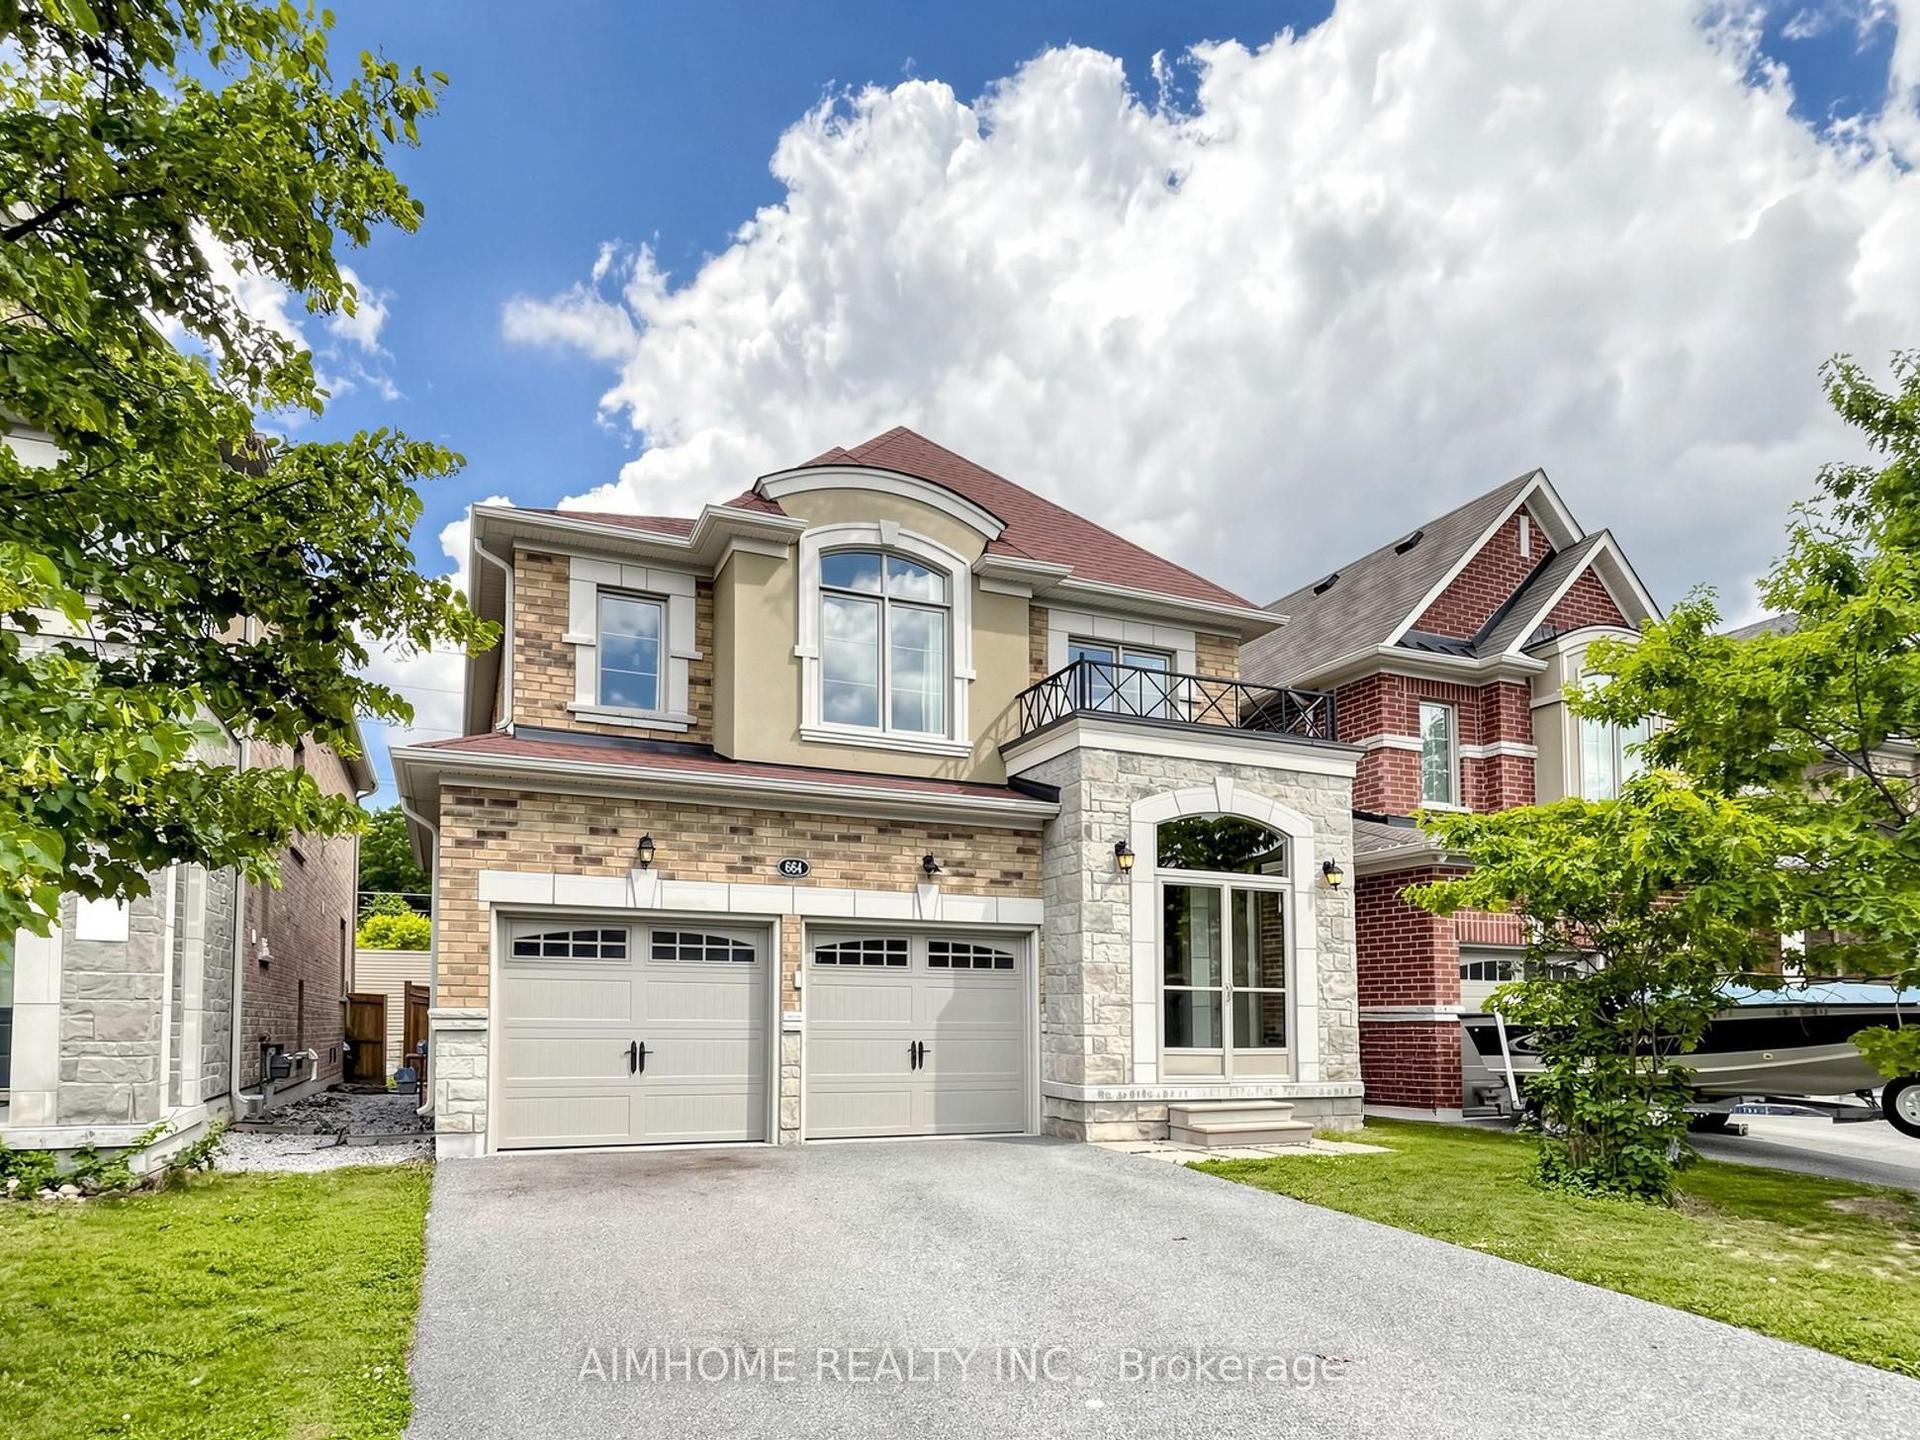
For SaleJust listed
$999,000
Detached
est. $4,380/mo
664 Mcgregor Farm Trail, Glenway Estates
Newmarket, ON
4 bd
4 ba
2,750
6
MLS# N13807646Aimhome Realty Inc.
WhatsApp Aman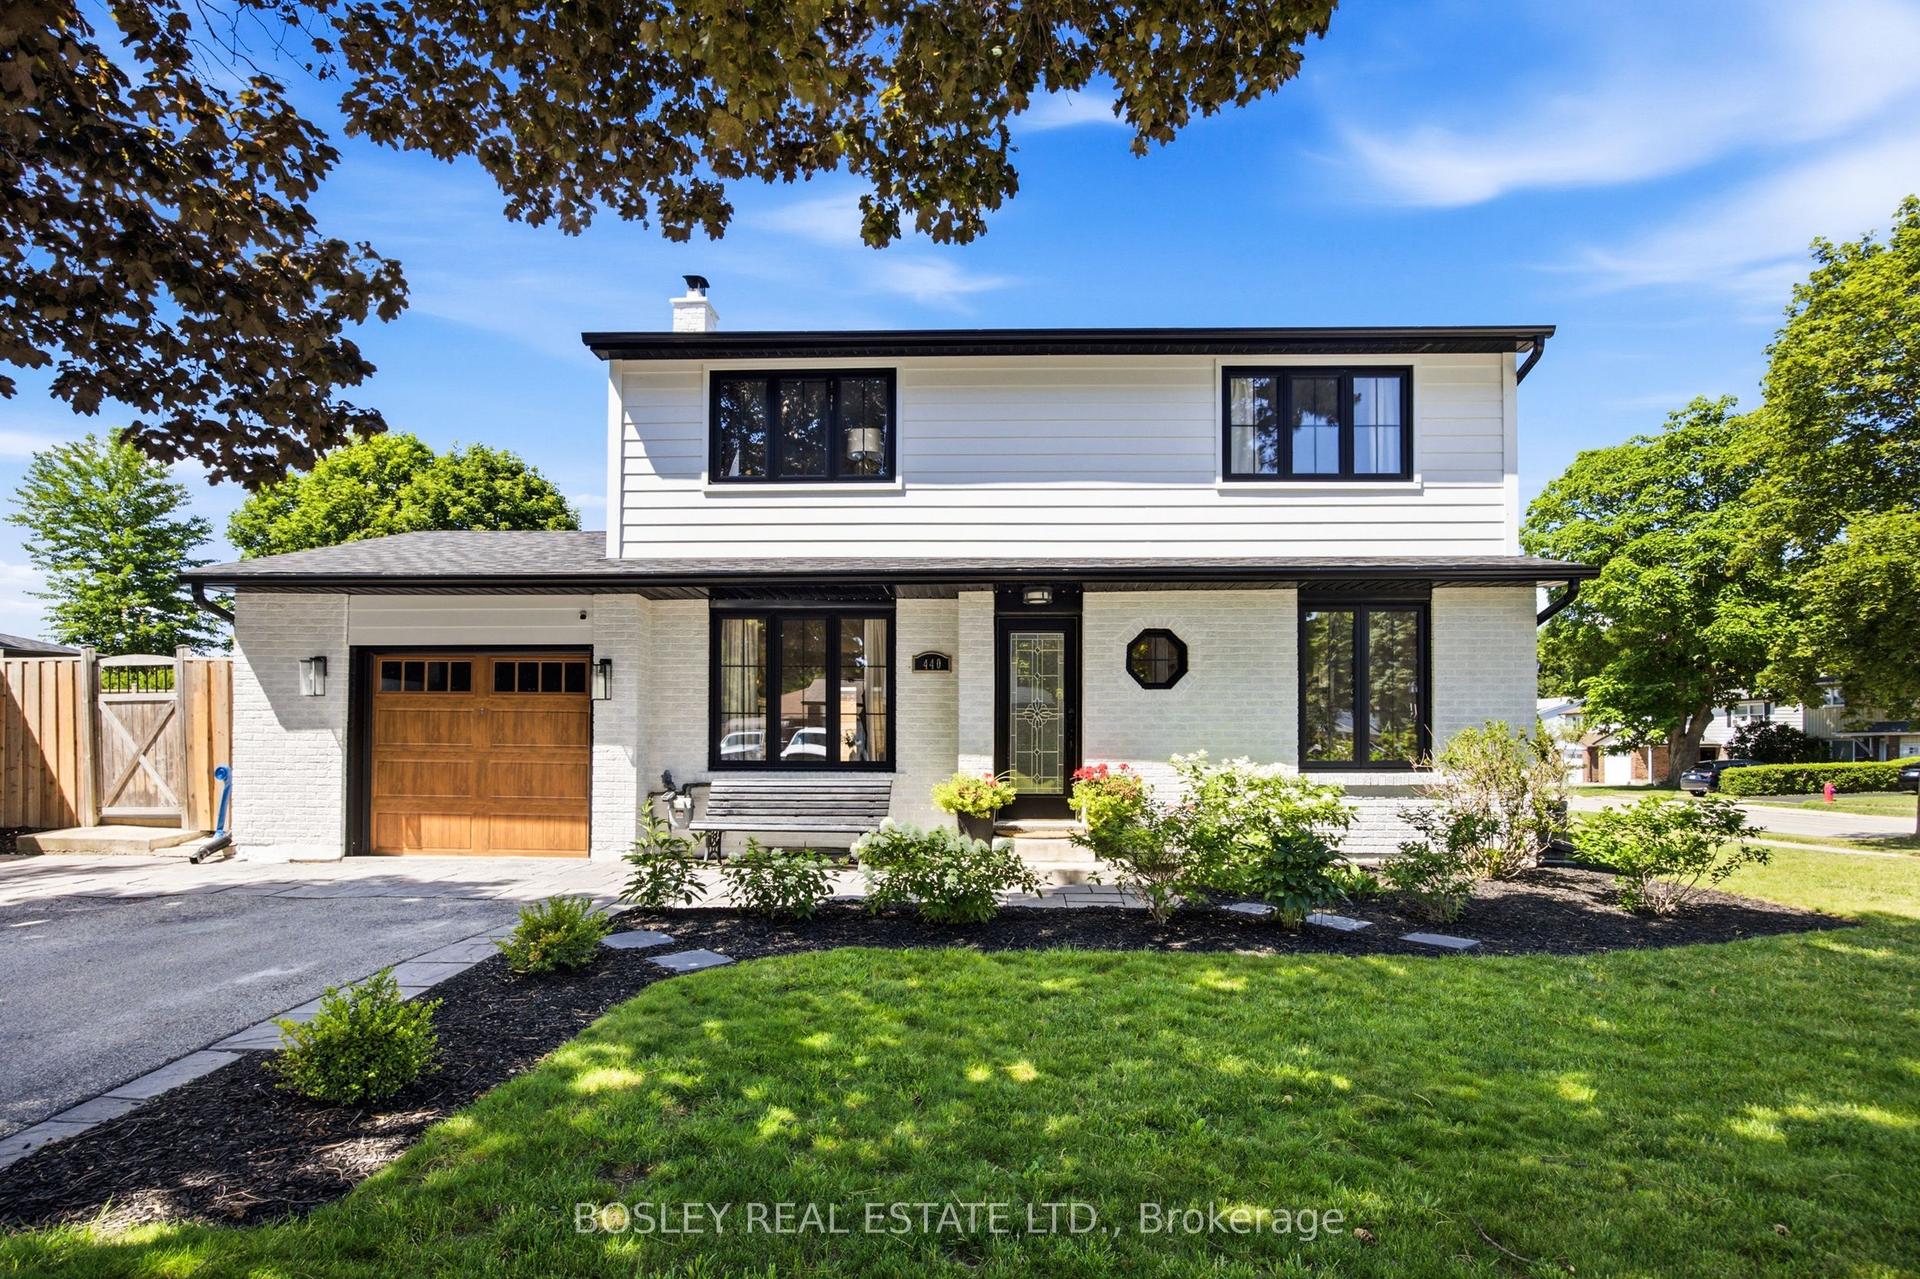
For Sale7 days ago
$1,059,000
Detached
est. $4,643/mo
440 Sandford Street, Central Newmarket
Newmarket, ON
4+1 bd
3 ba
1,750
5
MLS# N13782166Bosley Real Estate Ltd.
WhatsApp Aman
