For Sale
Just Listed
Open House Sat 16–18
128 Queen Street
Angus, Essa, ON
$639,990
3+1Bd
2Ba
900+sqft
6Parking
49 x 164 ftlot
$711/sqft
DetachedMLS# N13633908Listed 2026-08-041 DOM
Cooling
Central Air
Basement
Finished
Just listed! New listings in Essa often receive offers within the first week.
About this home
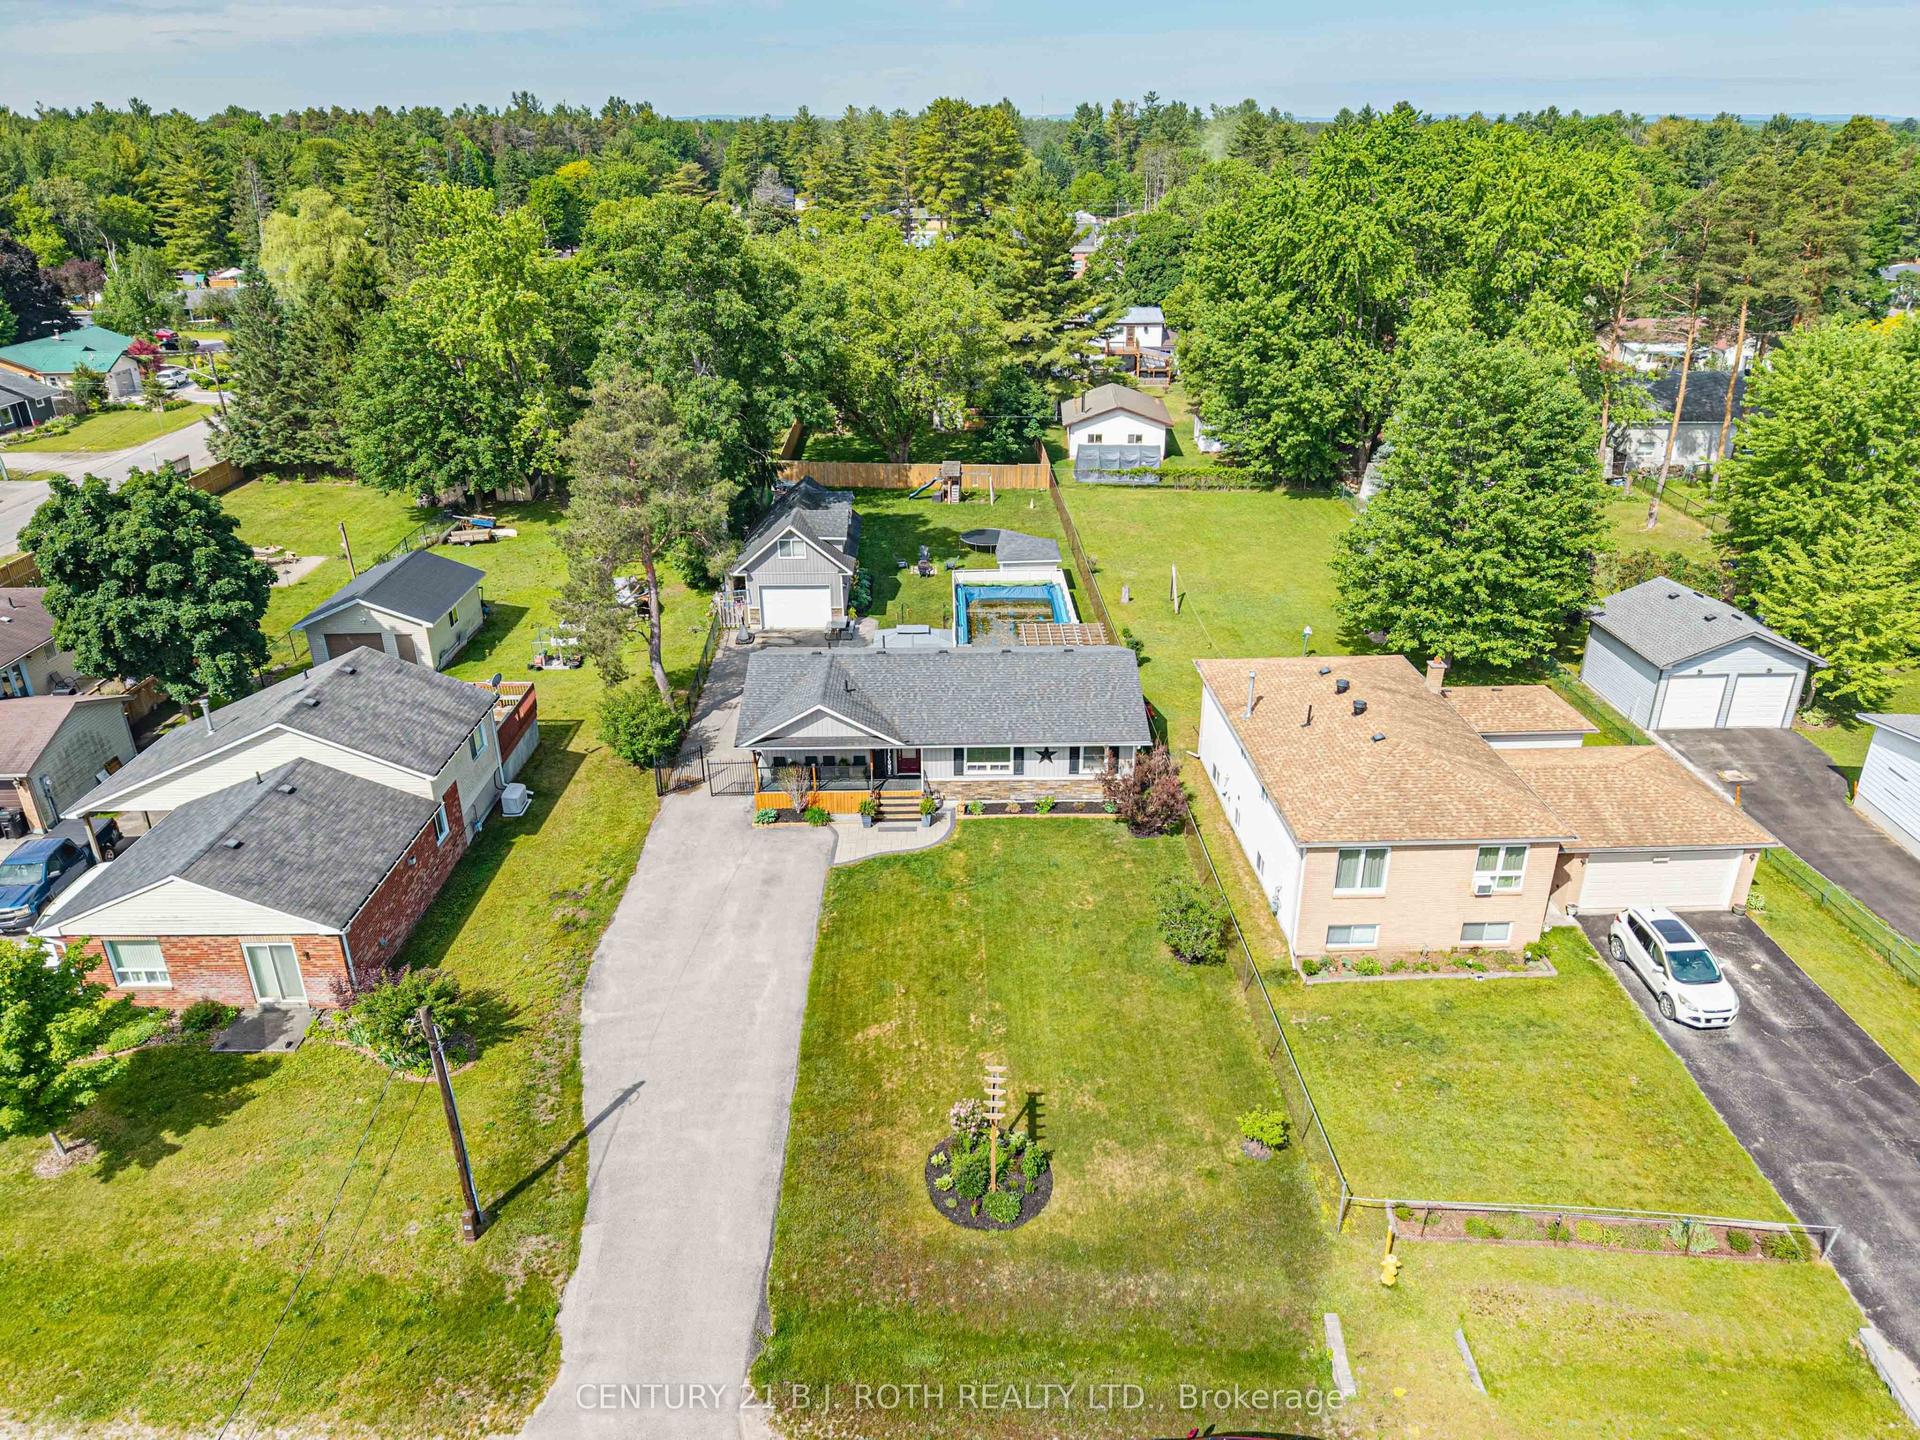
Welcome to 128 Queen Street, Angus. A meticulously updated home offering exceptional style, comfort, and an unbeatable location. Perfectly positioned directly across from the scenic Barrie to Collingwood Trail, you'll enjoy beautiful open views and no neighbours in front, creating a rare sense of space and privacy. From the moment you arrive, the stunning curb appeal, manicured landscaping, and evident pride of ownership set the tone for what awaits inside. Thoughtfully renovated, this home showcases beautiful flooring and a fully renovated chef inspired kitchen that's sure to impress. Whether you're hosting family and friends or enjoying a quiet evening at home, every space has been designed with both functionality and style in mind. Offering 3+1 spacious bedrooms and a bright, well appointed floor plan, this home is ideal for growing families or those seeking additional space. The fully finished basement adds incredible versatility with a generous recreation room, an additional bedroom, bathroom, and a separate den that can easily serve as a home office, gym, or future fifth bedroom. Step outside to your own private backyard oasis. Fully fenced and surrounded by mature trees, this outdoor retreat is perfect for entertaining or relaxing, featuring a refreshing pool, expansive patio space for summer barbecues, and a cozy firepit area to enjoy evenings under the stars. Completing the package is an attached garage, ample driveway parking, and a location that places you just minutes from schools, parks, shopping, restaurants, and all the everyday amenities Angus has to offer, while providing convenient access to Alliston, Base Borden, Barrie, and surrounding communities. This is more than just a home, it's the lifestyle you've been waiting for.
PoolGarageRenovated
Rooms
Main Floor
| Living Room | 4.61 × 4.33 m | |
| Dining Room | 3.41 × 3.17 m | |
| Kitchen | 3.41 × 3.35 m | |
| Primary Bedroom | 3.08 × 3.66 m | |
| Bedroom | 3.41 × 2.77 m | |
| Bedroom | 24.08 × 2.90 m | |
| Bathroom | 3.08 × 1.80 m |
Basement
| Recreation | 3.51 × 9.48 m | |
| Bedroom | 3.51 × 3.38 m | |
| Bathroom | 1.59 × 1.40 m | |
| Utility Room | 3.26 × 9.17 m |
Features
- Auto Garage Door Remote
- Sump Pump
- Full
- Finished
- Central Air
- Bungalow
Financials
Annual Taxes
$2,400
Estimated Rental Income
Entire property$3,200 – $4,800/mo
Basement apartment$1,800 – $2,500/mo
Rental yield6.0% – 9.0%
*Estimates based on comparable rentals in the area. Actual income may vary.
Market Data — Essa
Days on market1 days
Buyer's MarketSeller's Market
Based on active listings in Essa. Data updates daily.
Our estimate for this home
Estimated range
$368K – $427K
Mid-point $397K · ~$442/sqft
How this listing compares
$368KList · $640K$427K
High confidence·Based on 39 angus comparables
Estimated range is generated automatically from active comparables and is for informational purposes only. Not an appraisal — contact Aman for a full comparative market analysis that factors in condition, renovations, and positioning.
Getting around
How walkable, bikeable, and transit-friendly this neighbourhood is.
58
/ 100
Walk Score
Somewhat Walkable
35
/ 100
Transit Score
Some Transit
40
/ 100
Bike Score
Somewhat Bikeable
Scores are estimates based on neighbourhood data and are for informational purposes only.
MLS® data courtesy of the Toronto Regional Real Estate Board (TRREB).
The information provided herein must only be used by consumers that have a bona fide interest in the purchase, sale, or lease of real estate and may not be used for any commercial purpose or any other purpose. Listing information is deemed reliable but is not guaranteed accurate by the Toronto Regional Real Estate Board, the listing brokerage, or this website. The trademarks REALTOR®, REALTORS® and the REALTOR® logo are controlled by The Canadian Real Estate Association (CREA) and identify real estate professionals who are members of CREA. MLS®, Multiple Listing Service®, and the associated logos are owned by CREA. Not intended to solicit properties currently listed for sale or buyers under contract.
You may also like
More homes in Essa
Hand-picked listings with a similar price range and style.
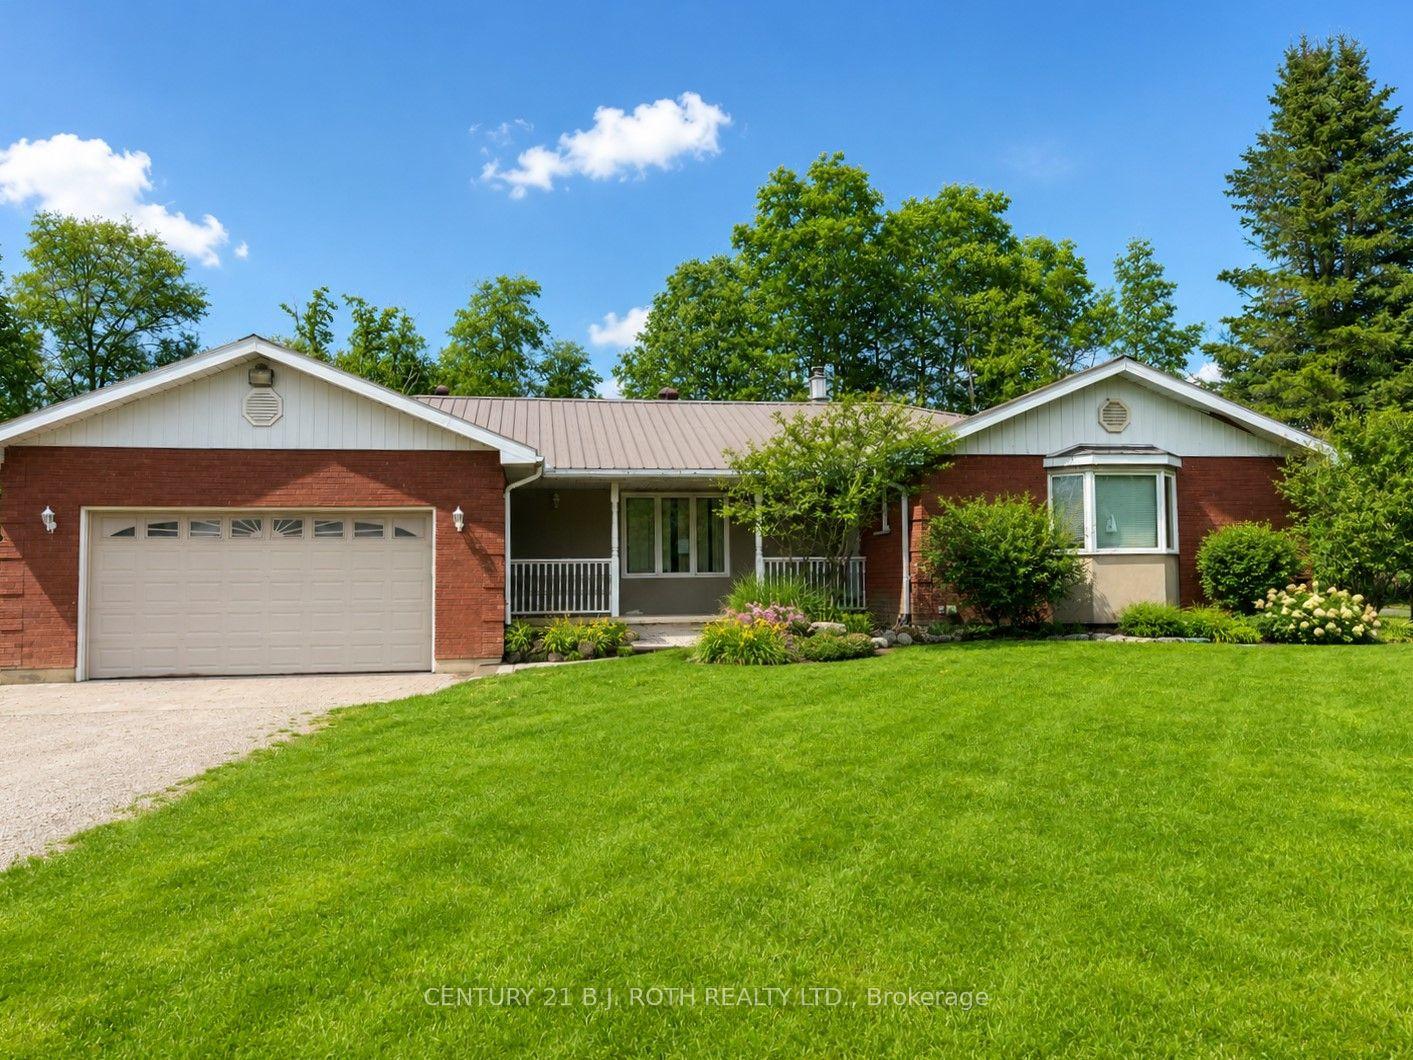
For Sale1 day ago
$739,000
Detached
est. $3,240/mo
8709 8th Line, Rural Essa
Essa, ON
3+1 bd
4 ba
1,750
9
MLS# N13635358Century 21 B.J. Roth Realty Ltd.
WhatsApp Aman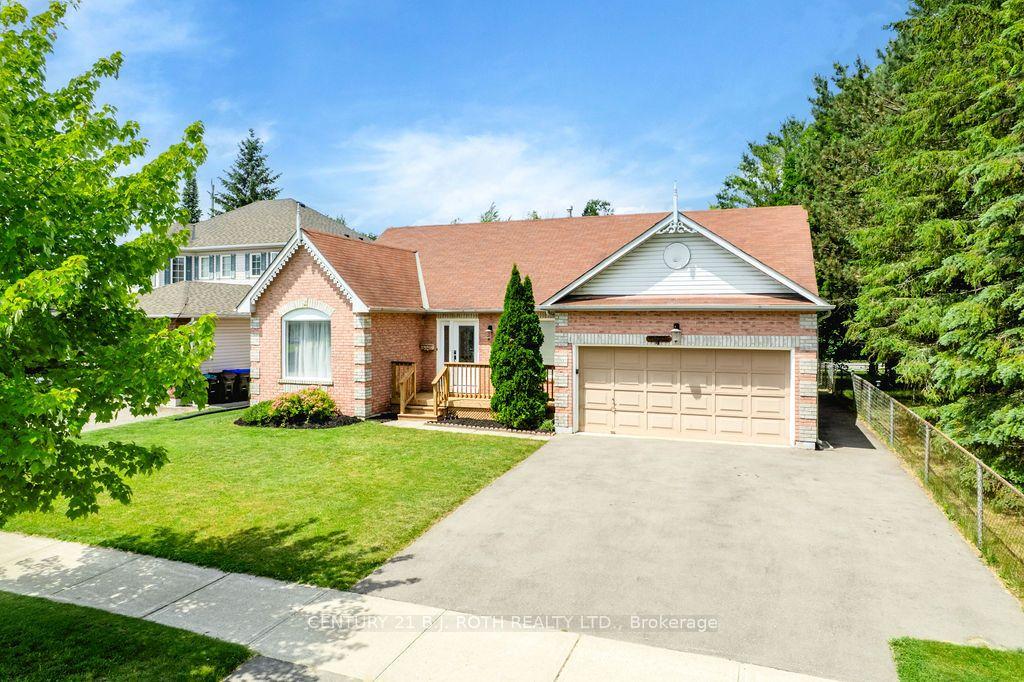
For Sale1 month ago
$735,000
Detached
est. $3,222/mo
4 MICHAEL Street, Angus
Essa, ON
3+2 bd
3 ba
1,300
4
MLS# N13517440Century 21 B.J. Roth Realty Ltd.
WhatsApp Aman