For Sale
17 Kelsey Crescent
Sutton & Jackson's Point, Georgina, ON
$509,000
2Bd
2Ba
1,300+sqft
4Parking
25.2 x 43.07 mlot
$392/sqft
DetachedMLS# N13634168Listed 2026-08-0460 DOM
Heating
Water Heater Owned
Cooling
Central Air
On the market for 60 days — longer than average. The seller may be open to negotiation.
About this home
Welcome to Sutton by the Lake Adult Community! This Sutton Model has 2 bedrooms and 2 bathrooms with open concept, spacious living, dining and kitchen areas. Primary Bedroom has a walk-in closet and 3 pc ensuite with laundry facilities as well. Good size guest room and 4 pc Guest Bathroom. The house has been updated with vinyl flooring throughout the home, including baseboard trim, other then the bathrooms that have a different flooring. In 2019 new roof shingles, deck and entire home inside and out were painted. New furnace and A/C in 2021. Extra 4 Season sun room can be used as family room, office, den or even a 3rd Guest Bedroom with sliding doors out to covered porch overlooking landscaped backyard with privacy. It is a beautiful little oasis out there. New appliances in 2022. Look at attached Feature sheet for list of all upgrades/renovations.Join in the community fun with Ladies/Men's Club, Bingo, Shuffle Board, Golf, Cards, BBQ's, Dinners and Dances. Community Club House, inground pool, shuffle board are down the street for your enjoyment. Pickle Ball court close by and part of the community activities.This is a Land Lease community and the monthly fee will be $751.12 per month to the new Buyer. Land Lease fee includes rental of land, use of community club house, inground pool and facilities and snow removal of driveways after accumulation of 3 inches. This house is move in ready. You won't need to do a thing. Come take a look. You won't be sorry!
Pool
Rooms
Other
| Living Room | 4.34 × 3.44 m | Fireplace Vinyl Floor Combined w/Dining |
| Dining Room | 4.42 × 6.91 m | Vinyl Floor Combined w/Living |
| Kitchen | 3.27 × 2.86 m | Vinyl Floor Backsplash |
| Primary Bedroom | 3.53 × 4.54 m | Vinyl Floor 3 Pc Ensuite Walk-In Closet(s) |
| Bedroom 2 | 3.31 × 3.44 m | Vinyl Floor |
| Sunroom | 3.27 × 2.86 m | Vinyl Floor Sliding Doors Overlooks Backyard |
Features
- Carpet Free
- Primary Bedroom - Main Floor
- Water Heater Owned
- Deck
- Crawl Space
- Central Air
- Bungalow
Financials
Annual Taxes
$1,550.74
Estimated Rental Income
Entire property$2,600 – $3,800/mo
Rental yield6.1% – 9.0%
*Estimates based on comparable rentals in the area. Actual income may vary.
Market Data — Georgina
Days on market60 days
Buyer's MarketSeller's Market
Based on active listings in Georgina. Data updates daily.
Getting around
How walkable, bikeable, and transit-friendly this neighbourhood is.
51
/ 100
Walk Score
Somewhat Walkable
48
/ 100
Transit Score
Some Transit
39
/ 100
Bike Score
Somewhat Bikeable
Scores are estimates based on neighbourhood data and are for informational purposes only.
MLS® data courtesy of the Toronto Regional Real Estate Board (TRREB).
The information provided herein must only be used by consumers that have a bona fide interest in the purchase, sale, or lease of real estate and may not be used for any commercial purpose or any other purpose. Listing information is deemed reliable but is not guaranteed accurate by the Toronto Regional Real Estate Board, the listing brokerage, or this website. The trademarks REALTOR®, REALTORS® and the REALTOR® logo are controlled by The Canadian Real Estate Association (CREA) and identify real estate professionals who are members of CREA. MLS®, Multiple Listing Service®, and the associated logos are owned by CREA. Not intended to solicit properties currently listed for sale or buyers under contract.
You may also like
More homes in Georgina
Hand-picked listings with a similar price range and style.
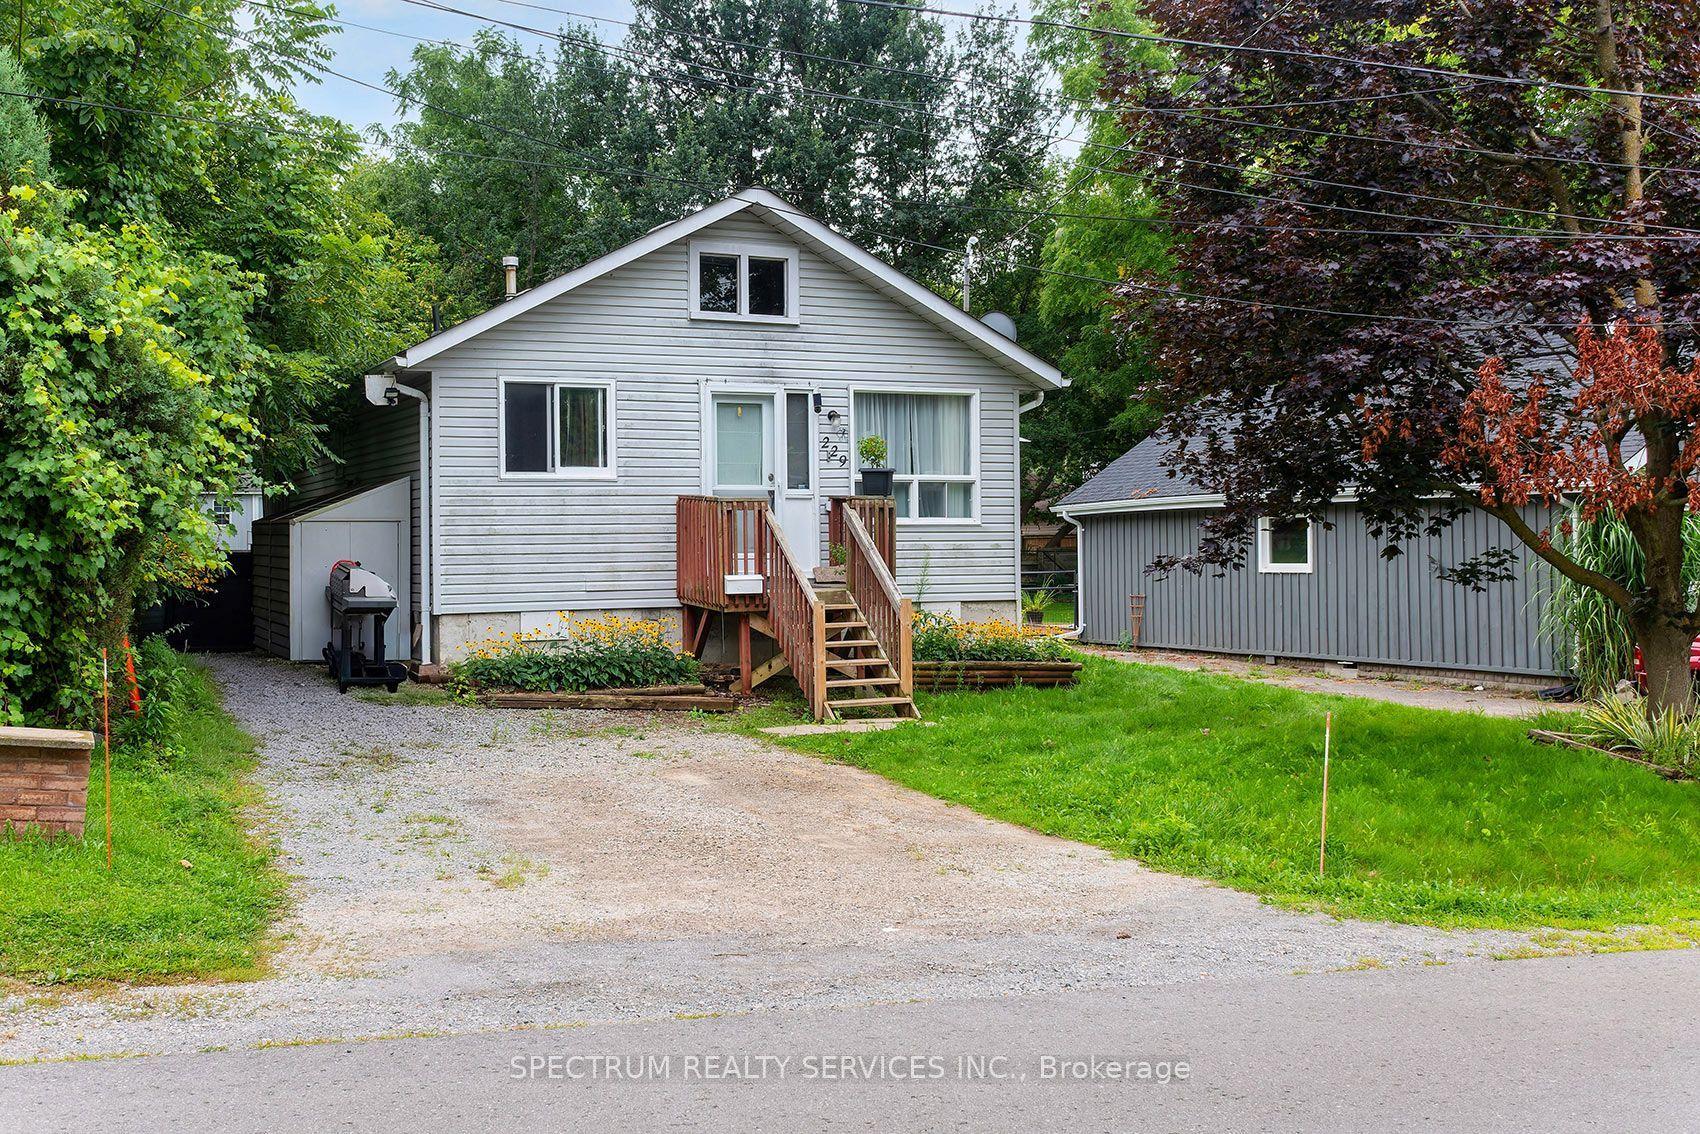
For Sale1 month ago
$449,500
Detached
est. $1,971/mo
229 Pine Beach Drive, Keswick South
Georgina, ON
2 bd
1 ba
—
4
MLS# N13700304Spectrum Realty Services Inc.
WhatsApp Aman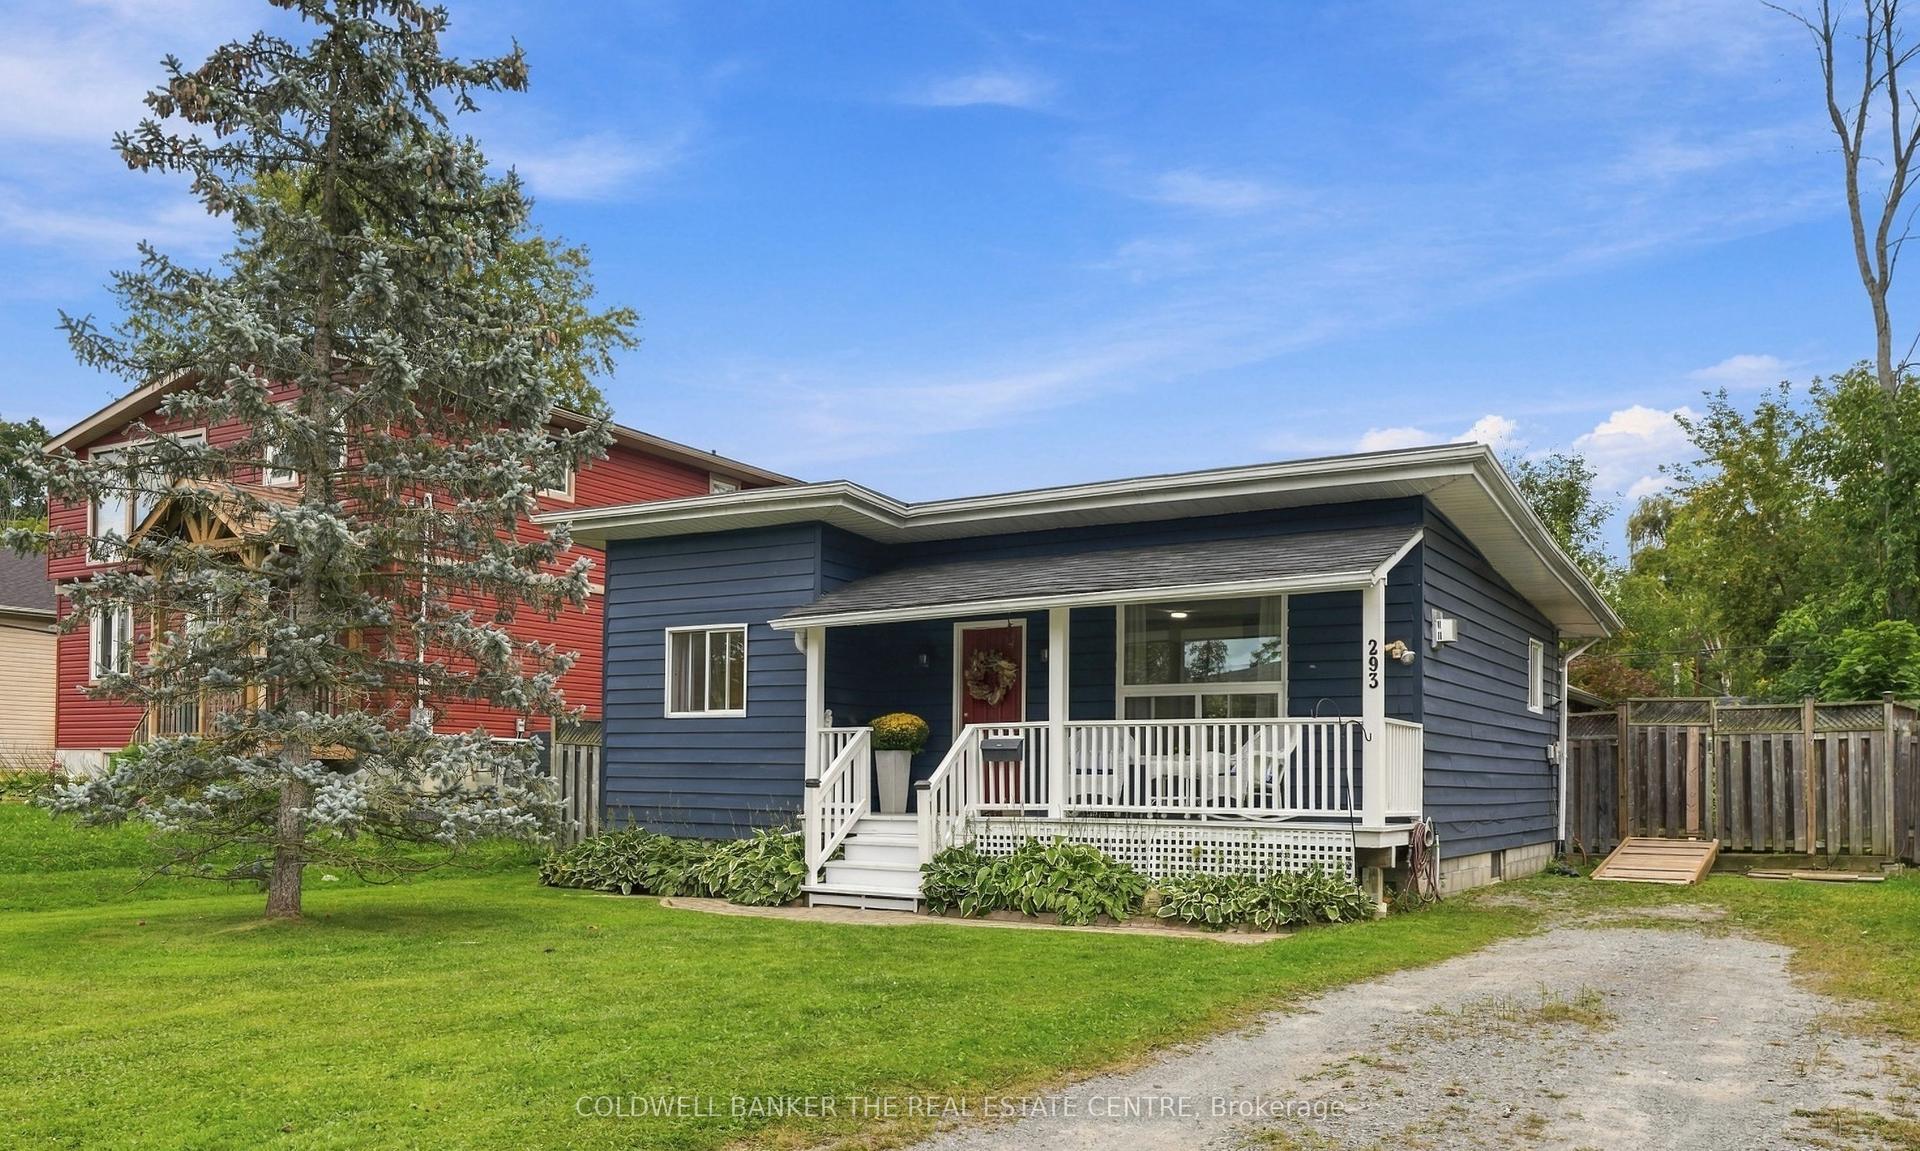
For Sale15 days ago
$549,900
Detached
est. $2,411/mo
293 Kenwood Avenue, Keswick South
Georgina, ON
2 bd
1 ba
900
4
MLS# N13803418Coldwell Banker The Real Estate C…
WhatsApp Aman