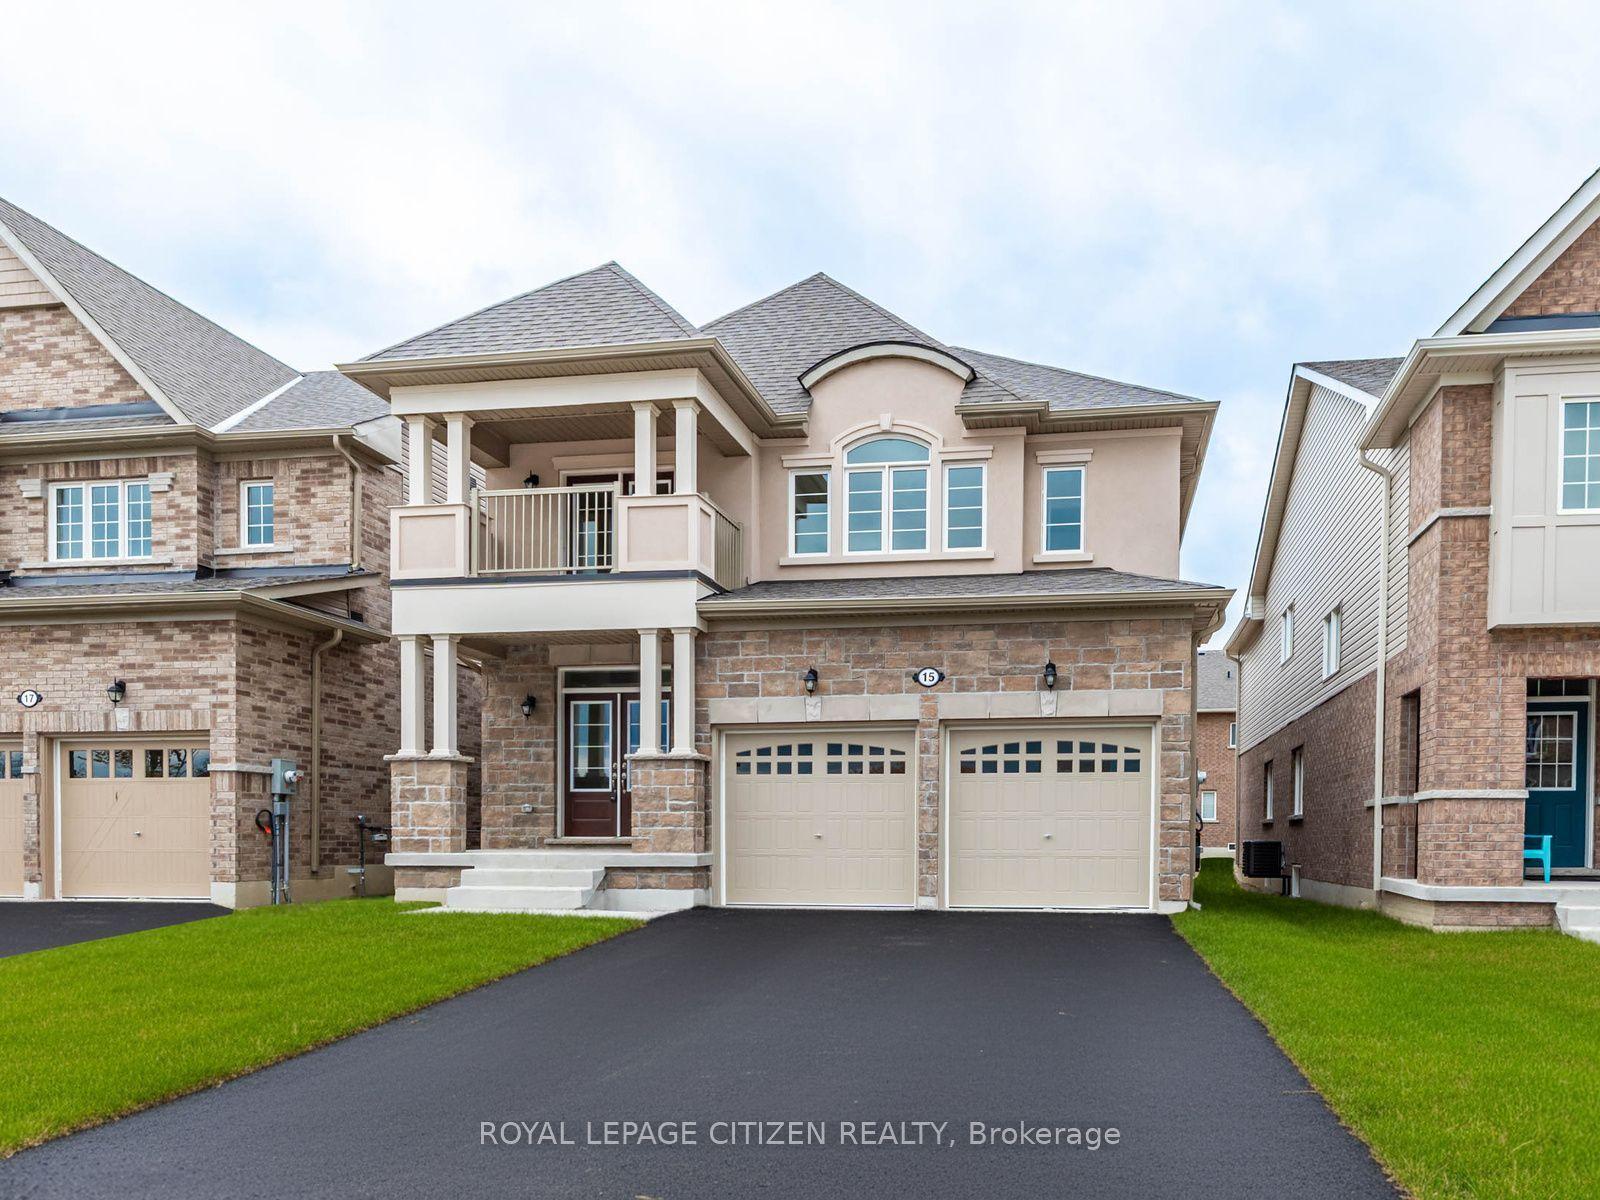
For Sale
Just Listed
1 Margaret Place
Keswick North, Georgina, ON
$819,900
3+1Bd
2Ba
1,300+sqft
6Parking
39.37 x 142.82 ftlot
$631/sqft
DetachedMLS# N13634302Listed 2026-08-040 DOM
Cooling
Central Air
Basement
Finished with Walk-Out
Just listed! New listings in Georgina often receive offers within the first week.
About this home
Some homes impress. Others simply feel right. 1 Margaret Place does both...On the corner lot of a quiet dead-end street, 1 Margaret Place is one of those rare homes that leaves a lasting first impression. Set proudly on a premium 142 ft deep lot, its timeless brick exterior, mature tree, manicured landscaping, elevated entry, double car garage, and inviting curb appeal set the tone before you even step inside.Step inside, and the home begins to tell its story.At the centre of it all is a beautifully renovated kitchen designed to bring people together. Anchored by an oversized island with seating for five, it's where mornings begin with coffee, family dinners linger a little longer, and friends naturally gather. Quartz countertops, white shaker cabinetry, stainless steel appliances, a custom backsplash, and an open layout flowing effortlessly into the sun-filled living room and out to the raised deck create a space that's as functional as it is beautiful. The thoughtful 3+1 bedroom, 2 bathroom layout adapts as life changes. Three bright bedrooms complete the main level, while the fully finished walkout lower level feels less like a basement and more like a true extension of the home. An expansive recreation room, fourth bedroom with large windows, full bathroom, and direct walkout to the backyard make it ideal for multigenerational living, growing families, or simply having the extra space you've always wanted. Outside, enjoy two levels of outdoor living with an upper deck, lower patio, fully fenced backyard, fire pit, and storage shed, creating the perfect setting to unwind or entertain all season long. Just minutes from Lake Simcoe, schools, shopping, and Highway 404, this is more than a beautifully updated home. It's a place where everyday moments become lasting memories.
GarageRenovatedWalkoutCorner Lot
Rooms
Main Floor
| Living Room | 5.42 × 3.52 m | Laminate Large Window Overlooks Frontyard |
| Kitchen | 4.79 × 3.38 m | Renovated Quartz Counter W/O To Deck |
| Primary Bedroom | 4.01 × 3.31 m | Laminate Large Closet Overlooks Backyard |
| Bedroom 2 | 3.30 × 2.99 m | Laminate Overlooks Frontyard |
| Bedroom 3 | 3.11 × 3.48 m | Laminate Overlooks Backyard |
| Bathroom | 2.41 × 1.51 m | Skylight 4 Pc Bath |
Lower
| Bathroom | 0.00 × 0.00 m | 3 Pc Bath |
| Furnace Room | 0.00 × 0.00 m | Combined w/Laundry W/O To Patio |
Basement
| Recreation | 8.94 × 3.44 m | Laminate Sliding Doors W/O To Patio |
| Bedroom 4 | 3.05 × 2.96 m | Laminate |
Features
- In-Law Capability
- Primary Bedroom - Main Floor
- Deck
- Finished with Walk-Out
- Central Air
- Bungalow-Raised
Financials
Annual Taxes
$4,831
Estimated Rental Income
Entire property$3,200 – $4,800/mo
Basement apartment$1,800 – $2,500/mo
Rental yield4.7% – 7.0%
*Estimates based on comparable rentals in the area. Actual income may vary.
Market Data — Georgina
Days on market0 days
Buyer's MarketSeller's Market
Based on active listings in Georgina. Data updates daily.
Our estimate for this home
Estimated range
$642K – $746K
Mid-point $694K · ~$534/sqft
How this listing compares
$642KList · $820K$746K
High confidence·Based on 35 keswick north comparables
Estimated range is generated automatically from active comparables and is for informational purposes only. Not an appraisal — contact Aman for a full comparative market analysis that factors in condition, renovations, and positioning.
Getting around
How walkable, bikeable, and transit-friendly this neighbourhood is.
63
/ 100
Walk Score
Somewhat Walkable
40
/ 100
Transit Score
Some Transit
53
/ 100
Bike Score
Bikeable
Scores are estimates based on neighbourhood data and are for informational purposes only.
MLS® data courtesy of the Toronto Regional Real Estate Board (TRREB).
The information provided herein must only be used by consumers that have a bona fide interest in the purchase, sale, or lease of real estate and may not be used for any commercial purpose or any other purpose. Listing information is deemed reliable but is not guaranteed accurate by the Toronto Regional Real Estate Board, the listing brokerage, or this website. The trademarks REALTOR®, REALTORS® and the REALTOR® logo are controlled by The Canadian Real Estate Association (CREA) and identify real estate professionals who are members of CREA. MLS®, Multiple Listing Service®, and the associated logos are owned by CREA. Not intended to solicit properties currently listed for sale or buyers under contract.
You may also like
More homes in Georgina
Hand-picked listings with a similar price range and style.
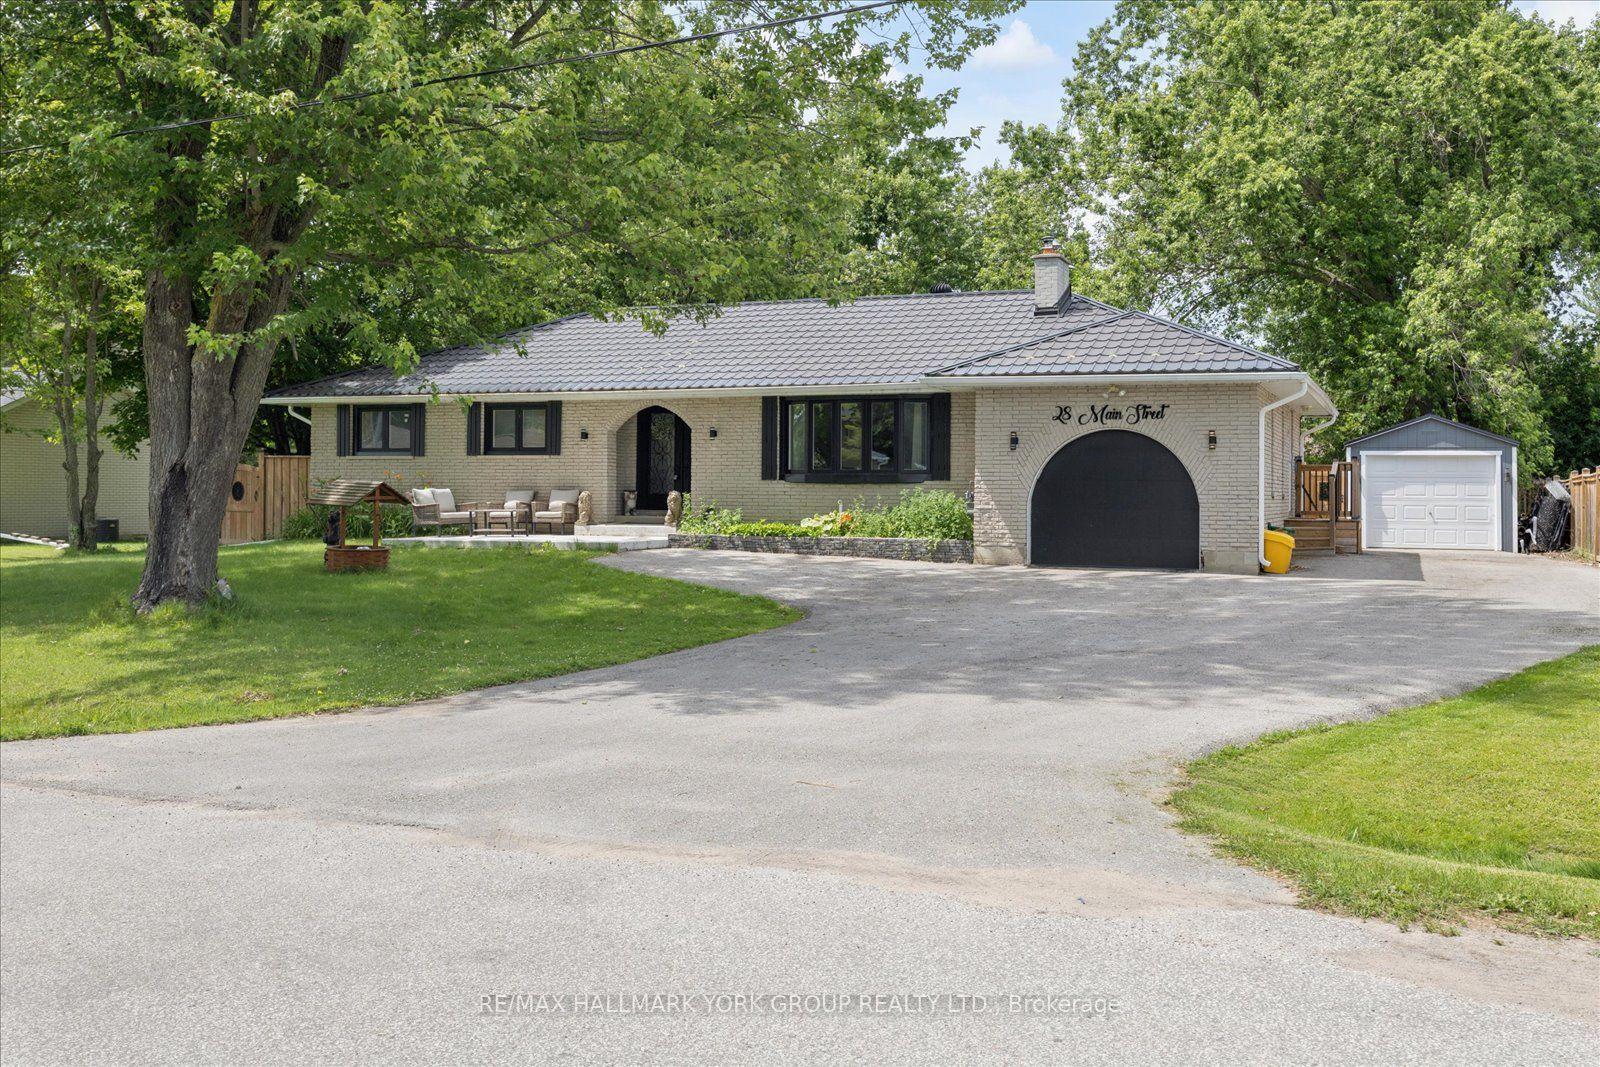
For Sale7 days ago
$859,000
Detached
est. $3,766/mo
28 Main Street, Pefferlaw
Georgina, ON
3+2 bd
2 ba
1,750
9
MLS# N13618910Re/Max Hallmark York Group Realty…
WhatsApp Aman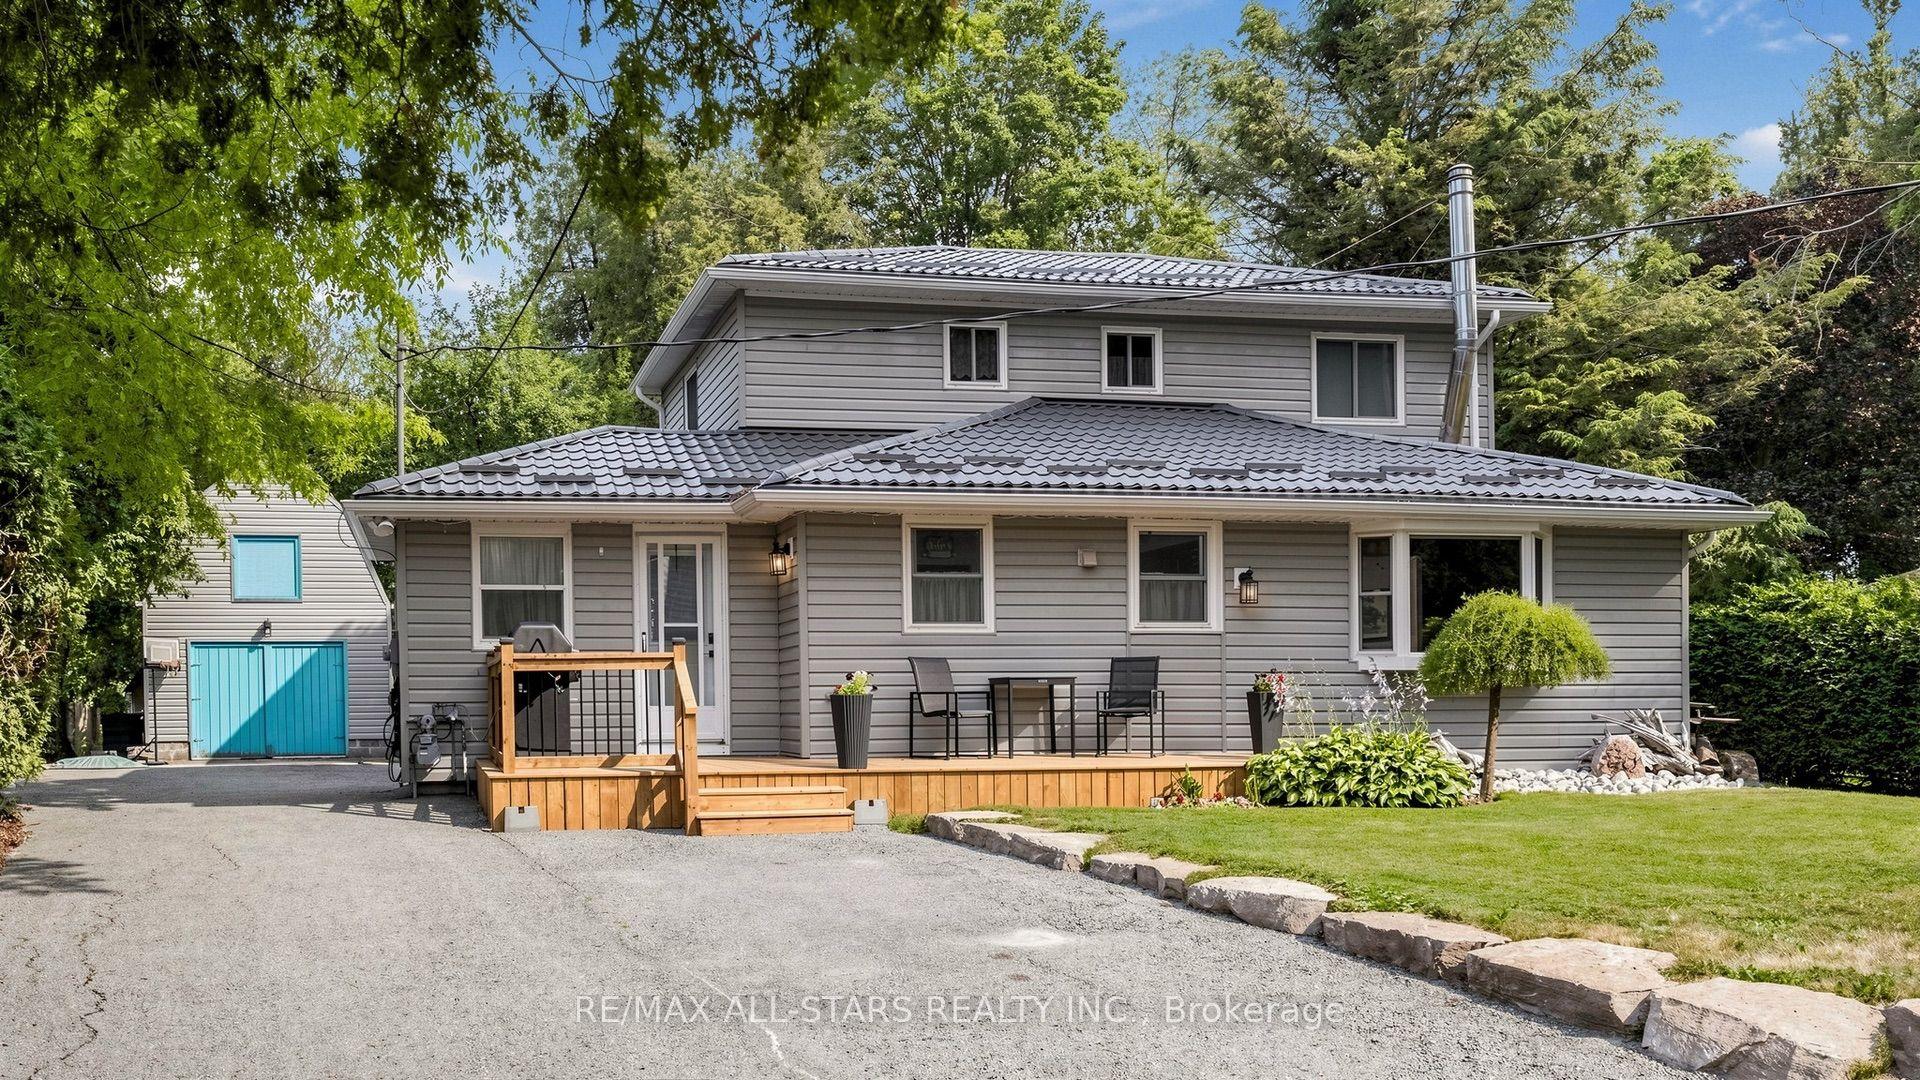
For Sale19 days ago
$679,900
Detached
est. $2,981/mo
28 Florence Drive, Pefferlaw
Georgina, ON
3 bd
3 ba
1,750
9
MLS# N13575314Re/Max All-Stars Realty Inc.
WhatsApp Aman