For Sale
37 Babington Gate
Maple, Vaughan, ON
$1,299,000
3Bd
4Ba
2,250+sqft
4Parking
27.69 x 93.5 ftlot
$577/sqft
TownhouseMLS# N13635180Listed 2026-08-0490 DOM
Cooling
Central Air
On the market for 90 days — longer than average. The seller may be open to negotiation.
About this home
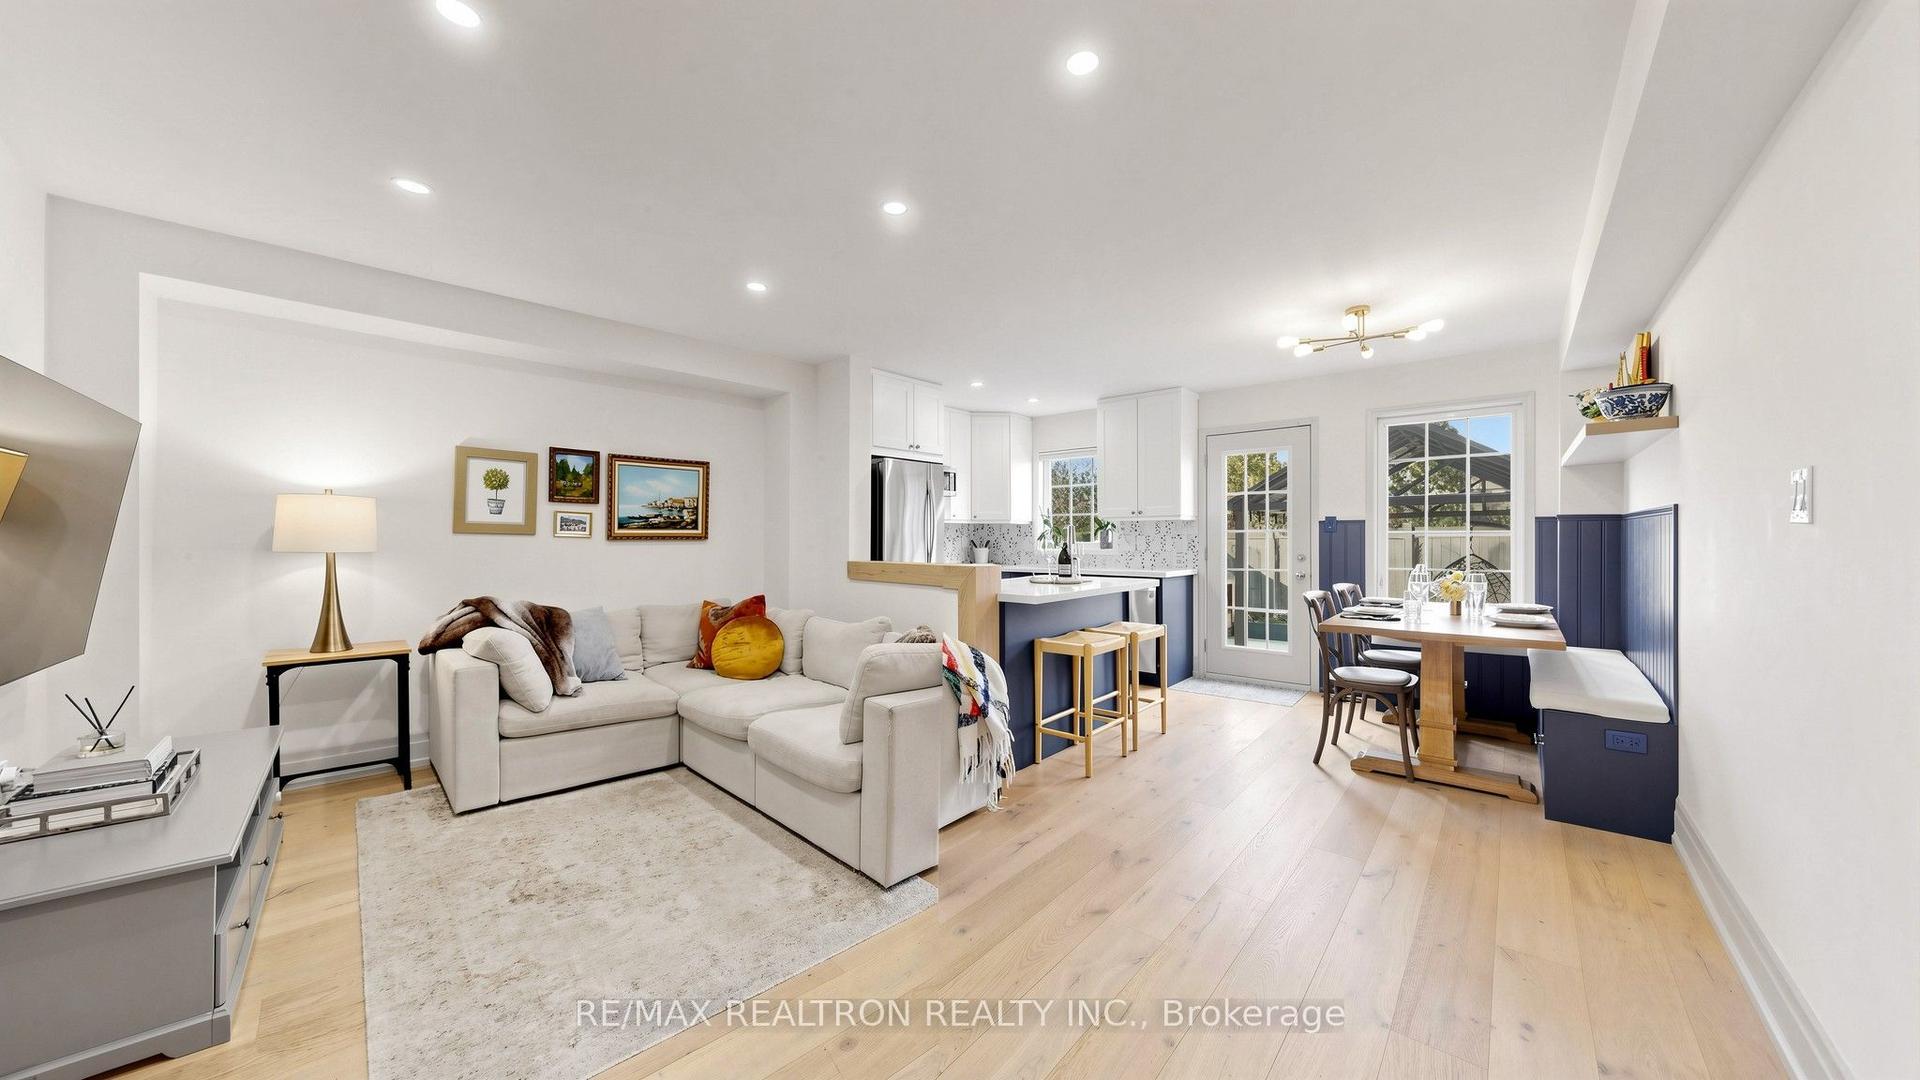
Sun-filled corner unit of the freehold Executive Townhouse at prestigious Thornhill Trails. 3 bedrooms, 2 bathrooms plus 2 powder rooms, 2068 sq ft, double car garage. This rare corner position brings light through big windows on every level, facing open sky instead of a neighbour's wall. The main floor flows from a bright living room to a dining area with a live edge wood table and statement lighting, into a clean, upgraded kitchen with integrated appliances. The primary suite offers a spa style ensuite with soaker tub and glass shower, plus a walk-in closet, with two additional bedrooms offering flexibility for family, guests, or a home office. Double garage for parking and storage, plus a 20' x 20' rooftop-level balcony. Just 5 minutes to Rutherford GO Station, with quick access to Highway 407 and Highway 7. Steps to a park and playground in a growing neighbourhood with room to make it your own.
Garage
Rooms
Main Floor
| Dining Room | 3.81 × 5.64 m | Laminate Combined w/Living Large Window |
| Living Room | 3.81 × 5.64 m | Laminate Combined w/Dining Overlooks Park |
| Kitchen | 3.02 × 3.10 m | Ceramic Floor Open Concept Modern Kitchen |
| Breakfast | 2.92 × 4.37 m | Ceramic Floor Open Concept W/O To Balcony |
Second Floor
| Primary Bedroom | 3.58 × 4.67 m | Broadloom W/O To Balcony 4 Pc Ensuite |
| Bedroom 2 | 3.02 × 3.18 m | Broadloom Overlooks Park Large Window |
| Bedroom 3 | 2.82 × 3.00 m | Broadloom Overlooks Park Large Window |
Lower
| Family Room | 5.64 × 6.25 m | Laminate Overlooks Park W/O To Garage |
| Laundry | 1.84 × 2.40 m | Ceramic Floor Laundry Sink W/O To Garage |
Features
- Auto Garage Door Remote
- Built-In Oven
- Countertop Range
- None
- Central Air
- 3-Storey
Financials
Annual Taxes
$5,524.46
Estimated Rental Income
Entire property$3,200 – $4,800/mo
Rental yield3.0% – 4.4%
*Estimates based on comparable rentals in the area. Actual income may vary.
Market Data — Vaughan
Days on market90 days
Buyer's MarketSeller's Market
Based on active listings in Vaughan. Data updates daily.
Demographics — Vaughan
Population
323,103
Avg Household Income
$128,000
Age Distribution
0-19
23%
20-34
18%
35-49
22%
50-64
21%
65+
16%
Ownership85% own · 15% rent
EnglishItalianRussianFarsiMandarin
Getting around
How walkable, bikeable, and transit-friendly this neighbourhood is.
58
/ 100
Walk Score
Somewhat Walkable
43
/ 100
Transit Score
Some Transit
54
/ 100
Bike Score
Bikeable
Scores are estimates based on neighbourhood data and are for informational purposes only.
MLS® data courtesy of the Toronto Regional Real Estate Board (TRREB).
The information provided herein must only be used by consumers that have a bona fide interest in the purchase, sale, or lease of real estate and may not be used for any commercial purpose or any other purpose. Listing information is deemed reliable but is not guaranteed accurate by the Toronto Regional Real Estate Board, the listing brokerage, or this website. The trademarks REALTOR®, REALTORS® and the REALTOR® logo are controlled by The Canadian Real Estate Association (CREA) and identify real estate professionals who are members of CREA. MLS®, Multiple Listing Service®, and the associated logos are owned by CREA. Not intended to solicit properties currently listed for sale or buyers under contract.
You may also like
More homes in Vaughan
Hand-picked listings with a similar price range and style.
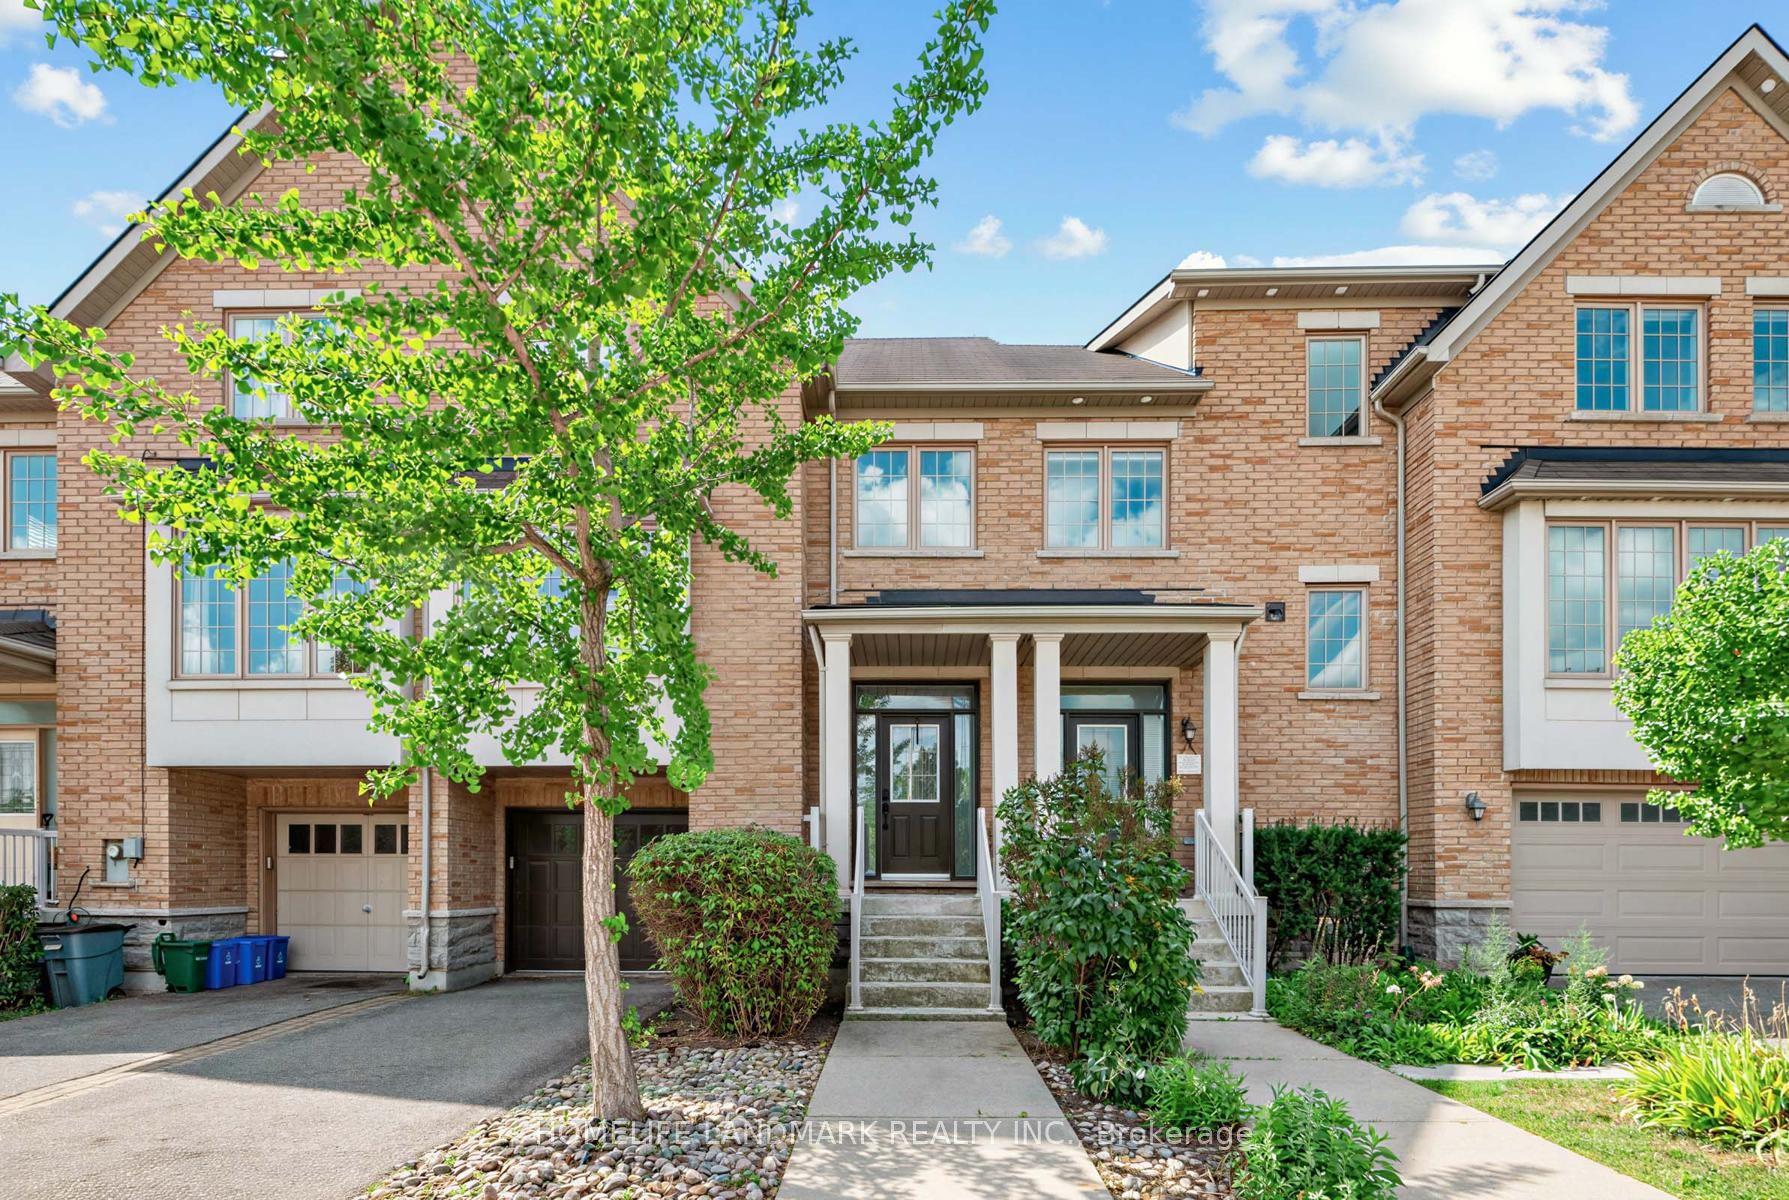
For Sale19 days ago
$1,180,000
Townhouse
est. $5,173/mo
8900 Bathurst Street 27 #27, Patterson
Vaughan, ON
3 bd
4 ba
2,250
2
MLS# N14030802Homelife Landmark Realty Inc.
WhatsApp Aman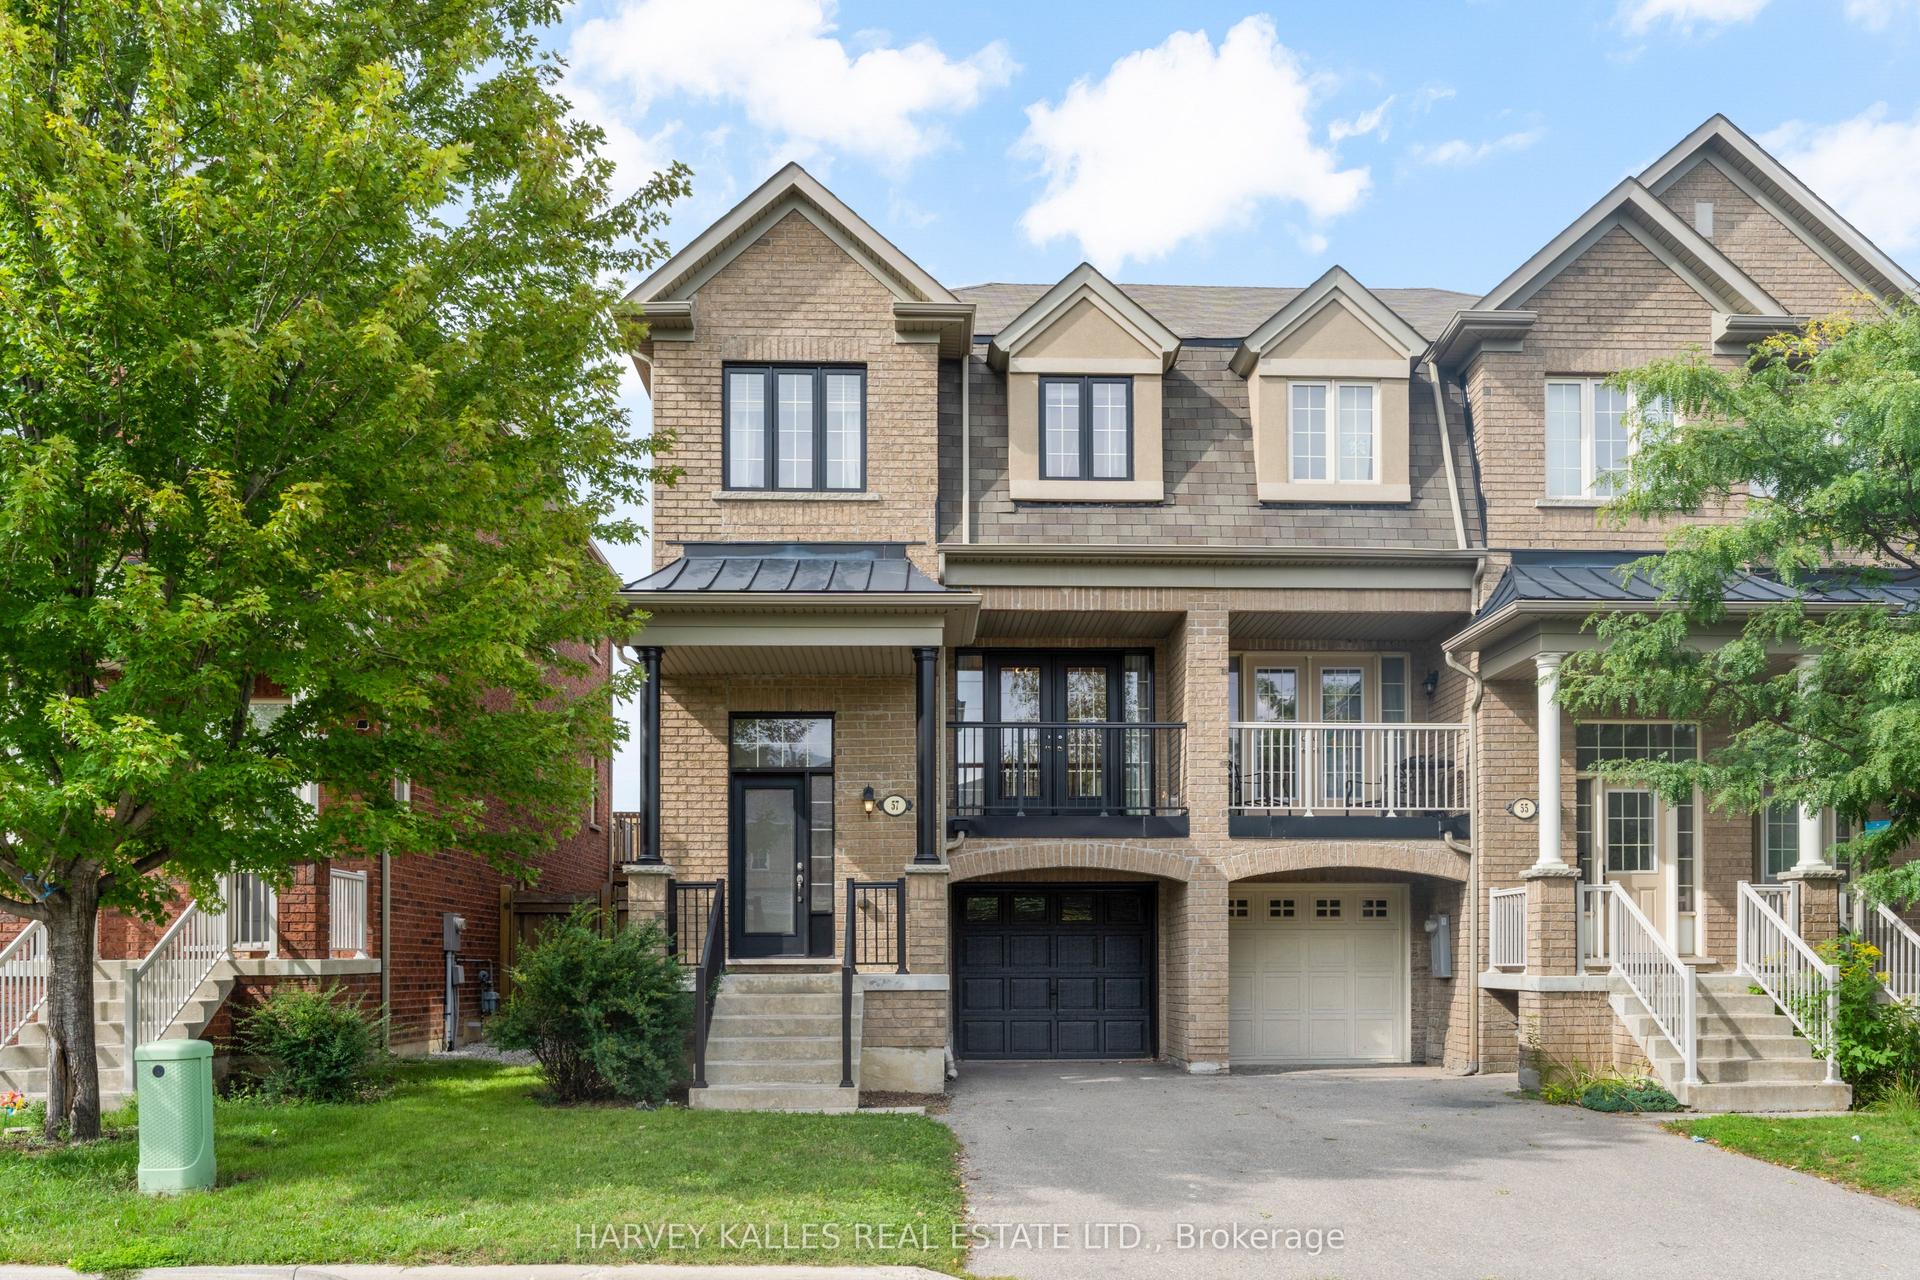
For Sale7 h ago
$998,000
Townhouse
est. $4,375/mo
57 Elderbrook Crescent, Patterson
Vaughan, ON
3 bd
3 ba
1,750
3
MLS# N14139930Harvey Kalles Real Estate Ltd.
WhatsApp Aman