For Sale
87 Richler Avenue
Kleinburg, Vaughan, ON
$1,389,000
4Bd
4Ba
2,750+sqft
6Parking
43.68 x 101.81 ftlot
$505/sqft
DetachedMLS# N13635414Listed 2026-08-0432 DOM
Cooling
Central Vacuum
Basement
Unfinished
On the market for 32 days — longer than average. The seller may be open to negotiation.
About this home
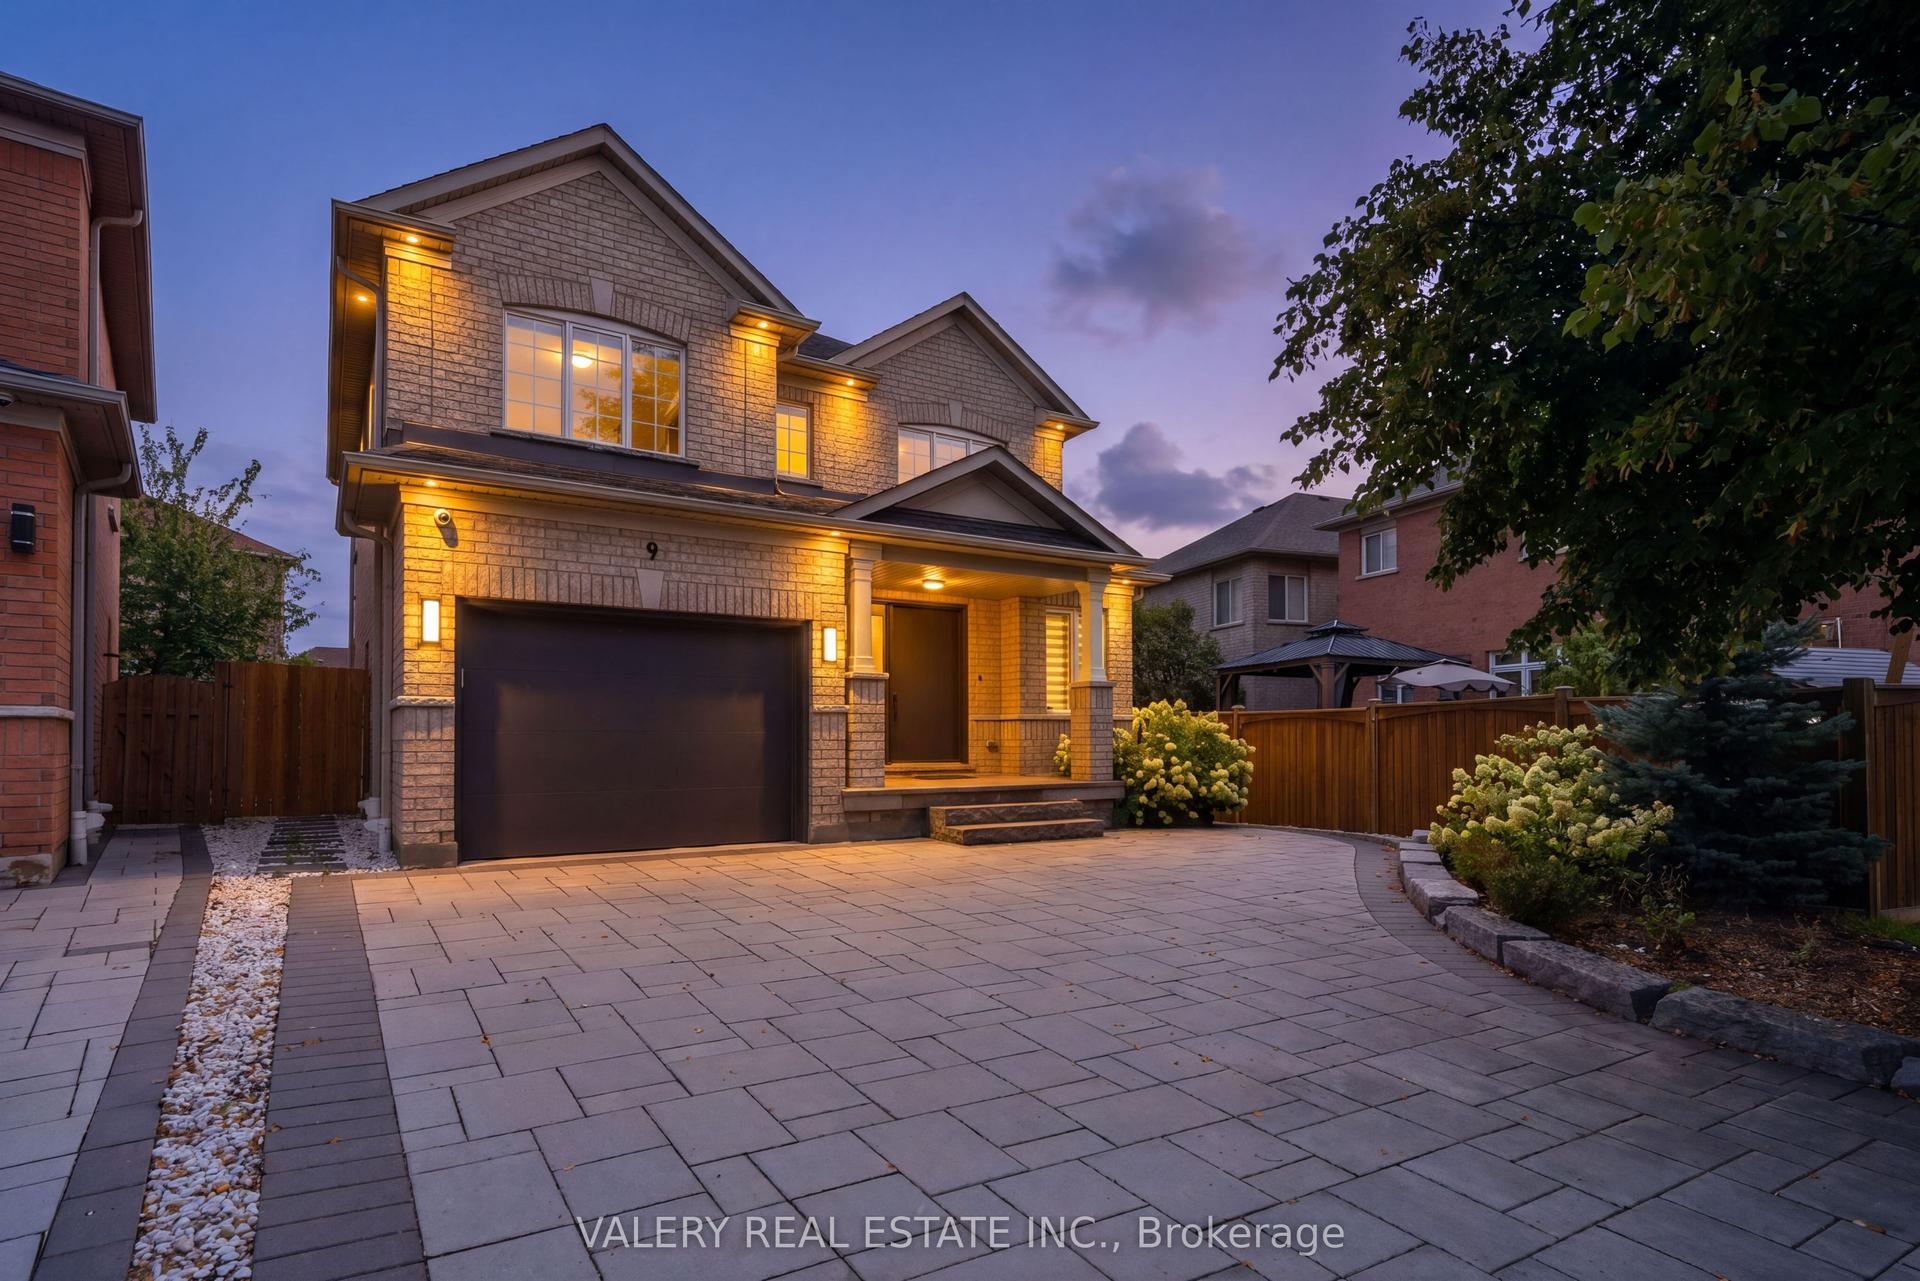
Step into 87 Richler Avenue, where elegance meets family-friendly living in the prestigious community of Kleinberg. This exceptional 4-bedroom, 4-bathroom home sits proudly on a premium corner lot, offering 2,995 sq. ft. (as per MPAC). of meticulously maintained living space . The main floor welcomes you with a separate living room for meaningful conversations and a formal dining room with a coffered ceiling-perfect for hosting memorable gatherings. The open-concept family room features a custom fireplace/TV living wall, and the primary bedroom boasts his and her closets plus a luxurious ensuite. Enjoy a professionally landscaped, concrete-designed driveway and a fully landscaped backyard, providing parking for up to six cars, including a garage. The spacious, fenced backyard is ideal for family fun and entertaining. Additional highlights include a cold cellar in the basement, exterior and interior pot lights throughout, security cameras around the home's perimeter, and an EV charging rough-in inside the garage. Located just one minute from Hwy 427, this prime location is near the new Longos plaza, banks, LCBO, Cobs Bread, and many more amenities. This is a must-see family home!
GarageCorner LotFireplaceEV Charger
Rooms
Main Floor
| Kitchen | 5.33 × 3.00 m | Stainless Steel Appl Tile Floor Backsplash |
| Breakfast | 4.43 × 3.00 m | W/O To Patio Tile Floor |
| Family Room | 5.66 × 4.05 m | Fireplace Hardwood Floor California Shutters |
| Living Room | 3.62 × 3.44 m | California Shutters Hardwood Floor Coffered Ceiling(s) |
| Dining Room | 3.68 × 3.62 m | California Shutters Hardwood Floor Coffered Ceiling(s) |
| Laundry | 3.56 × 2.19 m | Backsplash Tile Floor |
Second Floor
| Bedroom | 4.13 × 6.80 m | Broadloom 5 Pc Ensuite Walk-In Closet(s) |
| Bedroom 2 | 5.24 × 3.81 m | Broadloom 3 Pc Bath Closet |
| Bedroom 3 | 3.41 × 3.69 m | Broadloom 3 Pc Ensuite Closet |
| Bedroom 4 | 3.66 × 4.44 m | Broadloom Walk-In Closet(s) |
Features
- Central Vacuum
- Unfinished
- Central Air
- 2-Storey
Financials
Annual Taxes
$6,828.64
Estimated Rental Income
Entire property$4,000 – $6,500/mo
Rental yield3.5% – 5.6%
*Estimates based on comparable rentals in the area. Actual income may vary.
Market Data — Vaughan
Days on market32 days
Buyer's MarketSeller's Market
Based on active listings in Vaughan. Data updates daily.
Demographics — Vaughan
Population
323,103
Avg Household Income
$128,000
Age Distribution
0-19
23%
20-34
18%
35-49
22%
50-64
21%
65+
16%
Ownership85% own · 15% rent
EnglishItalianRussianFarsiMandarin
Getting around
How walkable, bikeable, and transit-friendly this neighbourhood is.
64
/ 100
Walk Score
Somewhat Walkable
41
/ 100
Transit Score
Some Transit
40
/ 100
Bike Score
Somewhat Bikeable
Scores are estimates based on neighbourhood data and are for informational purposes only.
MLS® data courtesy of the Toronto Regional Real Estate Board (TRREB).
The information provided herein must only be used by consumers that have a bona fide interest in the purchase, sale, or lease of real estate and may not be used for any commercial purpose or any other purpose. Listing information is deemed reliable but is not guaranteed accurate by the Toronto Regional Real Estate Board, the listing brokerage, or this website. The trademarks REALTOR®, REALTORS® and the REALTOR® logo are controlled by The Canadian Real Estate Association (CREA) and identify real estate professionals who are members of CREA. MLS®, Multiple Listing Service®, and the associated logos are owned by CREA. Not intended to solicit properties currently listed for sale or buyers under contract.
You may also like
More homes in Vaughan
Hand-picked listings with a similar price range and style.
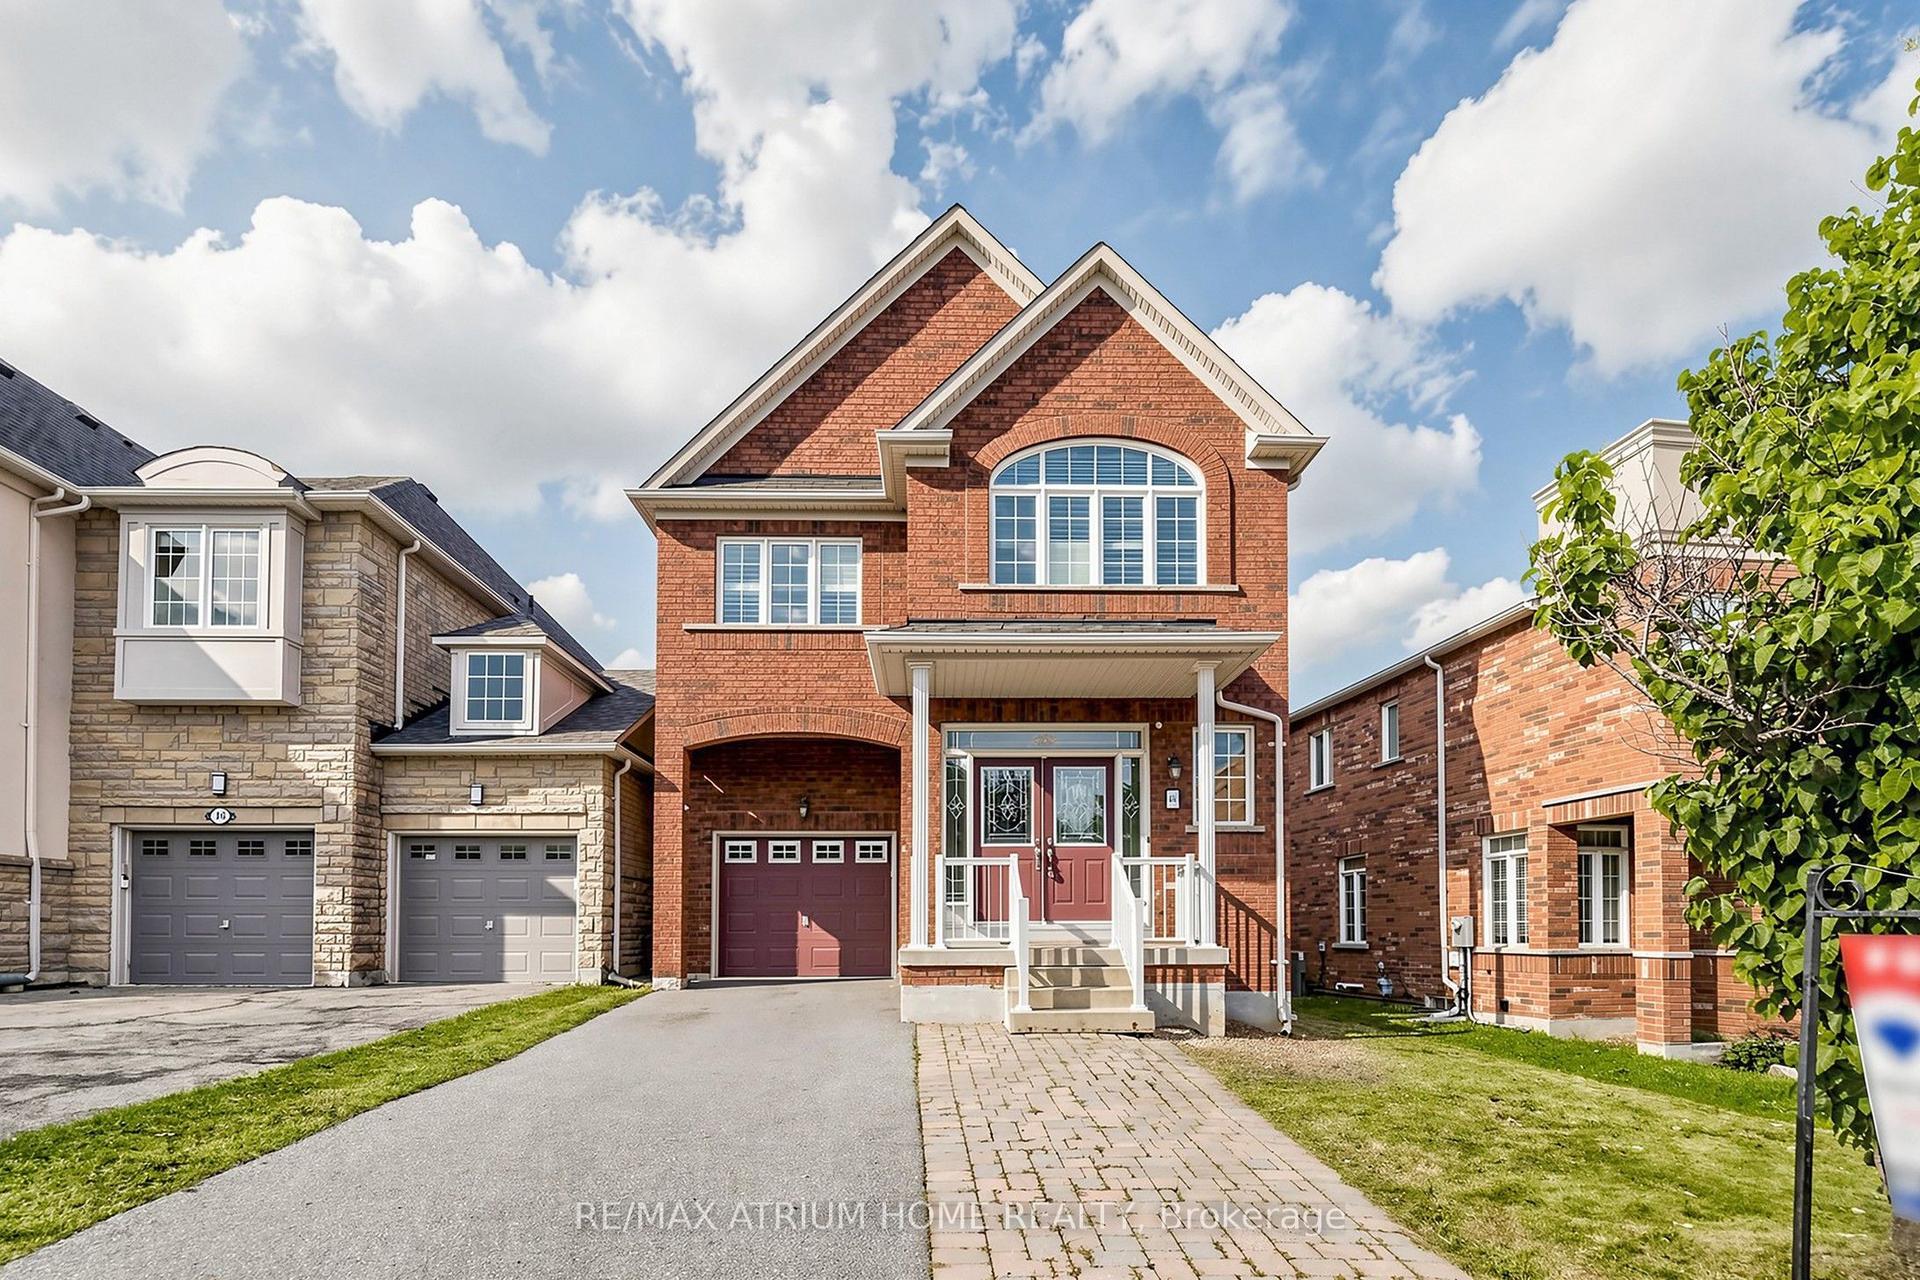
For Sale2 days ago
$1,080,000
Detached
est. $4,735/mo
44 Krisbury Avenue, Patterson
Vaughan, ON
4+1 bd
3 ba
2,250
3
MLS# N13742168Re/Max Atrium Home Realty
WhatsApp Aman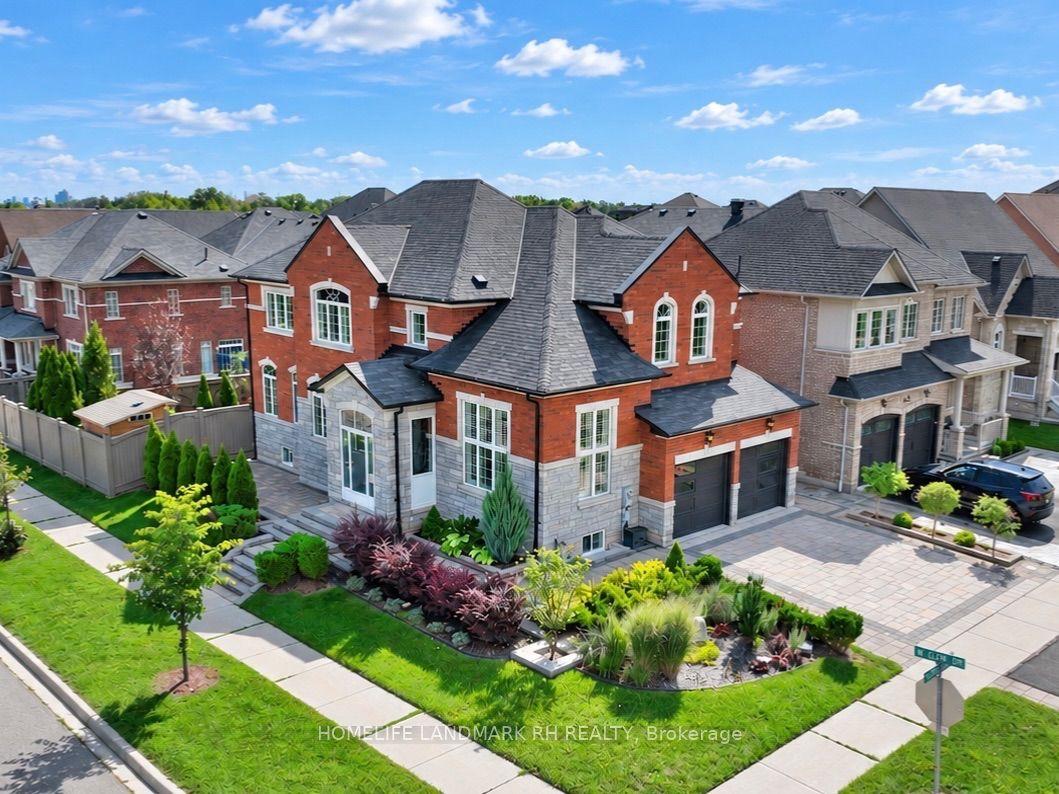
For Sale1 day ago
$1,500,000
Detached
est. $6,576/mo
131 OBERFRICK Avenue, Patterson
Vaughan, ON
4+2 bd
5 ba
2,750
4
MLS# N13744154Homelife Landmark Rh Realty
WhatsApp Aman