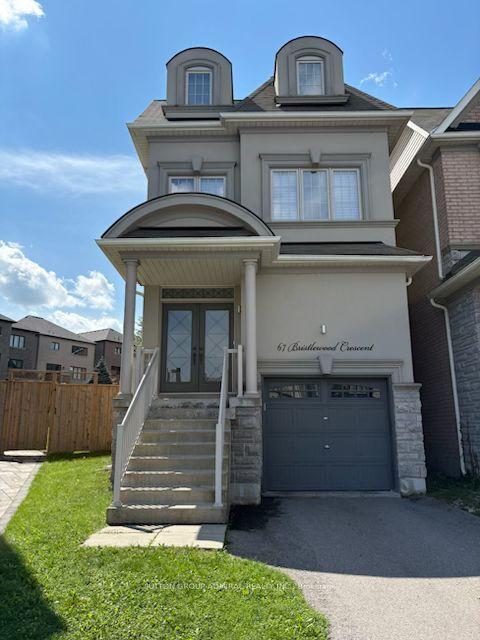
For Sale
Just Listed
Open House Sat 18–20
9 Vanguard Road
Patterson, Vaughan, ON
$1,249,900
3Bd
4Ba
1,750+sqft
5Parking
36.35 x 84.76 ftlot
$714/sqft
DetachedMLS# N13747454Listed 2026-09-041 DOM
Cooling
Central Air
Basement
Finished with Walk-Out
Just listed! New listings in Vaughan often receive offers within the first week.
About this home
Welcome To 9 Vanguard Road-A Fully Renovated 3-Bedroom Detached Home Where Every Detail Has Been Meticulously Designed For Both Style And Function. The Bright, Open-Concept Main Floor Features Wide Hallways, Abundant Natural Light And A Custom Mudroom-Style Entry Closet With Exceptional Coat And Shoe Storage Plus A Built-In Bench. At The Heart Of The Home Is A Stunning Modern Kitchen With Premium Miele Appliances, Including Separate Fridge And Freezer Columns, Built-In Oven, Speed Oven, Cooktop And Hood Fan. An Oversized Waterfall Island With Bar Seating Opens To The Dining Area And Family Room With Fireplace-Perfect For Everyday Living And Entertaining. The Main-Floor Laundry Room Offers Extensive Custom Cabinetry, Miele Washer And Dryer, A Dog-Washing Station And Direct Access To An Oversized Garage With Room For A Large SUV Plus Storage. Upstairs Features 3 Spacious Bedrooms, 2 Full Bathrooms And Custom Closet Organizers Throughout. The Primary Suite Includes A Full Wall Of Built-In Shelving And Drawers With A Hidden Passage To The Walk-In Closet And Private Ensuite. The Versatile Lower Level Features A Separate Entrance, Full Kitchen, 3-Piece Bathroom, Separate Laundry And Large Storage Room-Ideal For Extended Family Or Additional Living Space. Enjoy A Covered Front Porch, Parking For 4 Cars, 3 Exterior Security Cameras And Professionally Landscaped Front And Rear Yards With Extensive Interlocking. The Backyard Offers Separate Dining And Lounge Areas, A Storage Shed And Mature Hydrangeas Creating A Private Outdoor Oasis. Furnace And A/C Replaced In 2025; Roof And Extensive Interior And Exterior Renovations Completed Approximately 5 Years Ago. Zoned For French Immersion At Ventura Public School With School-Bus Pickup Outside The Home. Walk To Forest Run Public School, Stephen Lewis Secondary School And North Thornhill Community Centre. Close To Parks, Shopping, Transit, Hwy 407 And Maple GO.
GarageRenovatedFireplace
Rooms
Second Floor
| Primary Bedroom | 4.77 × 3.52 m | 4 Pc Ensuite B/I Closet Large Window |
| Bedroom 2 | 3.62 × 3.68 m | B/I Closet Large Window |
| Bedroom 3 | 3.62 × 3.58 m | B/I Closet Large Window |
Basement
| Kitchen | 3.51 × 1.71 m | Quartz Counter Stainless Steel Appl |
| Family Room | 6.57 × 3.92 m | Walk-In Closet(s) |
| Exercise Room | 5.46 × 3.29 m | Combined w/Laundry 3 Pc Ensuite |
Other
| Foyer | 3.44 × 3.34 m | 2 Pc Bath B/I Closet |
| Kitchen | 3.27 × 3.08 m | B/I Appliances Quartz Counter Combined w/Dining |
| Dining Room | 3.27 × 3.02 m | W/O To Patio Pantry Open Concept |
| Living Room | 5.12 × 3.52 m | Gas Fireplace Open Concept Large Window |
| Laundry | 3.00 × 1.84 m | Access To Garage Quartz Counter B/I Closet |
Features
- Accessory Apartment
- Carpet Free
- Bar Fridge
- Auto Garage Door Remote
- Built-In Oven
- In-Law Suite
- Apartment
- Separate Entrance
- Finished with Walk-Out
- Finished
- Central Air
- 2-Storey
Financials
Annual Taxes
$5,731.51
Estimated Rental Income
Entire property$3,200 – $4,800/mo
Basement apartment$1,800 – $2,500/mo
Rental yield3.1% – 4.6%
*Estimates based on comparable rentals in the area. Actual income may vary.
Market Data — Vaughan
Days on market1 days
Buyer's MarketSeller's Market
Based on active listings in Vaughan. Data updates daily.
Demographics — Vaughan
Population
323,103
Avg Household Income
$128,000
Age Distribution
0-19
23%
20-34
18%
35-49
22%
50-64
21%
65+
16%
Ownership85% own · 15% rent
EnglishItalianRussianFarsiMandarin
Getting around
How walkable, bikeable, and transit-friendly this neighbourhood is.
62
/ 100
Walk Score
Somewhat Walkable
37
/ 100
Transit Score
Some Transit
52
/ 100
Bike Score
Bikeable
Scores are estimates based on neighbourhood data and are for informational purposes only.
MLS® data courtesy of the Toronto Regional Real Estate Board (TRREB).
The information provided herein must only be used by consumers that have a bona fide interest in the purchase, sale, or lease of real estate and may not be used for any commercial purpose or any other purpose. Listing information is deemed reliable but is not guaranteed accurate by the Toronto Regional Real Estate Board, the listing brokerage, or this website. The trademarks REALTOR®, REALTORS® and the REALTOR® logo are controlled by The Canadian Real Estate Association (CREA) and identify real estate professionals who are members of CREA. MLS®, Multiple Listing Service®, and the associated logos are owned by CREA. Not intended to solicit properties currently listed for sale or buyers under contract.
You may also like
More homes in Vaughan
Hand-picked listings with a similar price range and style.
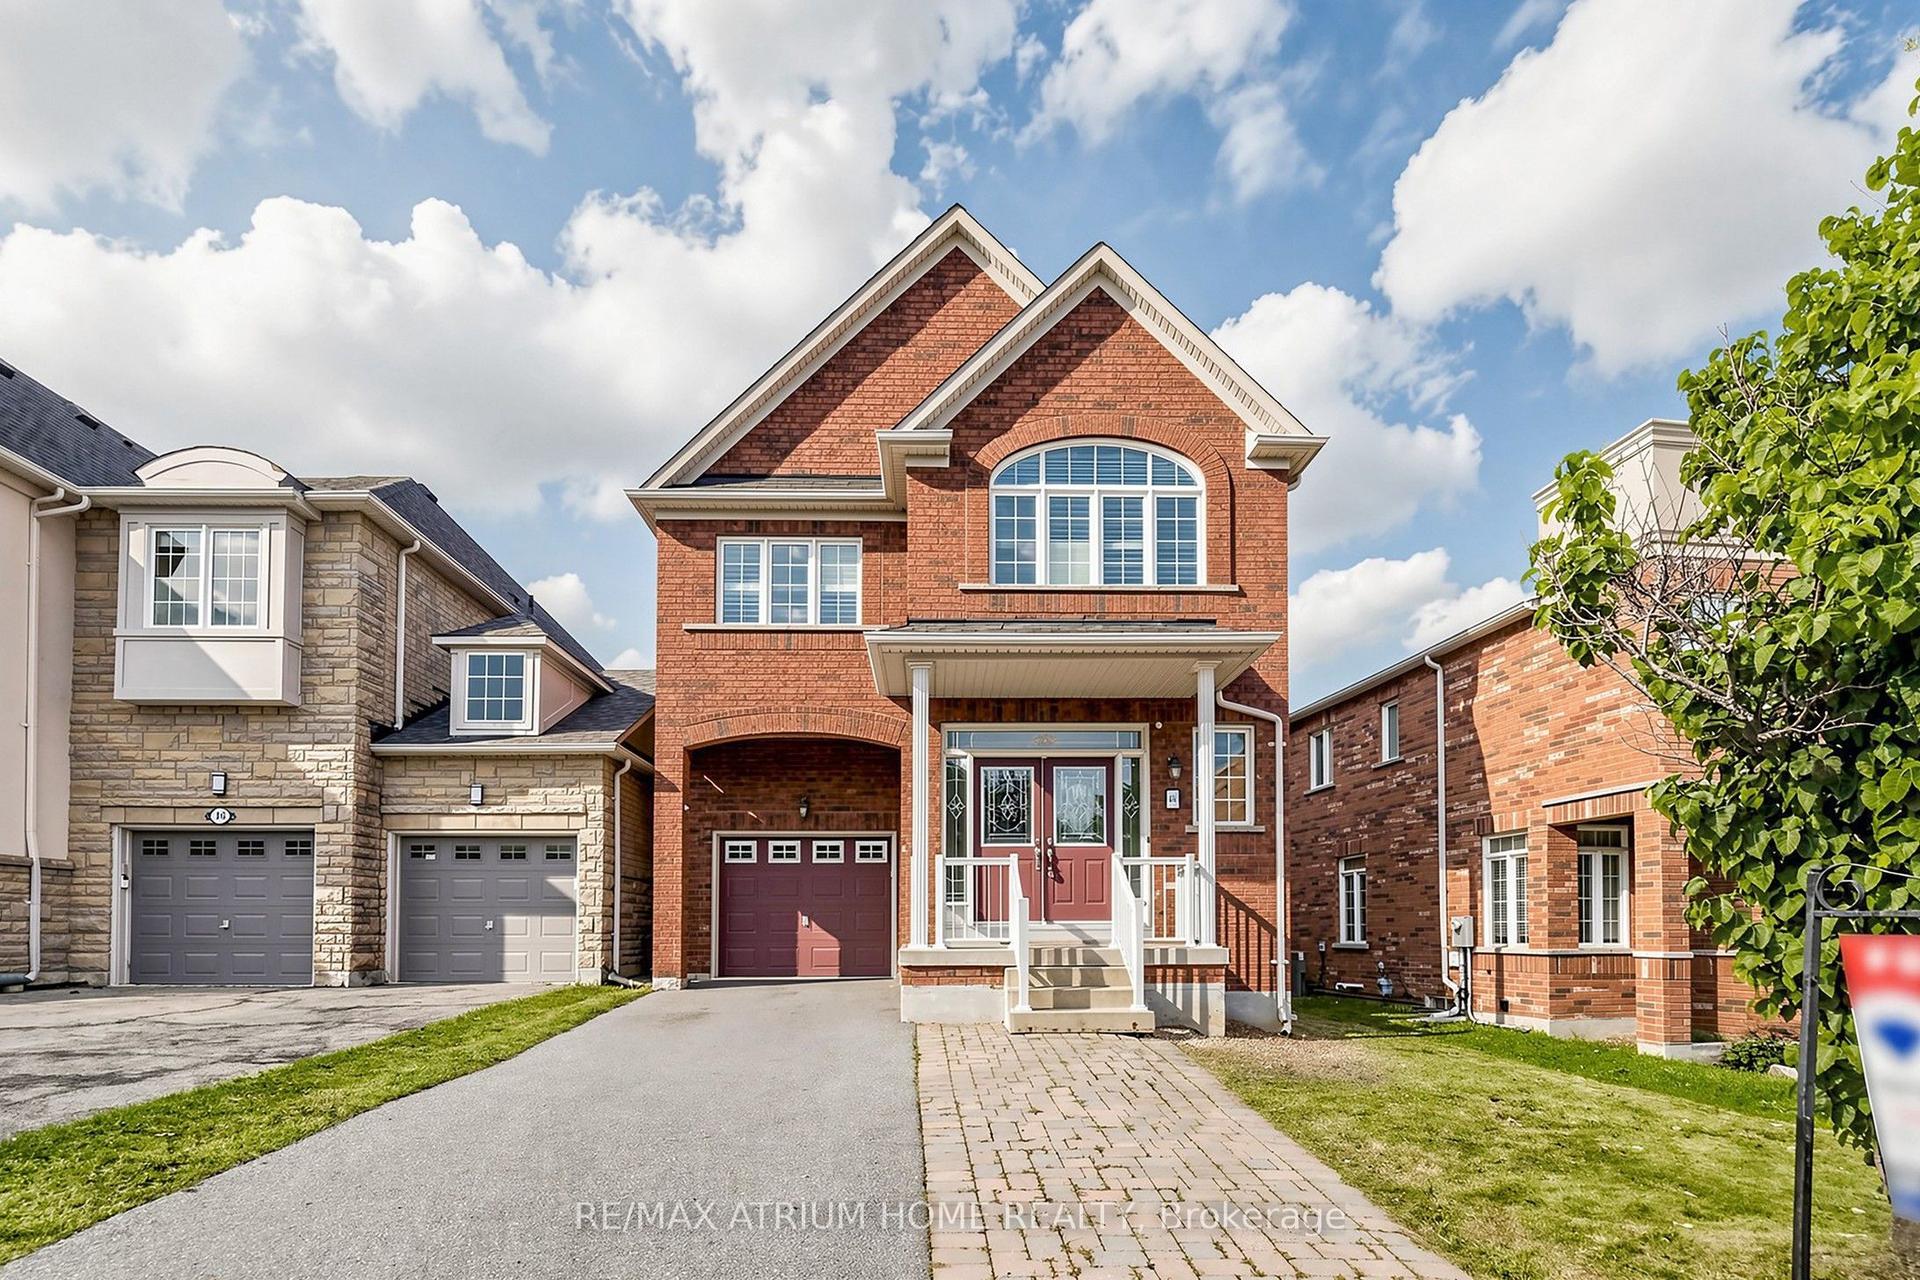
For Sale2 days ago
$1,080,000
Detached
est. $4,735/mo
44 Krisbury Avenue, Patterson
Vaughan, ON
4+1 bd
3 ba
2,250
3
MLS# N13742168Re/Max Atrium Home Realty
WhatsApp Aman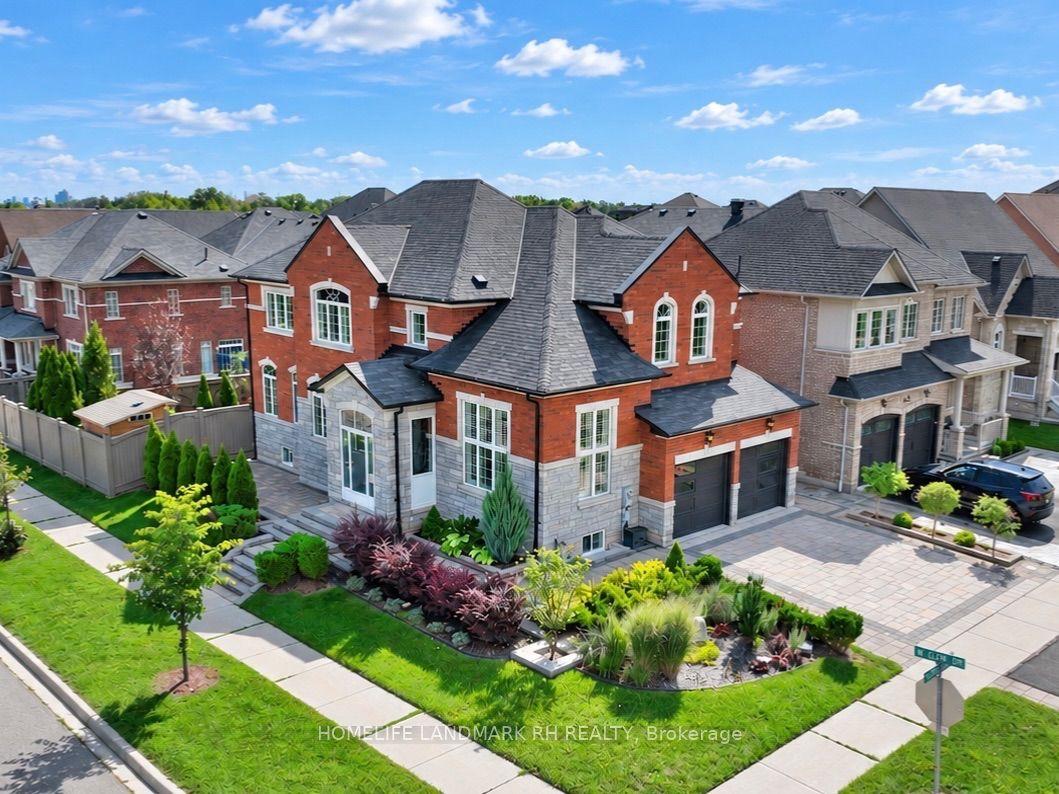
For Sale1 day ago
$1,500,000
Detached
est. $6,576/mo
131 OBERFRICK Avenue, Patterson
Vaughan, ON
4+2 bd
5 ba
2,750
4
MLS# N13744154Homelife Landmark Rh Realty
WhatsApp Aman