For Sale
Just Listed
8 Cachet Parkway
Devil's Elbow, Markham, ON
$8,499,000
4+2Bd
9Ba
5000 +sqft
24Parking
165 x 394.02 ftlot
DetachedMLS# N13635912Listed 2026-08-040 DOM
Cooling
Central Vacuum
Basement
Finished
Just listed! New listings in Markham often receive offers within the first week.
About this home
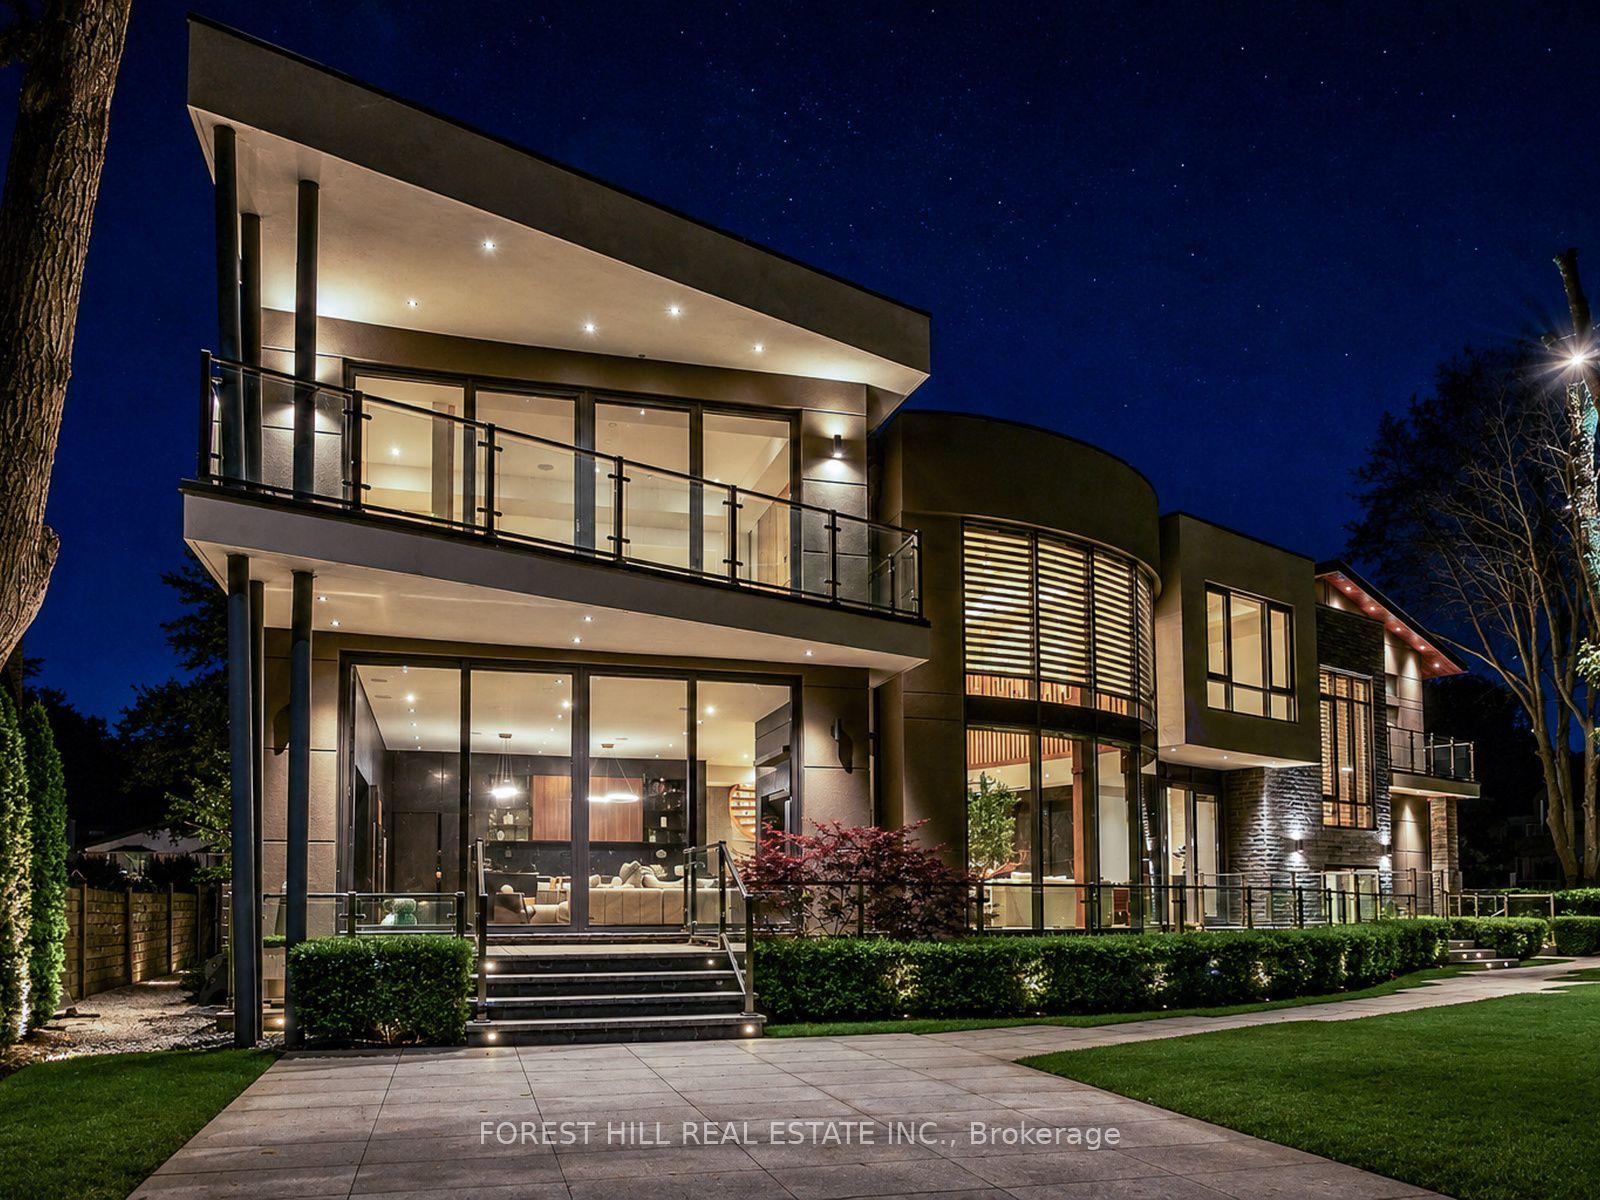
Set within one of Markham's most prestigious residential enclaves, 8 Cachet Parkway is a striking example of contemporary luxury architecture, masterfully conceived by renowned Canadian architect David Small. Designed with an emphasis on clean lines, natural light, and sophisticated spatial flow, the home effortlessly blends modern design with warm, livable elegance.From the moment of arrival, the residence presents a commanding presence. A refined facade of stone, glass, and architectural detailing creates a dramatic yet timeless aesthetic, while expansive floor-to-ceiling windows invite natural light to cascade throughout the home.Inside, the residence unfolds through a series of thoughtfully curated living spaces where scale and proportion are perfectly balanced. The heart of the home showcases a spectacular open-concept living environment, highlighted by soaring 20-foot windows that frame tranquil views of the surrounding ravine, creating a breathtaking connection between indoor and outdoor living. This space flows seamlessly into the dining area and a designer kitchen crafted for both elevated entertaining and everyday living, featuring premium materials, custom millwork, and curated finishes.Grand principal rooms are complemented by more intimate spaces, allowing the home to transition effortlessly between refined entertaining and comfortable family living. Private quarters offer serene retreats, with luxurious bedroom suites designed for ultimate comfort and privacy. The primary suite serves as a true sanctuary, complete with spa-inspired amenities and peaceful natural vistas.Outdoors, beautifully landscaped grounds extend the living experience with terraces and gardens designed for relaxation and entertaining alike.8 Cachet Parkway is more than a residence - it is a carefully composed architectural experience where modern design, craftsmanship, and lifestyle converge. A world of magnificence awaits.
Ravine
Rooms
Main Floor
| Kitchen | 9.13 × 8.83 m | B/I Fridge B/I Range Centre Island |
| Breakfast | 4.52 × 21.30 m | Window Floor to Ceiling Overlooks Ravine W/O To Patio |
| Family Room | 4.75 × 8.83 m | 2 Way Fireplace Folding Door Window Floor to Ceiling |
| Library | 4.75 × 4.90 m | Floor/Ceil Fireplace Hardwood Floor Window Floor to Ceiling |
| Dining Room | 6.09 × 4.75 m | Window Floor to Ceiling Overlooks Frontyard B/I Shelves |
| Sitting | 4.26 × 3.96 m | B/I Bookcase Hardwood Floor Picture Window |
| Office | 4.27 × 4.87 m | B/I Closet B/I Bookcase Large Window |
Second Floor
| Bedroom | 4.30 × 5.79 m | W/O To Terrace Hardwood Floor Gas Fireplace |
| Bedroom 2 | 4.27 × 4.57 m | 3 Pc Ensuite W/O To Terrace Walk-In Closet(s) |
| Bedroom 3 | 4.27 × 4.57 m | 3 Pc Ensuite W/O To Terrace Walk-In Closet(s) |
| Bedroom 4 | 3.97 × 5.34 m | 3 Pc Ensuite W/O To Terrace Walk-In Closet(s) |
| Laundry | 2.77 × 2.90 m | Laundry Sink Tile Floor Window |
Lower
| Bedroom 5 | 2.80 × 3.53 m | 3 Pc Bath Window |
| Bedroom | 5.18 × 4.60 m | 3 Pc Bath Closet Window |
| Recreation | 8.86 × 7.62 m | 2 Way Fireplace Walk-Out Open Concept |
| Game Room | 4.41 × 4.90 m | Open Concept Walk-Out 2 Way Fireplace |
| Exercise Room | 3.96 × 4.57 m | Large Window Mirrored Walls |
| Bathroom | 4.57 × 3.65 m | 4 Pc Bath Sauna Heated Floor |
Features
- Auto Garage Door Remote
- Central Vacuum
- Steam Room
- Storage
- Deck
- Hot Tub
- Landscaped
- Patio
- Privacy
- Paved Yard
- Landscape Lighting
- Year Round Living
- Lighting
- Backs On Green Belt
- Finished
- Finished with Walk-Out
- Central Air
- 2-Storey
Financials
Annual Taxes
$33,018
Estimated Rental Income
Entire property$4,000 – $6,500/mo
Rental yield0.6% – 0.9%
*Estimates based on comparable rentals in the area. Actual income may vary.
Market Data — Markham
Days on market0 days
Buyer's MarketSeller's Market
Based on active listings in Markham. Data updates daily.
Demographics — Markham
Population
338,503
Avg Household Income
$118,000
Age Distribution
0-19
20%
20-34
18%
35-49
22%
50-64
22%
65+
18%
Ownership82% own · 18% rent
EnglishMandarinCantoneseTamilUrdu
Getting around
How walkable, bikeable, and transit-friendly this neighbourhood is.
59
/ 100
Walk Score
Somewhat Walkable
42
/ 100
Transit Score
Some Transit
45
/ 100
Bike Score
Somewhat Bikeable
Scores are estimates based on neighbourhood data and are for informational purposes only.
MLS® data courtesy of the Toronto Regional Real Estate Board (TRREB).
The information provided herein must only be used by consumers that have a bona fide interest in the purchase, sale, or lease of real estate and may not be used for any commercial purpose or any other purpose. Listing information is deemed reliable but is not guaranteed accurate by the Toronto Regional Real Estate Board, the listing brokerage, or this website. The trademarks REALTOR®, REALTORS® and the REALTOR® logo are controlled by The Canadian Real Estate Association (CREA) and identify real estate professionals who are members of CREA. MLS®, Multiple Listing Service®, and the associated logos are owned by CREA. Not intended to solicit properties currently listed for sale or buyers under contract.
You may also like
More homes in Markham
Hand-picked listings with a similar price range and style.
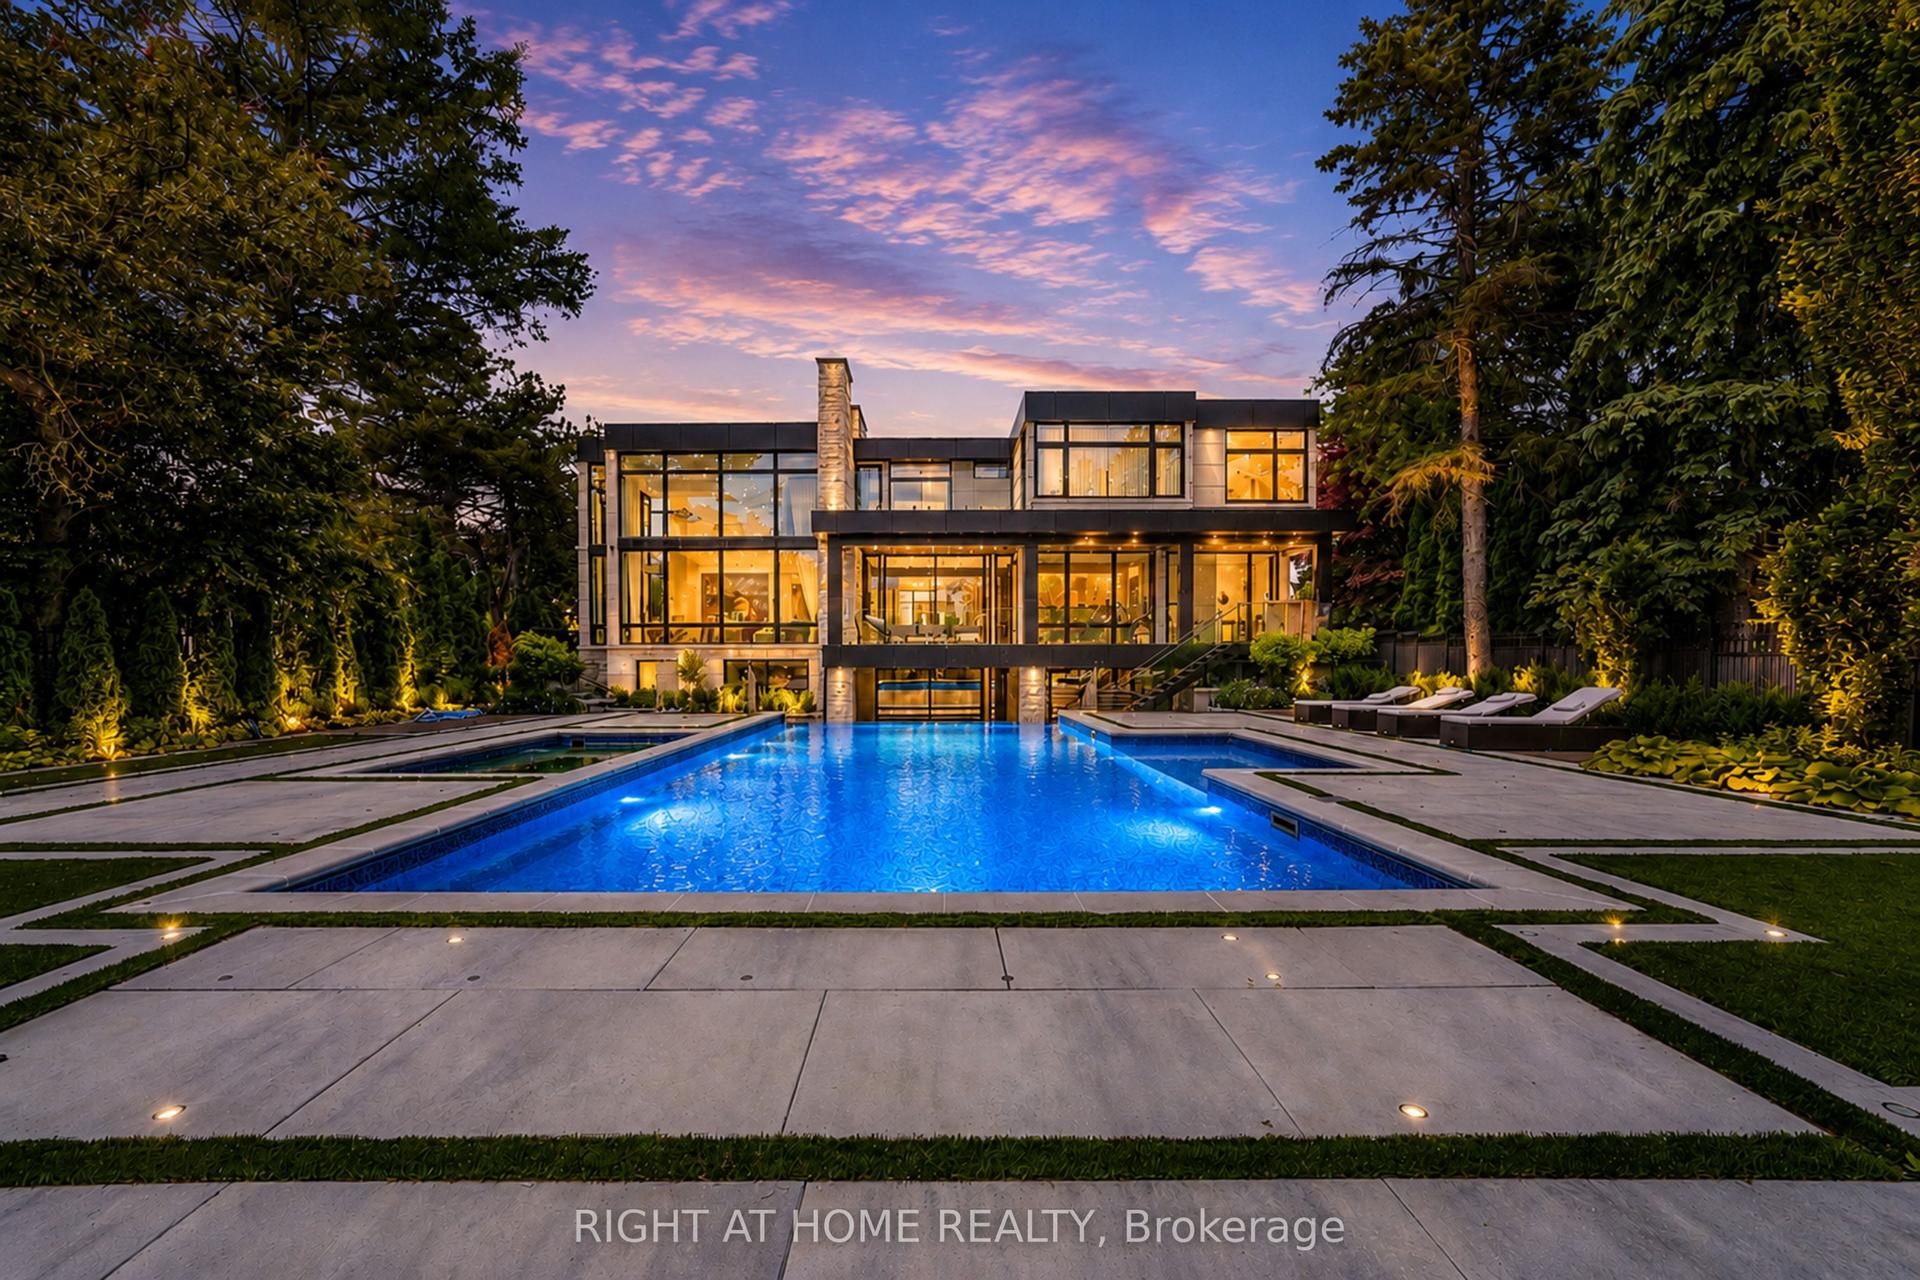
For Sale29 days ago
$7,988,000
Detached
est. $35,020/mo
36 Fairway Heights Drive, Bayview Fairway-Bayview Country Club Estates
Markham, ON
5+2 bd
9 ba
—
8
MLS# N13531450Right At Home Realty
WhatsApp Aman
For Sale20 h ago
$8,988,000
Detached
est. $39,404/mo
28 Personna Boulevard, Devil's Elbow
Markham, ON
6+1 bd
10 ba
—
24
MLS# N13635668Re/Max Excel Realty Ltd.
WhatsApp Aman