For Sale
22 Hammok Crescent
Bayview Glen, Markham, ON
$6,888,000
6+1Bd
10Ba
5000 +sqft
10Parking
107.6 x 170.82 ftlot
DetachedMLS# N13443418Listed 2026-06-1550 DOM
Heating
On Demand Water Heater
Cooling
Air Exchanger
Basement
Finished with Walk-Out
On the market for 50 days — longer than average. The seller may be open to negotiation.
About this home
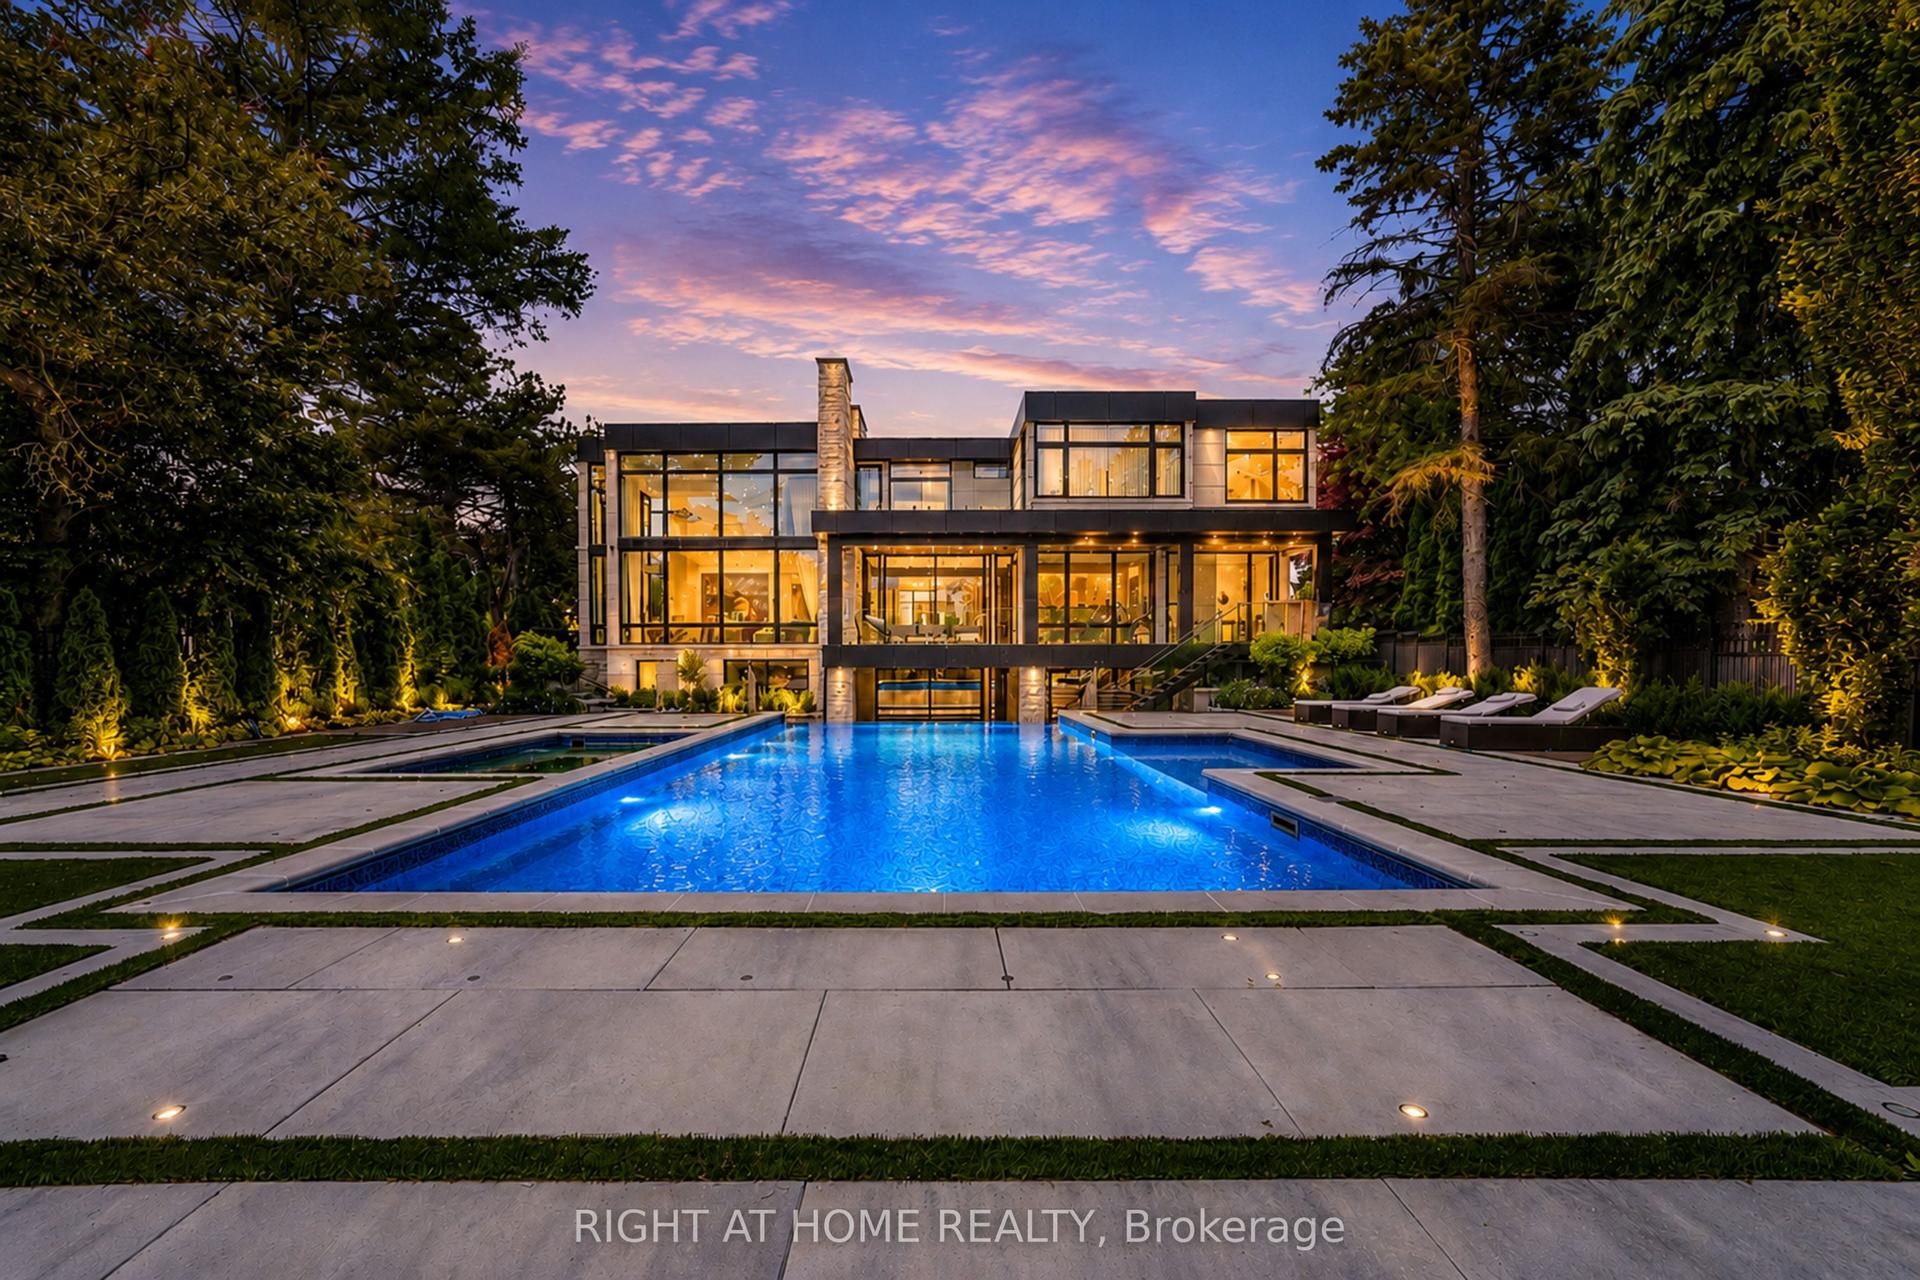
Once In A While, A Truly Extraordinary House Comes To Market. Situated On A Rare, Professionally Landscaped 15,600 Sq. Ft. Table Lot, This Magazine-Worthy Architectural Masterpiece Offers Over 9,000 Sq. Ft. Of Exceptional Living Space(6,570 Above Ground + 2,509 Sq.Ft In Finished Walk Up Basement), Showcasing The Finest In Design, Craftsmanship & Modern Luxury. Inspired By Water, Fire & Natural Light, The Home Features Soaring 22+ Ft. Ceilings, Dramatic Floor-To-Ceiling Glass, Expansive Picture Windows & A Seamless Indoor-Outdoor Living Experience. High Ceilings(11' On Main, 10' On 2nd and 9.5' In Basement), Exquisite Engineered Hardwood Flooring, Custom Millwork & Premium Natural Stone Finishes Elevate Every Space. The Designer Chef's Kitchen Is Appointed With Leathered Granite Countertops, An Oversized Centre Island, Top-Of-The-Line Gaggenau Appliances, Together w/A Rough-In Secondory Kitchen/Pantry. More Than Enough Storage Space. The Lavish Primary Retreat Offers A Fireplace, Private Balcony, His & Hers Walk-In Closets & A Spa-Inspired 7-Piece Ensuite. Unparalleled Amenities Include A Private Elevator, Smart Home Automation, Home Theatre, Fitness Centre, Spa, Wet Bar, Main Floor Library & Main Floor In-Law/Nanny Suite & A Rare 4-Car Garage With Vehicle Lift And Elevated Glass Showroom Is A Dream For Automotive Enthusiasts. Resort-Style Exterior Features Professionally Designed Landscaping ($500k Spent) With Extensive Lighting, Heated Driveway & Walkways, Roof De-Icing System, Backup Power Generator & Exceptional Privacy. Spacious South Exposure Driveway Can Park 6 Cars. Close to Steeles/Bayview Ave, TTC, Top Ranking Schools: Bayview Glen PS(74/3052), German Mills PS(56/3052), Thornlea SS(23/747), Parks, Restaurants, GO Transit, and Convenient Access to Hwy 401 & 404. An Architecturally Significant Estate And A Rare Opportunity To Own One Of Bayview Glen's Finest Residences - A Remarkable Showcase Of Timeless Elegance, Innovation, And World-Class Luxury Living.
GarageHardwoodFireplace
Rooms
Main Floor
| Living Room | 11.19 × 12.23 m | 2 Way Fireplace Overlooks Backyard W/O To Garden |
| Dining Room | 11.19 × 12.23 m | Open Concept Combined w/Living Cathedral Ceiling(s) |
| Family Room | 6.88 × 5.01 m | 2 Way Fireplace Built-in Speakers W/O To Deck |
| Kitchen | 6.52 × 5.92 m | Centre Island Breakfast Bar B/I Appliances |
| Breakfast | 6.52 × 5.92 m | Hardwood Floor Open Concept Built-in Speakers |
| Office | 4.92 × 3.90 m | W/O To Yard Pantry B/I Shelves |
| Bedroom | 4.27 × 4.02 m | 4 Pc Ensuite B/I Closet Large Window |
| Mud Room | 4.45 × 3.12 m | Side Door Access To Garage B/I Closet |
Second Floor
| Primary Bedroom | 6.51 × 5.14 m | 7 Pc Ensuite W/O To Balcony His and Hers Closets |
| Bedroom 2 | 6.41 × 3.84 m | 4 Pc Ensuite B/I Closet W/O To Balcony |
| Bedroom 3 | 4.43 × 3.50 m | 5 Pc Ensuite Coffered Ceiling(s) Hardwood Floor |
| Bedroom 4 | 4.90 × 4.54 m | 4 Pc Ensuite W/O To Balcony Closet |
| Bedroom 5 | 4.48 × 5.85 m | 4 Pc Ensuite Walk-In Closet(s) Overlooks Backyard |
| Laundry | 4.34 × 3.05 m | Skylight Laundry Sink Pot Lights |
Basement
| Recreation | 10.70 × 9.20 m | Heated Floor Wet Bar 2 Pc Bath |
| Bedroom | 4.36 × 3.55 m | Heated Floor 3 Pc Ensuite Large Closet |
| Media Room | 6.25 × 4.80 m | Broadloom Pot Lights |
| Exercise Room | 5.98 × 5.07 m | 4 Pc Ensuite Sauna B/I Closet |
Features
- Air Exchanger
- Auto Garage Door Remote
- Bar Fridge
- Central Vacuum
- ERV/HRV
- Generator - Full
- Intercom
- On Demand Water Heater
- Sauna
- Separate Heating Controls
- Steam Room
- Sump Pump
- Ventilation System
- Water Heater Owned
- Water Purifier
- Water Softener
- Built-In Oven
- Finished with Walk-Out
- Finished
- Central Air
- 2-Storey
Financials
Annual Taxes
$30,917
Estimated Rental Income
Entire property$4,500 – $7,000/mo
Basement apartment$1,800 – $2,500/mo
Rental yield0.8% – 1.2%
*Estimates based on comparable rentals in the area. Actual income may vary.
Market Data — Markham
Days on market50 days
Buyer's MarketSeller's Market
Based on active listings in Markham. Data updates daily.
Demographics — Markham
Population
338,503
Avg Household Income
$118,000
Age Distribution
0-19
20%
20-34
18%
35-49
22%
50-64
22%
65+
18%
Ownership82% own · 18% rent
EnglishMandarinCantoneseTamilUrdu
Getting around
How walkable, bikeable, and transit-friendly this neighbourhood is.
53
/ 100
Walk Score
Somewhat Walkable
36
/ 100
Transit Score
Some Transit
39
/ 100
Bike Score
Somewhat Bikeable
Scores are estimates based on neighbourhood data and are for informational purposes only.
MLS® data courtesy of the Toronto Regional Real Estate Board (TRREB).
The information provided herein must only be used by consumers that have a bona fide interest in the purchase, sale, or lease of real estate and may not be used for any commercial purpose or any other purpose. Listing information is deemed reliable but is not guaranteed accurate by the Toronto Regional Real Estate Board, the listing brokerage, or this website. The trademarks REALTOR®, REALTORS® and the REALTOR® logo are controlled by The Canadian Real Estate Association (CREA) and identify real estate professionals who are members of CREA. MLS®, Multiple Listing Service®, and the associated logos are owned by CREA. Not intended to solicit properties currently listed for sale or buyers under contract.
You may also like
More homes in Markham
Hand-picked listings with a similar price range and style.
For Sale20 h ago
$8,499,000
Detached
est. $37,260/mo
8 Cachet Parkway, Devil's Elbow
Markham, ON
4+2 bd
9 ba
—
24
MLS# N13635912Hammond International Properties…
WhatsApp Aman
For Sale1 month ago
$6,500,000
Detached
est. $28,496/mo
30 Bernadotte Drive, Devil's Elbow
Markham, ON
5 bd
9 ba
—
13
MLS# N13486576Re/Max Realtron Lucky Penny Homes…
WhatsApp Aman