For Sale
4909 Holborn Road
Rural East Gwillimbury, East Gwillimbury, ON
$1,990,000
3+1Bd
3Ba
2,250+sqft
22Parking
17.49 ft frontagelot
$884/sqft
DetachedMLS# N13635924Listed 2026-08-0430 DOM
Cooling
Central Air
Basement
Finished with Walk-Out
About this home
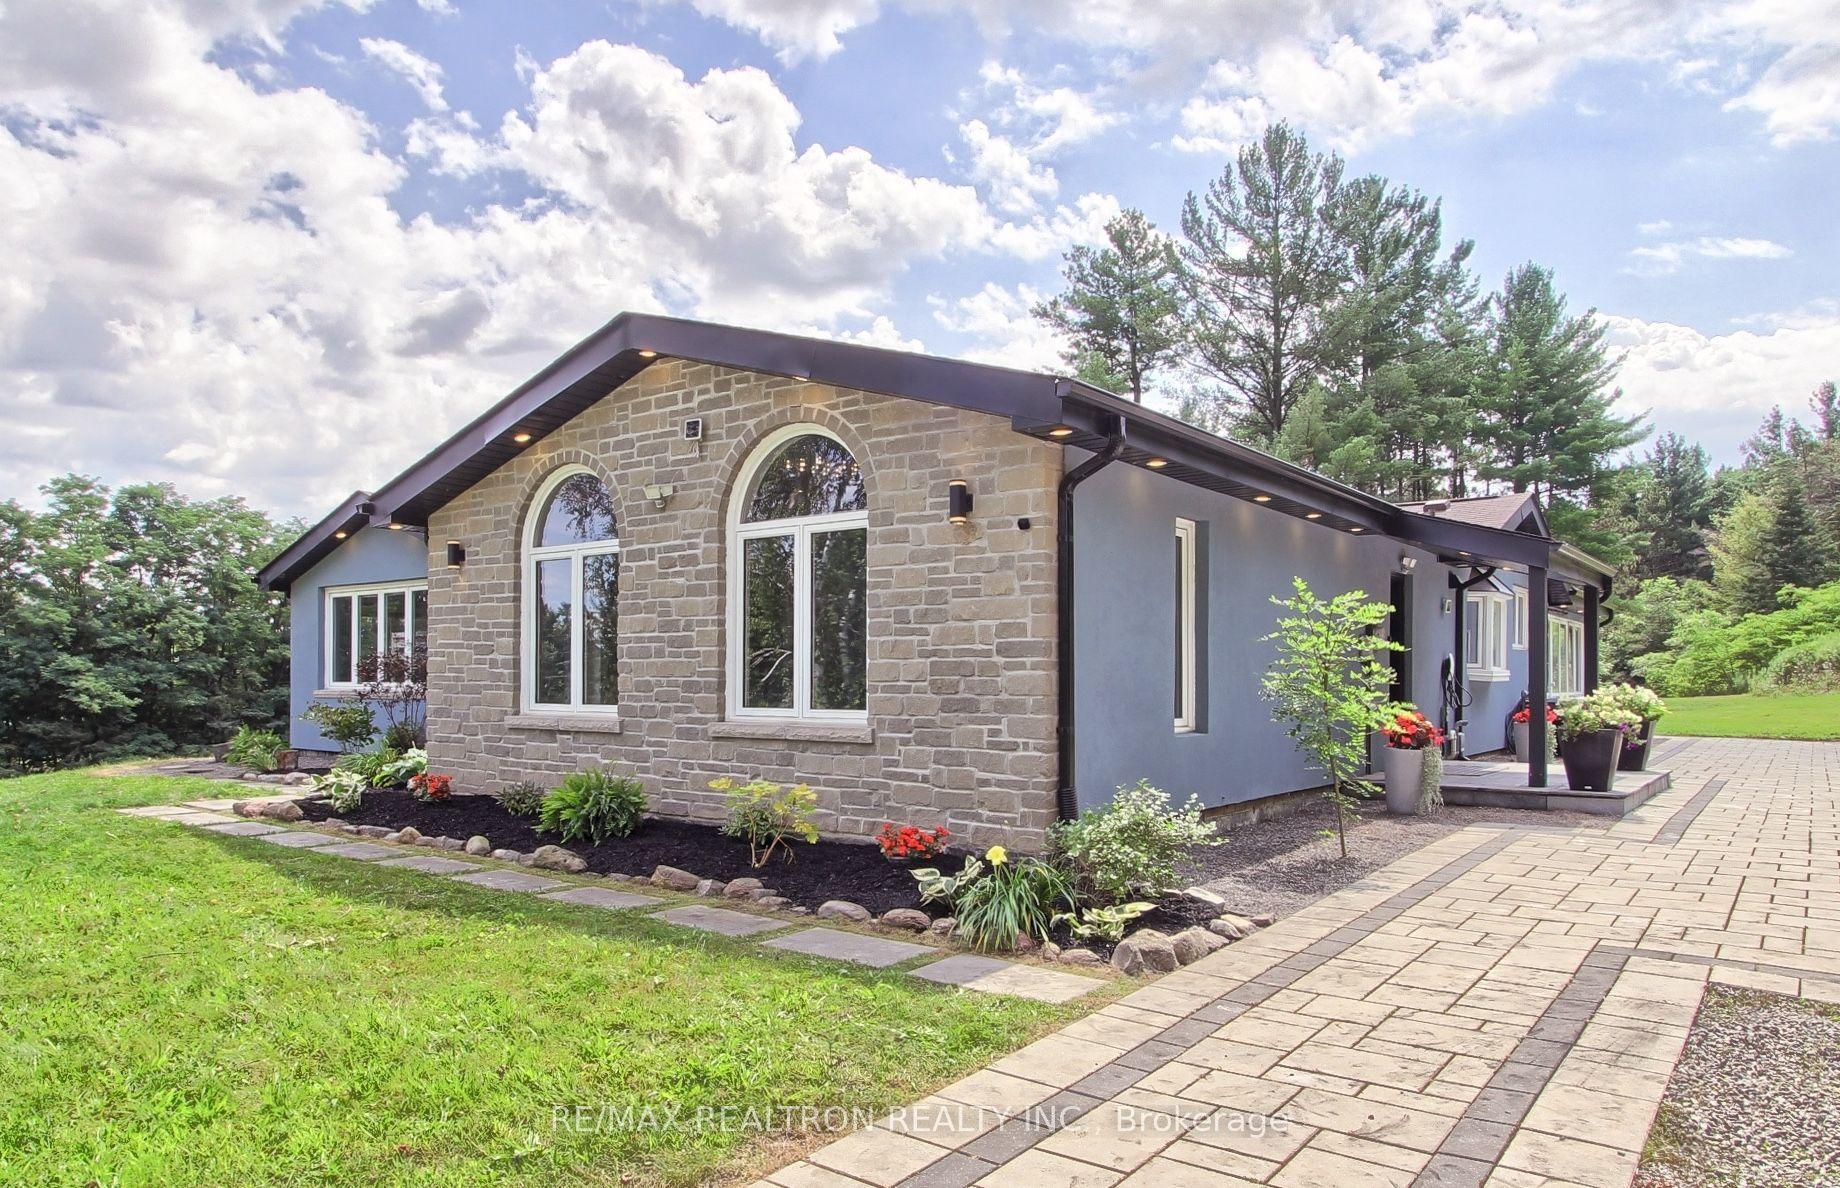
Group events, camp, commercial and residential mixed zoning! 18 acres of private forest, 20 minutes east of Newmarket. Two ponds, your own loop trail through the woods, and a century barn with 24-foot ceilings, rebuilt as a space that can host a ceremony, a banquet, or a party of a hundred.#1. The Barn: A rebuilt century barn with soaring 24-foot ceilings, ready to host a ceremony, banquet, or event for up to a hundred guests - a rare asset under this mixed zoning.#2. The House: 4 bedrooms, 3 baths, renovated top to bottom, turnkey.#3. The Storage: 3-car garage plus a separate shelter, with room for the boat, the ATVs, and the tractor.#4. The Land: Hike, bike, paddle, swim, ATV, snowmobile, or pick mushrooms, all inside your own property line.#5. The Privacy: Neighbouring estates are also approximately 18 acres - you will never see them.#6. The Location: East Gwillimbury, next to Newmarket, with an easy run to Toronto. Municipal services, school bus pickup, weekly garbage collection, and two Costcos within 20 minutes.#7. The Rarity: Acreage, an event-ready barn, and this proximity to the GTA almost never appear together.
GarageRenovated
Rooms
Main Floor
| Kitchen | 10.00 × 10.00 m | Hardwood Floor Granite Counters W/O To Deck |
| Great Room | 10.00 × 0.00 m | Hardwood Floor Skylight W/O To Deck |
| Dining Room | 10.00 × 0.00 m | Hardwood Floor Overlooks Family Picture Window |
| Game Room | 10.00 × 10.00 m | Laminate W/O To Yard Closet |
Second Floor
| Bedroom 3 | 10.00 × 10.00 m | Hardwood Floor Closet Picture Window |
| Bedroom 2 | 10.00 × 10.00 m | Hardwood Floor B/I Shelves Picture Window |
| Primary Bedroom | 10.00 × 10.00 m | Hardwood Floor Walk-In Closet(s) 2 Pc Ensuite |
Basement
| Recreation | 10.00 × 10.00 m | Laminate Pot Lights Above Grade Window |
| Bedroom 4 | 10.00 × 10.00 m | 4 Pc Ensuite Soaking Tub Above Grade Window |
Features
- Built-In Oven
- Finished with Walk-Out
- Central Air
- Bungalow
Financials
Annual Taxes
$8,030
Estimated Rental Income
Entire property$3,200 – $4,800/mo
Basement apartment$1,800 – $2,500/mo
Rental yield1.9% – 2.9%
*Estimates based on comparable rentals in the area. Actual income may vary.
Market Data — East Gwillimbury
Days on market30 days
Buyer's MarketSeller's Market
Based on active listings in East Gwillimbury. Data updates daily.
Getting around
How walkable, bikeable, and transit-friendly this neighbourhood is.
54
/ 100
Walk Score
Somewhat Walkable
45
/ 100
Transit Score
Some Transit
56
/ 100
Bike Score
Bikeable
Scores are estimates based on neighbourhood data and are for informational purposes only.
MLS® data courtesy of the Toronto Regional Real Estate Board (TRREB).
The information provided herein must only be used by consumers that have a bona fide interest in the purchase, sale, or lease of real estate and may not be used for any commercial purpose or any other purpose. Listing information is deemed reliable but is not guaranteed accurate by the Toronto Regional Real Estate Board, the listing brokerage, or this website. The trademarks REALTOR®, REALTORS® and the REALTOR® logo are controlled by The Canadian Real Estate Association (CREA) and identify real estate professionals who are members of CREA. MLS®, Multiple Listing Service®, and the associated logos are owned by CREA. Not intended to solicit properties currently listed for sale or buyers under contract.
You may also like
More homes in East Gwillimbury
Hand-picked listings with a similar price range and style.
For Sale2 h ago
$1,980,000
Detached
est. $8,680/mo
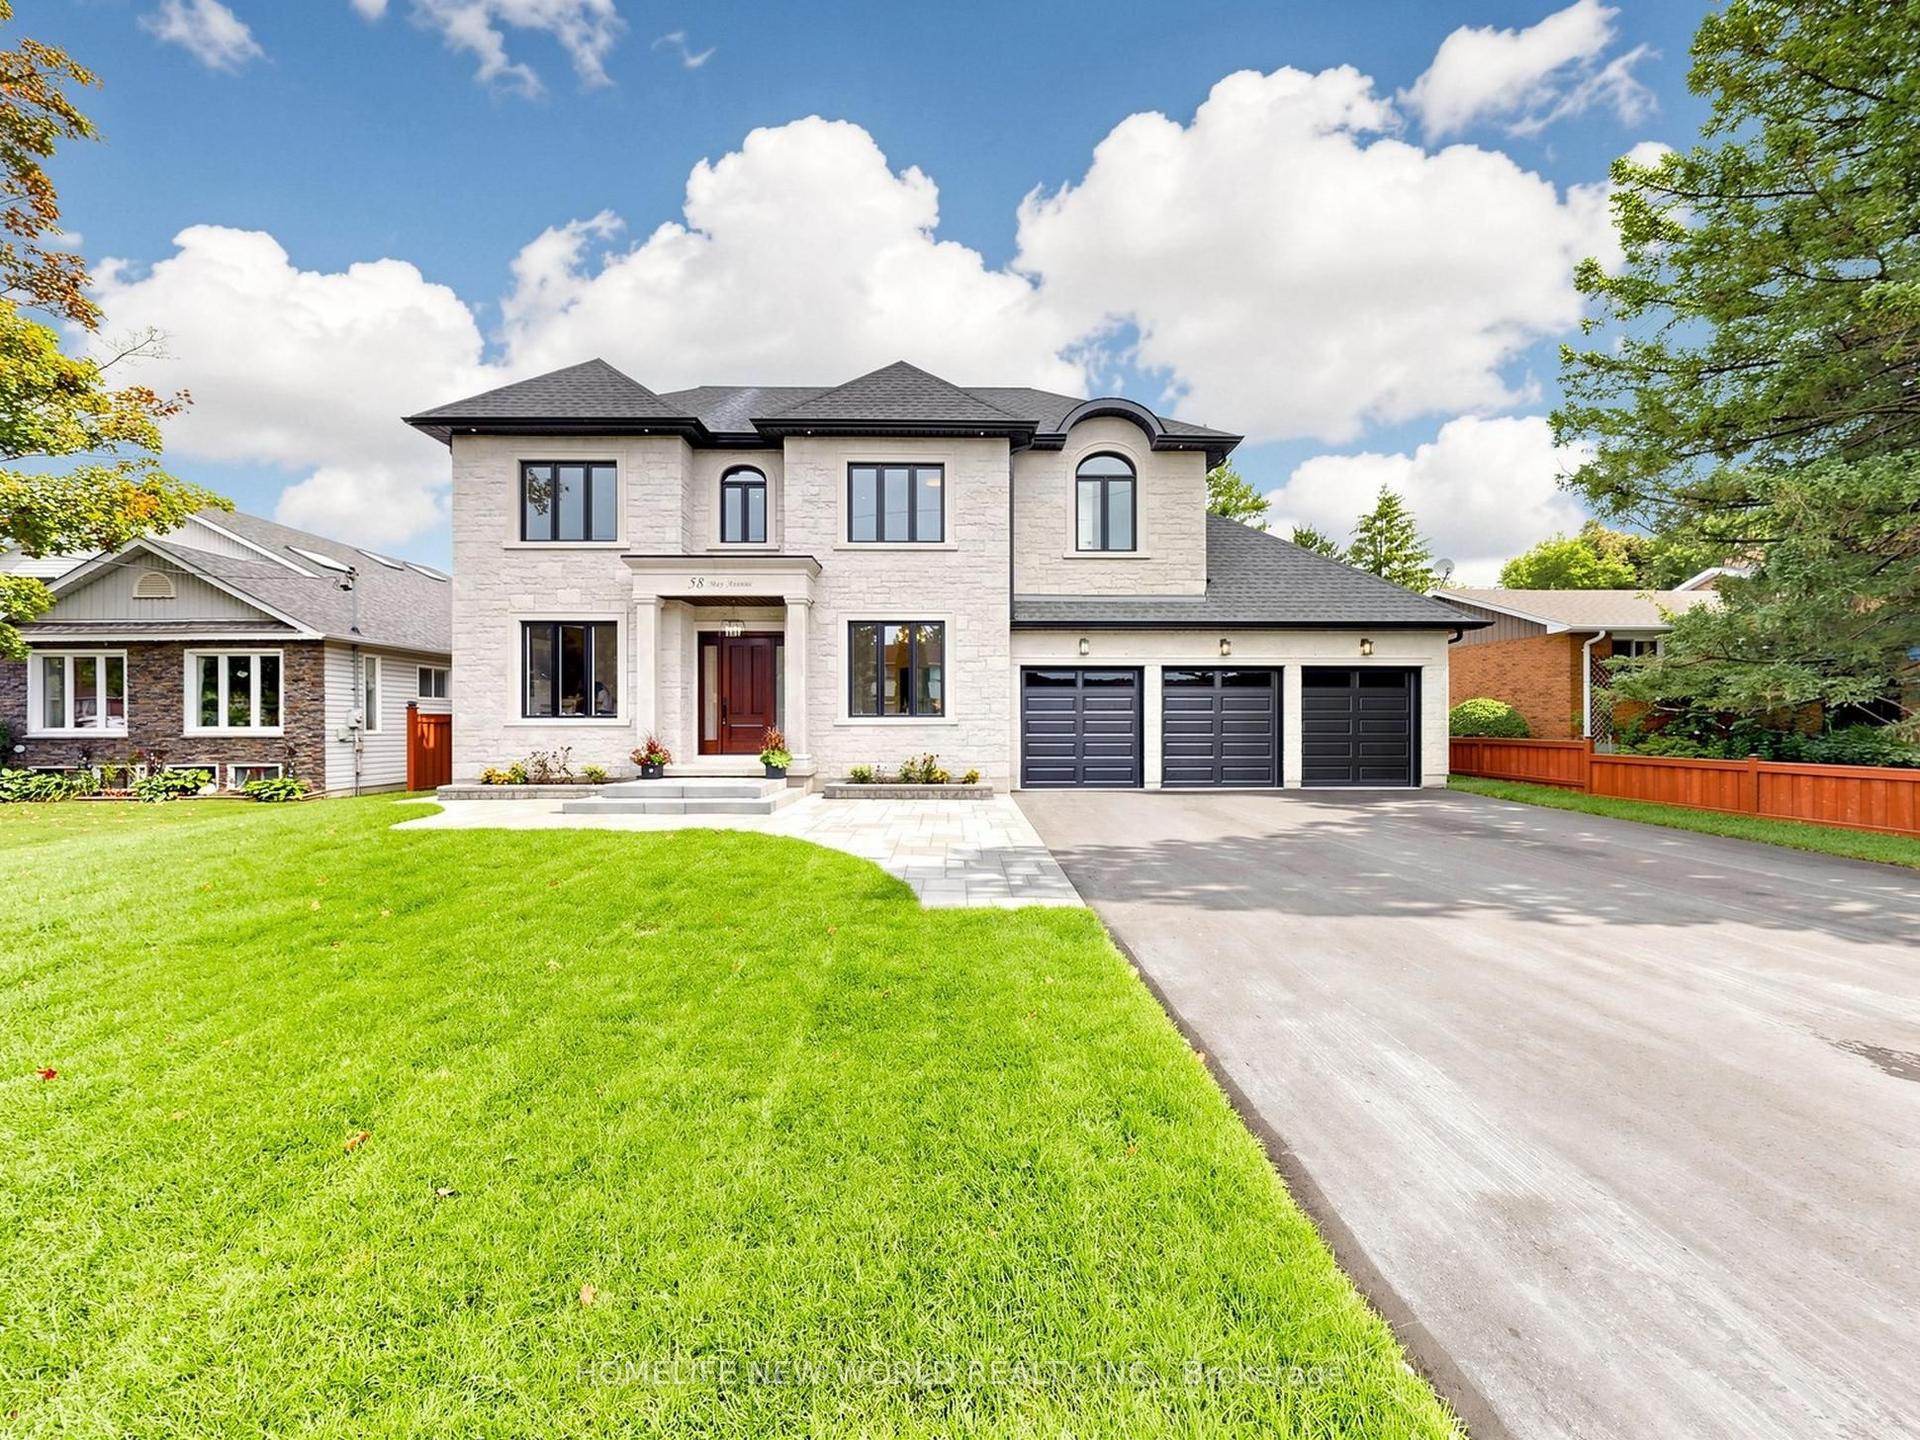
58 May Avenue, Sharon
East Gwillimbury, ON
4 bd
6 ba
4,250
14
MLS# N13739544Homelife New World Realty Inc.
WhatsApp Aman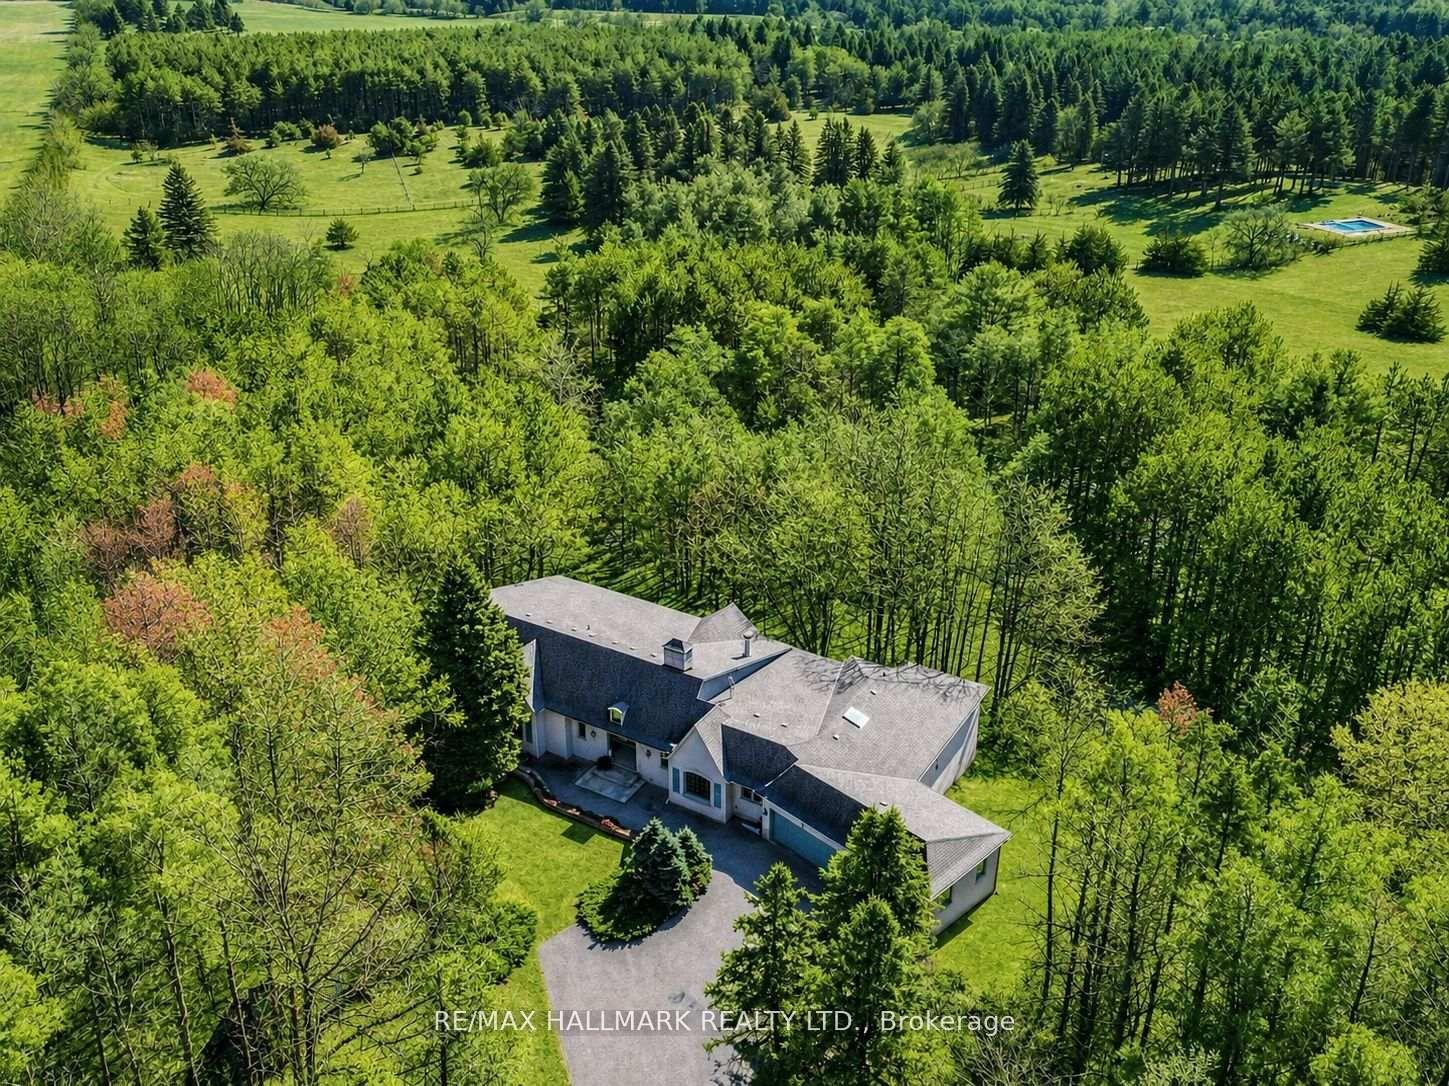
For Sale22 days ago
$2,000,000
Detached
est. $8,768/mo
18381 McCowan Road, Rural East Gwillimbury
East Gwillimbury, ON
2+2 bd
4 ba
4,250
14
MLS# N13666808Re/Max Hallmark Realty Ltd.
WhatsApp Aman