For Sale
Open House Sat 18–20
3433 Mount Albert Road
Rural East Gwillimbury, East Gwillimbury, ON
$1,850,000
4Bd
3Ba
2,250+sqft
10Parking
256 x 1301 ftlot
$822/sqft
DetachedMLS# N13681906Listed 2026-08-1766 DOM
Cooling
Central Air
Basement
Unfinished
On the market for 66 days — longer than average. The seller may be open to negotiation.
About this home
Absolutely stunning renovations in this spectacular executive bungalow on a fabulous approximately 10 acre groomed lot with beautiful forest trails along with great open spaces for lots of fun, family adventures and enjoyment! Spectacular high-end gourmet kitchen with huge island and quality appliances is open to the wonderful living room with large picture window overlooking the amazing yards. Bonus family room off the kitchen with gorgeous views of the forest and a walkout to a huge modern patio, perfect for barbeques and those wonderful family gatherings! Dark hardwood flooring and an exceptional layout features 4 bedrooms and gorgeous renovated 5 piece and 4 piece washrooms with heated floors on the main floor plus a stunning renovated 3 piece bathroom in the basement! Bonus is the separate workshop, which would make an amazing man cave or is ideal for a painter or the hobbyist! Don't miss this fantastic property just minutes away from Newmarket and Sharon and Highway 404 and GO train and everything you could possibly need!
RenovatedWalkoutHardwood
Rooms
Main Floor
| Kitchen | 8.10 × 4.19 m | B/I Oven Stainless Steel Appl Quartz Counter |
| Dining Room | 3.42 × 3.09 m | Cathedral Ceiling(s) Bay Window Recessed Lighting |
| Living Room | 6.65 × 4.97 m | Cathedral Ceiling(s) Wainscoting Recessed Lighting |
| Family Room | 4.82 × 3.20 m | Cathedral Ceiling(s) Formal Rm W/O To Patio |
| Primary Bedroom | 6.29 × 3.85 m | 5 Pc Ensuite Hardwood Floor Walk-In Closet(s) |
| Bedroom 2 | 4.19 × 2.81 m | Double Closet B/I Bookcase Hardwood Floor |
| Bedroom 3 | 3.09 × 2.71 m | B/I Bookcase His and Hers Closets Hardwood Floor |
| Bedroom 4 | 4.34 × 3.50 m | Double Closet Large Window Hardwood Floor |
| Bathroom | 3.59 × 3.06 m | Heated Floor Tile Floor 5 Pc Bath |
| Foyer | 4.30 × 1.80 m | Heated Floor |
| Laundry | 2.42 × 2.20 m | Window Large Closet |
| Workshop | 3.50 × 3.10 m | Window Cathedral Ceiling(s) Separate Room |
Basement
| Recreation | 14.58 × 6.16 m | Sliding Doors Walk-Out Unfinished |
| Other | 7.70 × 4.19 m | Large Window Unfinished |
Features
- Built-In Oven
- Carpet Free
- Countertop Range
- Primary Bedroom - Main Floor
- Sauna
- Unfinished
- Walk-Out
- Central Air
- Bungalow
Financials
Annual Taxes
$7,561
Estimated Rental Income
Entire property$4,000 – $6,500/mo
Basement apartment$1,800 – $2,500/mo
Rental yield2.6% – 4.2%
*Estimates based on comparable rentals in the area. Actual income may vary.
Market Data — East Gwillimbury
Days on market66 days
Buyer's MarketSeller's Market
Based on active listings in East Gwillimbury. Data updates daily.
Getting around
How walkable, bikeable, and transit-friendly this neighbourhood is.
55
/ 100
Walk Score
Somewhat Walkable
38
/ 100
Transit Score
Some Transit
51
/ 100
Bike Score
Bikeable
Scores are estimates based on neighbourhood data and are for informational purposes only.
MLS® data courtesy of the Toronto Regional Real Estate Board (TRREB).
The information provided herein must only be used by consumers that have a bona fide interest in the purchase, sale, or lease of real estate and may not be used for any commercial purpose or any other purpose. Listing information is deemed reliable but is not guaranteed accurate by the Toronto Regional Real Estate Board, the listing brokerage, or this website. The trademarks REALTOR®, REALTORS® and the REALTOR® logo are controlled by The Canadian Real Estate Association (CREA) and identify real estate professionals who are members of CREA. MLS®, Multiple Listing Service®, and the associated logos are owned by CREA. Not intended to solicit properties currently listed for sale or buyers under contract.
You may also like
More homes in East Gwillimbury
Hand-picked listings with a similar price range and style.
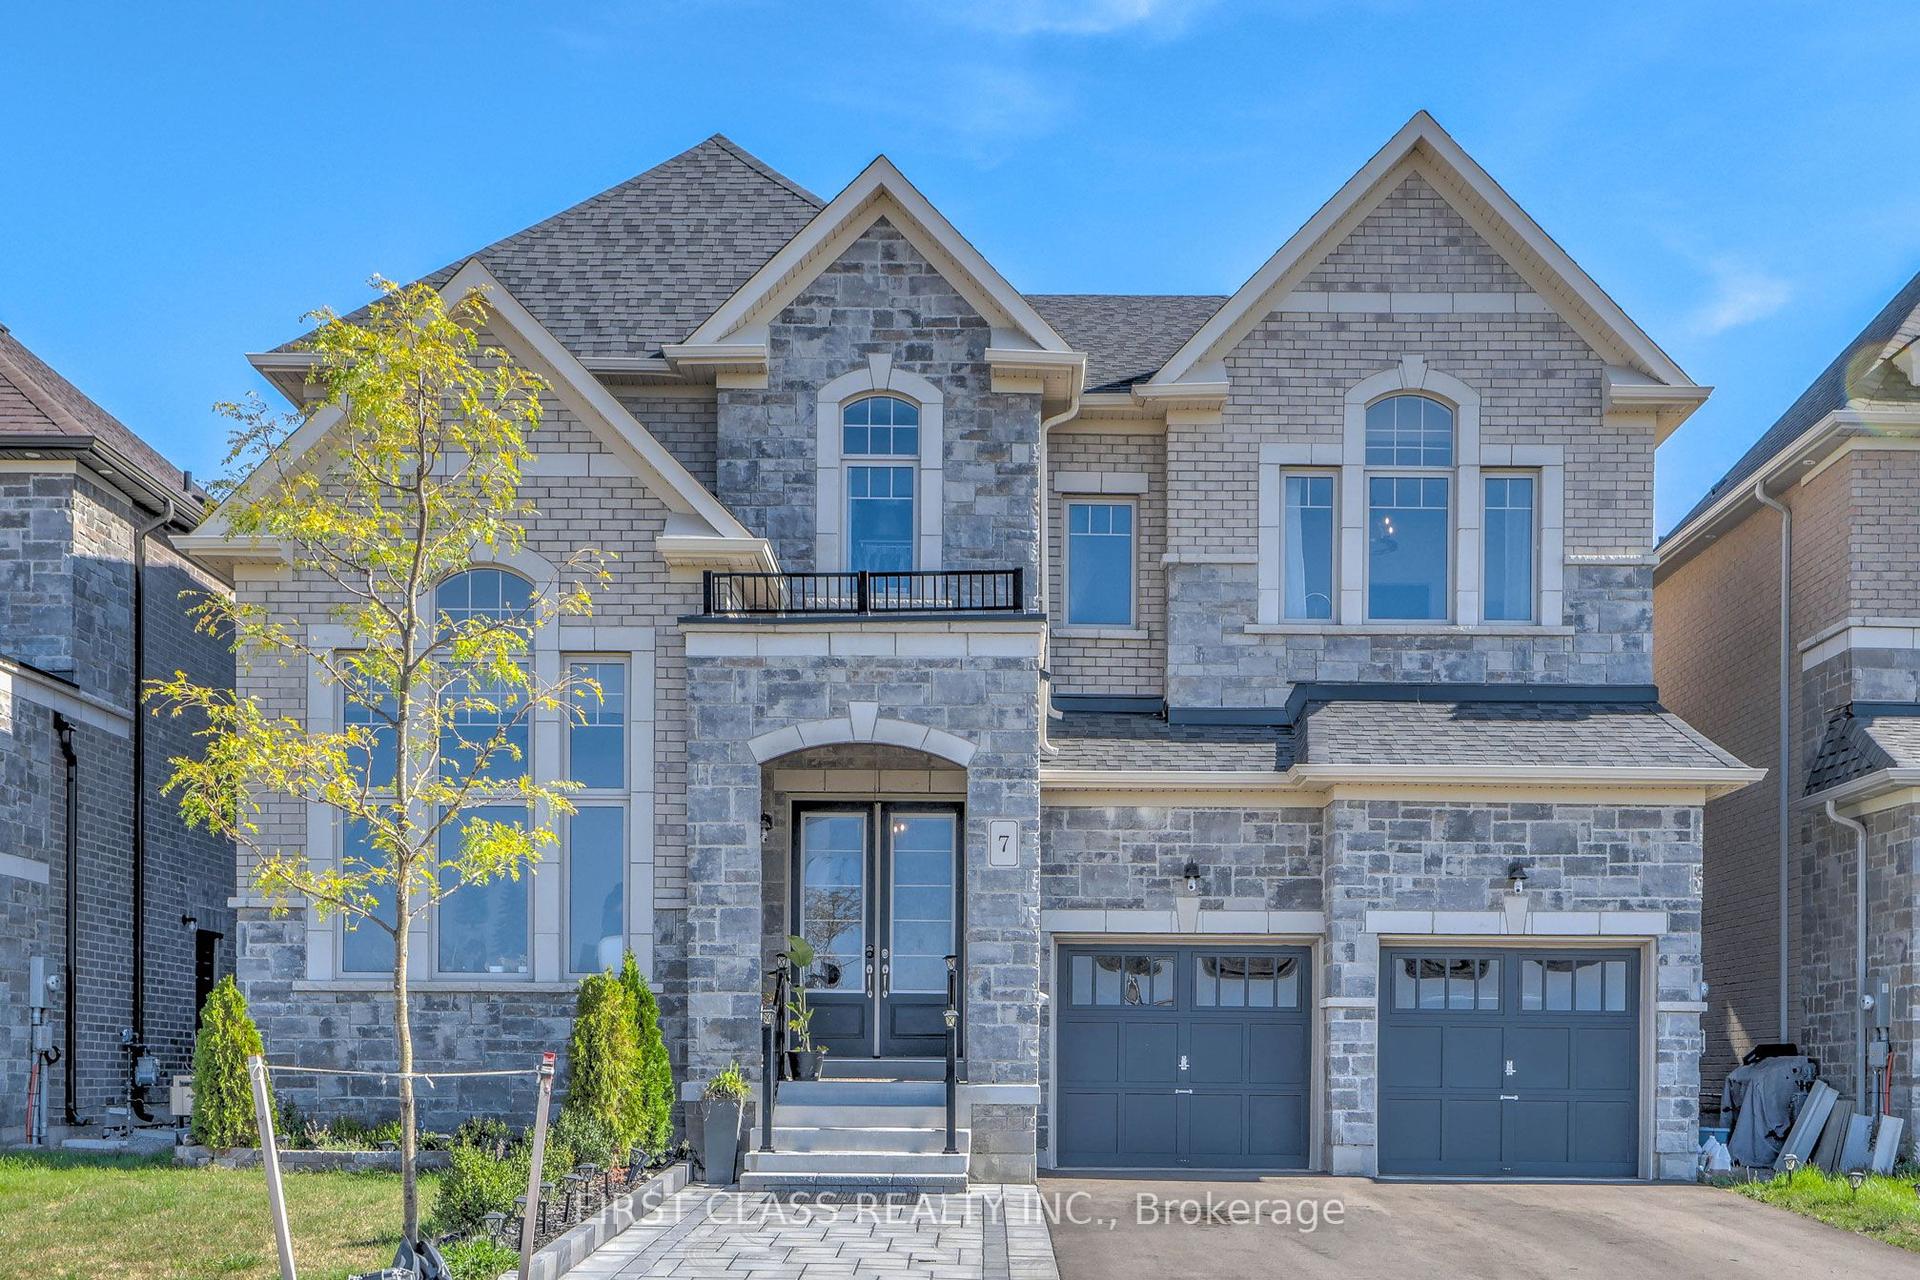
For Sale1 month ago
$1,600,000
Detached
est. $7,014/mo
7 Cranley Road, Sharon
East Gwillimbury, ON
4 bd
4 ba
4,250
5
MLS# N13777360First Class Realty Inc.
WhatsApp Aman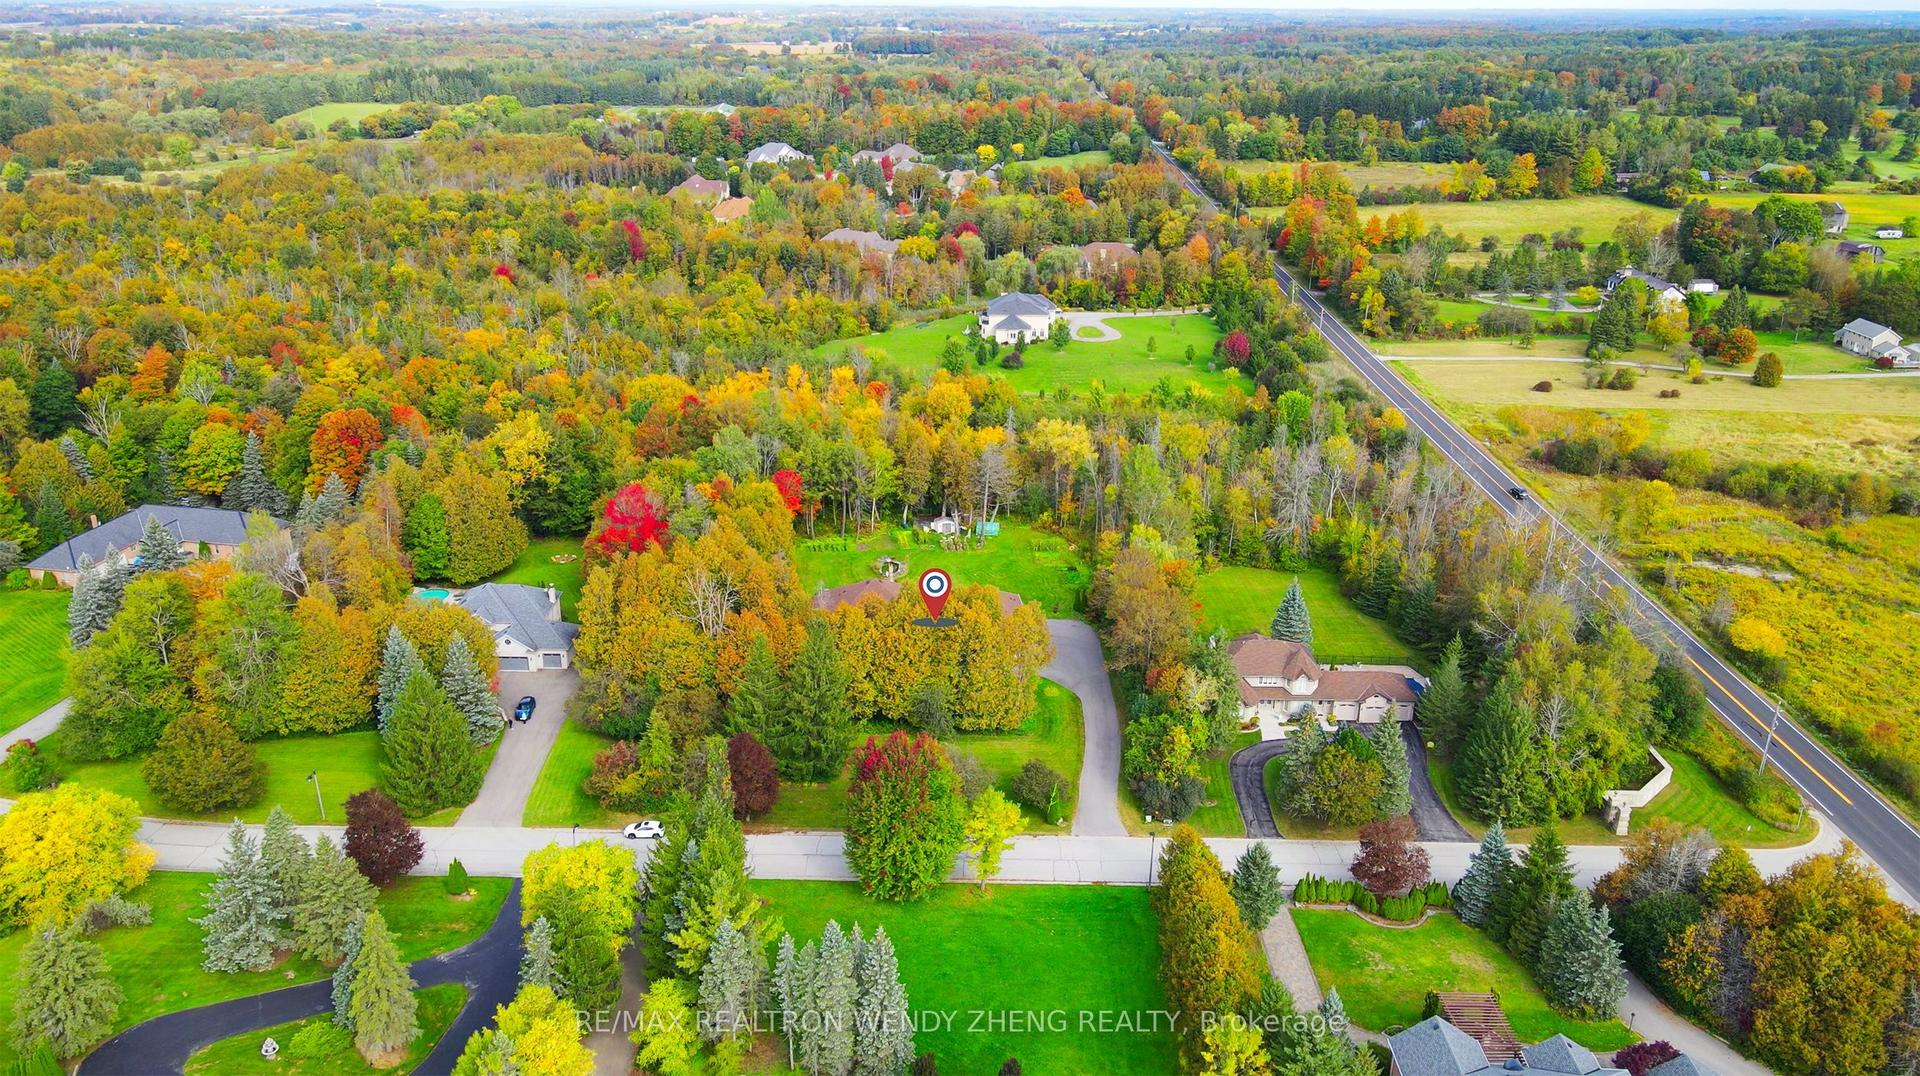
For Sale24 days ago
$2,299,000
Detached
est. $10,079/mo
6 Callwood Court, Sharon
East Gwillimbury, ON
3+2 bd
5 ba
4,250
12
MLS# N13838132Re/Max Realtron Wendy Zheng Realty
WhatsApp Aman