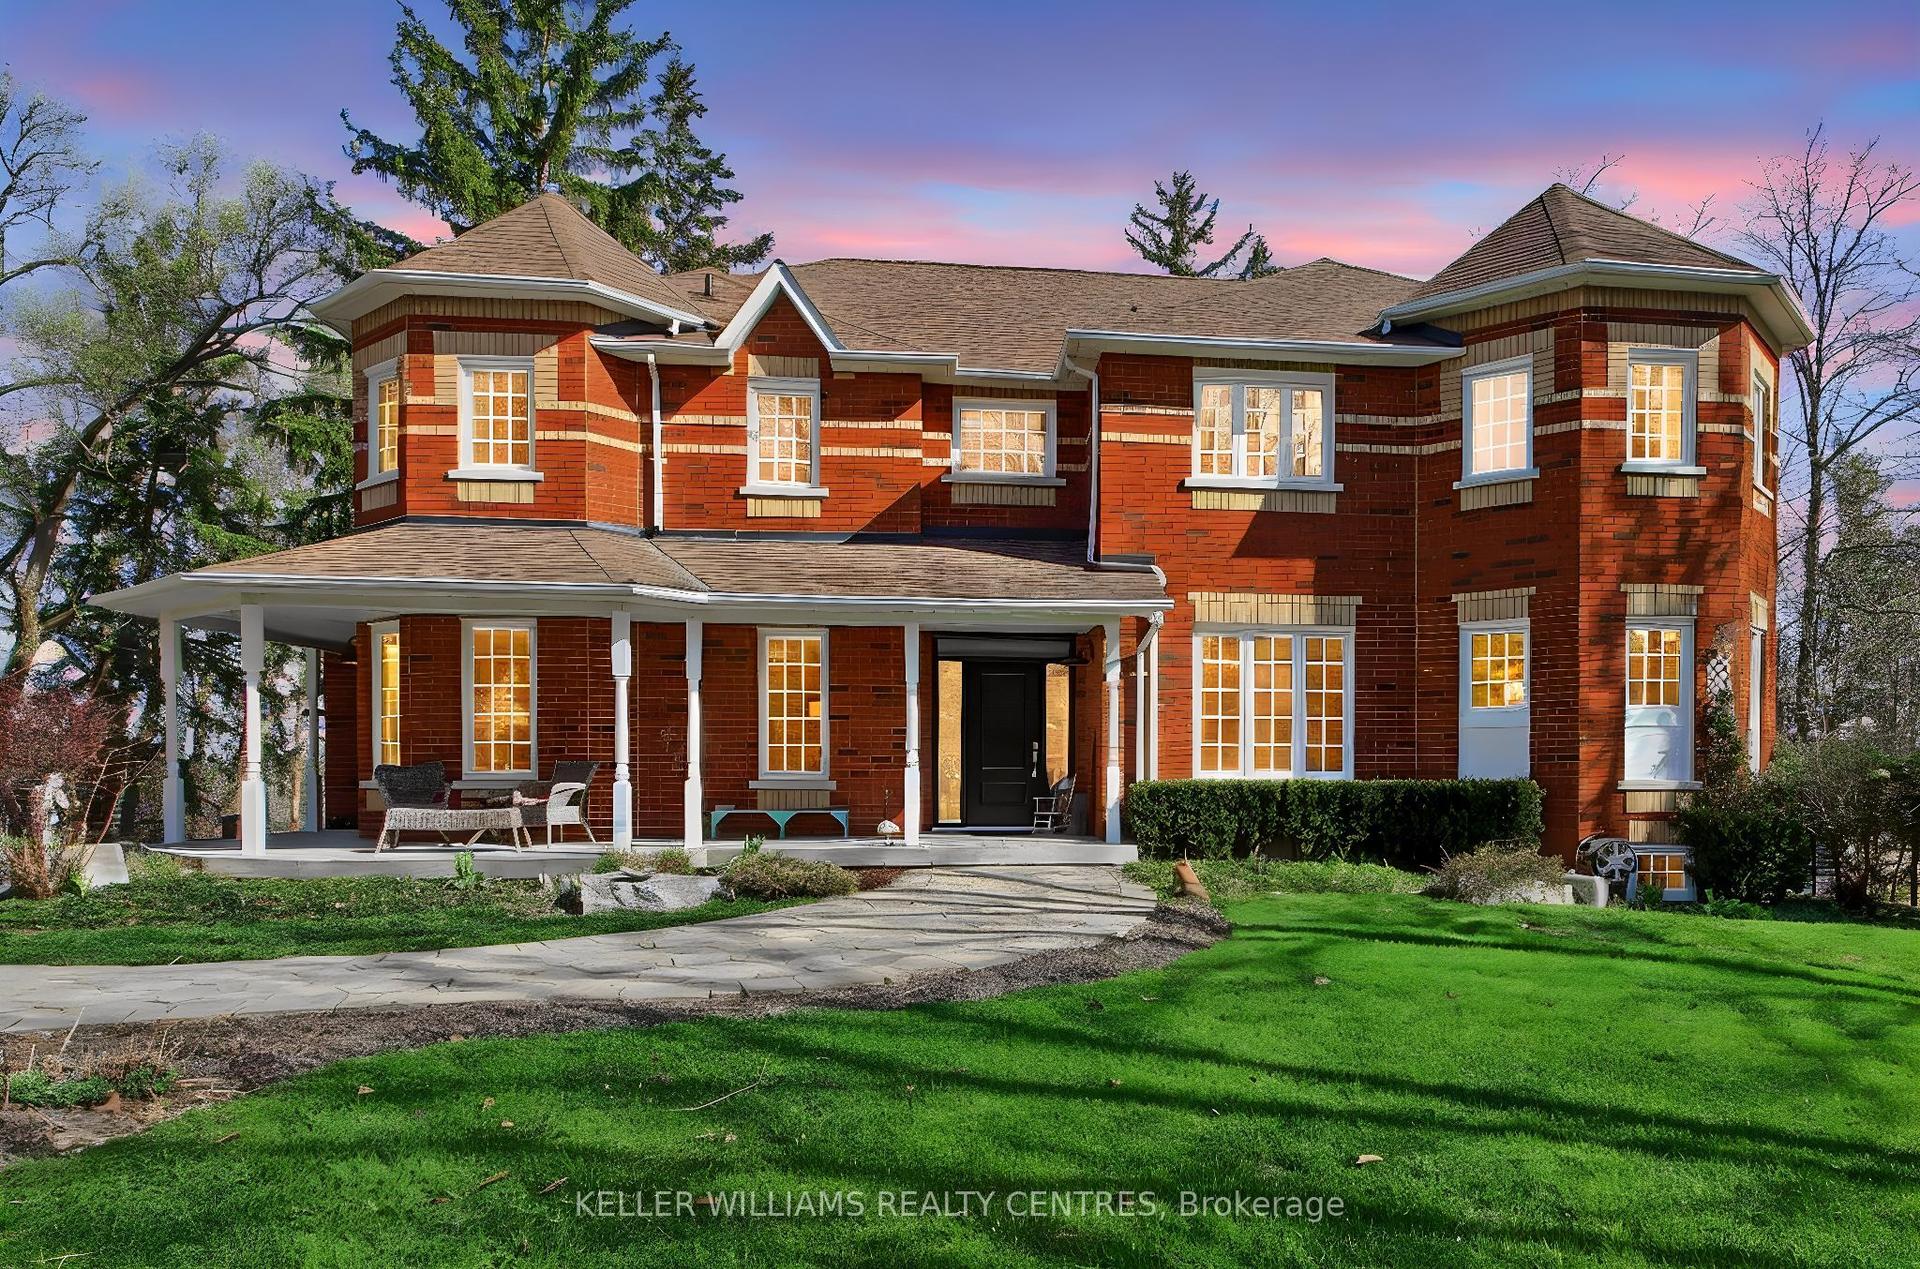
For Sale
Just Listed
Open House Sun 18–20
111 Whispering Pine Trail
Hills of St Andrew, Aurora, ON
$2,300,000
3+1Bd
5Ba
3,250+sqft
24Parking
167.19 x 194.57 ftlot
$708/sqft
DetachedMLS# N13636116Listed 2026-08-044 DOM
Heating
Water Heater Owned
Cooling
Central Air
Basement
Finished
About this home
Set in the prestigious Hills of St. Andrew, 111 Whispering Pine Trail is surrounded by mature, tree-lined streets and scenic walking trails in one of Aurora's most sought-after enclaves - just minutes from St. Andrew's College and St. Anne's School. Sitting amongst executive homes, this is one of the largest lots in the community at over half an acre! This property is anchored by extensive professional landscaping and mature tree that frame the space, plus an inground saltwater pool and a resort style backyard. Beyond the main residence, a purpose-built garage - permitted and fully finished at nearly 2,000 square feet - opens up possibilities rarely found at this scale. Heated, insulated, and equipped with 200-amp service, a bathroom, and a large air compressor line for a vehicle hoist, this space is ready to become whatever fits your life: a professional workshop, a home gym, a private studio, a business office, or simply the ultimate entertainment retreat. Inside the home, a versatile upstairs loft offers the same flexibility - envision a yoga studio, a teen lounge, a children's playroom, or another home office. The opportunities are endless! But that's not all. This home offers over 4,000 square feet of living space and is full of pride of ownership! There are hardwood throughout, heated floors under all tiled surfaces (foyer, mud room, all bathrooms, basement hall and bathroom), brand new pool pump and heater (2026), high efficiency furnace (2025) A/C (2021) Windows, pool liner, roof (2019) . Lutron lights (controlled anywhere in the world) for exterior lighting. Underground sprinklers throughout the property including all flower beds. Inground sprinklers throughout property including all flower beds. Entire basement and attic has been spray foamed. Reverse Osmosis system (2025) This is a home designed to grow with you: spacious, adaptable, and built for every season of life. Book your private showing of 111 Whispering Pine Trail today!
PoolGarageHardwood
Rooms
Main Floor
| Kitchen | 3.08 × 4.60 m | W/O To Deck W/O To Yard Combined w/Dining |
| Family Room | 3.72 × 5.00 m | Electric Fireplace Combined w/Dining |
| Office | 3.72 × 5.40 m | Bay Window |
| Dining Room | 3.99 × 3.90 m | Brick Fireplace Hardwood Floor |
Second Floor
| Bedroom 2 | 3.84 × 3.38 m | Hardwood Floor |
| Bedroom 3 | 3.84 × 4.54 m | Hardwood Floor |
Upper
| Bedroom | 5.94 × 5.61 m | 5 Pc Ensuite Electric Fireplace Hardwood Floor |
| Loft | 4.39 × 6.10 m |
Other
| Workshop | 11.31 × 14.57 m | 2 Pc Ensuite Automatic Doors W/O To Pool |
Features
- Auto Garage Door Remote
- Bar Fridge
- Built-In Oven
- Storage
- Water Heater Owned
- Water Softener
- Finished
- Central Air
- 2-Storey
Financials
Annual Taxes
$12,584.92
Estimated Rental Income
Entire property$3,200 – $4,800/mo
Rental yield1.7% – 2.5%
*Estimates based on comparable rentals in the area. Actual income may vary.
Market Data — Aurora
Days on market4 days
Buyer's MarketSeller's Market
Based on active listings in Aurora. Data updates daily.
Demographics — Aurora
Population
62,057
Avg Household Income
$138,000
Age Distribution
0-19
23%
20-34
15%
35-49
22%
50-64
23%
65+
17%
Ownership82% own · 18% rent
EnglishMandarinFarsiItalianRussian
Getting around
How walkable, bikeable, and transit-friendly this neighbourhood is.
60
/ 100
Walk Score
Somewhat Walkable
45
/ 100
Transit Score
Some Transit
44
/ 100
Bike Score
Somewhat Bikeable
Scores are estimates based on neighbourhood data and are for informational purposes only.
MLS® data courtesy of the Toronto Regional Real Estate Board (TRREB).
The information provided herein must only be used by consumers that have a bona fide interest in the purchase, sale, or lease of real estate and may not be used for any commercial purpose or any other purpose. Listing information is deemed reliable but is not guaranteed accurate by the Toronto Regional Real Estate Board, the listing brokerage, or this website. The trademarks REALTOR®, REALTORS® and the REALTOR® logo are controlled by The Canadian Real Estate Association (CREA) and identify real estate professionals who are members of CREA. MLS®, Multiple Listing Service®, and the associated logos are owned by CREA. Not intended to solicit properties currently listed for sale or buyers under contract.
You may also like
More homes in Aurora
Hand-picked listings with a similar price range and style.
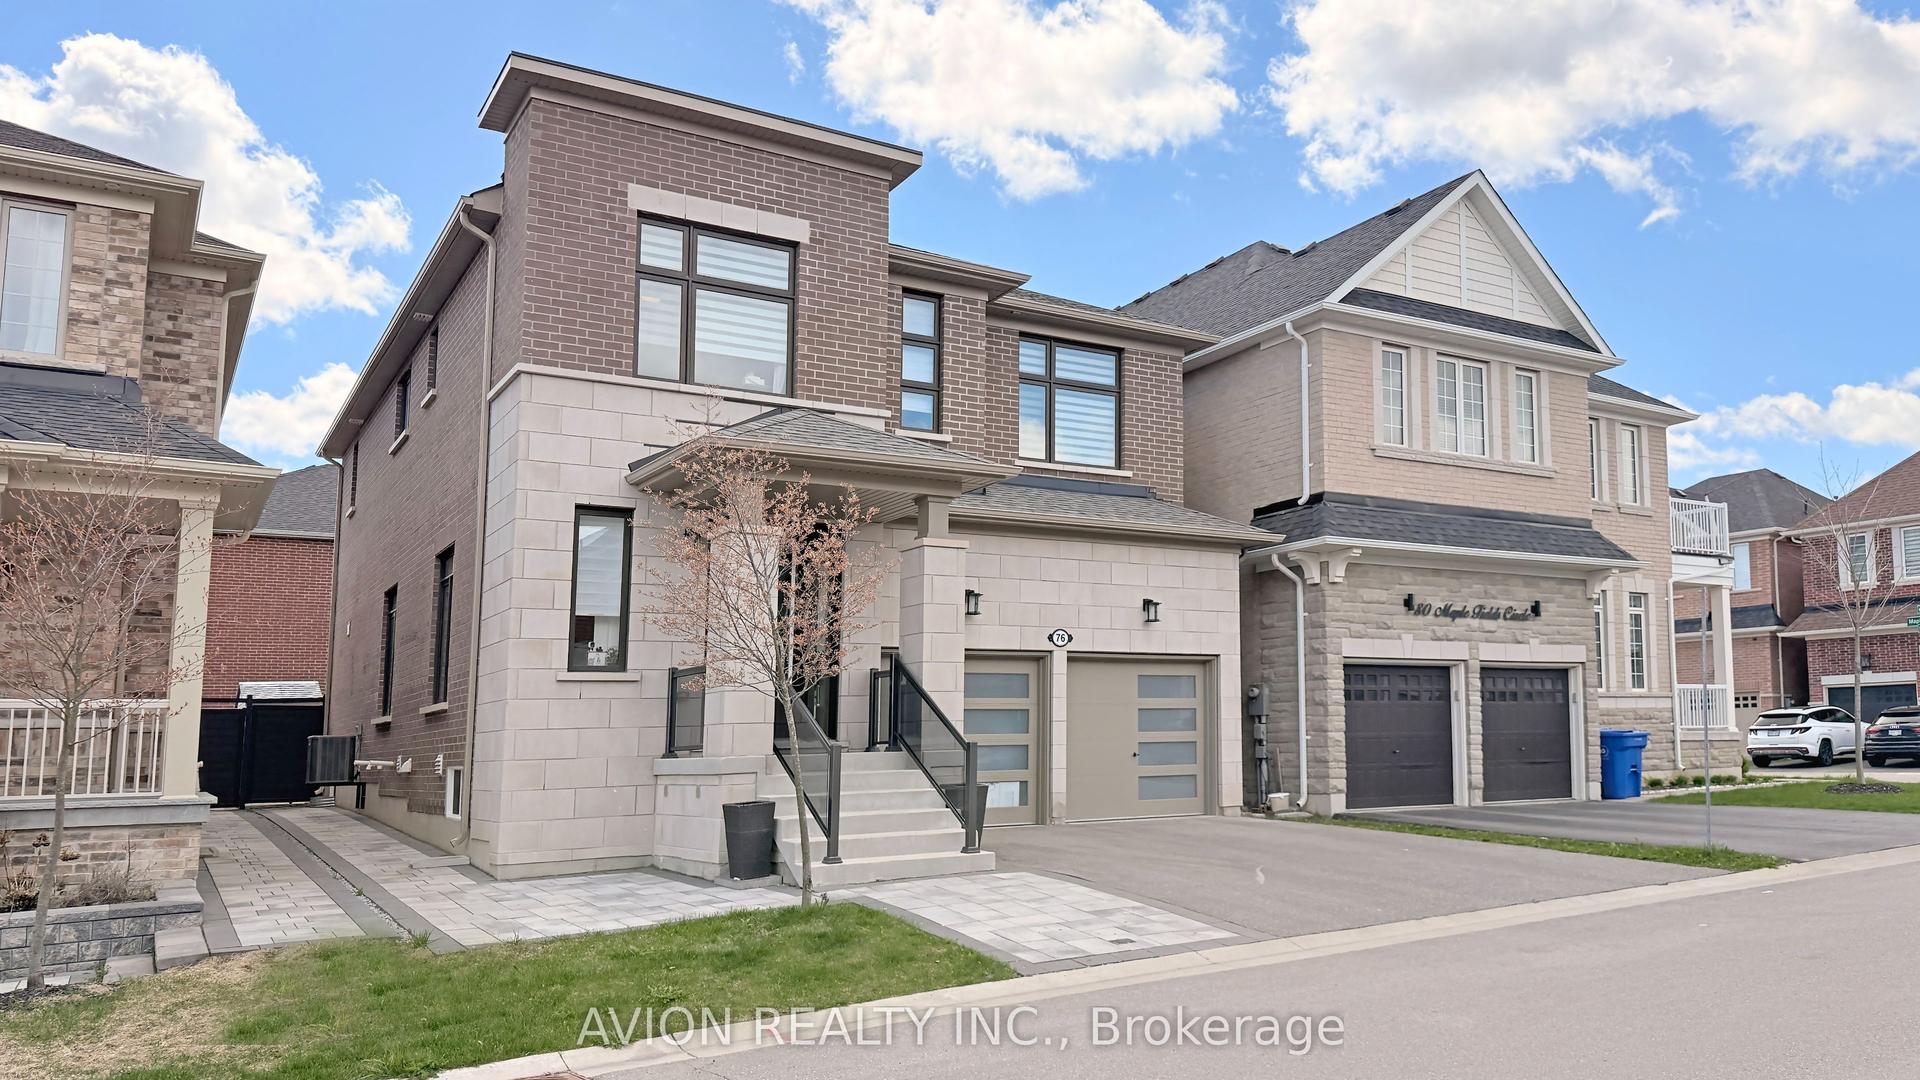
For Sale15 days ago
$1,879,000
Detached
est. $8,238/mo
76 Maple Fields Circle, Aurora Estates
Aurora, ON
4+2 bd
5 ba
2,750
4
MLS# N13600816Avion Realty Inc.
WhatsApp Aman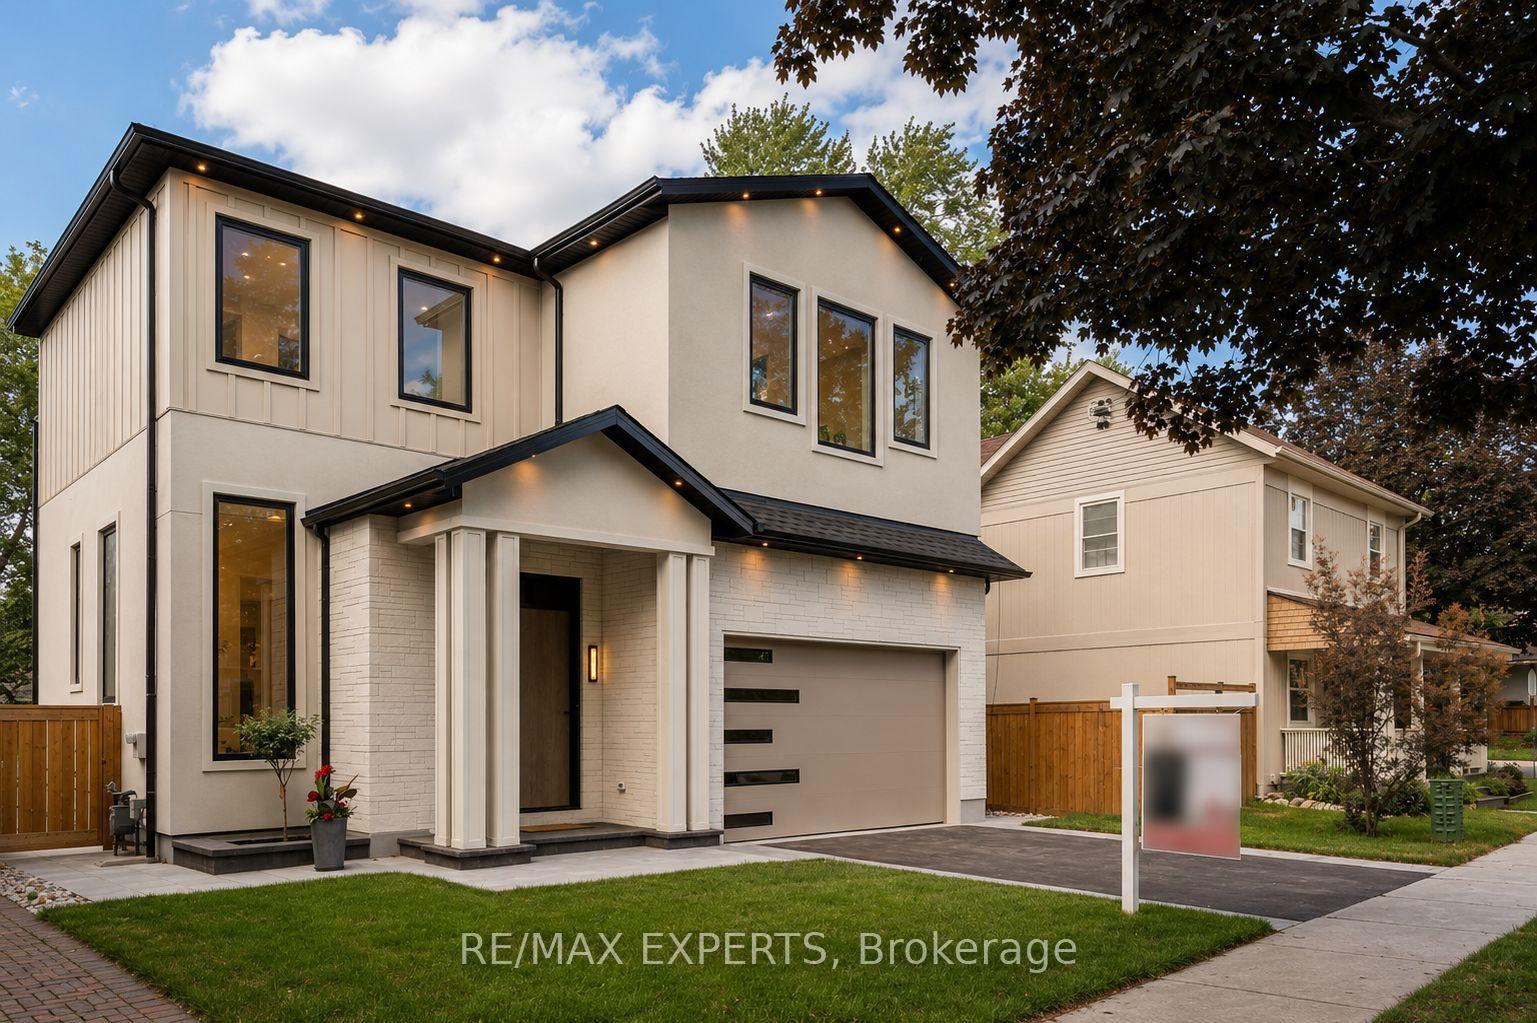
For Sale2 months ago
$2,488,000
Detached
est. $10,907/mo
84 Mosley Street, Aurora Village
Aurora, ON
4 bd
5 ba
4,250
4
MLS# N13463928Re/Max Experts
WhatsApp Aman