For Sale
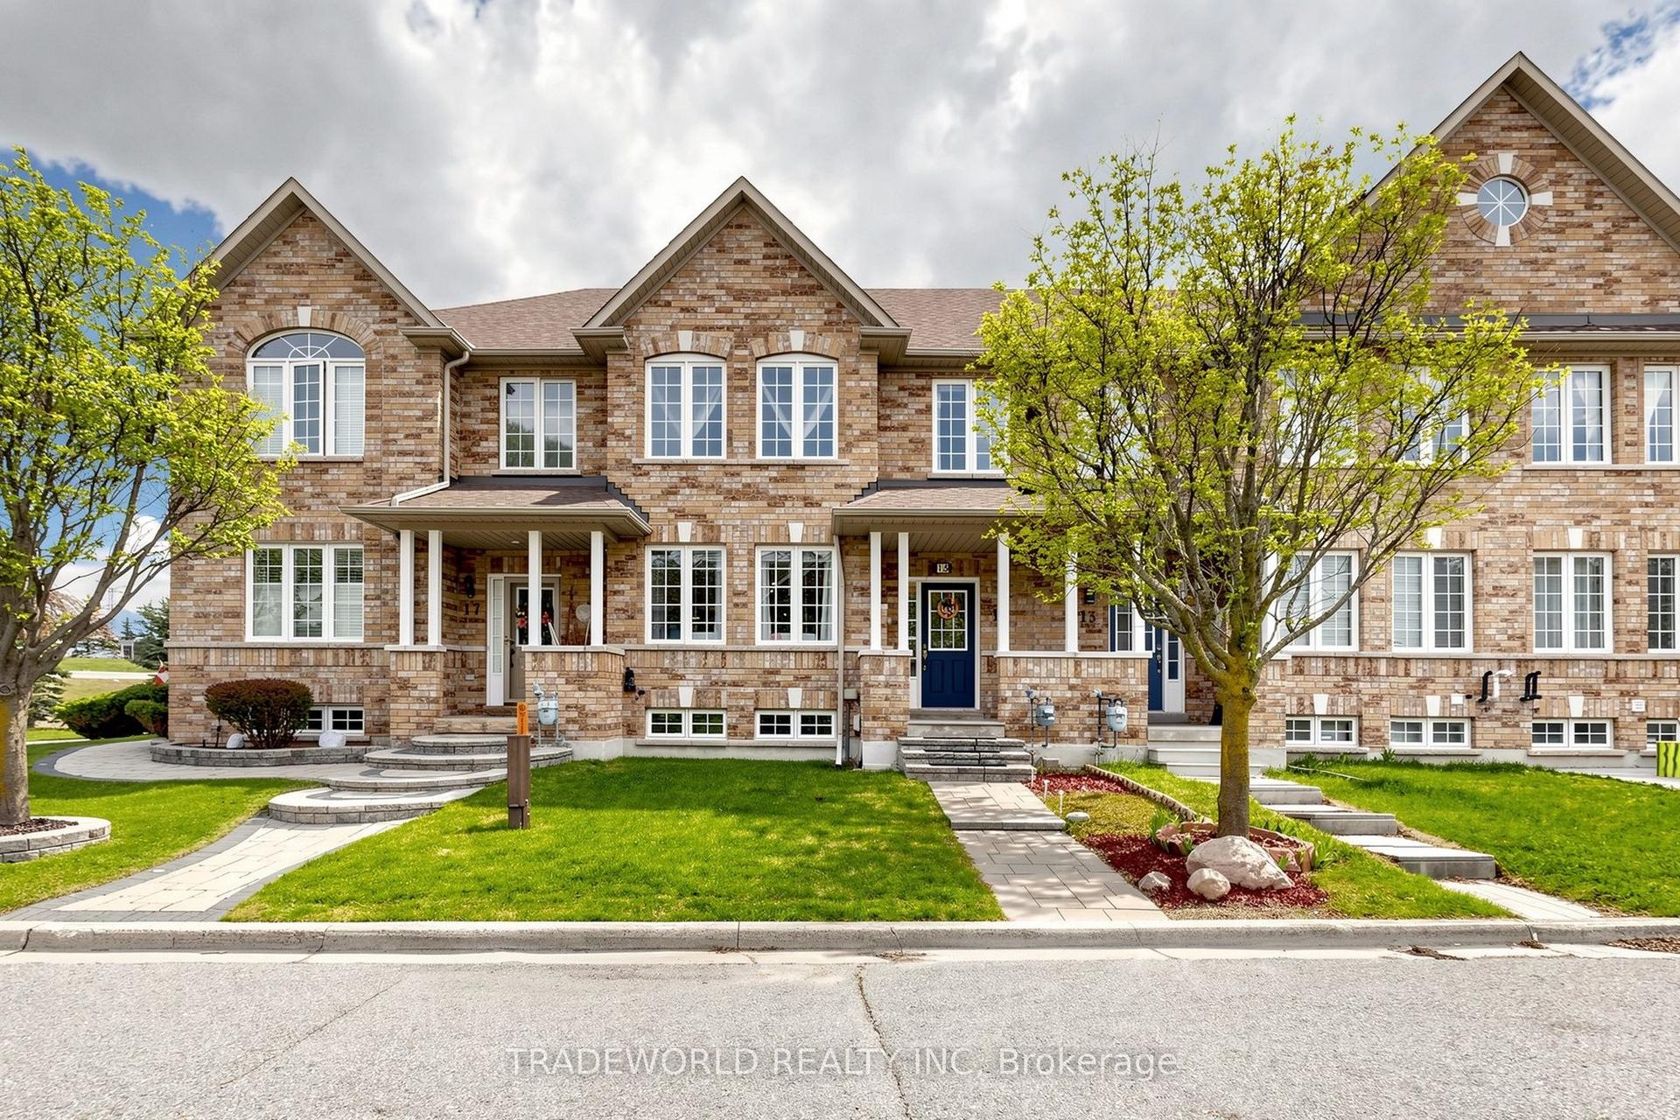
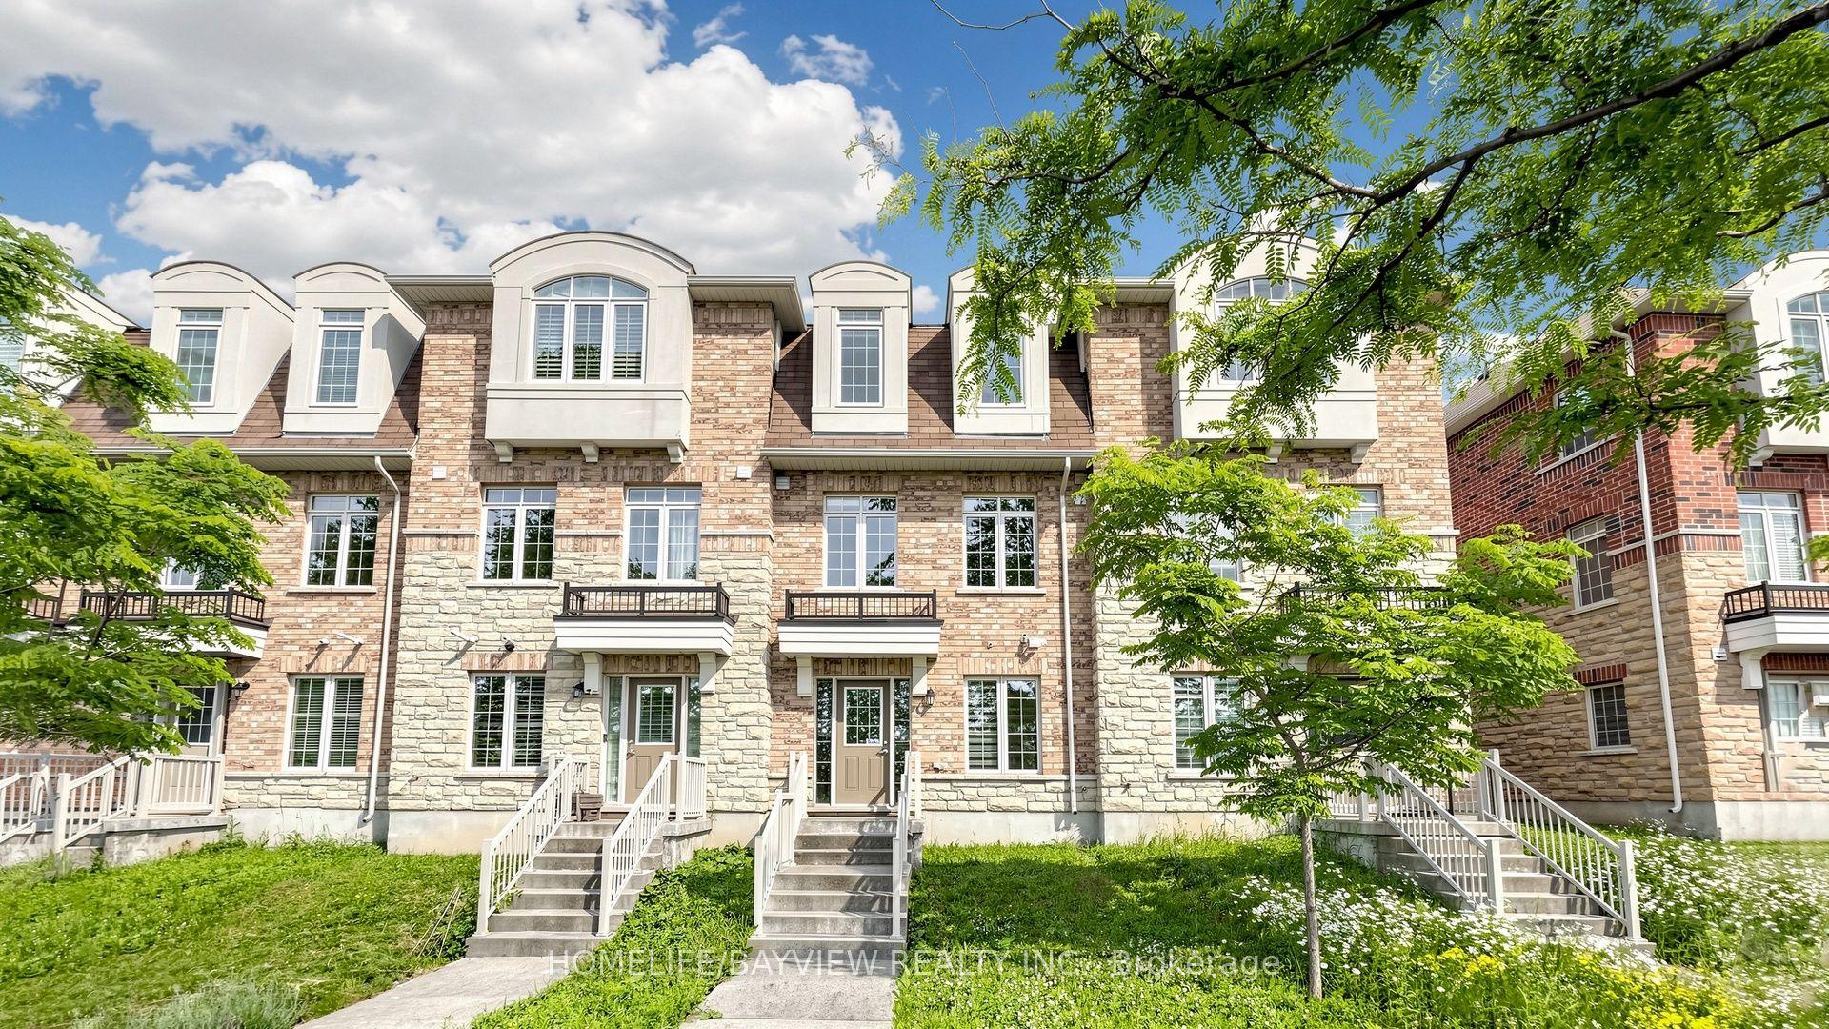
2948 Bur Oak Avenue
Cornell, Markham, ON
$998,000
3Bd
4Ba
1,750+sqft
3Parking
23.62 x 108.27 ftlot
$570/sqft
TownhouseMLS# N13636682Listed 2026-08-0416 DOM
Cooling
Central Air
Basement
Finished
About this home
Oversized 3-bedroom townhouse built by Aspen Ridge, featuring a rarely offered layout with four bathrooms, including a private ensuite with a Jacuzzi tub. Very spacious, with over 1,800 sq. ft. of living space. Hardwood floors and stairs, a large family room with a beautiful fireplace, 9-foot ceilings, crown mouldings, a gourmet kitchen with a centre island, and brand-new stainless steel appliances, including a fridge, cooking range, and dishwasher. The kitchen leads to an interlocked courtyard behind the home, providing a large private space for relaxing evenings and BBQ gatherings. Homes like this are hard to find. This fully renovated, move-in-ready home offers exceptional value with modern finishes throughout. The spacious layout is perfect for families, while the finished basement provides excellent additional living space or an entertainment area. A double-car garage provides ample parking and storage for your family's needs. The Cornell neighbourhood is packed with parks, top-rated schools, a community centre, Markham Stouffville Hospital, transit, a dog park, and everyday conveniences. Need your nature fix? Miles of trails and green space are nearby. Need retail therapy? Shopping, restaurants, and services are just minutes away. This is a rare opportunity to own a versatile and beautifully updated home in a highly desirable neighbourhood with excellent schools, including Cornell Village Public School (JK-8), Little Rouge Public School (JK-8), and Bur Oak Secondary School (9-12).
GarageRenovatedHardwoodFireplace
Rooms
Main Floor
| Living Room | 3.24 × 4.53 m | Hardwood Floor Fireplace Large Window |
| Kitchen | 2.46 × 3.85 m | Modern Kitchen B/I Appliances 2 Pc Bath |
| Dining Room | 3.27 × 2.46 m | Hardwood Floor Halogen Lighting Large Window |
| Breakfast | 2.46 × 2.19 m | Eat-in Kitchen Halogen Lighting Large Window |
| Family Room | 4.04 × 5.42 m | Laminate Open Concept 6 Pc Ensuite |
Second Floor
| Bedroom | 3.93 × 5.42 m | Hardwood Floor 4 Pc Bath Walk-In Closet(s) |
| Bedroom | 3.29 × 3.63 m | Hardwood Floor Closet Large Window |
| Bedroom | 2.60 × 3.02 m | Hardwood Floor Closet Large Window |
| Laundry | 0.00 × 0.00 m |
Basement
| Recreation | 0.00 × 0.00 m | 2 Way Fireplace Open Concept Large Window |
| Media Room | 0.00 × 0.00 m | Halogen Lighting Open Concept Large Window |
| Powder Room | 0.00 × 0.00 m |
Features
- Built-In Oven
- Porch
- Finished
- Central Air
- 2-Storey
Financials
Annual Taxes
$4,718.85
Estimated Rental Income
Entire property$3,200 – $4,800/mo
Basement apartment$1,800 – $2,500/mo
Rental yield3.8% – 5.8%
*Estimates based on comparable rentals in the area. Actual income may vary.
Market Data — Markham
Days on market16 days
Buyer's MarketSeller's Market
Based on active listings in Markham. Data updates daily.
Demographics — Markham
Population
338,503
Avg Household Income
$118,000
Age Distribution
0-19
20%
20-34
18%
35-49
22%
50-64
22%
65+
18%
Ownership82% own · 18% rent
EnglishMandarinCantoneseTamilUrdu
Getting around
How walkable, bikeable, and transit-friendly this neighbourhood is.
66
/ 100
Walk Score
Somewhat Walkable
51
/ 100
Transit Score
Good Transit
52
/ 100
Bike Score
Bikeable
Scores are estimates based on neighbourhood data and are for informational purposes only.
MLS® data courtesy of the Toronto Regional Real Estate Board (TRREB).
The information provided herein must only be used by consumers that have a bona fide interest in the purchase, sale, or lease of real estate and may not be used for any commercial purpose or any other purpose. Listing information is deemed reliable but is not guaranteed accurate by the Toronto Regional Real Estate Board, the listing brokerage, or this website. The trademarks REALTOR®, REALTORS® and the REALTOR® logo are controlled by The Canadian Real Estate Association (CREA) and identify real estate professionals who are members of CREA. MLS®, Multiple Listing Service®, and the associated logos are owned by CREA. Not intended to solicit properties currently listed for sale or buyers under contract.
You may also like
More homes in Markham
Hand-picked listings with a similar price range and style.
For Sale14 days ago
$999,000
Townhouse
est. $4,380/mo
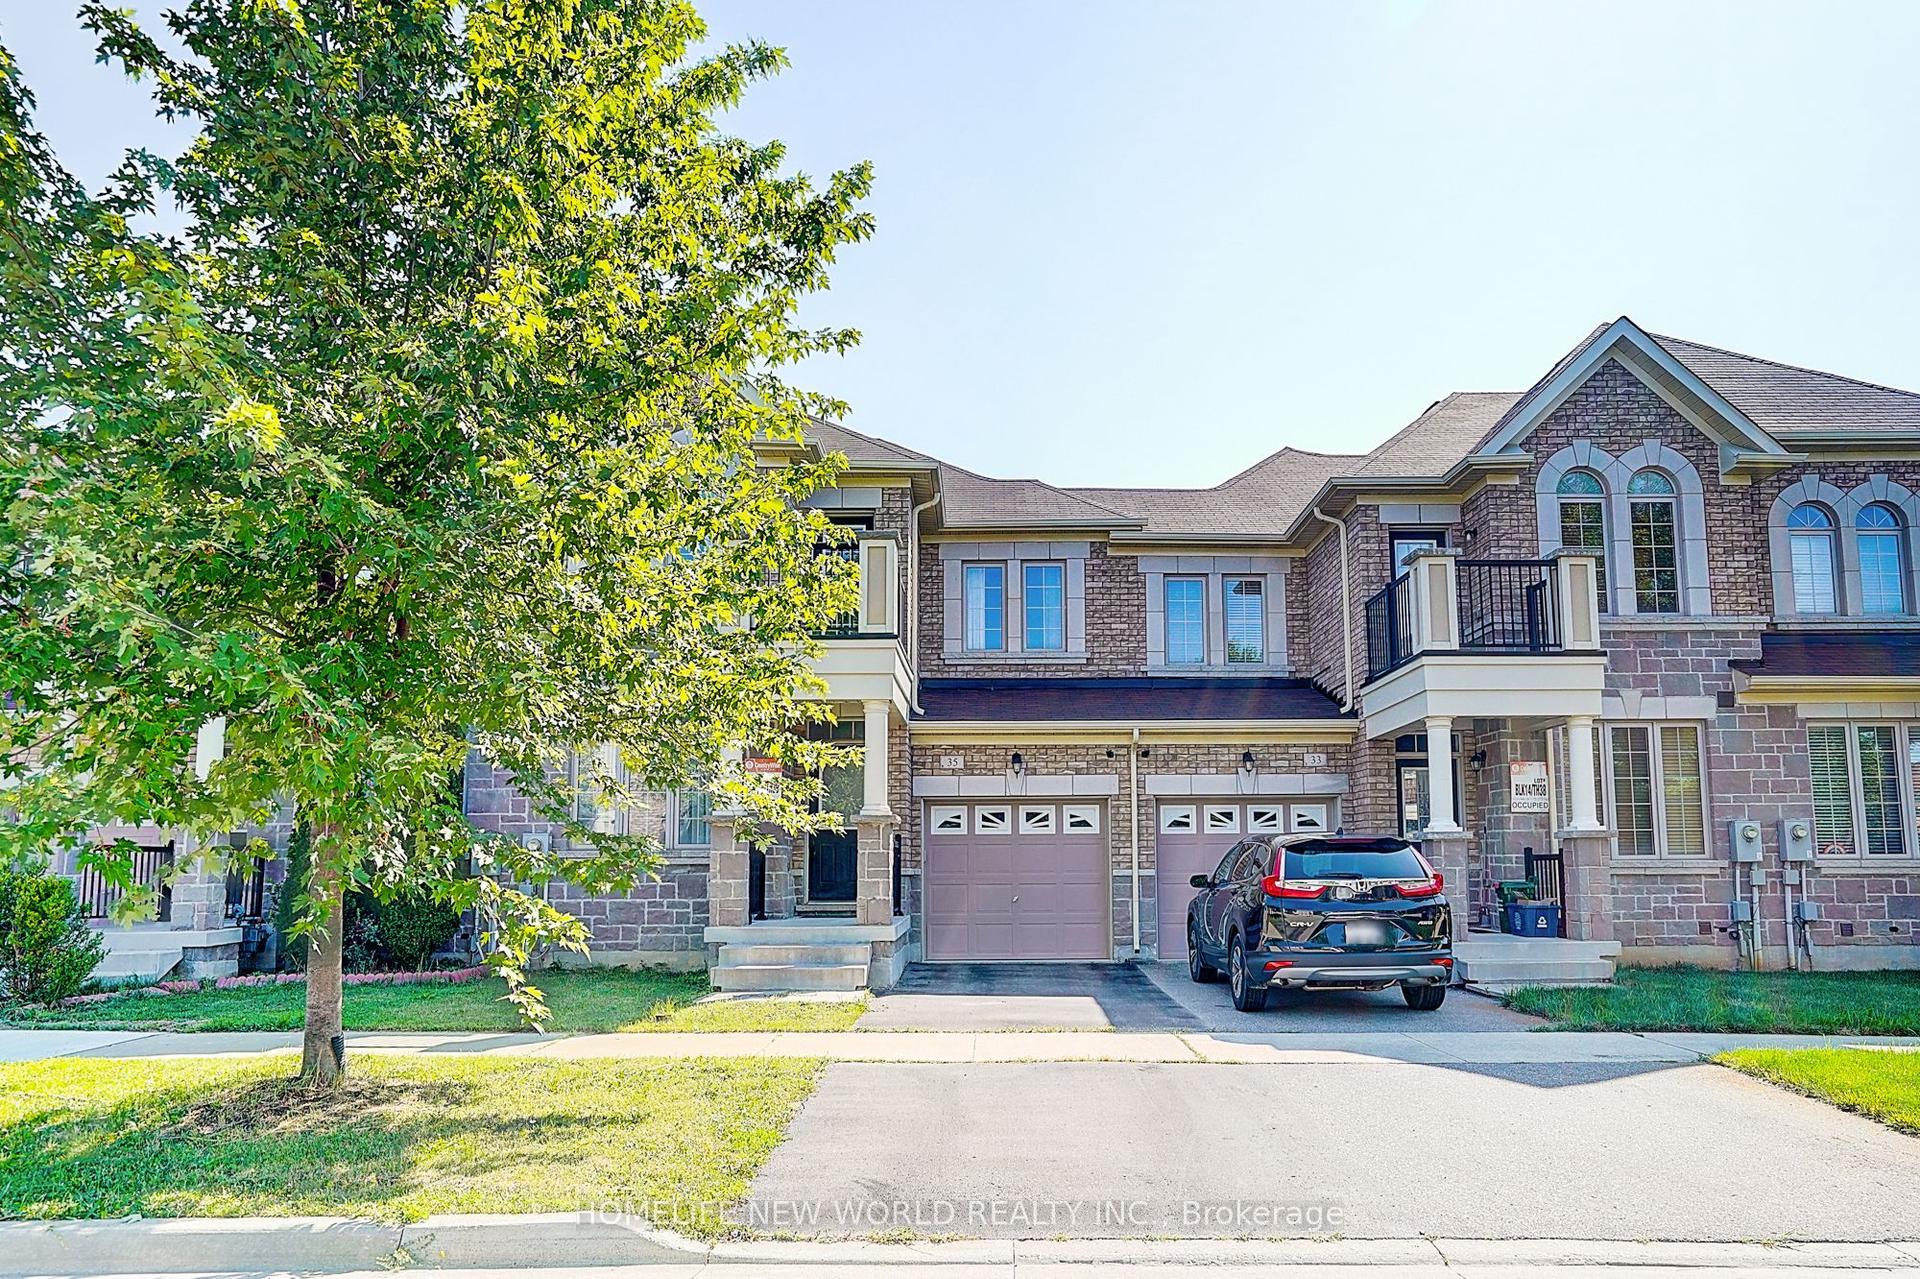
35 Wermoth Court, Wismer
Markham, ON
3+1 bd
4 ba
1,750
2
MLS# N13643376Homelife New World Realty Inc.
WhatsApp Aman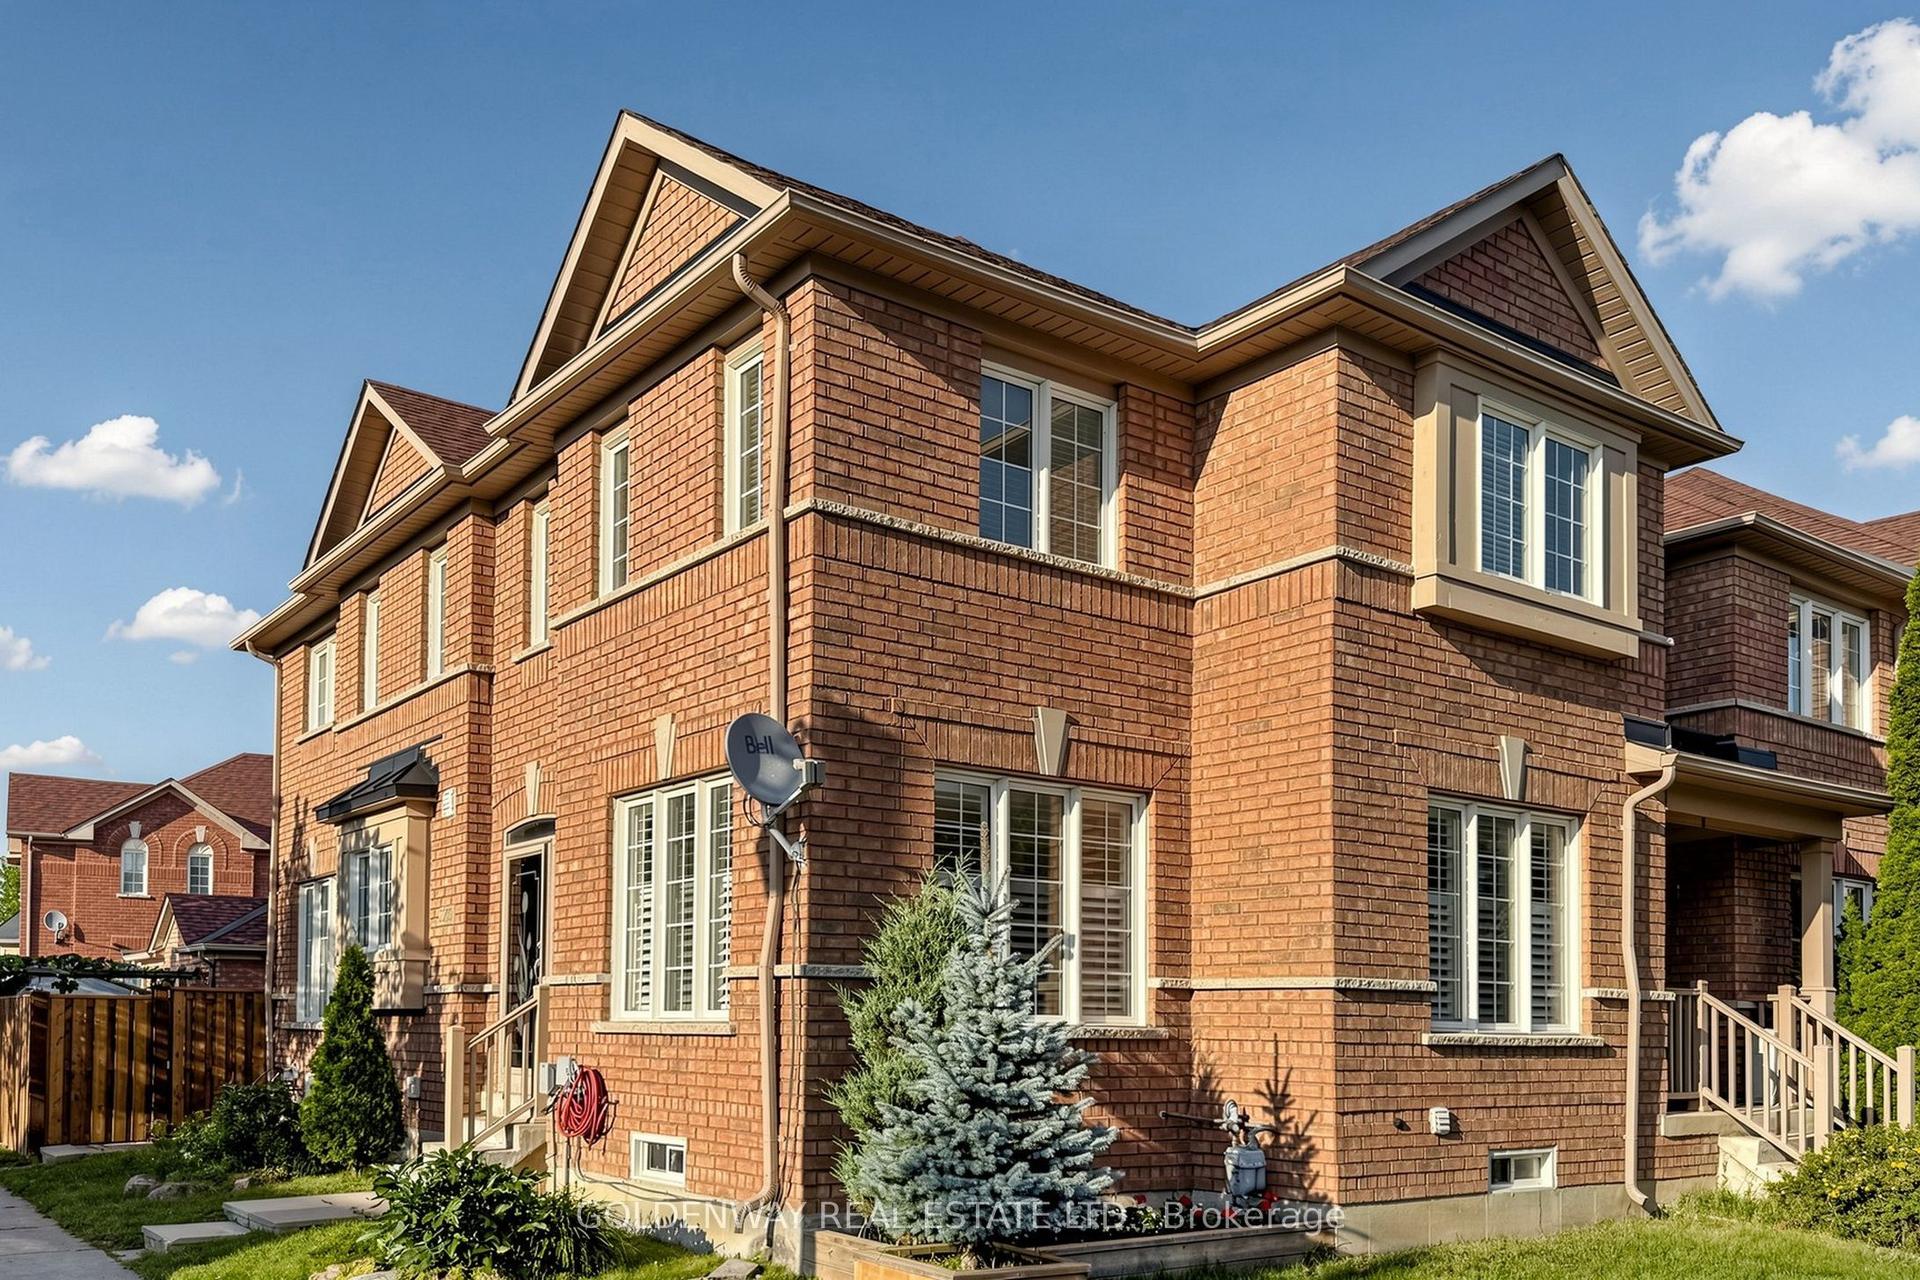
For Sale3 days ago
$1,038,800
Townhouse
est. $4,554/mo
2200 Bur Oak Avenue, Greensborough
Markham, ON
4+1 bd
4 ba
1,750
2
MLS# N13682826Goldenway Real Estate Ltd.
WhatsApp Aman