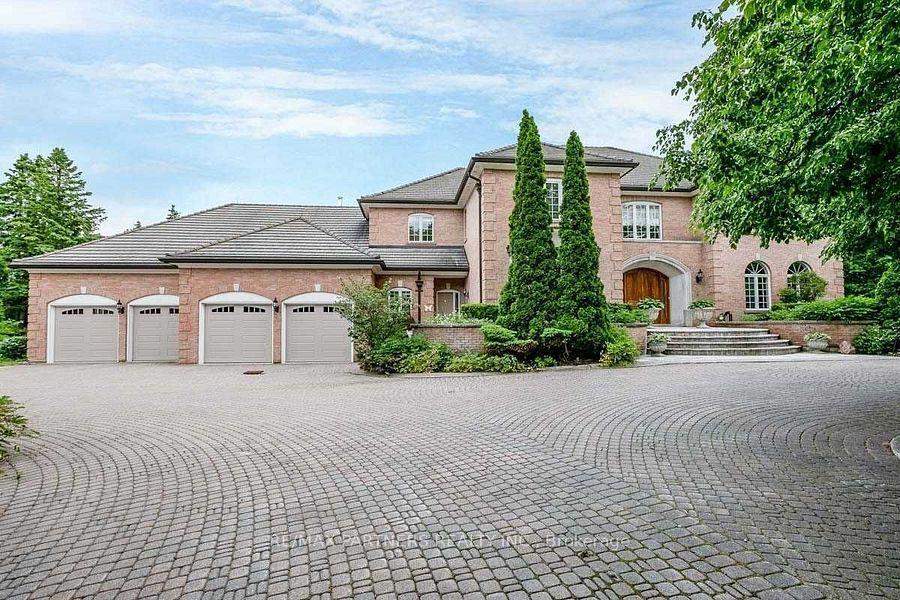
For Sale
Just Listed
50 Calla Trail
Aurora Estates, Aurora, ON
$3,888,000
4Bd
6Ba
5000 +sqft
10Parking
59.06 x 209.94 ftlot
DetachedMLS# N13637226Listed 2026-08-040 DOM
Cooling
Central Air
Just listed! New listings in Aurora often receive offers within the first week.
About this home
C-U-S-T-O-M D-E-S-I-G-N E-X-C-E-L-L-E-N-C-E I-N A-U-R-O-R-A! Experience Refined Luxury In This Spectacular Customized Fernbrook Estate, Where Exceptional Craftsmanship, Timeless Design, & Meticulously Curated Finishes Come Together To Create A Truly One-Of-A-Kind Residence. Soaring 11-Foot Ceilings, Wide-Plank Hardwood Floors, Designer Tile, Oversized Crown Mouldings, Elegant Glass Interior Doors, Custom Lighting, Automated Designer Window Coverings, & Extensive Millwork Create An Extraordinary Living Experience. The Impressive Open-To-Above Family Room Is A True Architectural Showpiece, Highlighted By A Dramatic Floor-To-Ceiling Book-Matched Porcelain Feature Wall, Flanked By Dark Smoked Glass Panels, Creating A Stunning Focal Point Beneath Soaring Ceilings. Above, A Beautiful Second-Floor Sitting Area With A Private Balcony Overlooks The Family Room, Adding An Elegant Sense Of Openness & Sophistication. The Showstopping Downsview Kitchen Is A True Chef's Dream Featuring Premium Wolf & Sub-Zero Appliances, Double Wall Ovens, Built-In Coffee System, Beverage Refrigerator, 42" Panel-Ready Refrigerator, 30" Wine Refrigerator, Two Cove Dishwashers, & A Beautiful Walk-In Pantry. A Striking Floating Staircase Leads To Spacious Bedrooms Including A Luxurious Primary Retreat With Heated Ensuite Floors, A Frameless Glass Shower, Custom Closet Systems, & Spa-Inspired Finishes. Heated Floors Continue Throughout The Children's Bathrooms & Powder Room. The Fully Finished Walk-Up Basement Is Designed For Entertaining, Offering Exceptional Recreation Space & A Private Theatre Room Featuring Leather Flooring & A Tufted Feature Door. Step Outside To Your Private Covered Loggia Overlooking A Serene Tree-Lined Backdrop, Offering The Perfect Space For Outdoor Dining, Entertaining, & Relaxation. A Rare Opportunity To Own A Truly One-Of-A-Kind Luxury Residence In One Of Aurora's Most Prestigious Estate Communities
Hardwood
Rooms
Main Floor
| Living Room | 4.80 × 5.44 m | Hardwood Floor Coffered Ceiling(s) Pot Lights |
| Dining Room | 5.36 × 3.68 m | Hardwood Floor Combined w/Living Elevator |
| Kitchen | 5.36 × 5.26 m | B/I Appliances Breakfast Bar Pantry |
| Breakfast | 6.48 × 4.11 m | Eat-in Kitchen Bay Window W/O To Deck |
| Family Room | 4.55 × 5.74 m | Vaulted Ceiling(s) Floor/Ceil Fireplace Overlooks Ravine |
| Office | 2.87 × 2.82 m | Hardwood Floor B/I Bookcase Glass Doors |
Second Floor
| Sitting | 4.29 × 5.72 m | Hardwood Floor Built-in Speakers Overlooks Family |
| Primary Bedroom | 6.30 × 4.95 m | 5 Pc Ensuite Walk-In Closet(s) W/O To Ravine |
| Bedroom 2 | 3.86 × 4.32 m | 3 Pc Ensuite Double Closet Closet Organizers |
| Bedroom 3 | 4.80 × 3.33 m | 3 Pc Ensuite Walk-In Closet(s) Closet Organizers |
Basement
| Bedroom 4 | 6.96 × 5.59 m | 4 Pc Ensuite Walk-In Closet(s) Closet Organizers |
| Recreation | 14.15 × 14.25 m | Walk-Up Gas Fireplace Pot Lights |
| Media Room | 5.18 × 5.74 m | Built-in Speakers Pot Lights B/I Shelves |
| Office | 4.50 × 3.68 m | 3 Pc Bath Built-in Speakers Pot Lights |
Features
- Carpet Free
- Walk-Up
- Central Air
- 2-Storey
Financials
Annual Taxes
$18,567.76
Estimated Rental Income
Entire property$4,000 – $6,500/mo
Basement apartment$1,800 – $2,500/mo
Rental yield1.2% – 2.0%
*Estimates based on comparable rentals in the area. Actual income may vary.
Market Data — Aurora
Days on market0 days
Buyer's MarketSeller's Market
Based on active listings in Aurora. Data updates daily.
Demographics — Aurora
Population
62,057
Avg Household Income
$138,000
Age Distribution
0-19
23%
20-34
15%
35-49
22%
50-64
23%
65+
17%
Ownership82% own · 18% rent
EnglishMandarinFarsiItalianRussian
Getting around
How walkable, bikeable, and transit-friendly this neighbourhood is.
61
/ 100
Walk Score
Somewhat Walkable
40
/ 100
Transit Score
Some Transit
55
/ 100
Bike Score
Bikeable
Scores are estimates based on neighbourhood data and are for informational purposes only.
MLS® data courtesy of the Toronto Regional Real Estate Board (TRREB).
The information provided herein must only be used by consumers that have a bona fide interest in the purchase, sale, or lease of real estate and may not be used for any commercial purpose or any other purpose. Listing information is deemed reliable but is not guaranteed accurate by the Toronto Regional Real Estate Board, the listing brokerage, or this website. The trademarks REALTOR®, REALTORS® and the REALTOR® logo are controlled by The Canadian Real Estate Association (CREA) and identify real estate professionals who are members of CREA. MLS®, Multiple Listing Service®, and the associated logos are owned by CREA. Not intended to solicit properties currently listed for sale or buyers under contract.
You may also like
More homes in Aurora
Hand-picked listings with a similar price range and style.
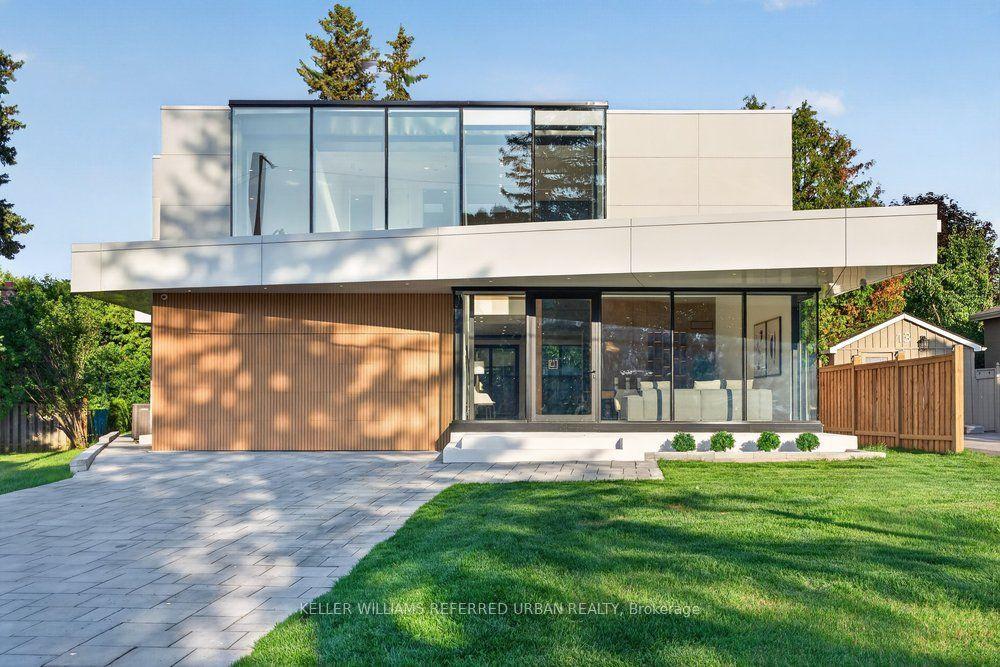
For Sale8 days ago
$3,488,000
Detached
est. $15,291/mo
11 Knowles Crescent, Aurora Highlands
Aurora, ON
4+2 bd
7 ba
4,250
6
MLS# N13613014Keller Williams Referred Urban Re…
WhatsApp Aman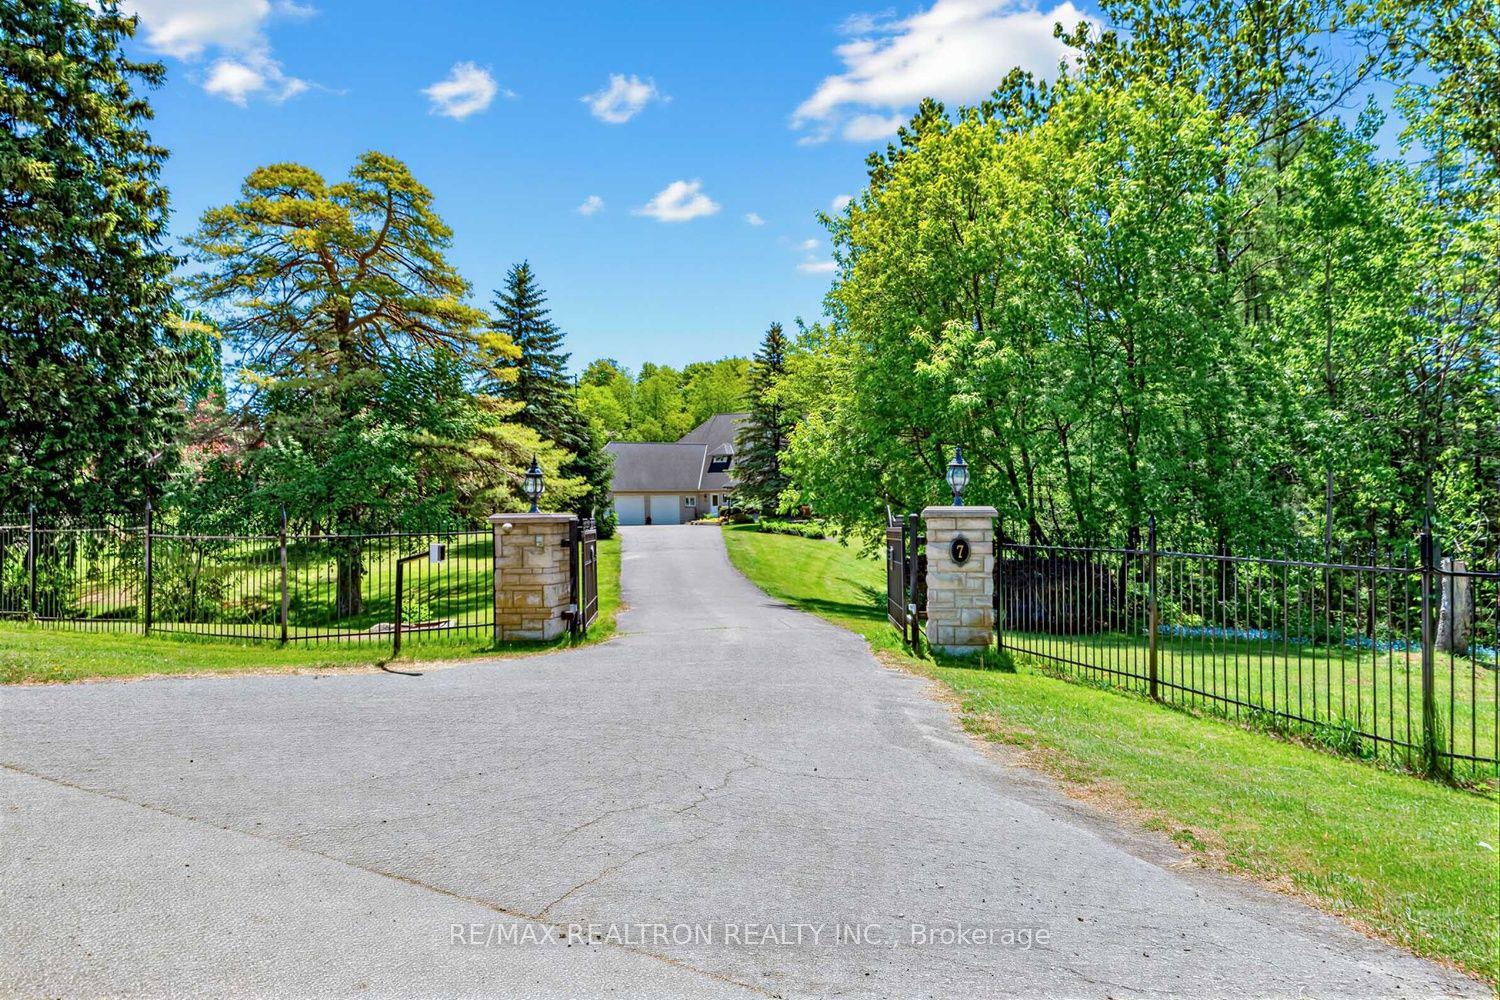
For Sale5 days ago
$2,999,000
Detached
est. $13,148/mo
7 Gilbert Drive, Aurora Estates
Aurora, ON
3+2 bd
5 ba
4,250
15
MLS# N13627002Re/Max Realtron Realty Inc.
WhatsApp Aman