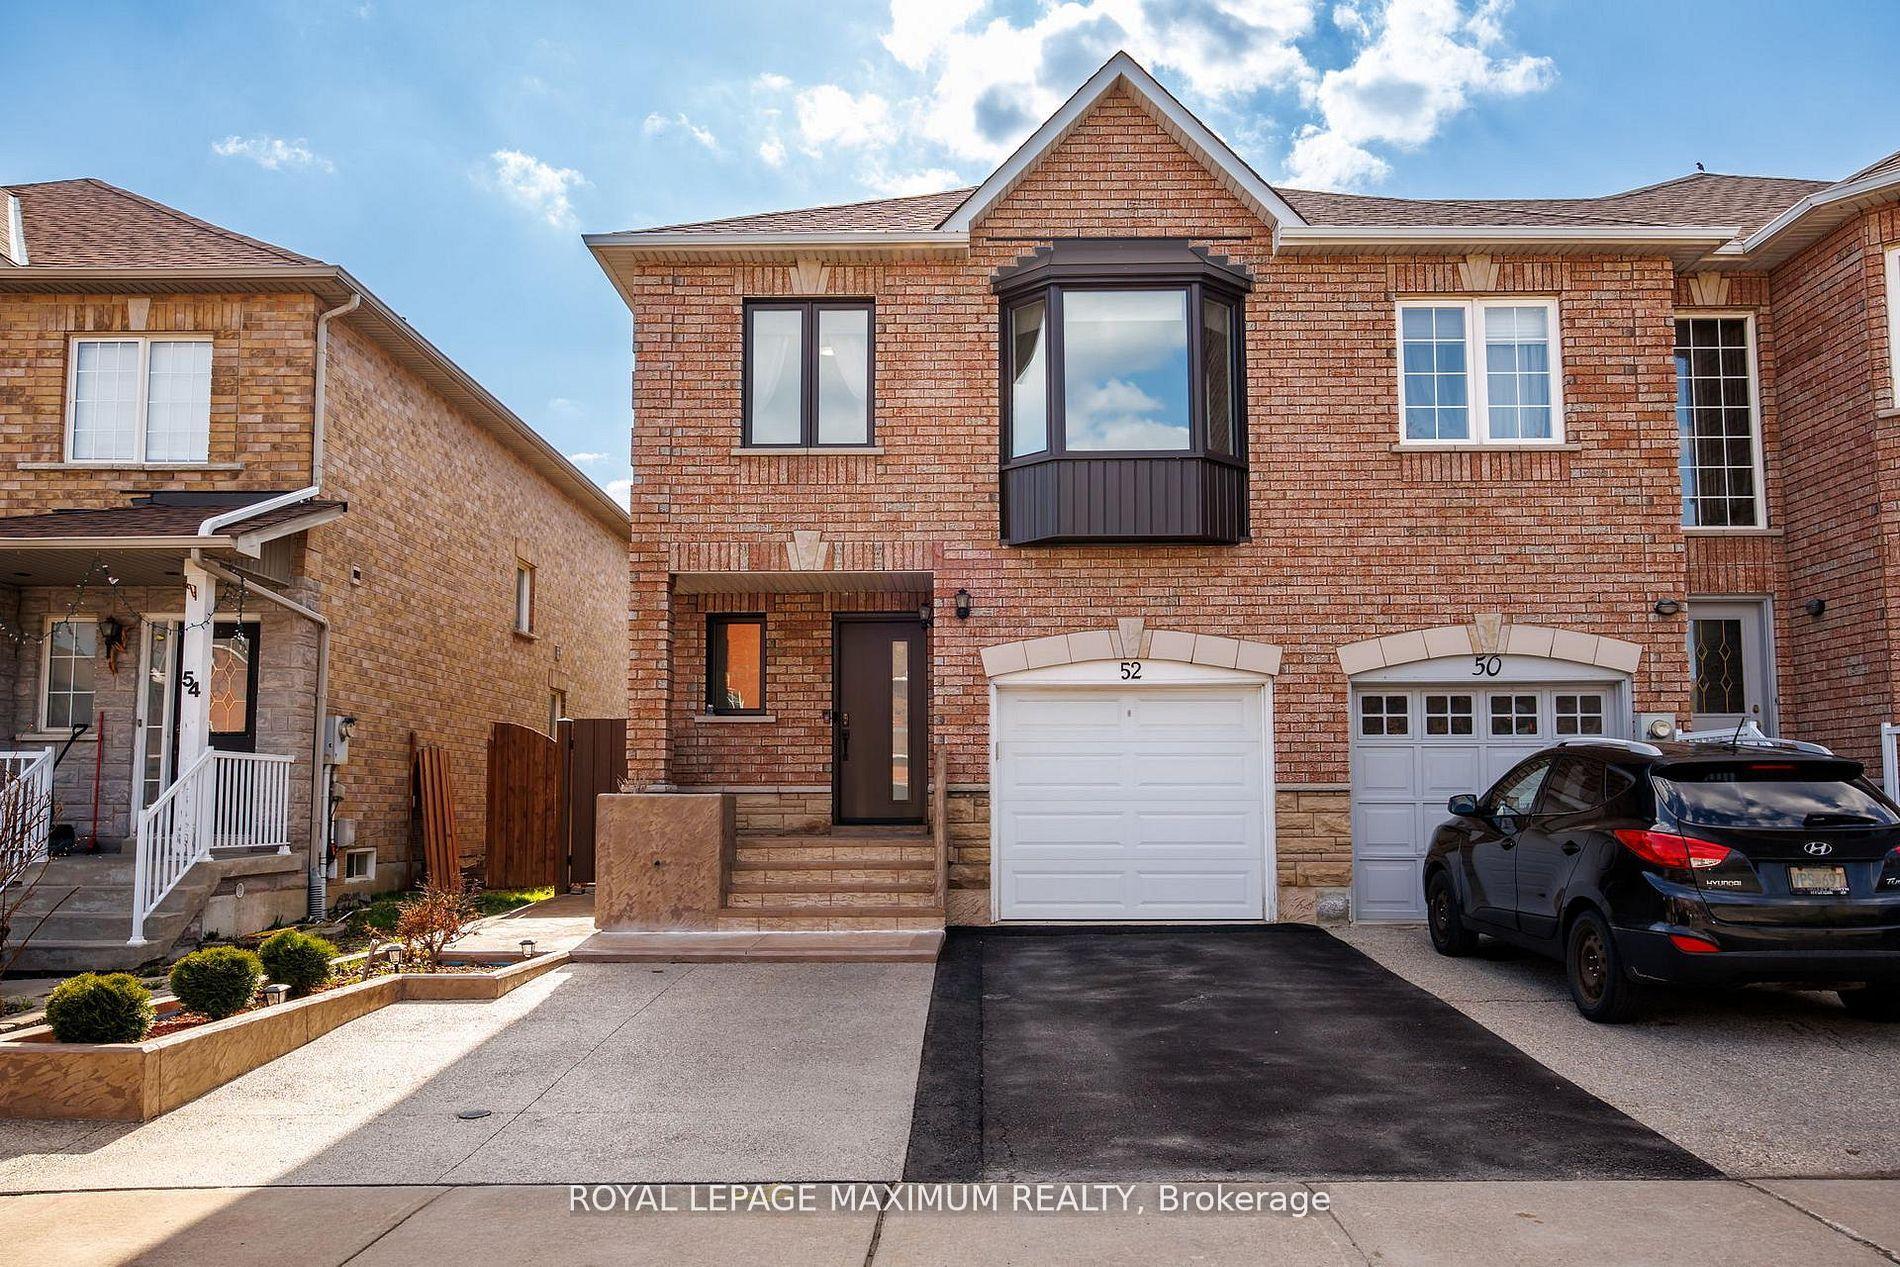
For Sale
Just Listed
110 Foxfield Crescent
Patterson, Vaughan, ON
$788,000
3Bd
4Ba
1,300+sqft
3Parking
21.98 x 144.36 ftlot
$606/sqft
TownhouseMLS# N13637766Listed 2026-08-054 DOM
Cooling
Central Air
Basement
Finished
About this home
IT LOOKS LIKE A LINK !!!!!!!!!, It Is A Real Freehold Townhouse, No Any Maintance Fee At All, Two Side Of Walls Not Attached To Neighbour's Wall On 2nd Floor. NO NEIGHBOURS BEHIND With Rare Extra Deep Lot, Newer Kitchen $$, Fantastic Sun-Filled Layout, Garage Access To Home. Large Size Garage. Lots Of Storage Room Throughout The House. 5 - 7 Mins Walking To High School And Elementary School. Key Location To Public Transit, Shopping, Healthcare, Parks, Rec Centre, 10 Min To Major Highways! 7 Minute Drive To Rutherford GO Station! Fantastic Quiet Street!
Garage
Rooms
Main Floor
| Living Room | 7.06 × 4.11 m | Combined w/Dining Large Window Hardwood Floor |
| Dining Room | 7.06 × 4.11 m | Combined w/Living Open Concept Hardwood Floor |
| Kitchen | 4.01 × 2.74 m | Stainless Steel Appl Overlooks Backyard Ceramic Floor |
| Breakfast | 4.01 × 2.69 m | W/O To Garden Eat-in Kitchen Hardwood Floor |
Second Floor
| Primary Bedroom | 4.09 × 3.15 m | 4 Pc Ensuite Large Window Hardwood Floor |
| Bedroom 2 | 3.45 × 2.54 m | Large Closet Large Window Hardwood Floor |
| Bedroom 3 | 3.45 × 2.41 m | Large Closet Large Window Hardwood Floor |
Basement
| Recreation | 4.01 × 2.69 m | Access To Garage 2 Pc Bath Laminate |
Features
- Auto Garage Door Remote
- Finished
- Central Air
- 2-Storey
Financials
Annual Taxes
$4,447.41
Estimated Rental Income
Entire property$3,200 – $4,800/mo
Basement apartment$1,800 – $2,500/mo
Rental yield4.9% – 7.3%
*Estimates based on comparable rentals in the area. Actual income may vary.
Market Data — Vaughan
Days on market4 days
Buyer's MarketSeller's Market
Based on active listings in Vaughan. Data updates daily.
Demographics — Vaughan
Population
323,103
Avg Household Income
$128,000
Age Distribution
0-19
23%
20-34
18%
35-49
22%
50-64
21%
65+
16%
Ownership85% own · 15% rent
EnglishItalianRussianFarsiMandarin
Getting around
How walkable, bikeable, and transit-friendly this neighbourhood is.
64
/ 100
Walk Score
Somewhat Walkable
49
/ 100
Transit Score
Some Transit
54
/ 100
Bike Score
Bikeable
Scores are estimates based on neighbourhood data and are for informational purposes only.
MLS® data courtesy of the Toronto Regional Real Estate Board (TRREB).
The information provided herein must only be used by consumers that have a bona fide interest in the purchase, sale, or lease of real estate and may not be used for any commercial purpose or any other purpose. Listing information is deemed reliable but is not guaranteed accurate by the Toronto Regional Real Estate Board, the listing brokerage, or this website. The trademarks REALTOR®, REALTORS® and the REALTOR® logo are controlled by The Canadian Real Estate Association (CREA) and identify real estate professionals who are members of CREA. MLS®, Multiple Listing Service®, and the associated logos are owned by CREA. Not intended to solicit properties currently listed for sale or buyers under contract.
You may also like
More homes in Vaughan
Hand-picked listings with a similar price range and style.
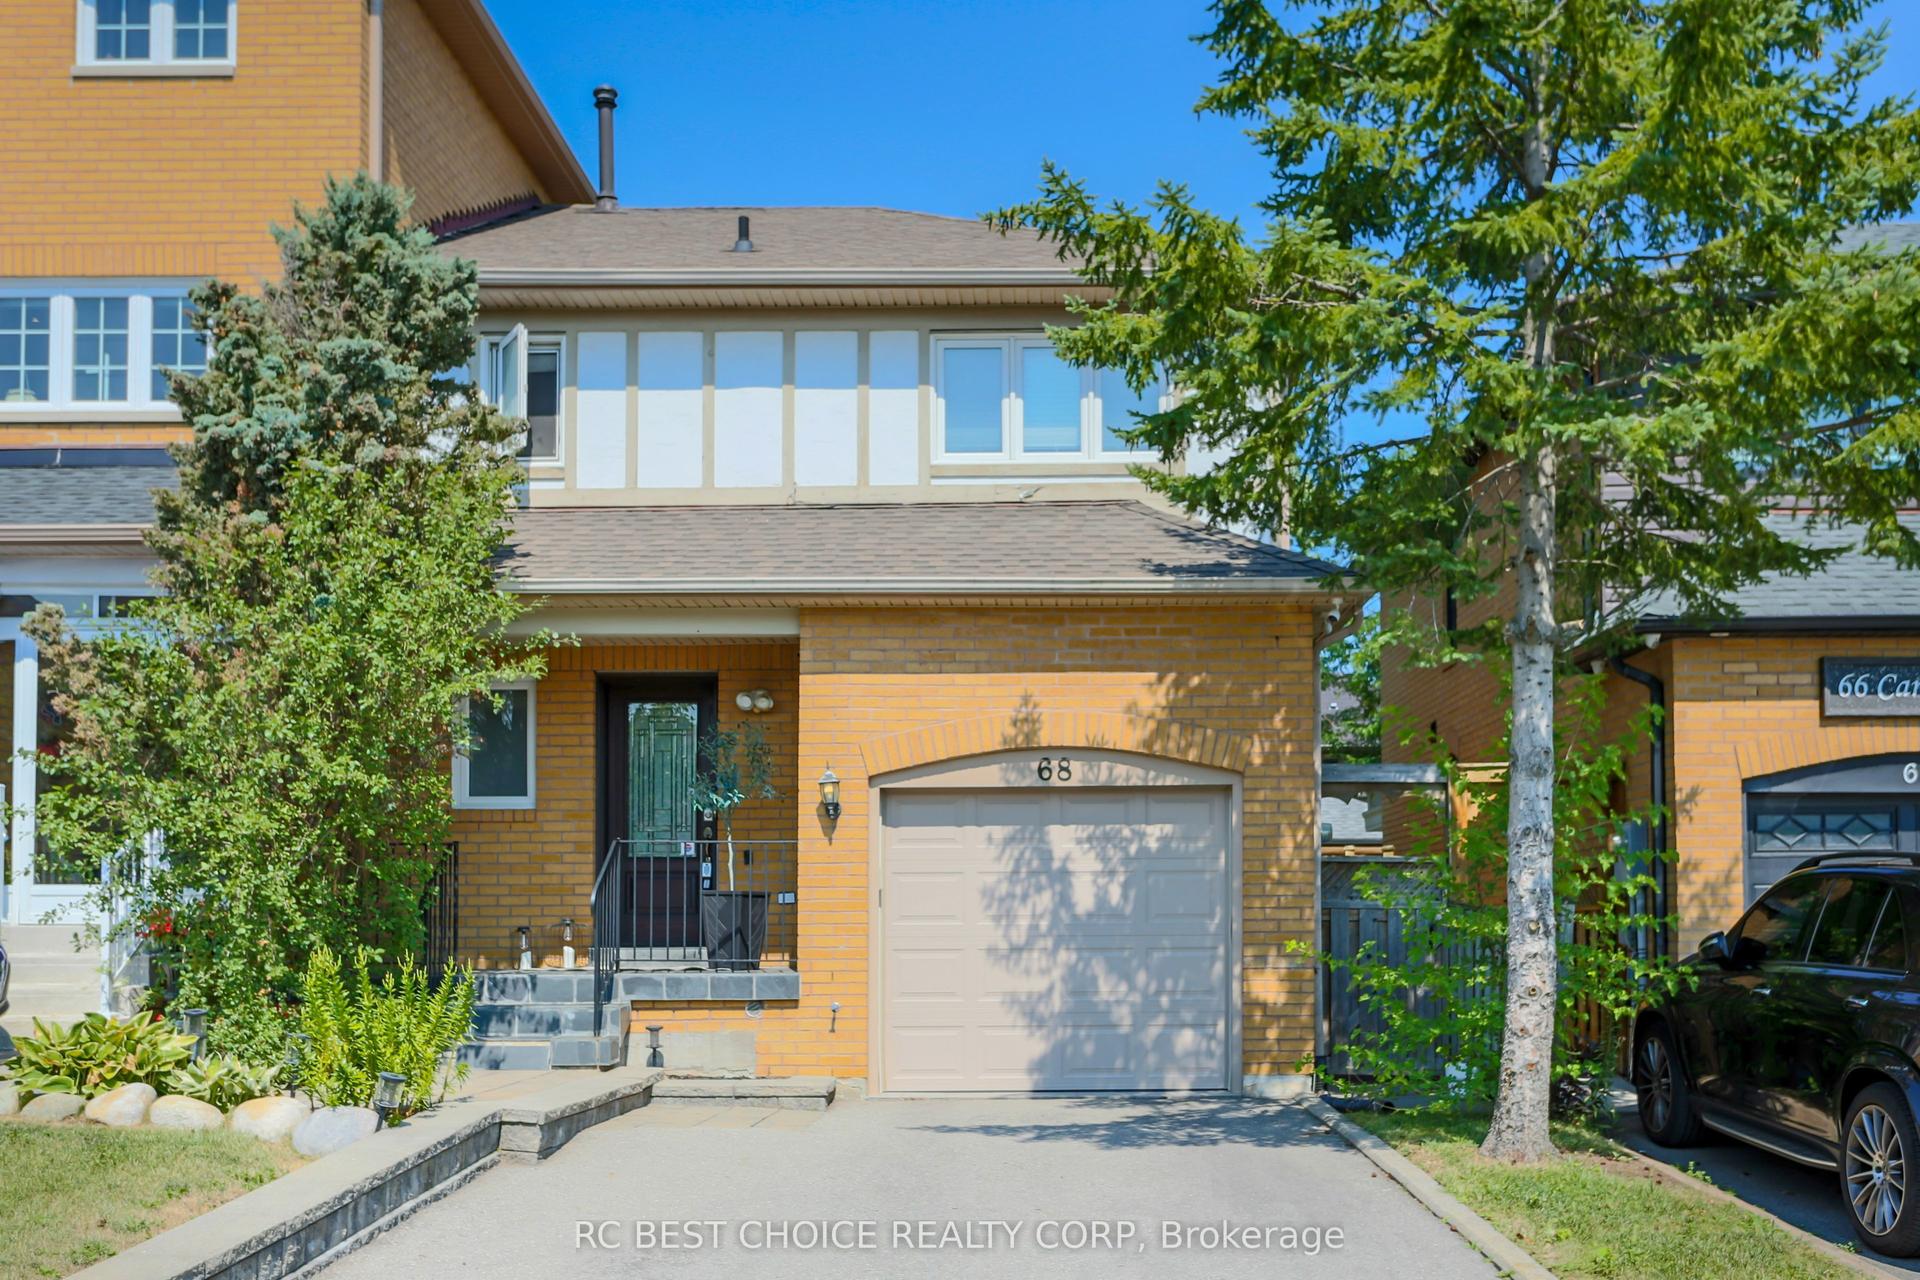
For Sale8 days ago
$948,000
Townhouse
est. $4,156/mo
68 Carron Avenue, Maple
Vaughan, ON
3 bd
3 ba
1,300
3
MLS# N13628264Rc Best Choice Realty Corp
WhatsApp Aman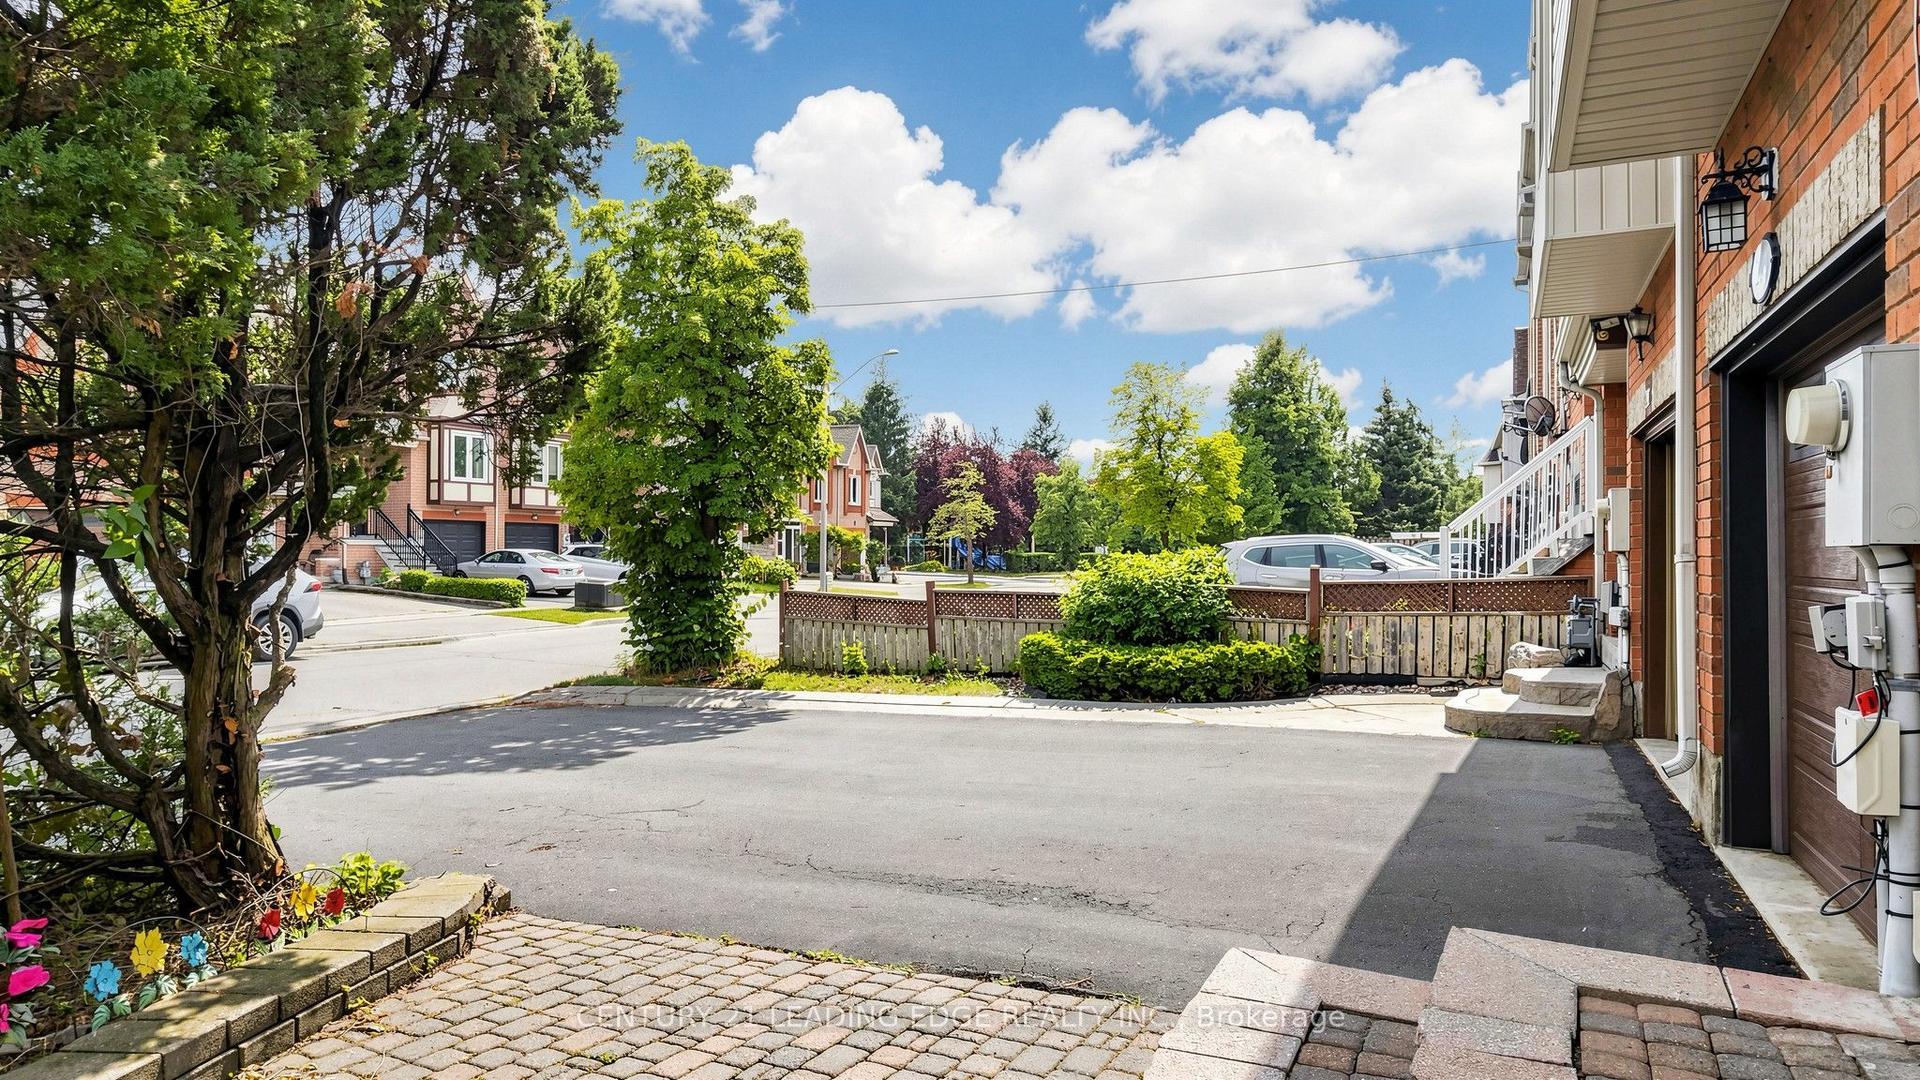
For Sale17 days ago
$937,700
Townhouse
est. $4,111/mo
209 Kelso Crescent, Maple
Vaughan, ON
3+1 bd
3 ba
1,300
3
MLS# N13598632Century 21 Leading Edge Realty In…
WhatsApp Aman