For Sale
Just Listed
2266 Taylorwoods Boulevard
Alcona, Innisfil, ON
$799,999
3+1Bd
4Ba
1,750+sqft
6Parking
60.09 x 176.52 ftlot
$457/sqft
DetachedMLS# N13637842Listed 2026-08-050 DOM
Heating
Water Heater
Cooling
Central Vacuum
Basement
Finished
Just listed! New listings in Innisfil often receive offers within the first week.
About this home
Fully renovated, LARGE lot & steps to the lake! Welcome to this stunning, fully Updated 3 + 1 Bedroom & 4 bathroom detached Home. In only a 3 min walk, the pathway across the street will take you to the beautiful shores of Innisfil Beach at Lake Simcoe. Sitting On A Huge 60 X 176 FT Lot that will give your kids space to actually run around and play. A Modern Glass Railing & Staircase Accent Wall Welcomes You As You Enter. You'll find Hardwood floors and Custom Crown Moulding On the Main & Upper Levels. The bright Kitchen has Stone Countertops & a Stone Backsplash Plus All Stainless steel appliances. Enjoy a Large Dining Room with A Beautiful Grey Accent Wall & Spacious Living Room With A Wainscoting Accent Wall. The Primary Bedroom Has A Walk-In Closet And convenient Ensuite. The other two bedrooms are a good size with custom built-in closets. The completely Finished Basement Has Lots Of Rec Space, An Additional Bedroom/den, and a bathroom with heated floors! A large backyard wooden deck & dedicated BBQ gas line will be perfect for outdoor entertaining. Close to the beach, boat launch, beach volleyball courts, soccer fields, tennis courts, playgrounds, schools, library, shops, town square, Friday Harbour Resort & much more.Extras: Updates Include: Garage & Front Doors-2021. A/C, Central Vac, Exterior Pot Lights-2021. Back Wood Deck, Eave Troughs, Soffits-2022. Sump Pump & HWT-2023
GarageRenovatedHardwood
Rooms
Main Floor
| Dining Room | 6.20 × 3.30 m | Hardwood Floor Pot Lights |
| Living Room | 5.10 × 3.30 m | Hardwood Floor Pot Lights |
| Kitchen | 7.00 × 3.60 m | Stone Counters Stainless Steel Appl |
Upper
| Primary Bedroom | 5.90 × 3.40 m | Ensuite Bath Walk-In Closet(s) |
| Bedroom 2 | 3.10 × 3.00 m | B/I Closet Hardwood Floor |
| Bedroom 3 | 3.10 × 3.00 m |
Basement
| Recreation | 9.80 × 3.20 m | Pot Lights |
| Den | 3.70 × 3.40 m | Pot Lights |
Features
- Auto Garage Door Remote
- Central Vacuum
- Carpet Free
- Sump Pump
- Water Heater
- Finished
- Central Air
- 2-Storey
Financials
Annual Taxes
$4,735.39
Estimated Rental Income
Entire property$3,200 – $4,800/mo
Basement apartment$1,800 – $2,500/mo
Rental yield4.8% – 7.2%
*Estimates based on comparable rentals in the area. Actual income may vary.
Market Data — Innisfil
Days on market0 days
Buyer's MarketSeller's Market
Based on active listings in Innisfil. Data updates daily.
Our estimate for this home
Estimated range
$724K – $841K
Mid-point $782K · ~$447/sqft
How this listing compares
$724KList · $800K$841K
High confidence·Based on 89 alcona comparables
Estimated range is generated automatically from active comparables and is for informational purposes only. Not an appraisal — contact Aman for a full comparative market analysis that factors in condition, renovations, and positioning.
Getting around
How walkable, bikeable, and transit-friendly this neighbourhood is.
53
/ 100
Walk Score
Somewhat Walkable
36
/ 100
Transit Score
Some Transit
39
/ 100
Bike Score
Somewhat Bikeable
Scores are estimates based on neighbourhood data and are for informational purposes only.
MLS® data courtesy of the Toronto Regional Real Estate Board (TRREB).
The information provided herein must only be used by consumers that have a bona fide interest in the purchase, sale, or lease of real estate and may not be used for any commercial purpose or any other purpose. Listing information is deemed reliable but is not guaranteed accurate by the Toronto Regional Real Estate Board, the listing brokerage, or this website. The trademarks REALTOR®, REALTORS® and the REALTOR® logo are controlled by The Canadian Real Estate Association (CREA) and identify real estate professionals who are members of CREA. MLS®, Multiple Listing Service®, and the associated logos are owned by CREA. Not intended to solicit properties currently listed for sale or buyers under contract.
You may also like
More homes in Innisfil
Hand-picked listings with a similar price range and style.
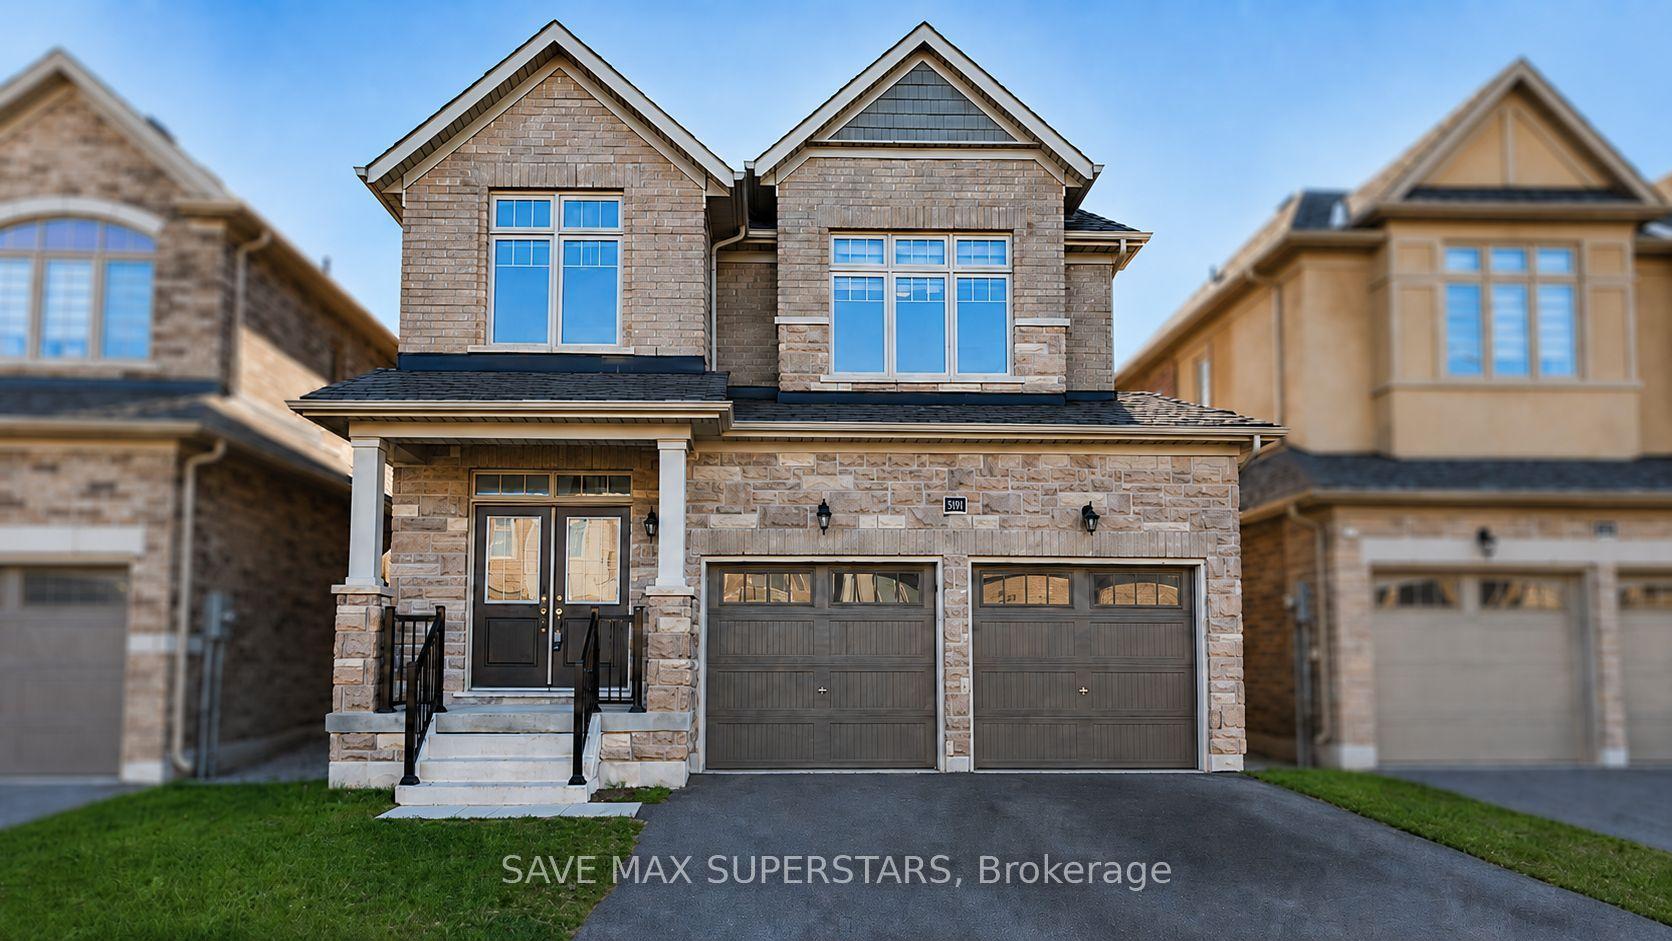
For Sale7 h ago
$799,000
Detached
est. $3,503/mo
1537 Harker Street, Rural Innisfil
Innisfil, ON
4 bd
3 ba
2,750
4
MLS# N13641390Save Max Superstars
WhatsApp Aman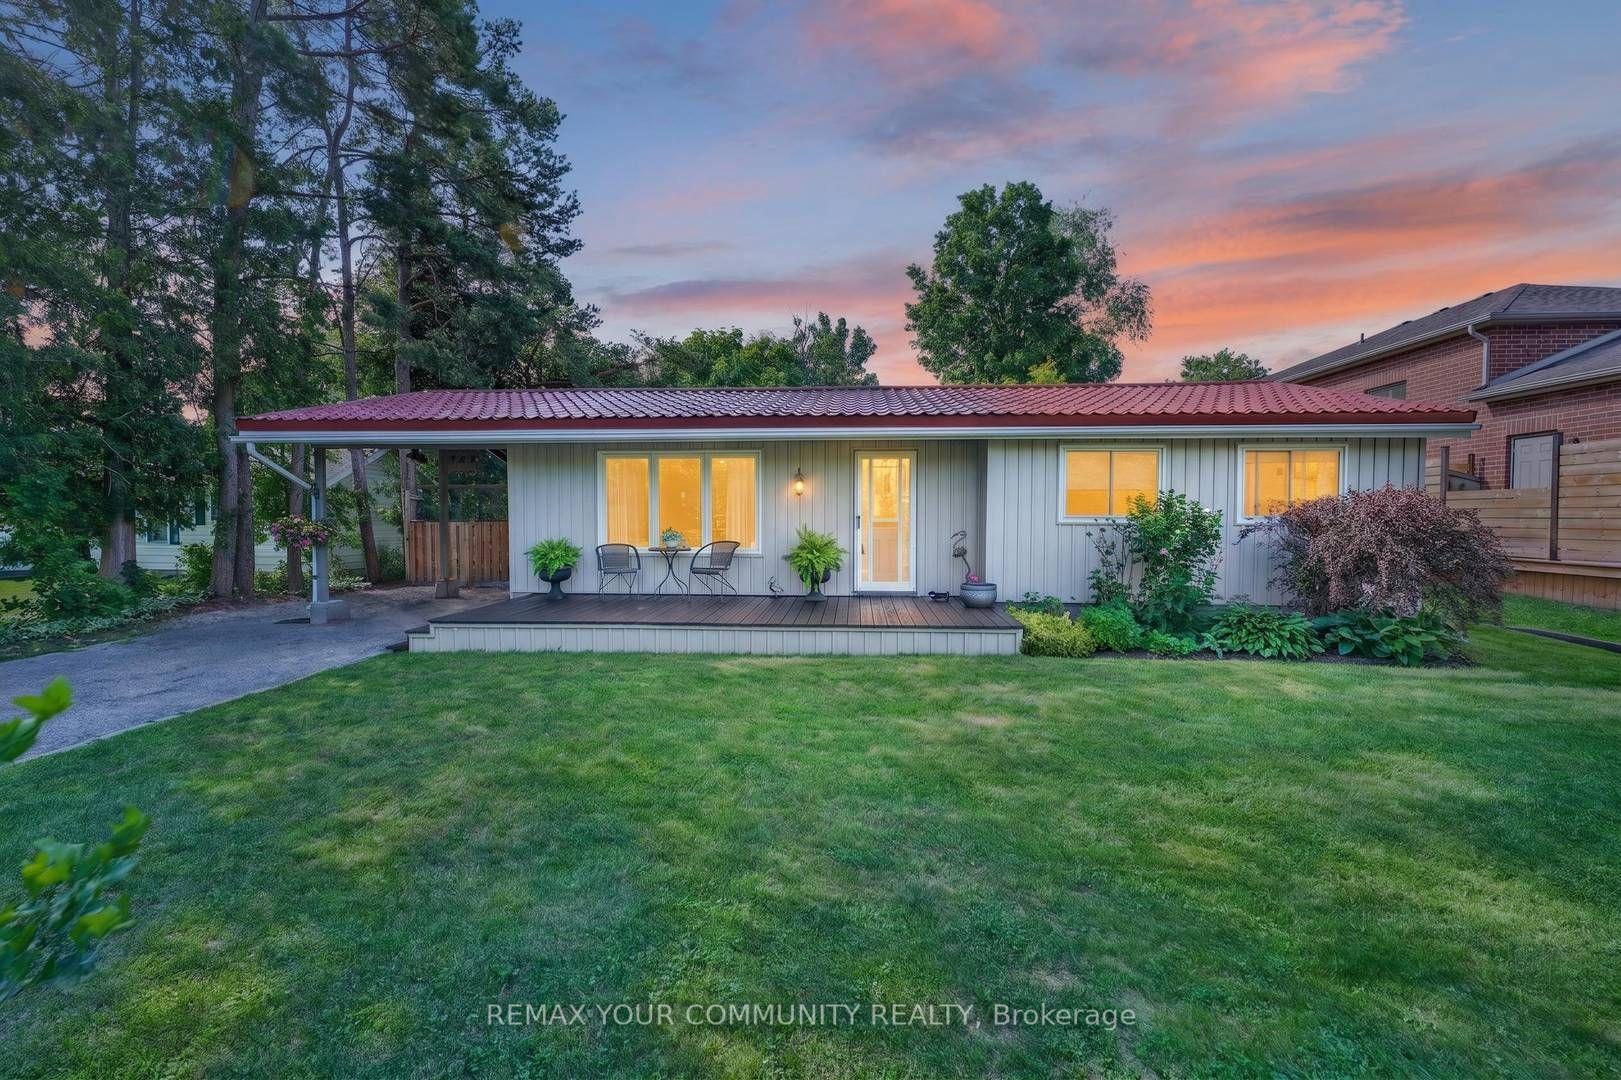
For Sale7 h ago
$639,900
Detached
est. $2,805/mo
943 Blackwoods Avenue, Alcona
Innisfil, ON
2 bd
1 ba
900
5
MLS# N13640648Remax Your Community Realty
WhatsApp Aman