For Sale
Open House Sun 18–20
69 Louisbourg Way
Greensborough, Markham, ON
$1,149,000
2Bd
4Ba
2,625+sqft
4Parking
$438/sqft
Condo TownMLS# N13639248Listed 2026-08-0574 DOM
Heating
Water Heater
Cooling
Wheelchair Access
Basement
Finished
On the market for 74 days — longer than average. The seller may be open to negotiation.
About this home
Discover exceptional lifestyle in Swan Lake Village, Markham's premier gated adult lifestyle community, with resort-inspired amenities, 24-hr gated security, landscaped grounds and an active social atmosphere creating one of the GTA's most sought-after retirement destinations. Residents enjoy an impressive clubhouse featuring an indoor salt water pool, fitness centre, billiards, library, organized social events, plus outdoor pools, tennis, pickleball, bocce, walking trails and tranquil lake views minutes from Historic-Main Street Markham, shopping, restaurants and essential services. Rarely offered, this elegant townhome offers approx 2,500 sq. ft. of finished living space and private elevator. Lovingly maintained with numerous upgrades throughout. The home features a 2-car garage plus a private double driveway. The dramatic living and dining rooms showcase soaring vaulted ceilings with a walk-out to your own professionally landscaped backyard retreat, complete with an expansive deck and BBQ - perfect for relaxing or hosting family and friends. The spacious second-floor family room easily converts to a 2nd bedroom, offering flexibility to suit your lifestyle. The finished lower level is ideal for extended family, overnight guests or a live-in caregiver, complete with its own kitchen and a 3-piece bathroom. Luxurious improvements include Heated ensuite bathroom floor, large walk-in shower, dressing table, ceiling fans in primary bedroom and den. Kitchen with easy access gliding shelves. Double oven G.E. CAFE stove. Miele dishwasher and Kitchen Aid fridge (and a fridge on lower level) and over the range Microwave with steamer & air fryer capabilities. This is a rare opportunity to enjoy luxurious, low-maintenance living without compromising on space, privacy or comfort in one of Markham's most prestigious gated communities. Experience the security, elegance and vibrant lifestyle that makes Swan Lake Village truly unlike anywhere else. This home is truly move in ready!
PoolGarage
Rooms
Main Floor
| Foyer | 2.05 × 1.52 m | Parquet 2 Pc Ensuite |
| Living Room | 5.10 × 3.30 m | Parquet Fireplace Vaulted Ceiling(s) |
| Dining Room | 3.93 × 3.12 m | Parquet W/O To Terrace Vaulted Ceiling(s) |
| Kitchen | 3.65 × 3.50 m | Parquet Stainless Steel Appl Pot Lights |
Second Floor
| Primary Bedroom | 7.23 × 5.15 m | Parquet Walk-In Closet(s) Ensuite Bath |
| Bedroom 2 | 4.92 × 4.09 m | Parquet Double Closet Window |
Basement
| Bedroom | 3.45 × 3.30 m | Vinyl Floor Double Closet Window |
| Office | 3.40 × 2.97 m | Vinyl Floor Pot Lights Window |
| Kitchen | 3.42 × 2.77 m | Vinyl Floor Pot Lights Window |
| Furnace Room | 2.03 × 1.77 m |
Features
- Auto Garage Door Remote
- Floor Drain
- In-Law Suite
- Water Heater
- Wheelchair Access
- Canopy
- Controlled Entry
- Deck
- Landscaped
- Patio
- Privacy
- Security Gate
- Year Round Living
- Finished
- Full
- Central Air
- 2-Storey
Financials
Annual Taxes
$4,754.78
Estimated Rental Income
Entire property$2,600 – $3,500/mo
Rental yield2.7% – 3.7%
*Estimates based on comparable rentals in the area. Actual income may vary.
Market Data — Markham
Days on market74 days
Buyer's MarketSeller's Market
Based on active listings in Markham. Data updates daily.
Demographics — Markham
Population
338,503
Avg Household Income
$118,000
Age Distribution
0-19
20%
20-34
18%
35-49
22%
50-64
22%
65+
18%
Ownership82% own · 18% rent
EnglishMandarinCantoneseTamilUrdu
Getting around
How walkable, bikeable, and transit-friendly this neighbourhood is.
78
/ 100
Walk Score
Very Walkable
55
/ 100
Transit Score
Good Transit
53
/ 100
Bike Score
Bikeable
Scores are estimates based on neighbourhood data and are for informational purposes only.
MLS® data courtesy of the Toronto Regional Real Estate Board (TRREB).
The information provided herein must only be used by consumers that have a bona fide interest in the purchase, sale, or lease of real estate and may not be used for any commercial purpose or any other purpose. Listing information is deemed reliable but is not guaranteed accurate by the Toronto Regional Real Estate Board, the listing brokerage, or this website. The trademarks REALTOR®, REALTORS® and the REALTOR® logo are controlled by The Canadian Real Estate Association (CREA) and identify real estate professionals who are members of CREA. MLS®, Multiple Listing Service®, and the associated logos are owned by CREA. Not intended to solicit properties currently listed for sale or buyers under contract.
You may also like
More homes in Markham
Hand-picked listings with a similar price range and style.
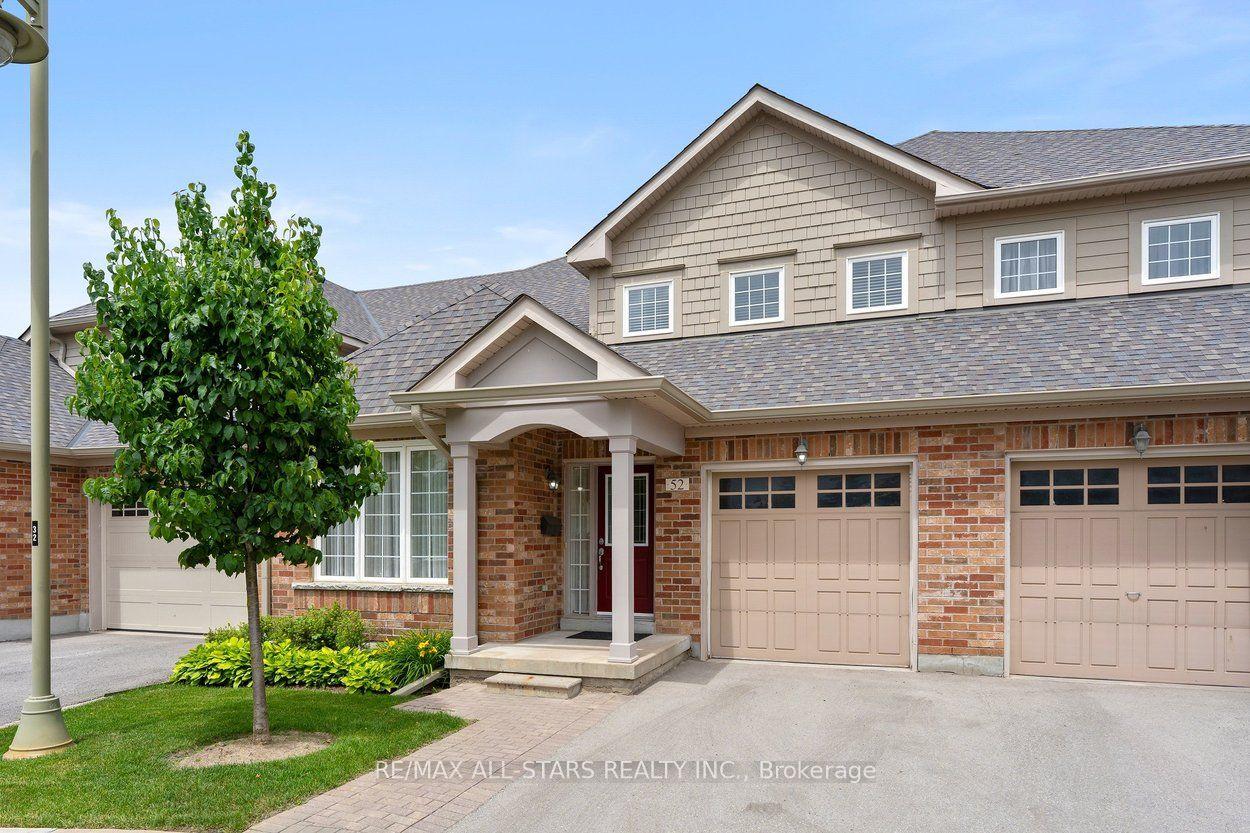
For Sale1 month ago
$1,029,000
Condo Town
est. $4,511/mo
52 Oasis Way, Greensborough
Markham, ON
2 bd
3 ba
2,375
2
MLS# N13801662Re/Max All-Stars Realty Inc.
WhatsApp Aman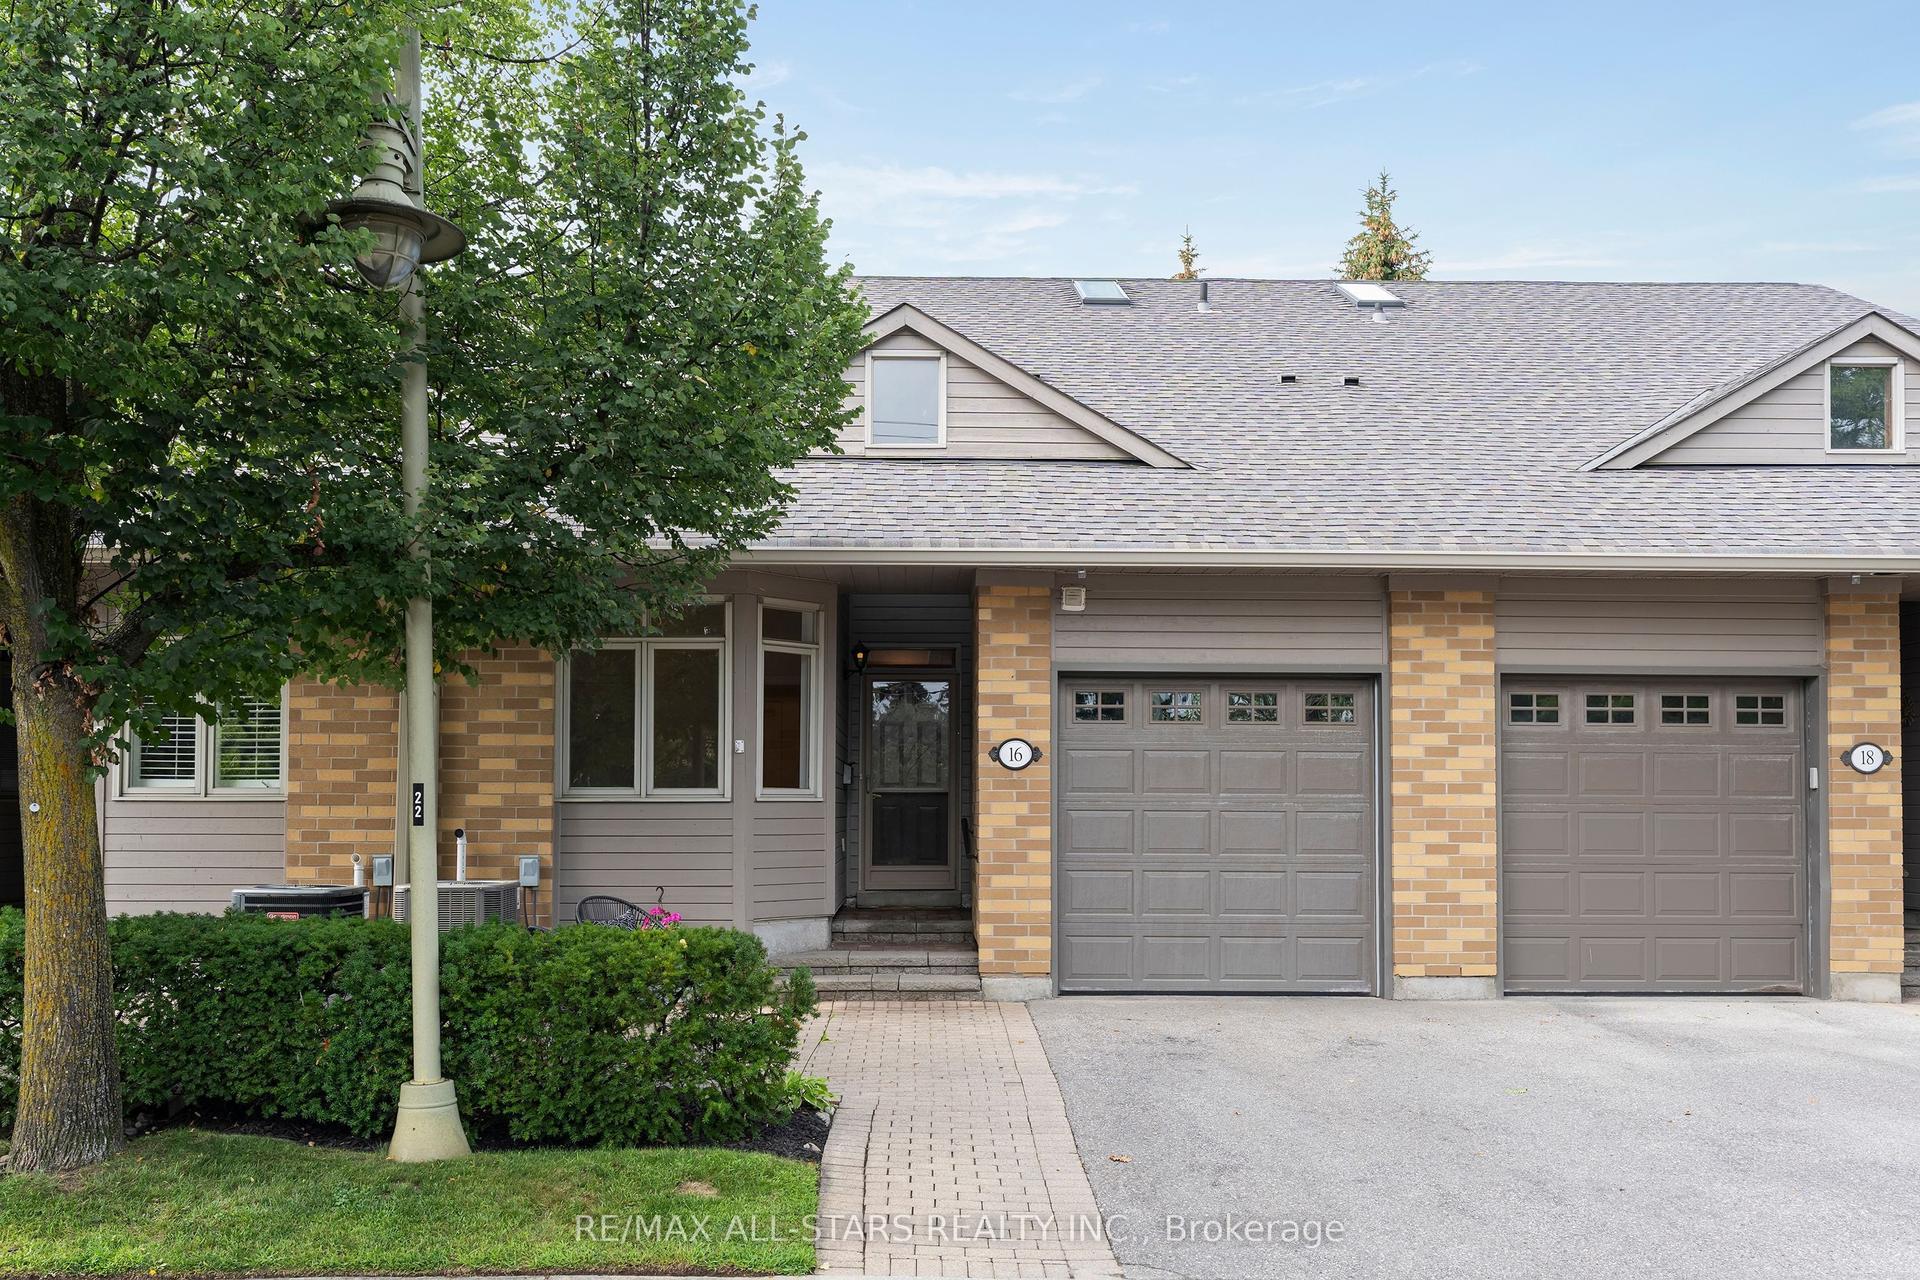
For Sale2 months ago
$875,000
Condo Town
est. $3,836/mo
16 Kingfisher Cove Way, Greensborough
Markham, ON
2 bd
3 ba
1,100
2
MLS# N13712814Re/Max All-Stars Realty Inc.
WhatsApp Aman
