For Sale
Open House Sun 18–20
16 Kingfisher Cove Way
Greensborough, Markham, ON
$875,000
2Bd
3Ba
1,100+sqft
2Parking
$795/sqft
Condo TownMLS# N13712814Listed 2026-08-2636 DOM
Cooling
Central Vacuum
Basement
Finished
On the market for 36 days — longer than average. The seller may be open to negotiation.
About this home
Rarely offered "Seagull" townhome in coveted Swan Lake Village. This home is absolutely immaculate and beautifully updated with brand new laminate flooring, renovated kitchen and fresh paint through the main floor! A covered entry leads to a welcoming foyer with cathedral ceilings, garage access, & a smart, open-concept layout designed for main floor living with approximately 1065 square feet on the main floor + a fully finished basement. The bright renovated kitchen features quartz counters & breakfast bar, and and overlooks the combined living/dining area with vaulted ceiling, laminate floors, gas fireplace, & walkout to a private deck with BBQ hookup. Two main floor bedrooms include a front bedroom with laminate floors &closet, & nearby 3-pc bath, plans a primary suite with two closets & a full bathroom with stein tub/shower. The finished lower level adds nearly 1000 square feet of additional space with spacious rec room, den, built in storage space, and a 2 pc bathroom. New furnace (2026) & AC(2025). Enjoy summer on the secluded back deck surrounded by trees, or stroll to the nearby clubhouse with pool, bocce, and shuffleboard. Swan Lake Village is a gated, master-planned neighbourhood designed for carefree living. Residents enjoy 24-hour gatehouse security, low-maintenance exteriors, & a wealth of amenities including a clubhouse, indoor & outdoor pools, pickleball, bocce, tennis, gym, walking trails, & an active social scene with clubs &activities. Ideally located in Markham Village, you're minutes from shops, restaurants, medical services, and transit. Experience the best of friendly, connected living in a secure, beautifully maintained setting.
PoolGarageRenovatedWalkoutFireplace
Rooms
Main Floor
| Foyer | 2.47 × 3.11 m | Double Closet 3 Pc Bath Irregular Room |
| Kitchen | 3.31 × 2.63 m | Laminate Breakfast Bar Irregular Room |
| Living Room | 6.86 × 3.95 m | Laminate Combined w/Dining W/O To Deck |
| Dining Room | 6.86 × 3.95 m | Fireplace Vaulted Ceiling(s) Combined w/Living |
| Primary Bedroom | 4.17 × 3.26 m | Laminate His and Hers Closets 4 Pc Ensuite |
| Bedroom 2 | 2.70 × 3.75 m | Laminate Closet Window |
| Common Room | 3.80 × 2.45 m | Broadloom Window |
| Recreation | 7.24 × 7.82 m | Broadloom L-Shaped Room Closet |
Features
- Auto Garage Door Remote
- Central Vacuum
- Primary Bedroom - Main Floor
- Deck
- Finished
- Central Air
- Bungalow
Financials
Annual Taxes
$3,518.63
Estimated Rental Income
Entire property$2,600 – $3,500/mo
Rental yield3.6% – 4.8%
*Estimates based on comparable rentals in the area. Actual income may vary.
Market Data — Markham
Days on market36 days
Buyer's MarketSeller's Market
Based on active listings in Markham. Data updates daily.
Demographics — Markham
Population
338,503
Avg Household Income
$118,000
Age Distribution
0-19
20%
20-34
18%
35-49
22%
50-64
22%
65+
18%
Ownership82% own · 18% rent
EnglishMandarinCantoneseTamilUrdu
Getting around
How walkable, bikeable, and transit-friendly this neighbourhood is.
67
/ 100
Walk Score
Somewhat Walkable
58
/ 100
Transit Score
Good Transit
40
/ 100
Bike Score
Somewhat Bikeable
Scores are estimates based on neighbourhood data and are for informational purposes only.
MLS® data courtesy of the Toronto Regional Real Estate Board (TRREB).
The information provided herein must only be used by consumers that have a bona fide interest in the purchase, sale, or lease of real estate and may not be used for any commercial purpose or any other purpose. Listing information is deemed reliable but is not guaranteed accurate by the Toronto Regional Real Estate Board, the listing brokerage, or this website. The trademarks REALTOR®, REALTORS® and the REALTOR® logo are controlled by The Canadian Real Estate Association (CREA) and identify real estate professionals who are members of CREA. MLS®, Multiple Listing Service®, and the associated logos are owned by CREA. Not intended to solicit properties currently listed for sale or buyers under contract.
You may also like
More homes in Markham
Hand-picked listings with a similar price range and style.
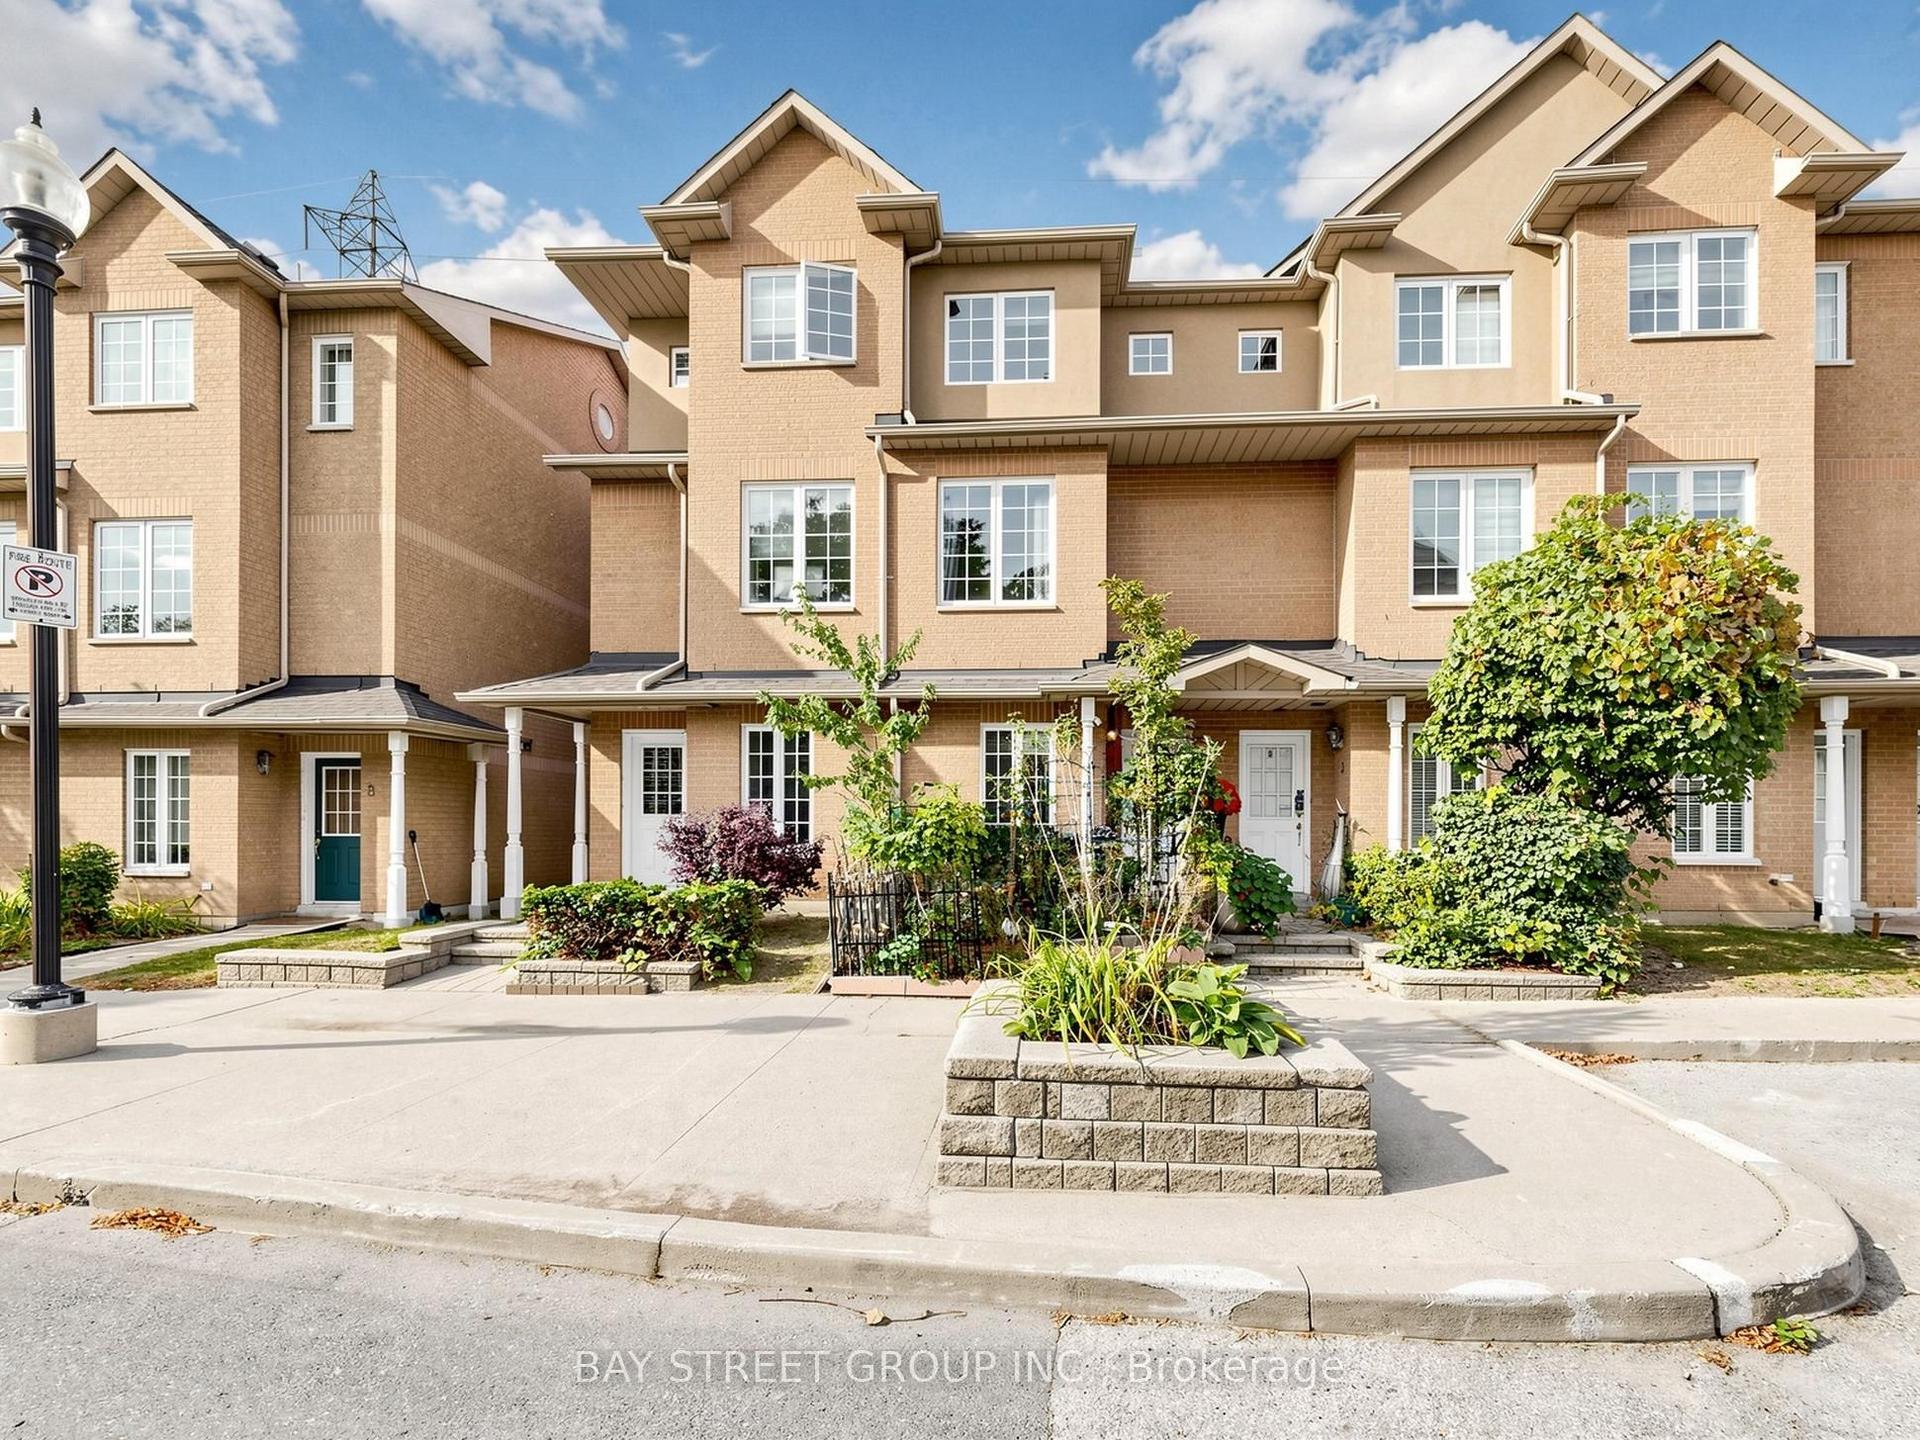
For Sale20 h ago
$699,900
Condo Town
est. $3,068/mo
4 St Moritz Way 2 #2, Unionville
Markham, ON
3 bd
3 ba
1,300
2
MLS# N13846822Bay Street Group Inc.
WhatsApp Aman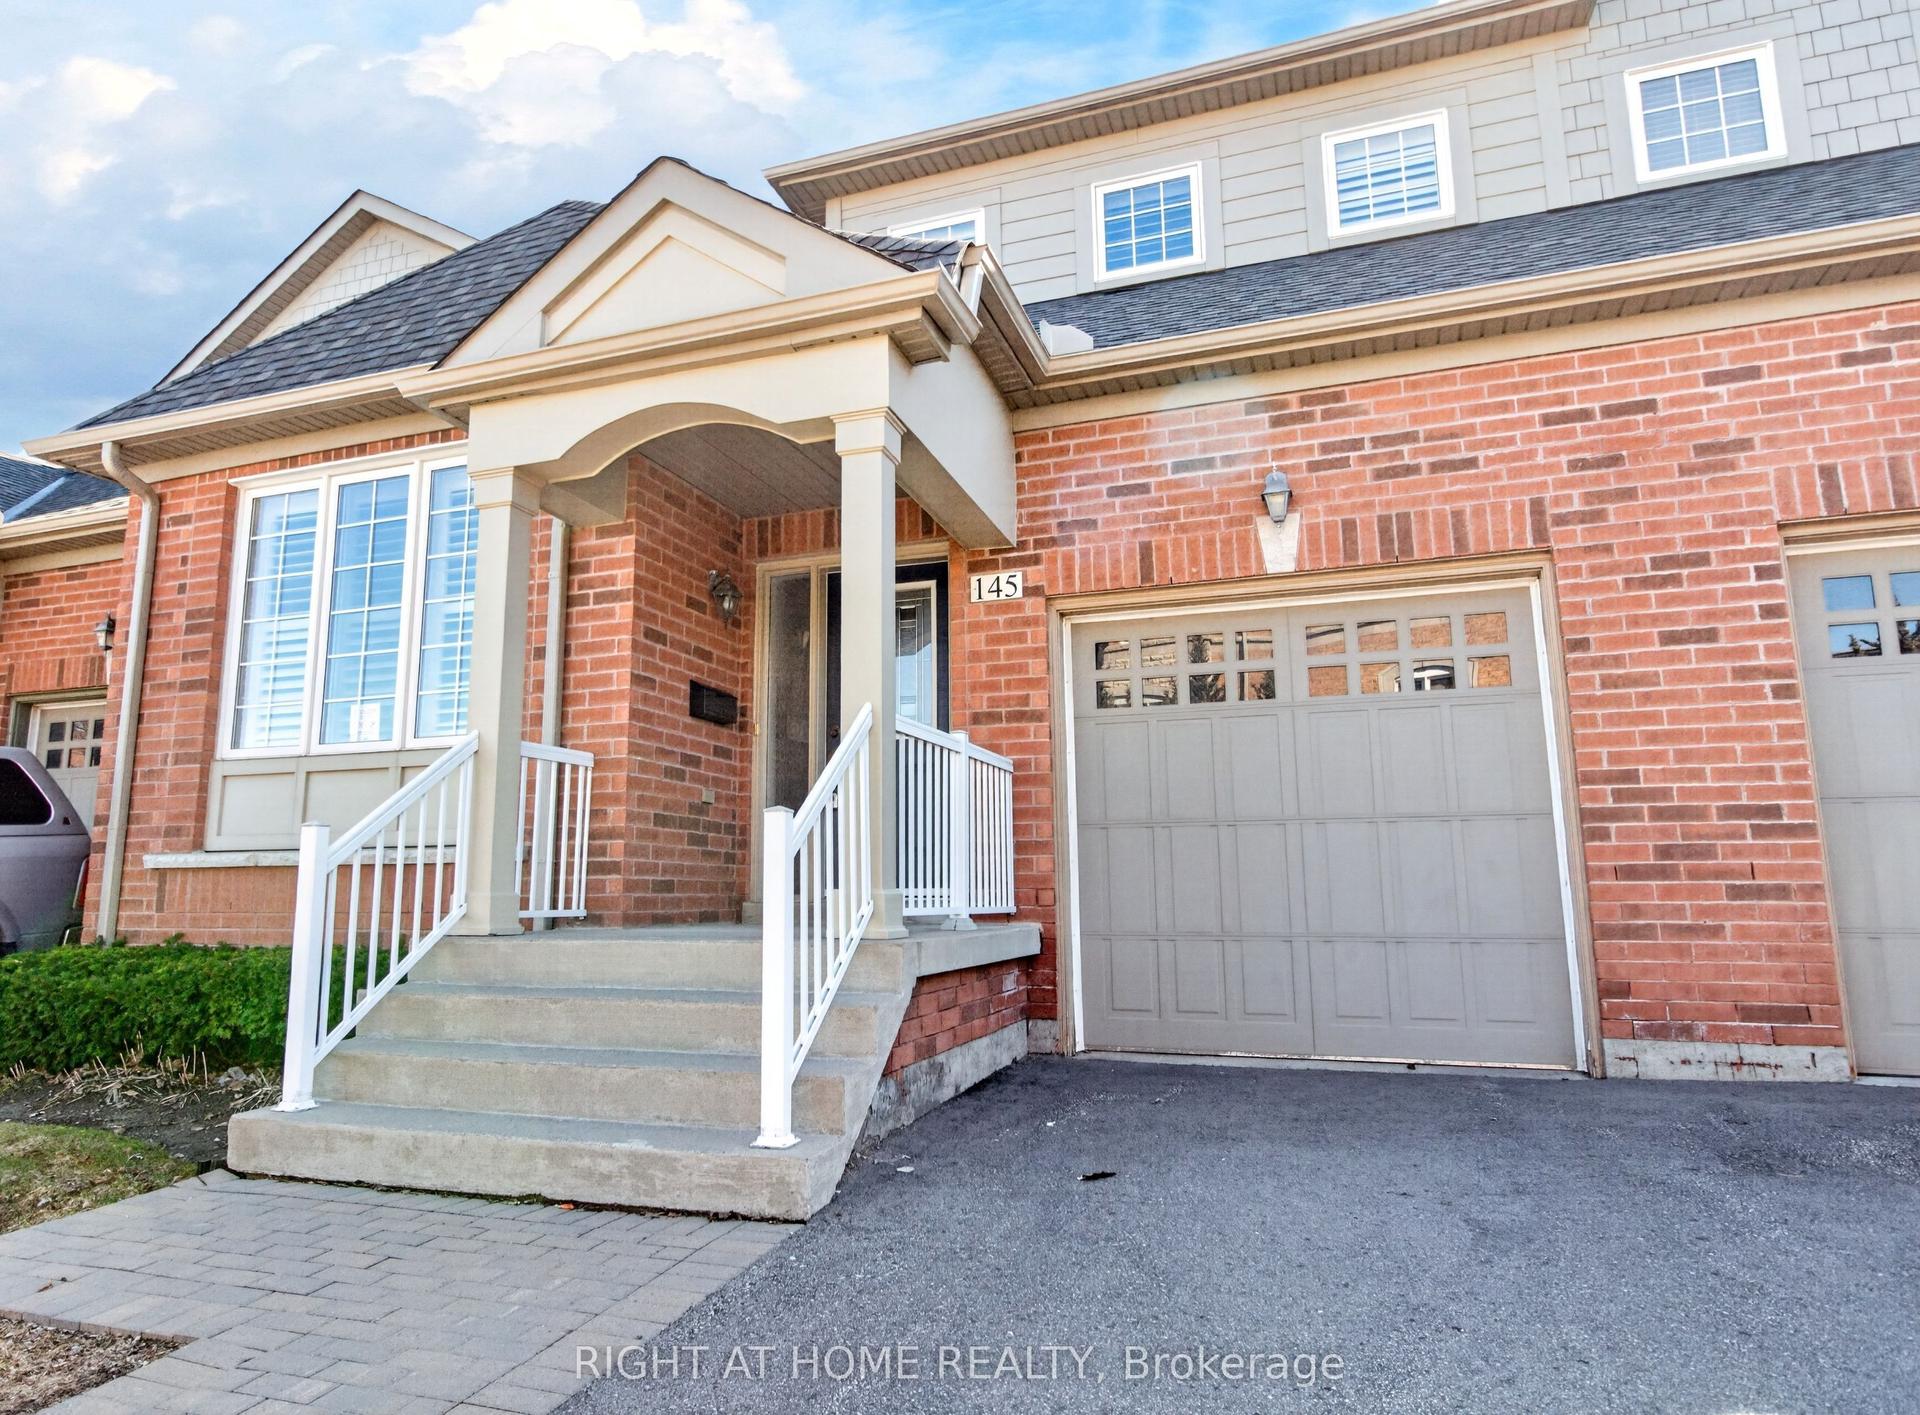
For Sale3 months ago
$999,999
Condo Town
est. $4,384/mo
145 Louisbourg Way, Greensborough
Markham, ON
2 bd
3 ba
2,375
2
MLS# N13494294Right At Home Realty
WhatsApp Aman