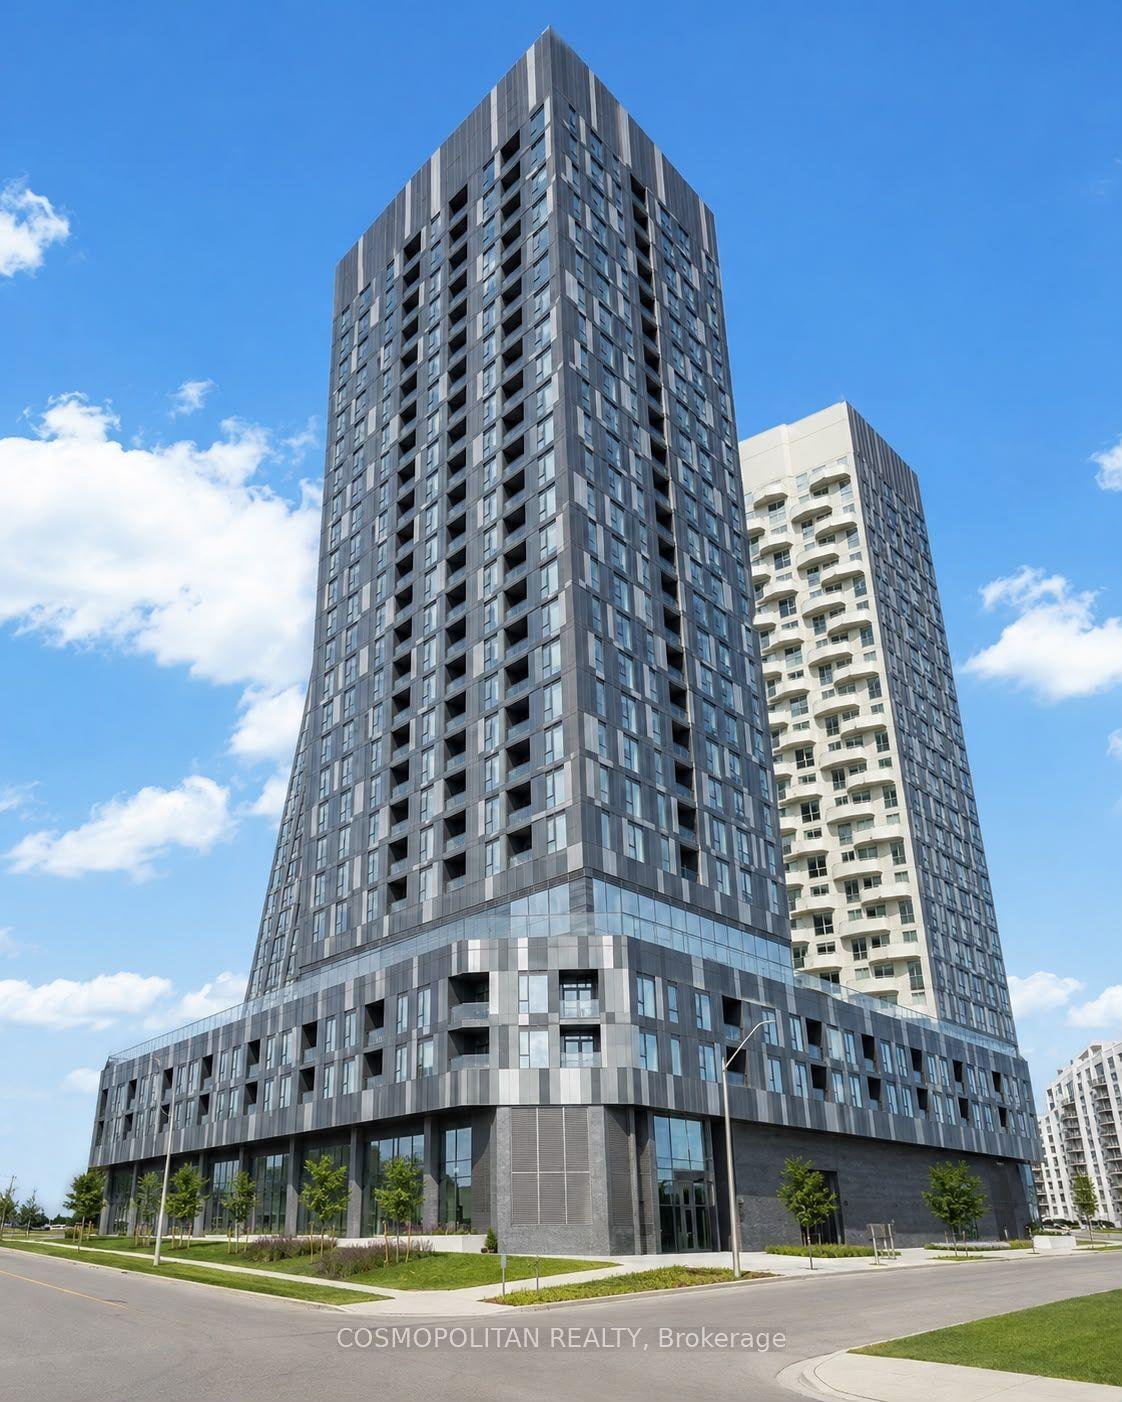
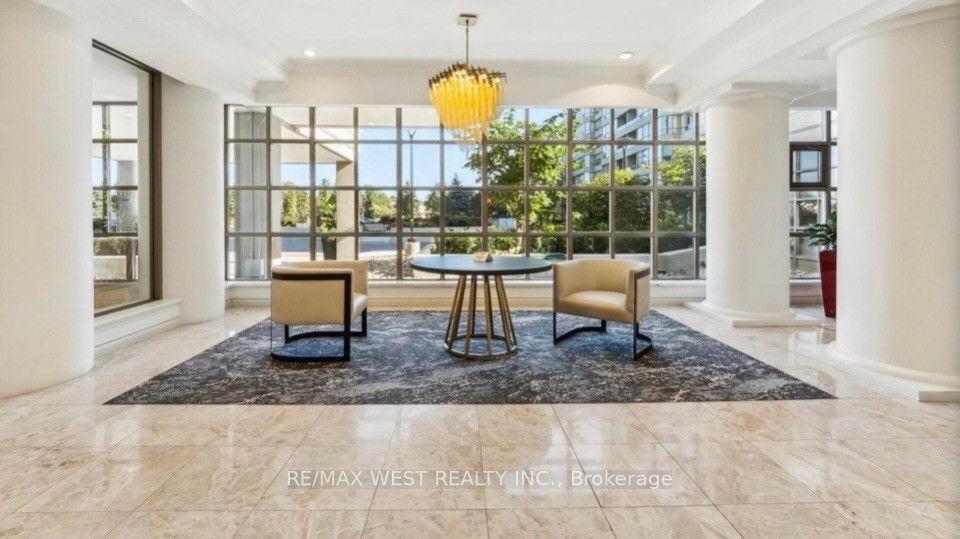
For Sale
2502 Rutherford Road 111 #111
Maple, Vaughan, ON
$764,000
2Bd
2Ba
1,100+sqft
1Parking
$695/sqft
CondoMLS# N13639846Listed 2026-08-0516 DOM
Cooling
Central Air
About this home
Welcome To This Rarely Offered Main-Level Suite In The Highly Sought-After Villa Giardino Community. Offering Approximately 1,200 Sq. Ft. Of Bright, Well-Designed Living Space, This Spacious 2-Bedroom, 2-Bathroom Residence Combines Comfort, Convenience, And An Unbeatable Location Within The Building. Step Outside To Your Oversized Private Wraparound Terrace-An Incredible Extension Of Your Living Space, Perfect For Morning Coffee, Gardening, Or Entertaining. One Of The Home's Most Exceptional Features Is The Premium Underground Parking Space, Ideally Situated Directly In Front Of An Oversized Walk-In Storage Room And Just Steps From The Secure Entrance And Elevator Lobby-A Truly Rare And Convenient Combination. The Suite Also Includes Ensuite Laundry, An Additional Locker, And A Unique Wine Room. Enjoy An Active, Welcoming Lifestyle With Outstanding On-Site Amenities, Including A Café, Convenience Store, Library, Hair Salon, Nail Salon, Organized Social Events And Excursions, Plus Access To On-Site Medical Care For Added Peace Of Mind. Maintenance Fees Include All Utilities, Offering Worry-Free Living. Ideally Located Close To Cortellucci Vaughan Hospital, Vaughan Mills, Longo's, Fortinos, St. Phillip's Bakery, Highway 400, Public Transit, And Every Convenience You Need!
Rooms
Other
| Kitchen | 0.00 × 0.00 m | Large Window Open Concept Tile Floor |
| Living Room | 0.00 × 0.00 m | W/O To Yard W/O To Terrace Hardwood Floor |
| Primary Bedroom | 0.00 × 0.00 m | Large Window 3 Pc Ensuite Closet |
| Bedroom 2 | 0.00 × 0.00 m | Large Window Hardwood Floor |
Features
- Storage
- Storage Area Lockers
- None
- Central Air
- Apartment
Financials
Annual Taxes
$3,480.26
Estimated Rental Income
Entire property$2,600 – $3,500/mo
Rental yield4.1% – 5.5%
*Estimates based on comparable rentals in the area. Actual income may vary.
Market Data — Vaughan
Days on market16 days
Buyer's MarketSeller's Market
Based on active listings in Vaughan. Data updates daily.
Demographics — Vaughan
Population
323,103
Avg Household Income
$128,000
Age Distribution
0-19
23%
20-34
18%
35-49
22%
50-64
21%
65+
16%
Ownership85% own · 15% rent
EnglishItalianRussianFarsiMandarin
Getting around
How walkable, bikeable, and transit-friendly this neighbourhood is.
70
/ 100
Walk Score
Very Walkable
51
/ 100
Transit Score
Good Transit
47
/ 100
Bike Score
Somewhat Bikeable
Scores are estimates based on neighbourhood data and are for informational purposes only.
MLS® data courtesy of the Toronto Regional Real Estate Board (TRREB).
The information provided herein must only be used by consumers that have a bona fide interest in the purchase, sale, or lease of real estate and may not be used for any commercial purpose or any other purpose. Listing information is deemed reliable but is not guaranteed accurate by the Toronto Regional Real Estate Board, the listing brokerage, or this website. The trademarks REALTOR®, REALTORS® and the REALTOR® logo are controlled by The Canadian Real Estate Association (CREA) and identify real estate professionals who are members of CREA. MLS®, Multiple Listing Service®, and the associated logos are owned by CREA. Not intended to solicit properties currently listed for sale or buyers under contract.
You may also like
More homes in Vaughan
Hand-picked listings with a similar price range and style.
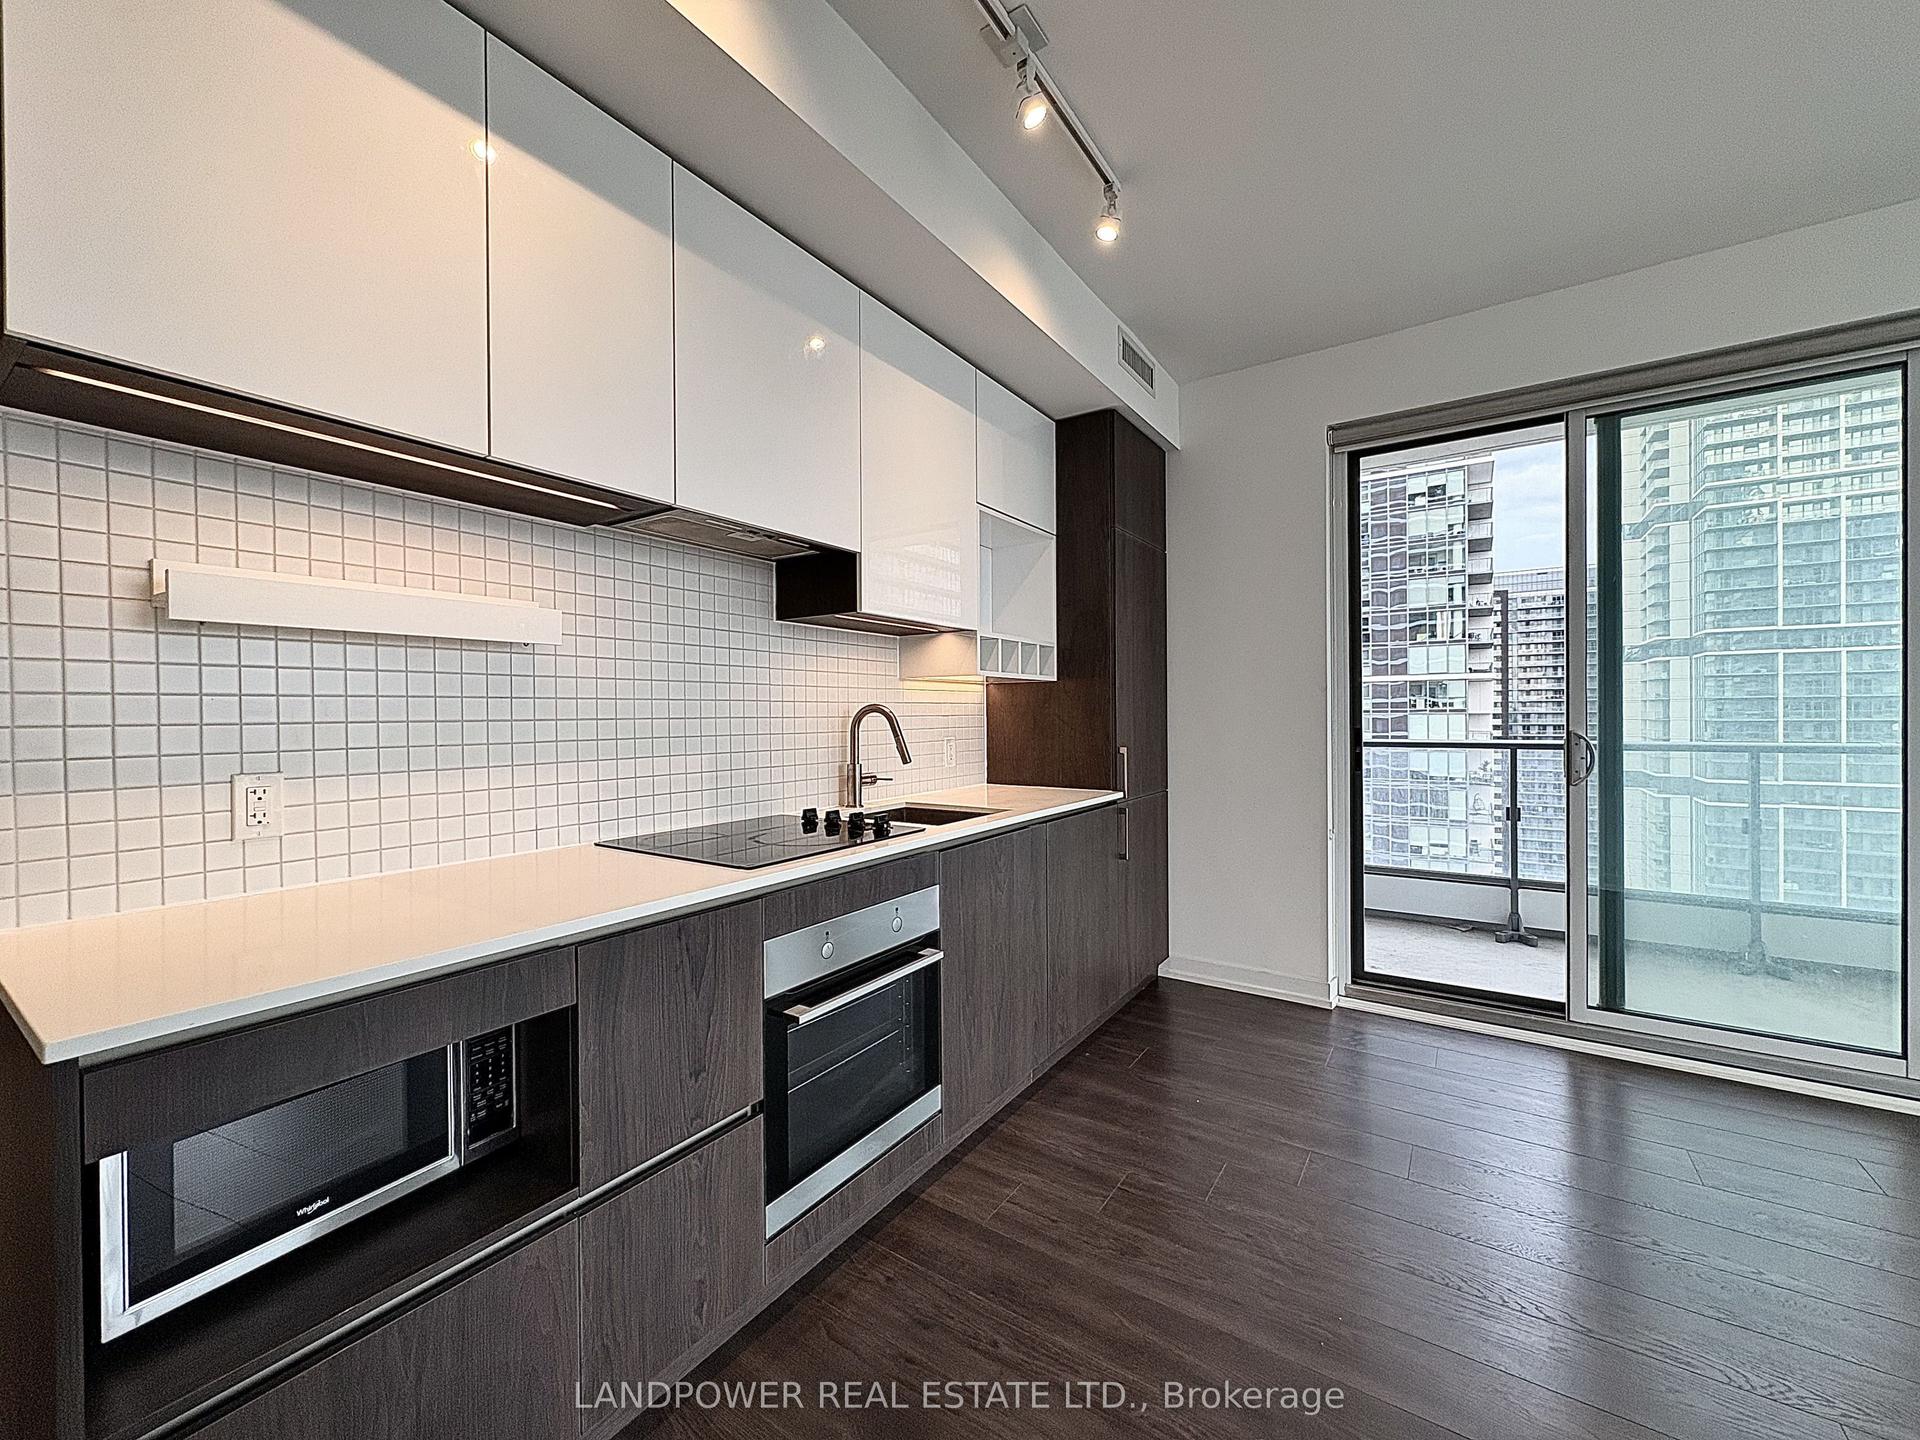
For Sale23 days ago
$650,000
Condo
est. $2,850/mo
950 Portage Parkway 3006 #3006, Vaughan Corporate Centre
Vaughan, ON
2 bd
2 ba
750
1
MLS# N13615300Landpower Real Estate Ltd.
WhatsApp Aman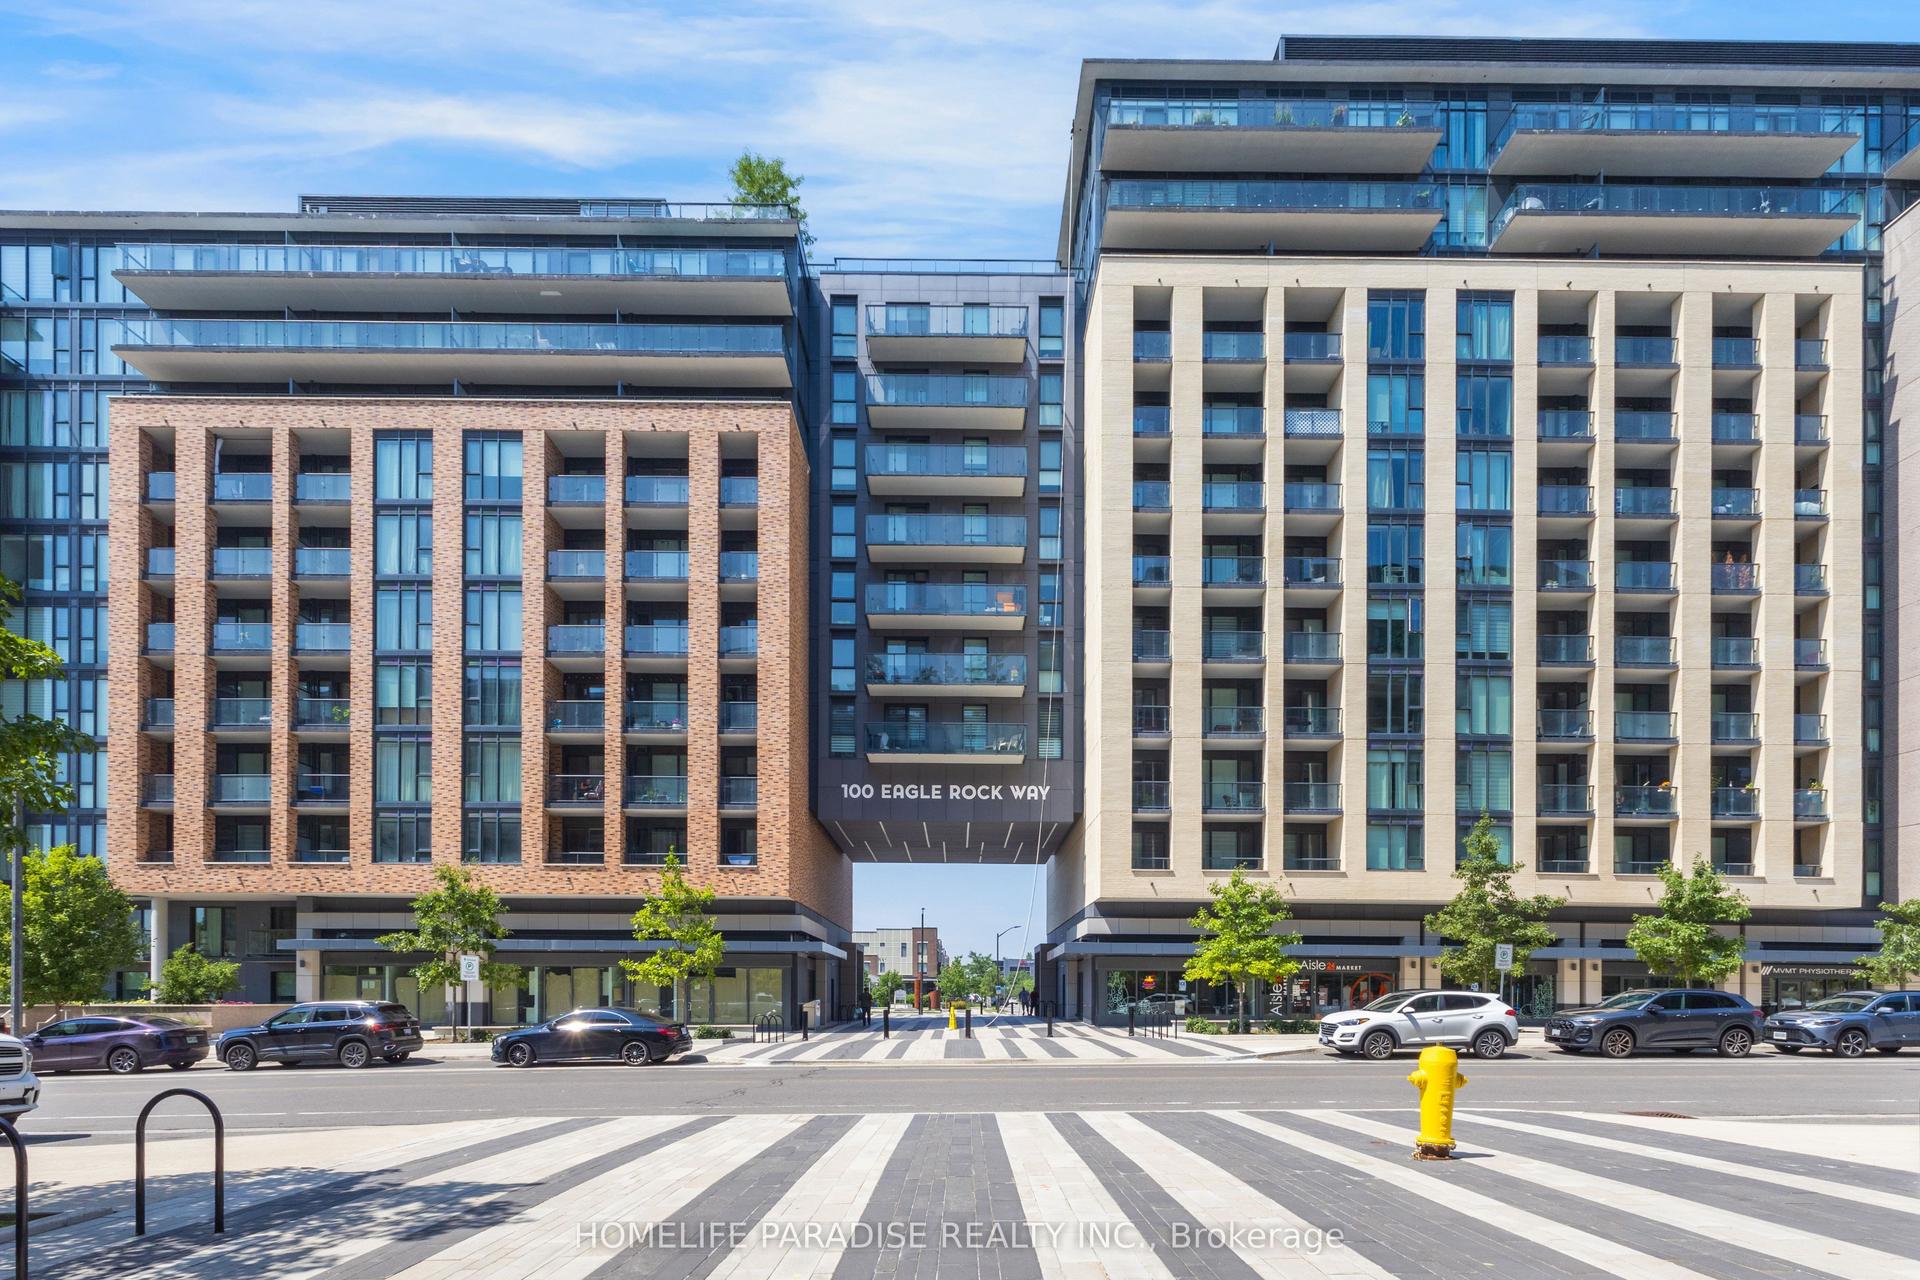
For Sale26 days ago
$724,000
Condo
est. $3,174/mo
100 Eagle Rock Way 319 #319, Rural Vaughan
Vaughan, ON
2+1 bd
2 ba
950
1
MLS# N13606350Homelife Paradise Realty Inc.
WhatsApp Aman