For Sale
Just Listed
16 Waterhouse Way
Westbrook, Richmond Hill, ON
$1,399,900
4+1Bd
4Ba
3,250+sqft
4Parking
49.21 x 113.48 ftlot
$431/sqft
DetachedMLS# N13643000Listed 2026-08-065 DOM
Cooling
Central Air
Basement
Finished
About this home
*Absolutely Spectacular, Spacious, Spotless Home With Amazing Layout, Design, Features & Finishes *This 4+1 Bedroom Home Has Great Curb Appeal, Welcoming Front Entrance, Grand Open Foyer & Staircase *Open Concept Living Room With Electric Fireplace Overlooks Formal Dining *Entertaining Friend and Family Will Be A Pleasure In The Modern White Eat In Kitchen W/Undermount Lighting, Granite Counters, Breakfast Bar, Stainless Steel Appliances Including Wolf Gas Stove, A Walk In Pantry, Walk Out To Patio, Fenced In Yard W/Mature Trees *Beautiful Warm Family With Stunning Gas Fireplace & Built In Cabinetry Wall Unit *Main Floor Den/Office With Double Doors *Main Floor Laundry/Mud Room With Laundry Tub & Access To Garage *Beautiful Super Spacious Primary Bedroom With Walk In Closet & Spa Inspired Ensuite Bath Includes, Upgraded Vanity W/Double Sinks, Separate Shower With Hand Held & Rain Shower & Soaker Tub With Jets *Other 3 Bedroom Are Generous In Size & Share A 5 Pc Bath *Incredible Finished Basement W/Huge Rec Room, Family Size Eat In Kitchen, Bedroom, 3 Pc Bath, Cantina, Storage & Utility Rooms *Well Cared Home With New 2026 Furnace, 2025 Air Conditioner, 2025 Front Door & Garage Doors Great Home, Street & Location, Location, Location *Great Sought After Schools W/Daycare, Community Centre, Golf Courses, Shops, Restaurants, Cafes, Theatre, Walk To Parks, Trails, Easy Access To Highways
GarageFireplace
Rooms
Main Floor
| Foyer | 7.62 × 3.43 m | Tile Floor |
| Living Room | 4.62 × 3.58 m | Hardwood Floor Crown Moulding Electric Fireplace |
| Dining Room | 3.78 × 3.51 m | Hardwood Floor Crown Moulding Overlooks Living |
| Kitchen | 3.68 × 3.30 m | Tile Floor Granite Counters Pantry |
| Breakfast | 4.11 × 3.76 m | Tile Floor Eat-in Kitchen W/O To Patio |
| Family Room | 5.49 × 3.61 m | Hardwood Floor B/I Shelves Gas Fireplace |
| Den | 3.05 × 3.63 m | Hardwood Floor Double Doors |
| Laundry | 4.24 × 1.90 m | Tile Floor Moulded Sink Access To Garage |
Second Floor
| Primary Bedroom | 12.30 × 3.66 m | Hardwood Floor Walk-In Closet(s) 5 Pc Ensuite |
| Bedroom 2 | 4.32 × 3.63 m | Hardwood Floor Closet |
| Bedroom 3 | 3.63 × 3.63 m | Hardwood Floor Closet |
| Bedroom 4 | 4.32 × 3.63 m | Hardwood Floor Closet |
Basement
| Recreation | 6.91 × 4.52 m | Tile Floor Open Concept Gas Fireplace |
| Kitchen | 4.42 × 3.58 m | Tile Floor Eat-in Kitchen Family Size Kitchen |
| Bedroom | 4.60 × 3.63 m | Laminate B/I Shelves Window |
| Utility Room | 7.39 × 3.53 m | Concrete Floor B/I Shelves |
| Other | 4.14 × 1.57 m | Tile Floor |
| Cold Room/Cantina | 6.00 × 1.22 m | Concrete Floor B/I Shelves |
Features
- None
- Finished
- Central Air
- 2-Storey
Financials
Annual Taxes
$7,495
Estimated Rental Income
Entire property$4,000 – $6,500/mo
Basement apartment$1,800 – $2,500/mo
Rental yield3.4% – 5.6%
*Estimates based on comparable rentals in the area. Actual income may vary.
Market Data — Richmond Hill
Days on market5 days
Buyer's MarketSeller's Market
Based on active listings in Richmond Hill. Data updates daily.
Demographics — Richmond Hill
Population
202,022
Avg Household Income
$115,000
Age Distribution
0-19
20%
20-34
17%
35-49
22%
50-64
22%
65+
19%
Ownership81% own · 19% rent
EnglishMandarinCantoneseFarsiRussian
Getting around
How walkable, bikeable, and transit-friendly this neighbourhood is.
56
/ 100
Walk Score
Somewhat Walkable
45
/ 100
Transit Score
Some Transit
48
/ 100
Bike Score
Somewhat Bikeable
Scores are estimates based on neighbourhood data and are for informational purposes only.
MLS® data courtesy of the Toronto Regional Real Estate Board (TRREB).
The information provided herein must only be used by consumers that have a bona fide interest in the purchase, sale, or lease of real estate and may not be used for any commercial purpose or any other purpose. Listing information is deemed reliable but is not guaranteed accurate by the Toronto Regional Real Estate Board, the listing brokerage, or this website. The trademarks REALTOR®, REALTORS® and the REALTOR® logo are controlled by The Canadian Real Estate Association (CREA) and identify real estate professionals who are members of CREA. MLS®, Multiple Listing Service®, and the associated logos are owned by CREA. Not intended to solicit properties currently listed for sale or buyers under contract.
You may also like
More homes in Richmond Hill
Hand-picked listings with a similar price range and style.
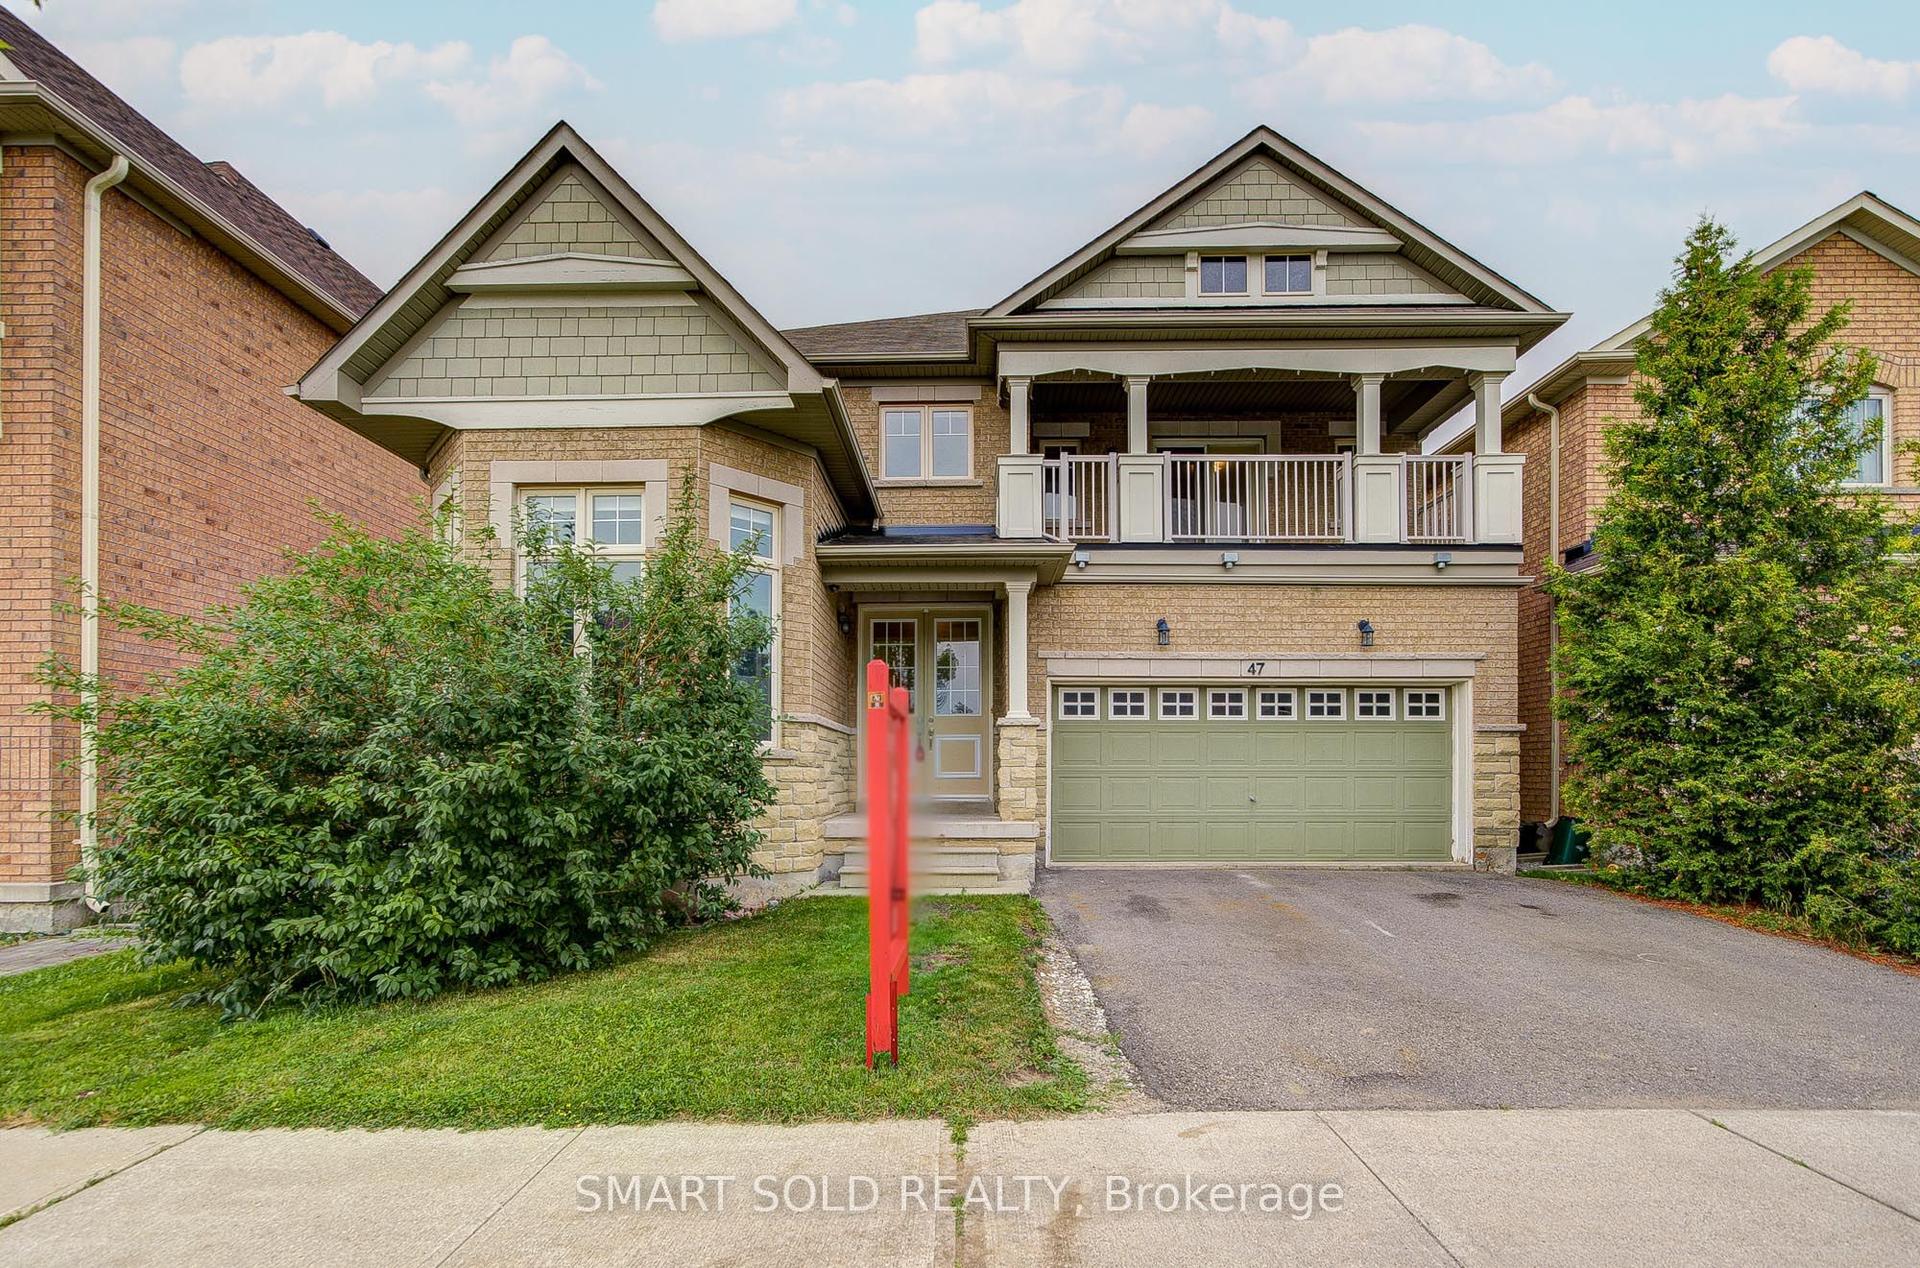
For Sale14 h ago
$1,288,000
Detached
est. $5,647/mo
47 Township Avenue, Jefferson
Richmond Hill, ON
4+1 bd
4 ba
2,750
4
MLS# N13660578Smart Sold Realty
WhatsApp Aman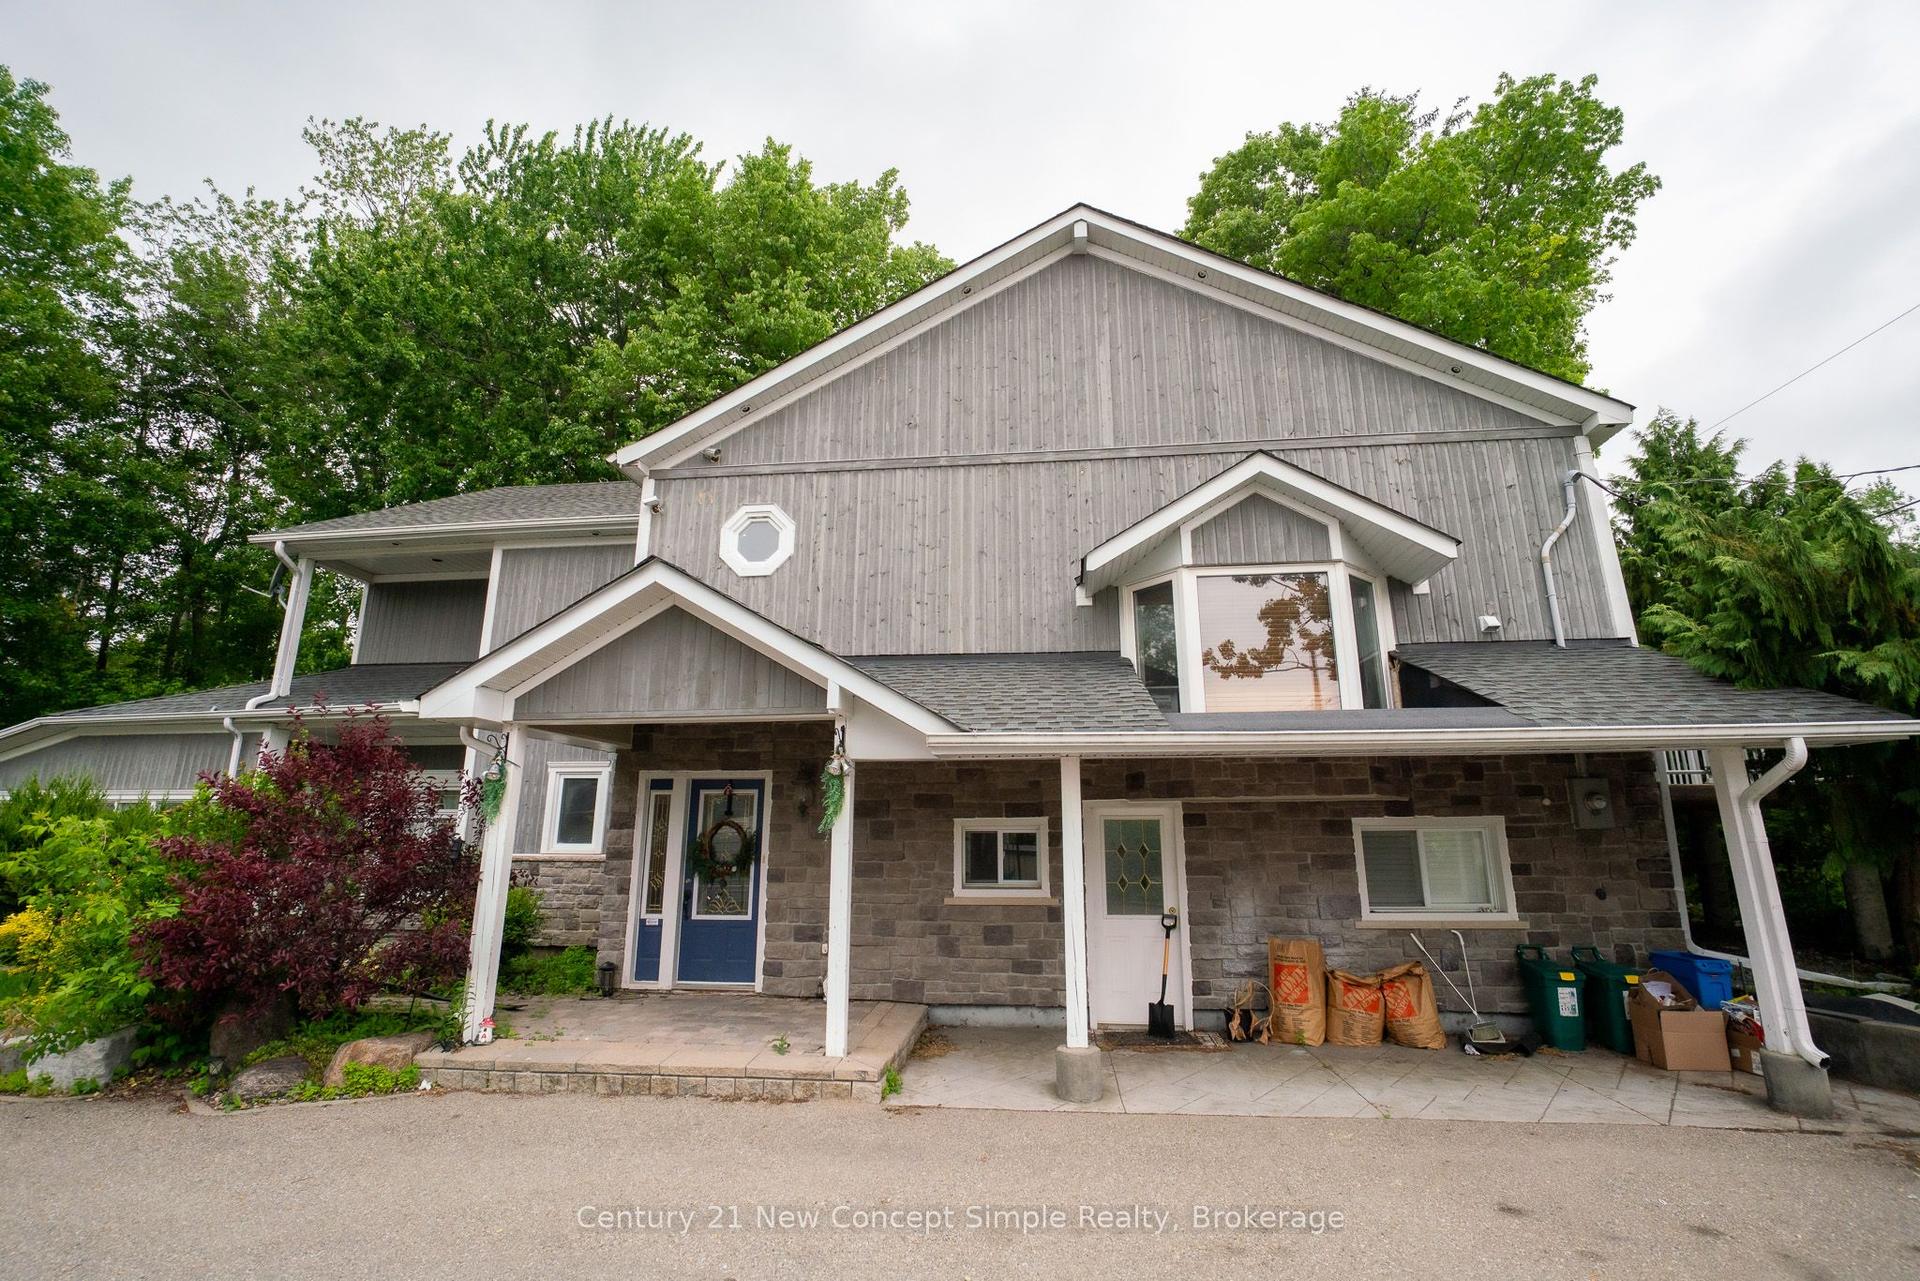
For Sale2 months ago
$1,389,900
Detached
est. $6,093/mo
116 Moray Avenue, Oak Ridges Lake Wilcox
Richmond Hill, ON
4+3 bd
3 ba
1,750
20
MLS# N13433452Century 21 New Concept Simple Rea…
WhatsApp Aman