For Lease
199 Corner Ridge Road
Aurora Highlands, Aurora, ON
$6,850
4+1Bd
5Ba
4,250+sqft
6Parking
74.84 x 110.47 ftlot
$2/sqft
DetachedMLS# N13643054Listed 2026-08-0619 DOM
Cooling
Central Air
Basement
Finished
About this home
This Magnificent Newly Renovated Completely Approximate 5200 SqFt. Living spaces Including Professionally Finished W/O Basement Beautiful 4+1 Bedroom Home In A Family Coveted Friendly Neighborhood In Aurora Highlands Nestled On A Uphill Corner Lot Surrounded By An Abundance Of Natural Beauty**Spectacular Gourmet Kitchen Equipped With Top Notch Miele Appliances**Walk Out To Contemporary Style Deck With Premium Electrical Retractable Awnings**Spacious Entrance Foyer With Double French Doors Opening To The Main Living Area**Stunning Stone Fireplace And Mantel Speaks Volume Of Its Fine Craftsmanship**Formal Dining Room Takes Advantage Of The Dynamic View Being One Side Oversized Windows Completely Overlooks South Garden Views**True Retreat Master Bedroom Features Designer Wardrobe, Expansive Ensuite Bathroom With Heated Floor, Spa Tub, Separate Glass Shower**Beautifully Finished Walk Out Basement With Engineering Floor And 3rd Marble Fireplace, Recreation Room Walk-Out To Backyard, Oak Wet Bar With Wine Tasting Area And Spacious Storing Room**Elegantly Landscaping & Meticulously Maintained Garden Radiates Peace And Charm**The Stunning Home Will Be Surely Impressed! Must Be Seen, And Please See 3D Virtual Tour In Details!
RenovatedCorner LotFireplace
Rooms
Main Floor
| Living Room | 5.50 × 5.10 m | Hardwood Floor Gas Fireplace Overlooks Frontyard |
| Dining Room | 5.00 × 3.35 m | Hardwood Floor French Doors Crown Moulding |
| Kitchen | 5.85 × 3.80 m | B/I Appliances Centre Island W/O To Deck |
| Family Room | 6.00 × 3.90 m | Hardwood Floor Gas Fireplace Overlooks Garden |
| Office | 3.90 × 3.15 m | Hardwood Floor B/I Bookcase Overlooks Backyard |
| Laundry | 3.90 × 1.95 m | Ceramic Floor W/O To Garage W/O To Yard |
Second Floor
| Primary Bedroom | 6.40 × 5.60 m | 5 Pc Ensuite Heated Floor Walk-In Closet(s) |
| Bedroom 2 | 5.00 × 4.70 m | Hardwood Floor 5 Pc Ensuite Large Closet |
| Bedroom 3 | 5.00 × 3.60 m | Hardwood Floor 4 Pc Bath Large Closet |
| Bedroom 4 | 4.40 × 3.60 m | Hardwood Floor Large Closet South View |
Basement
| Bedroom 5 | 4.90 × 3.50 m | 3 Pc Bath Walk-In Closet(s) Large Window |
| Recreation | 10.00 × 6.00 m | Gas Fireplace Wet Bar W/O To Garden |
Features
- Auto Garage Door Remote
- Built-In Oven
- Finished
- Walk-Out
- Central Air
- 2-Storey
Financials
Estimated Rental Income
Entire property$4,000 – $6,500/mo
Basement apartment$1,800 – $2,500/mo
Rental yield700.7% – 1138.7%
*Estimates based on comparable rentals in the area. Actual income may vary.
Market Data — Aurora
Days on market19 days
Buyer's MarketSeller's Market
Based on active listings in Aurora. Data updates daily.
Demographics — Aurora
Population
62,057
Avg Household Income
$138,000
Age Distribution
0-19
23%
20-34
15%
35-49
22%
50-64
23%
65+
17%
Ownership82% own · 18% rent
EnglishMandarinFarsiItalianRussian
Other rentals like this
Similar rentals in Aurora
Same property type, similar price, similar size — currently for rent.
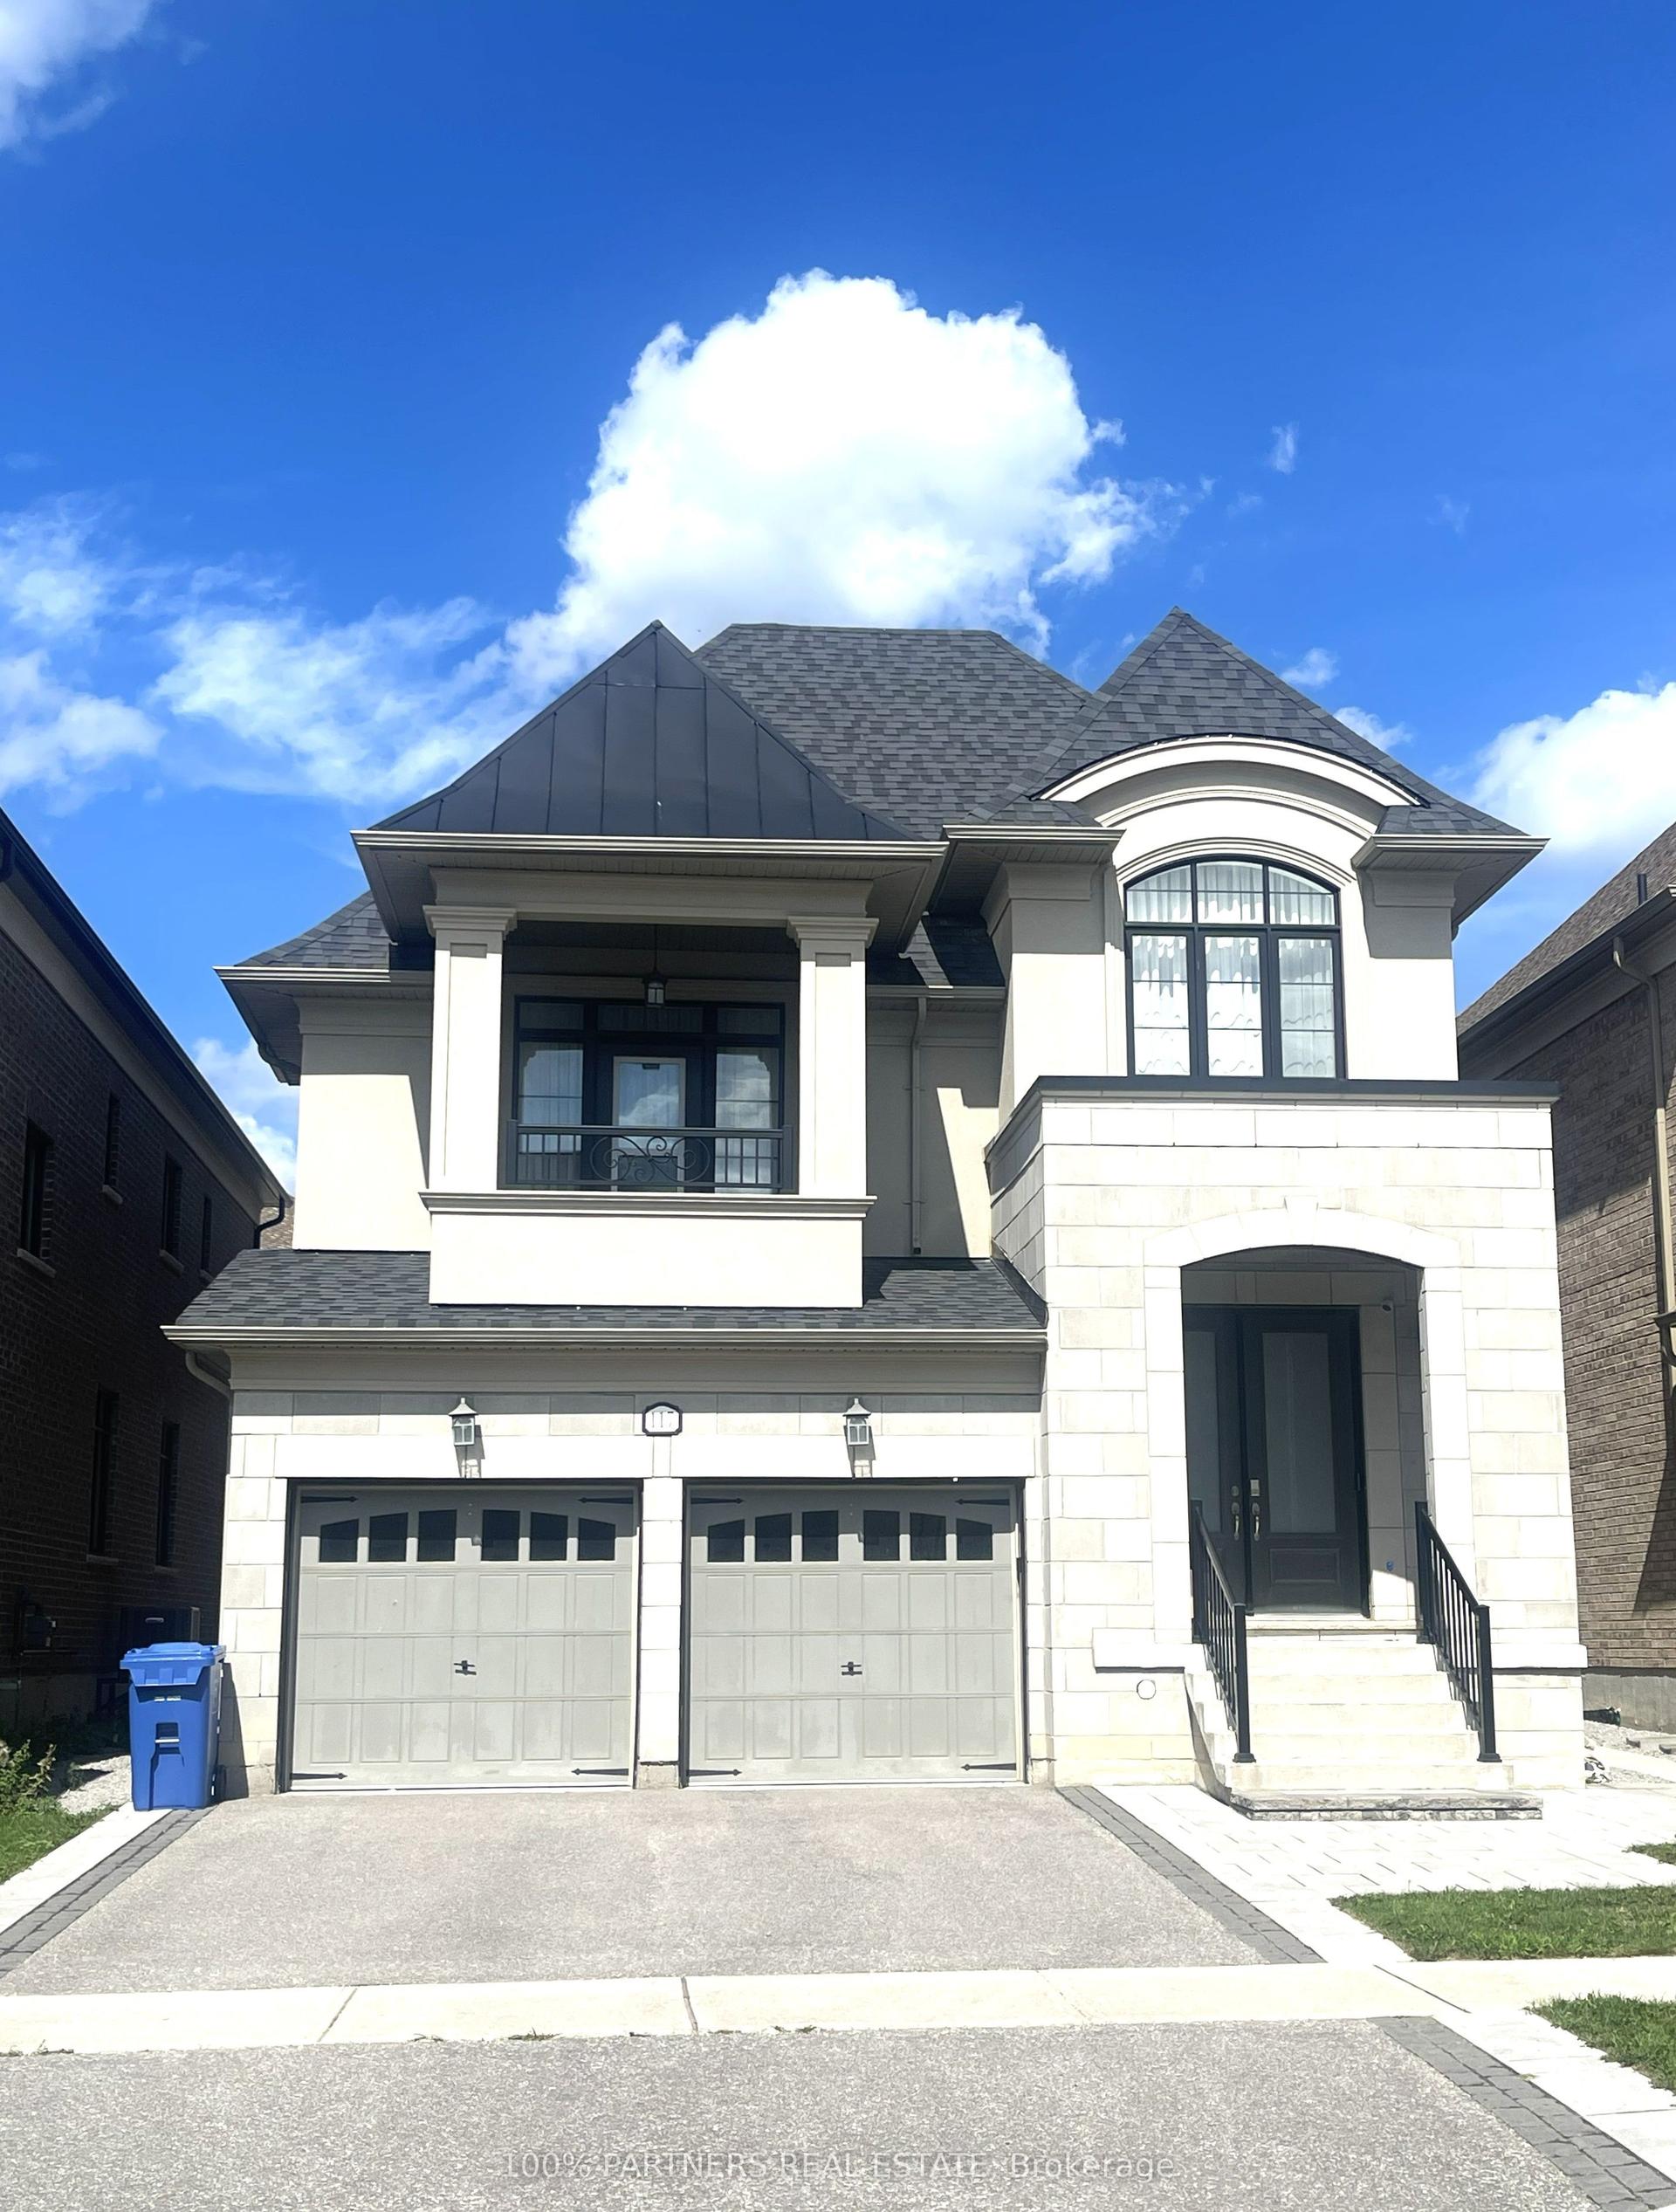
For Lease2 days ago
$5,200
Detached
117 Botelho Circle E, Bayview Southeast
Aurora, ON
4 bd
5 ba
3,250
6
MLS# N13704734100% Partners Real Estate
WhatsApp Aman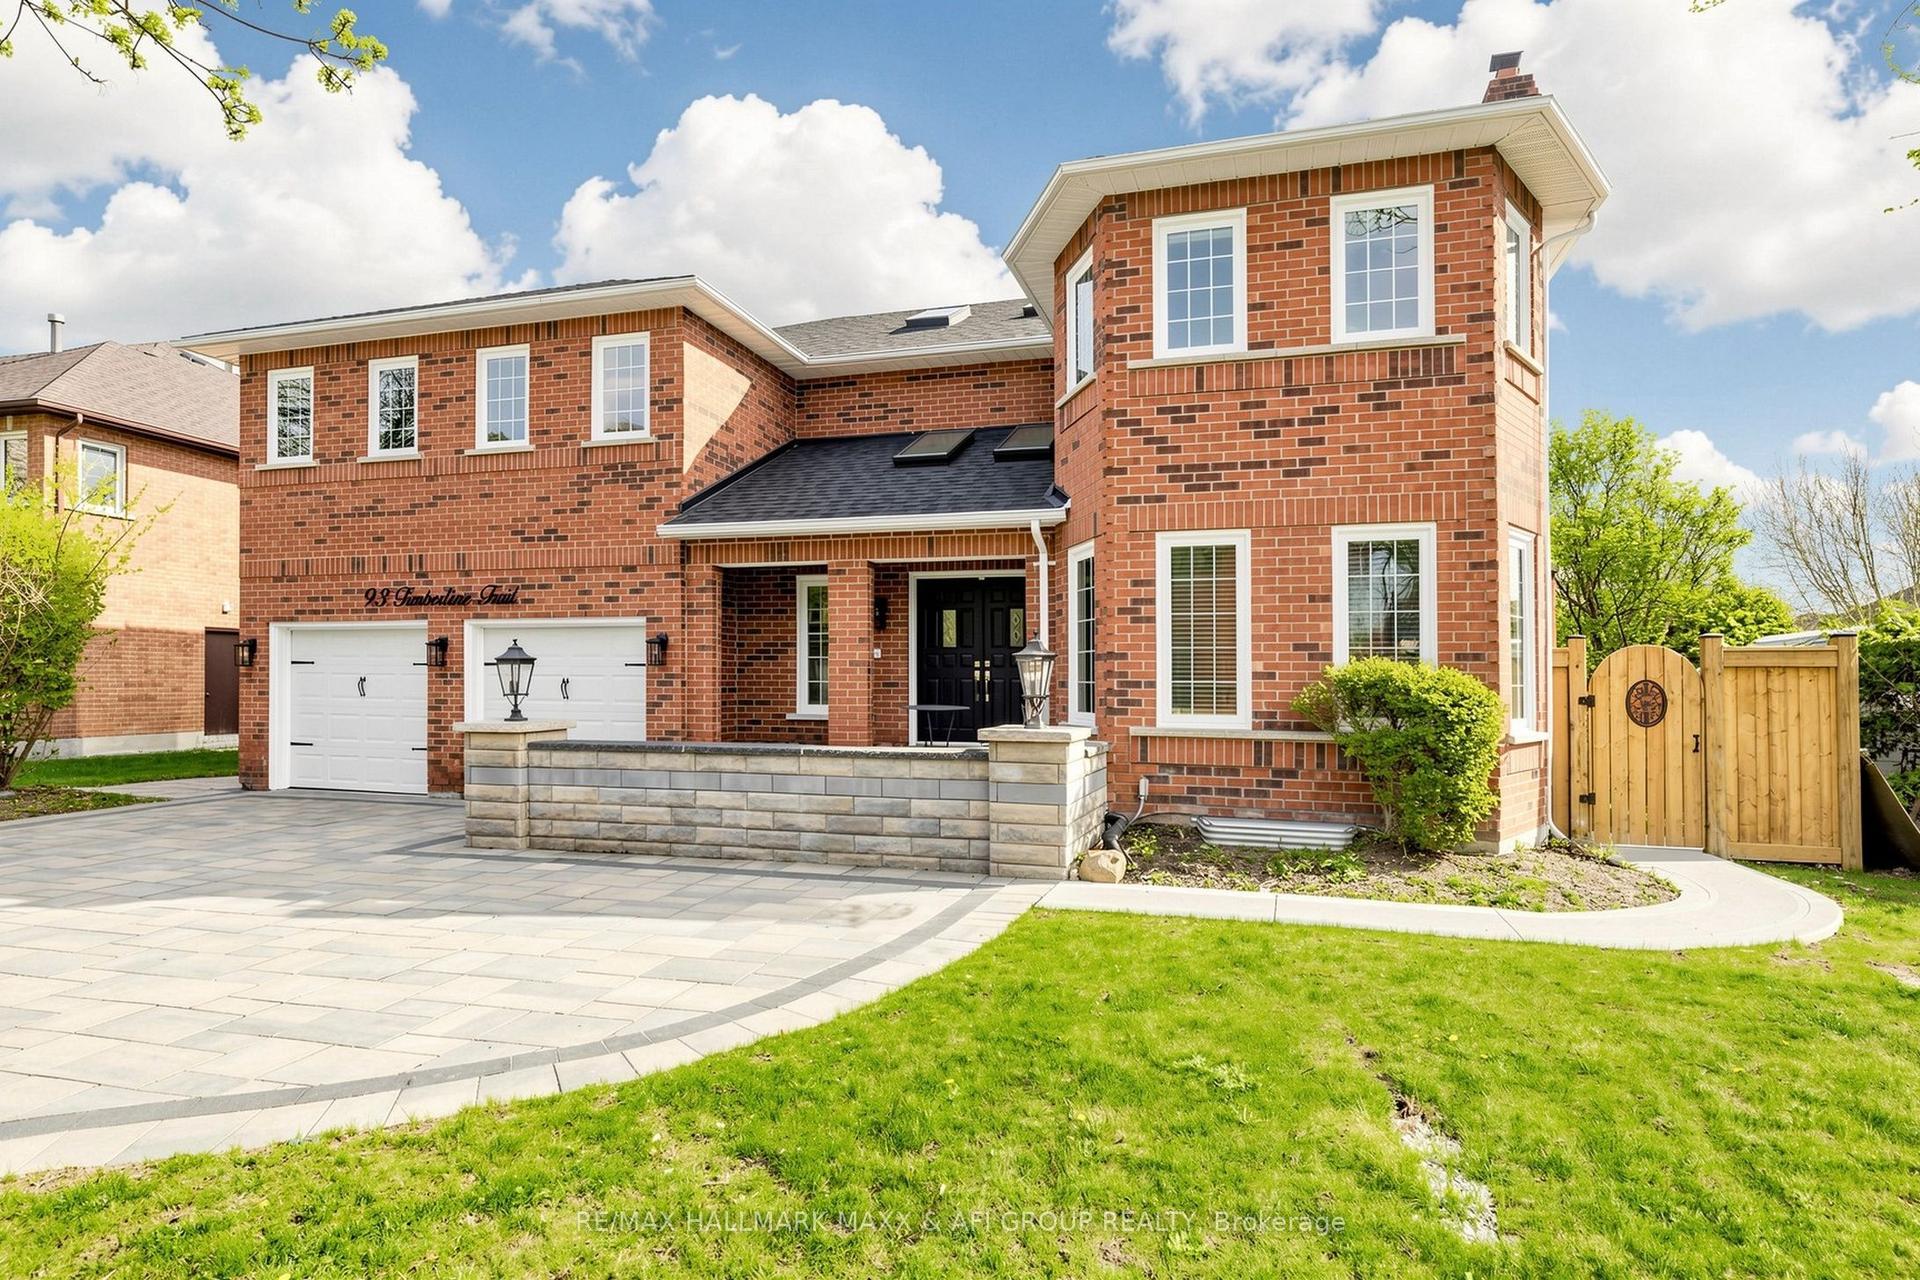
For Lease5 days ago
$5,700
Detached
93 Timberline Trail, Aurora Highlands
Aurora, ON
4 bd
4 ba
4,250
6
MLS# N13694432Re/Max Hallmark Maxx & Afi Group…
WhatsApp Aman
Getting around
How walkable, bikeable, and transit-friendly this neighbourhood is.
57
/ 100
Walk Score
Somewhat Walkable
48
/ 100
Transit Score
Some Transit
53
/ 100
Bike Score
Bikeable
Scores are estimates based on neighbourhood data and are for informational purposes only.
MLS® data courtesy of the Toronto Regional Real Estate Board (TRREB).
The information provided herein must only be used by consumers that have a bona fide interest in the purchase, sale, or lease of real estate and may not be used for any commercial purpose or any other purpose. Listing information is deemed reliable but is not guaranteed accurate by the Toronto Regional Real Estate Board, the listing brokerage, or this website. The trademarks REALTOR®, REALTORS® and the REALTOR® logo are controlled by The Canadian Real Estate Association (CREA) and identify real estate professionals who are members of CREA. MLS®, Multiple Listing Service®, and the associated logos are owned by CREA. Not intended to solicit properties currently listed for sale or buyers under contract.