For Sale
90 Four Seasons Crescent
Woodland Hill, Newmarket, ON
$939,000
3+1Bd
3Ba
1,750+sqft
3Parking
6.95 x 31.81 mlot
$537/sqft
Semi-DetachedMLS# N13644082Listed 2026-08-068 DOM
Heating
Water Heater
Cooling
Central Air
Basement
Finished with Walk-Out
About this home
Welcome to this beautifully updated 3+1 bedroom, 3-bathroom semi-detached home, ideally situated on a quiet crescent in a highly sought-after, family-friendly neighbourhood. This move-in-ready home offers modern finishes, functional living spaces, and a private setting you'll love. The thoughtfully designed main floor features luxury vinyl flooring (2025), stylish modern lighting, and a cozy family room with a walkout to the deck overlooking the fully fenced backyard which backs onto greenspace. The stunning kitchen (2025) is the heart of the home, showcasing quartz countertops, a matching quartz backsplash, newer stainless steel appliances, and an integrated dishwasher for a sleek, contemporary look. Upstairs, you'll find three spacious bedrooms. Large primary bedroom has a 4 PC ensuite primary as well as a walk-in closet. The second floor also features the convenience of an upper-level laundry area, and durable, easy-care laminate flooring throughout. The finished walkout basement provides additional living space with new vinyl flooring (2026) perfect for a recreation room, home office, gym, or playroom. A spacious utility room offers plenty of extra storage to keep everything organized. Additional features include a new garage door (2026), newer A/C, furnace, air cleaner, water heater, smart thermostat (2025), washer and dryer (2023) and many tasteful updates that make this home truly move-in ready. Pot lights and newer fixtures throughout. Located within walking distance to schools, parks, shopping, restaurants, and public transit, this exceptional home combines style, comfort, and everyday convenience. This is a home you won't want to miss.
GarageWalkout
Rooms
Second Floor
| Primary Bedroom | 5.85 × 3.45 m | California Shutters 4 Pc Ensuite Laminate |
| Bedroom 2 | 4.16 × 2.53 m | California Shutters Laminate Walk-In Closet(s) |
| Bedroom 3 | 4.59 × 2.53 m | California Shutters Laminate Double Closet |
| Laundry | 2.38 × 6.66 m | Laundry Sink Ceramic Floor Window |
Basement
| Bedroom 4 | 4.06 × 3.73 m | Vinyl Floor |
| Recreation | 5.00 × 4.92 m | Vinyl Floor Pot Lights Walk-Out |
| Utility Room | 5.23 × 1.90 m | Unfinished |
Other
| Foyer | 3.04 × 1.98 m | Vinyl Floor French Doors Double Closet |
| Dining Room | 5.25 × 3.09 m | Vinyl Floor Open Concept California Shutters |
| Kitchen | 5.25 × 2.87 m | Vinyl Floor Open Concept B/I Dishwasher |
| Living Room | 5.25 × 2.97 m | Vinyl Floor Open Concept W/O To Deck |
Features
- In-Law Capability
- Water Heater
- Water Purifier
- Deck
- Finished with Walk-Out
- Central Air
- 2-Storey
Financials
Annual Taxes
$4,833
Estimated Rental Income
Entire property$3,200 – $4,800/mo
Basement apartment$1,800 – $2,500/mo
Rental yield4.1% – 6.1%
*Estimates based on comparable rentals in the area. Actual income may vary.
Market Data — Newmarket
Days on market8 days
Buyer's MarketSeller's Market
Based on active listings in Newmarket. Data updates daily.
Demographics — Newmarket
Population
87,942
Avg Household Income
$118,000
Age Distribution
0-19
22%
20-34
17%
35-49
20%
50-64
22%
65+
19%
Ownership76% own · 24% rent
EnglishFrenchFarsiRussianMandarin
Getting around
How walkable, bikeable, and transit-friendly this neighbourhood is.
53
/ 100
Walk Score
Somewhat Walkable
44
/ 100
Transit Score
Some Transit
53
/ 100
Bike Score
Bikeable
Scores are estimates based on neighbourhood data and are for informational purposes only.
MLS® data courtesy of the Toronto Regional Real Estate Board (TRREB).
The information provided herein must only be used by consumers that have a bona fide interest in the purchase, sale, or lease of real estate and may not be used for any commercial purpose or any other purpose. Listing information is deemed reliable but is not guaranteed accurate by the Toronto Regional Real Estate Board, the listing brokerage, or this website. The trademarks REALTOR®, REALTORS® and the REALTOR® logo are controlled by The Canadian Real Estate Association (CREA) and identify real estate professionals who are members of CREA. MLS®, Multiple Listing Service®, and the associated logos are owned by CREA. Not intended to solicit properties currently listed for sale or buyers under contract.
You may also like
More homes in Newmarket
Hand-picked listings with a similar price range and style.
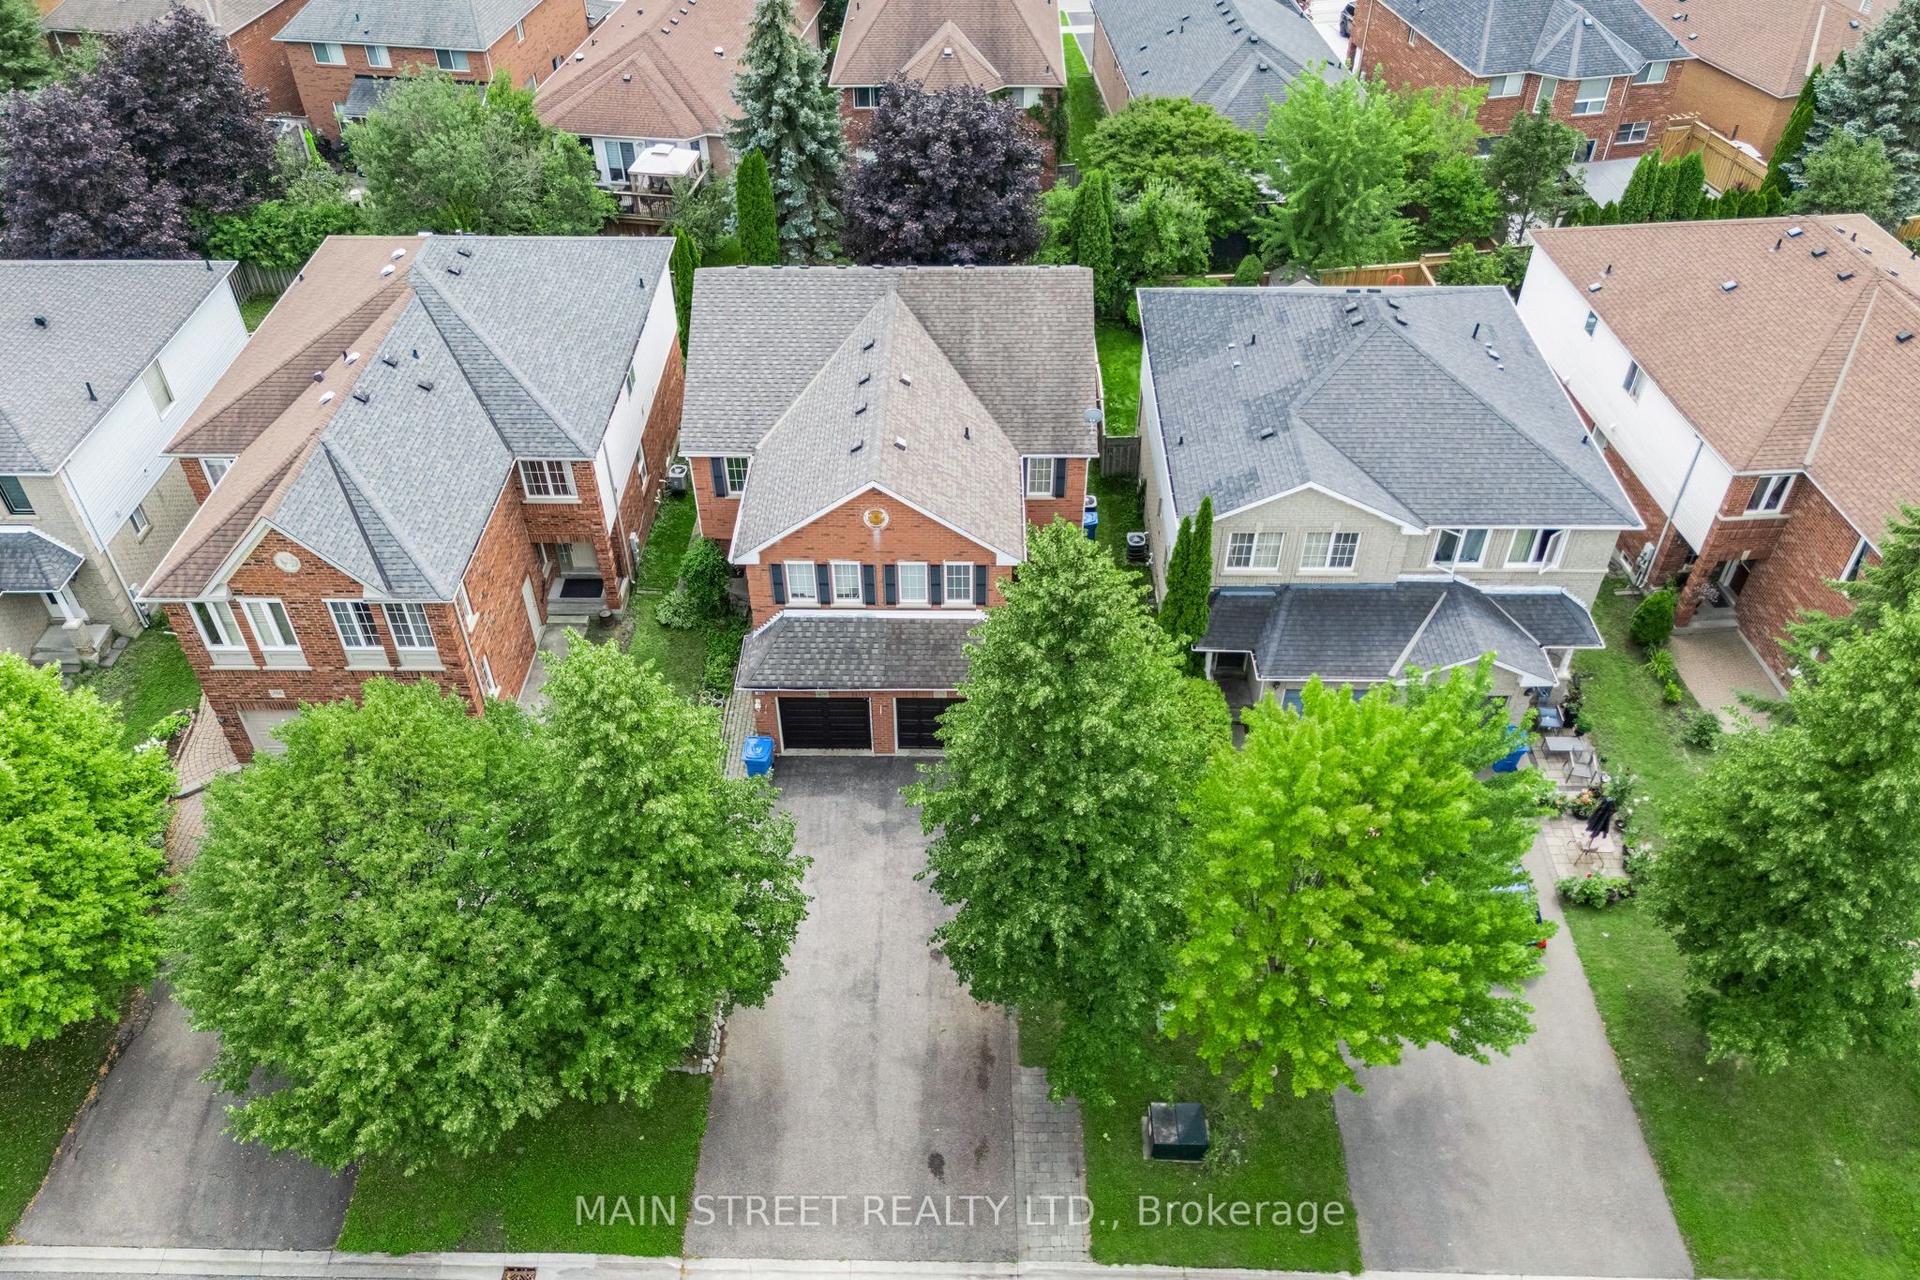
For Sale7 days ago
$889,000
Semi-Detached
est. $3,897/mo
478 Heddle Crescent, Stonehaven-Wyndham
Newmarket, ON
3+1 bd
4 ba
1,300
4
MLS# N13650610Main Street Realty Ltd.
WhatsApp Aman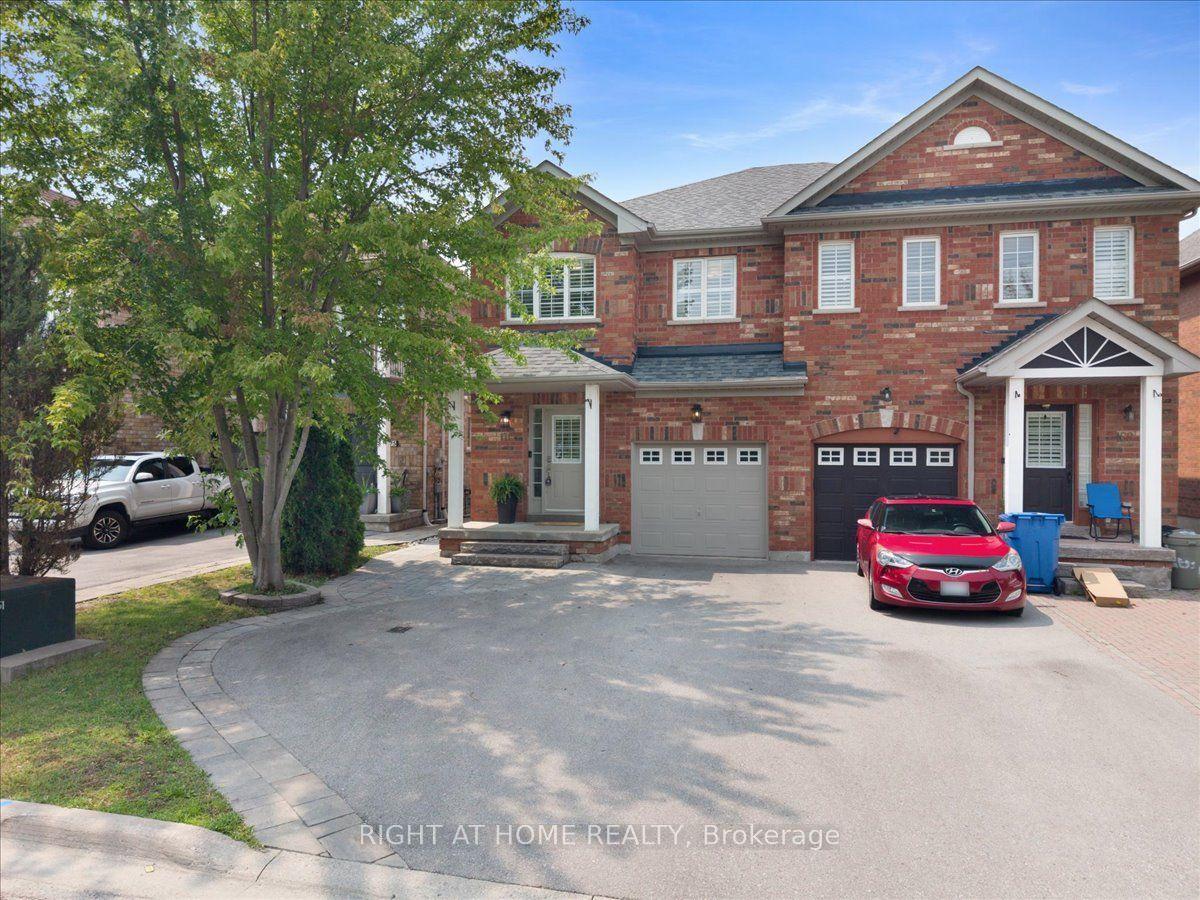
For Sale10 days ago
$880,000
Semi-Detached
est. $3,858/mo
171 Burgess Crescent, Summerhill Estates
Newmarket, ON
3+1 bd
4 ba
1,750
4
MLS# N13632730Right At Home Realty
WhatsApp Aman
