For Sale
Just Listed
478 Heddle Crescent
Stonehaven-Wyndham, Newmarket, ON
$889,000
3+1Bd
4Ba
1,300+sqft
4Parking
22.47 x 113.2 ftlot
$684/sqft
Semi-DetachedMLS# N13650610Listed 2026-08-077 DOM
Cooling
Central Air
Basement
Finished
About this home
Welcome to a place you'll be proud to call home! This beautifully maintained 3+1 bedroom semi-detached home is nestled on a quiet, family-friendly Crescent in the highly sought-after south end of Newmarket. From the moment you arrive, you'll appreciate the exceptional curb appeal, manicured landscaping, and inviting atmosphere that make this home truly special. Step inside to discover a bright, open-concept main floor featuring gleaming hardwood floors throughout the living and dining rooms, creating the perfect space for everyday living and entertaining. The spacious eat-in kitchen offers a modern backsplash, updated appliances, under-cabinet lighting, and a convenient walkout to an oversized newer deck overlooking the fully fenced backyard. The upper level is highlighted by a stunning loft with hardwood flooring, perfect as a family room, home office, or play area. The generous primary bedroom features a luxurious 5-piece ensuite, while two additional spacious bedrooms provide ample room for a growing family. Adding tremendous value is the separate entrance leading to the fully finished basement, complete with a fourth bedroom, a 4-piece bathroom, a cozy recreation room, and abundant storage space making it ideal for extended family, guests, or multi-generational living. Lovingly cared for and tastefully updated, this move-in ready home offers peace of mind with major improvements including a newer furnace and central air conditioning (2024). Situated in one of Newmarket's most desirable neighbourhoods, you'll enjoy convenient access to excellent schools, parks, walking trails, the trendy downtown core, shopping, public transit, Highway 404, and every amenity your family needs. This exceptional home combines comfort, functionality and an outstanding location! Don't miss your opportunity to make it yours!
WalkoutHardwood
Rooms
Main Floor
| Kitchen | 2.82 × 2.81 m | Ceramic Floor Backsplash Eat-in Kitchen |
| Breakfast | 3.59 × 3.09 m | W/O To Deck Ceramic Floor |
| Living Room | 5.46 × 3.06 m | Hardwood Floor French Doors Combined w/Dining |
| Dining Room | 5.46 × 3.06 m | Hardwood Floor Formal Rm Combined w/Living |
Second Floor
| Loft | 4.77 × 3.00 m | Hardwood Floor Open Concept |
| Primary Bedroom | 3.84 × 3.55 m | 5 Pc Ensuite Broadloom Double Closet |
| Bedroom 2 | 3.07 × 2.75 m | Broadloom Closet |
| Bedroom 3 | 2.72 × 2.40 m | Broadloom Closet |
Basement
| Bedroom 4 | 5.04 × 3.93 m | Broadloom Closet |
| Recreation | 3.86 × 2.28 m | Broadloom 4 Pc Bath |
Features
- None
- Finished
- Separate Entrance
- Central Air
- 2-Storey
Financials
Annual Taxes
$4,586.04
Estimated Rental Income
Entire property$3,200 – $4,800/mo
Basement apartment$1,800 – $2,500/mo
Rental yield4.3% – 6.5%
*Estimates based on comparable rentals in the area. Actual income may vary.
Market Data — Newmarket
Days on market7 days
Buyer's MarketSeller's Market
Based on active listings in Newmarket. Data updates daily.
Demographics — Newmarket
Population
87,942
Avg Household Income
$118,000
Age Distribution
0-19
22%
20-34
17%
35-49
20%
50-64
22%
65+
19%
Ownership76% own · 24% rent
EnglishFrenchFarsiRussianMandarin
Getting around
How walkable, bikeable, and transit-friendly this neighbourhood is.
61
/ 100
Walk Score
Somewhat Walkable
44
/ 100
Transit Score
Some Transit
55
/ 100
Bike Score
Bikeable
Scores are estimates based on neighbourhood data and are for informational purposes only.
MLS® data courtesy of the Toronto Regional Real Estate Board (TRREB).
The information provided herein must only be used by consumers that have a bona fide interest in the purchase, sale, or lease of real estate and may not be used for any commercial purpose or any other purpose. Listing information is deemed reliable but is not guaranteed accurate by the Toronto Regional Real Estate Board, the listing brokerage, or this website. The trademarks REALTOR®, REALTORS® and the REALTOR® logo are controlled by The Canadian Real Estate Association (CREA) and identify real estate professionals who are members of CREA. MLS®, Multiple Listing Service®, and the associated logos are owned by CREA. Not intended to solicit properties currently listed for sale or buyers under contract.
You may also like
More homes in Newmarket
Hand-picked listings with a similar price range and style.
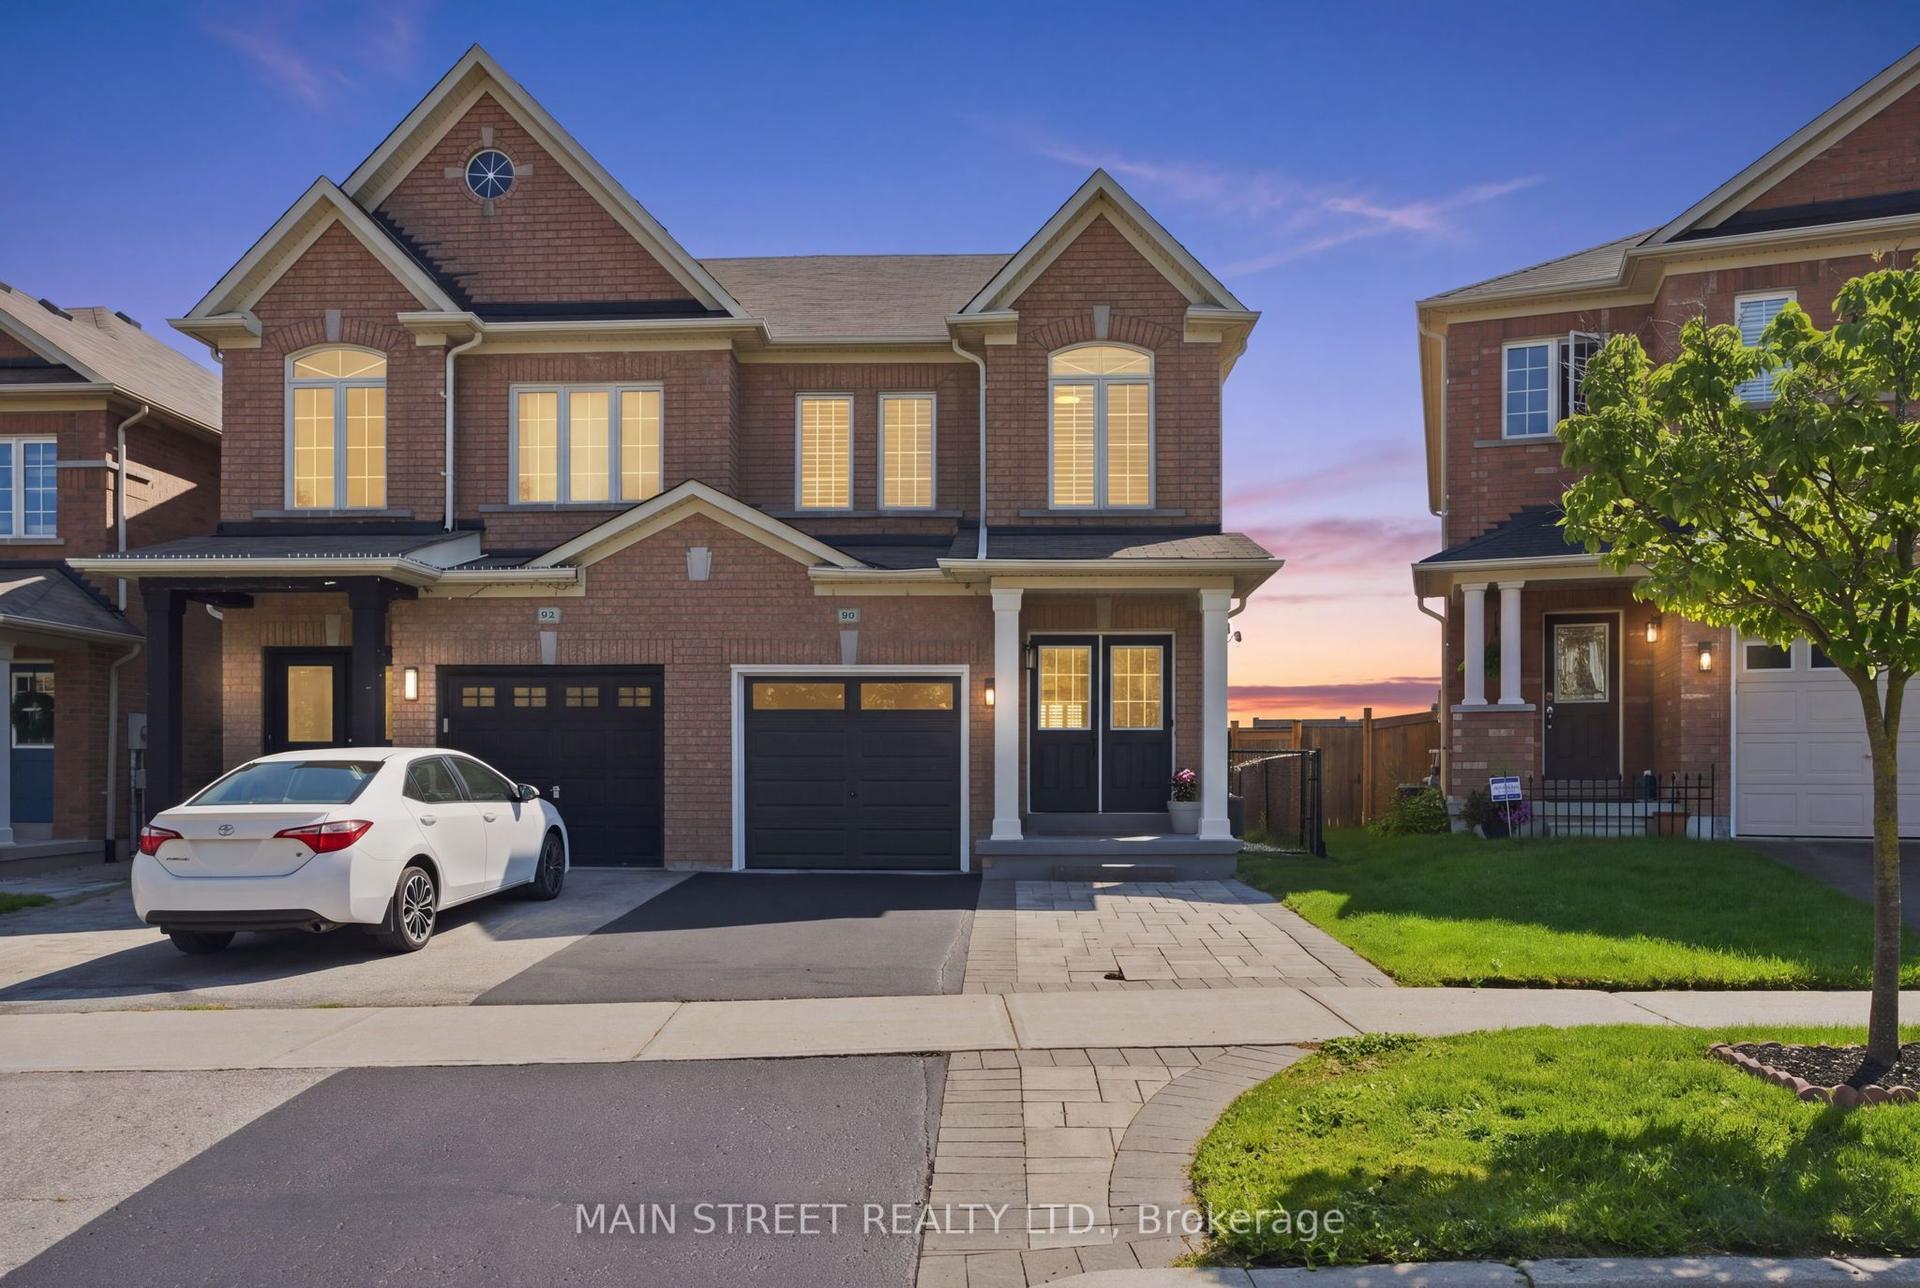
For Sale9 days ago
$939,000
Semi-Detached
est. $4,117/mo
90 Four Seasons Crescent, Woodland Hill
Newmarket, ON
3+1 bd
3 ba
1,750
3
MLS# N13644082Main Street Realty Ltd.
WhatsApp Aman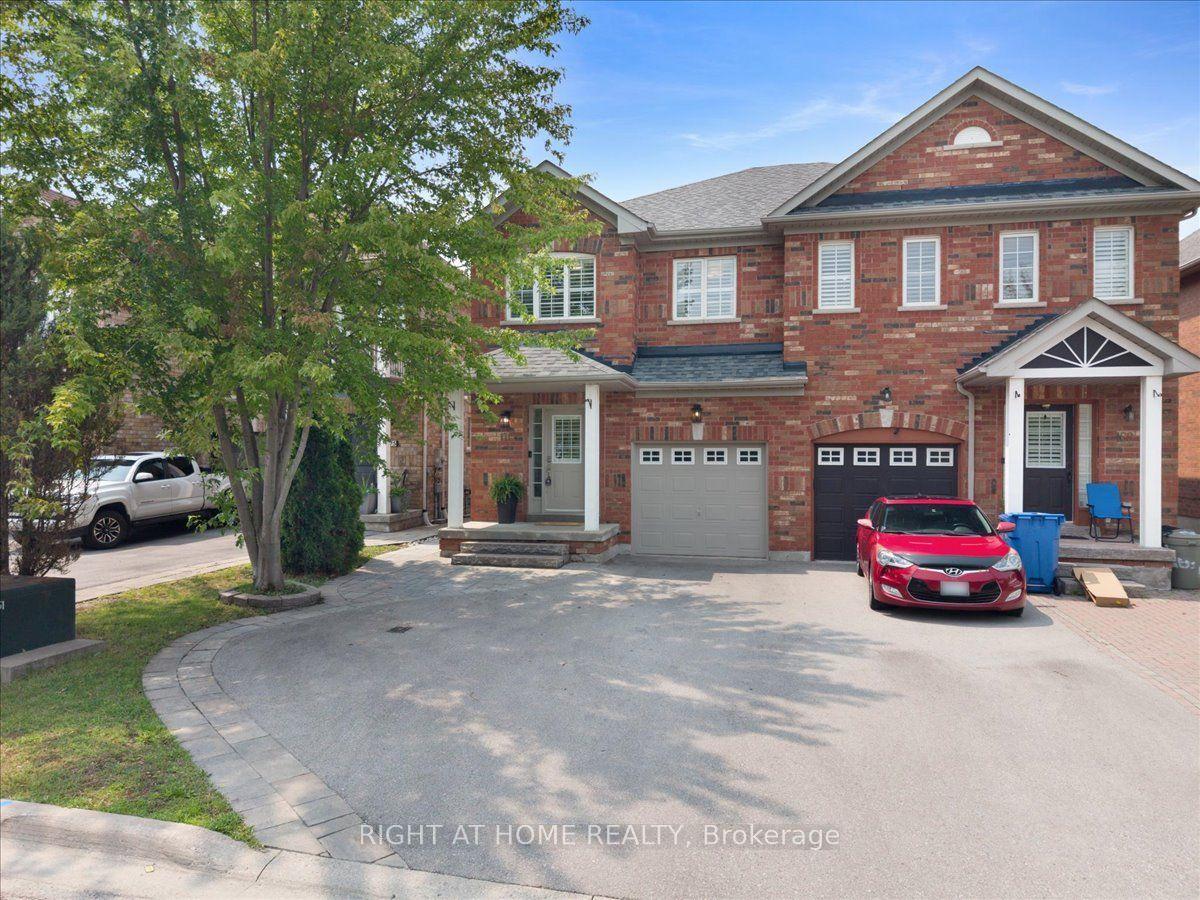
For Sale11 days ago
$880,000
Semi-Detached
est. $3,858/mo
171 Burgess Crescent, Summerhill Estates
Newmarket, ON
3+1 bd
4 ba
1,750
4
MLS# N13632730Right At Home Realty
WhatsApp Aman
