For Sale
Just Listed
32 Lake Forest Drive
Jefferson, Richmond Hill, ON
$2,290,000
4Bd
4Ba
3,250+sqft
5Parking
60.04 x 115 ftlot
$705/sqft
DetachedMLS# N13644848Listed 2026-08-063 DOM
Cooling
Central Vacuum
Basement
Partially Finished
Just listed! New listings in Richmond Hill often receive offers within the first week.
About this home
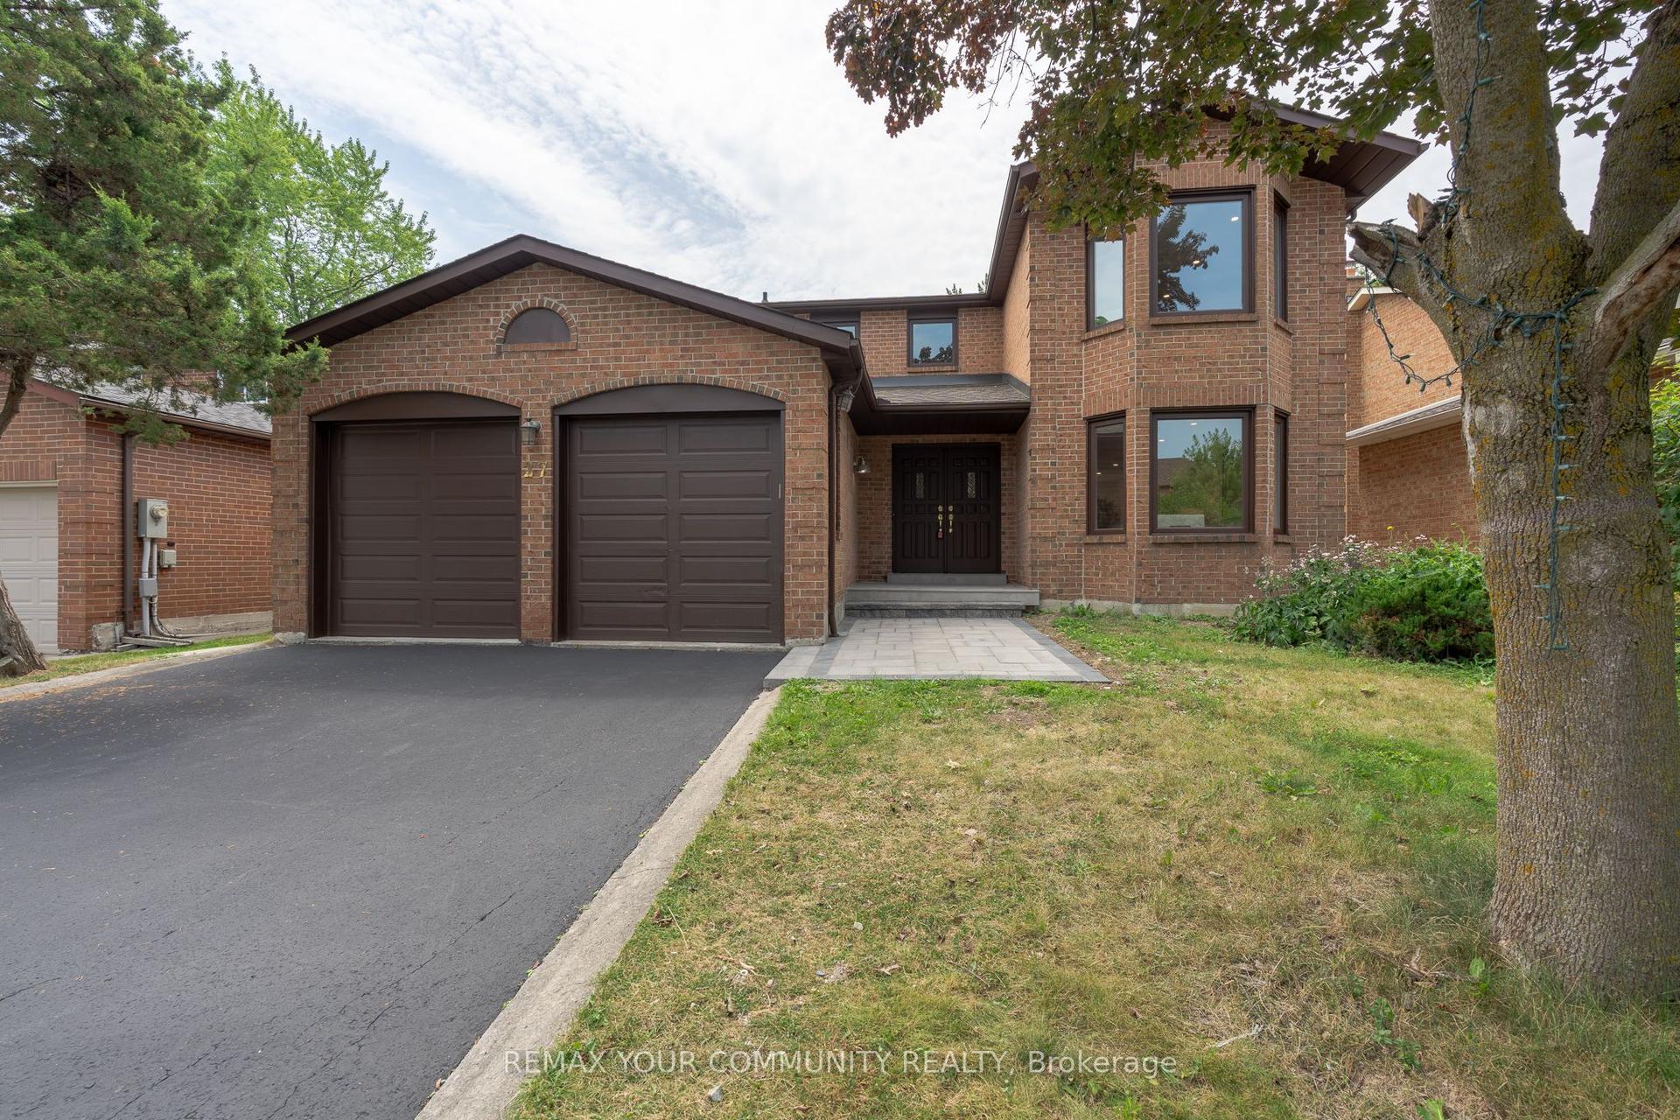
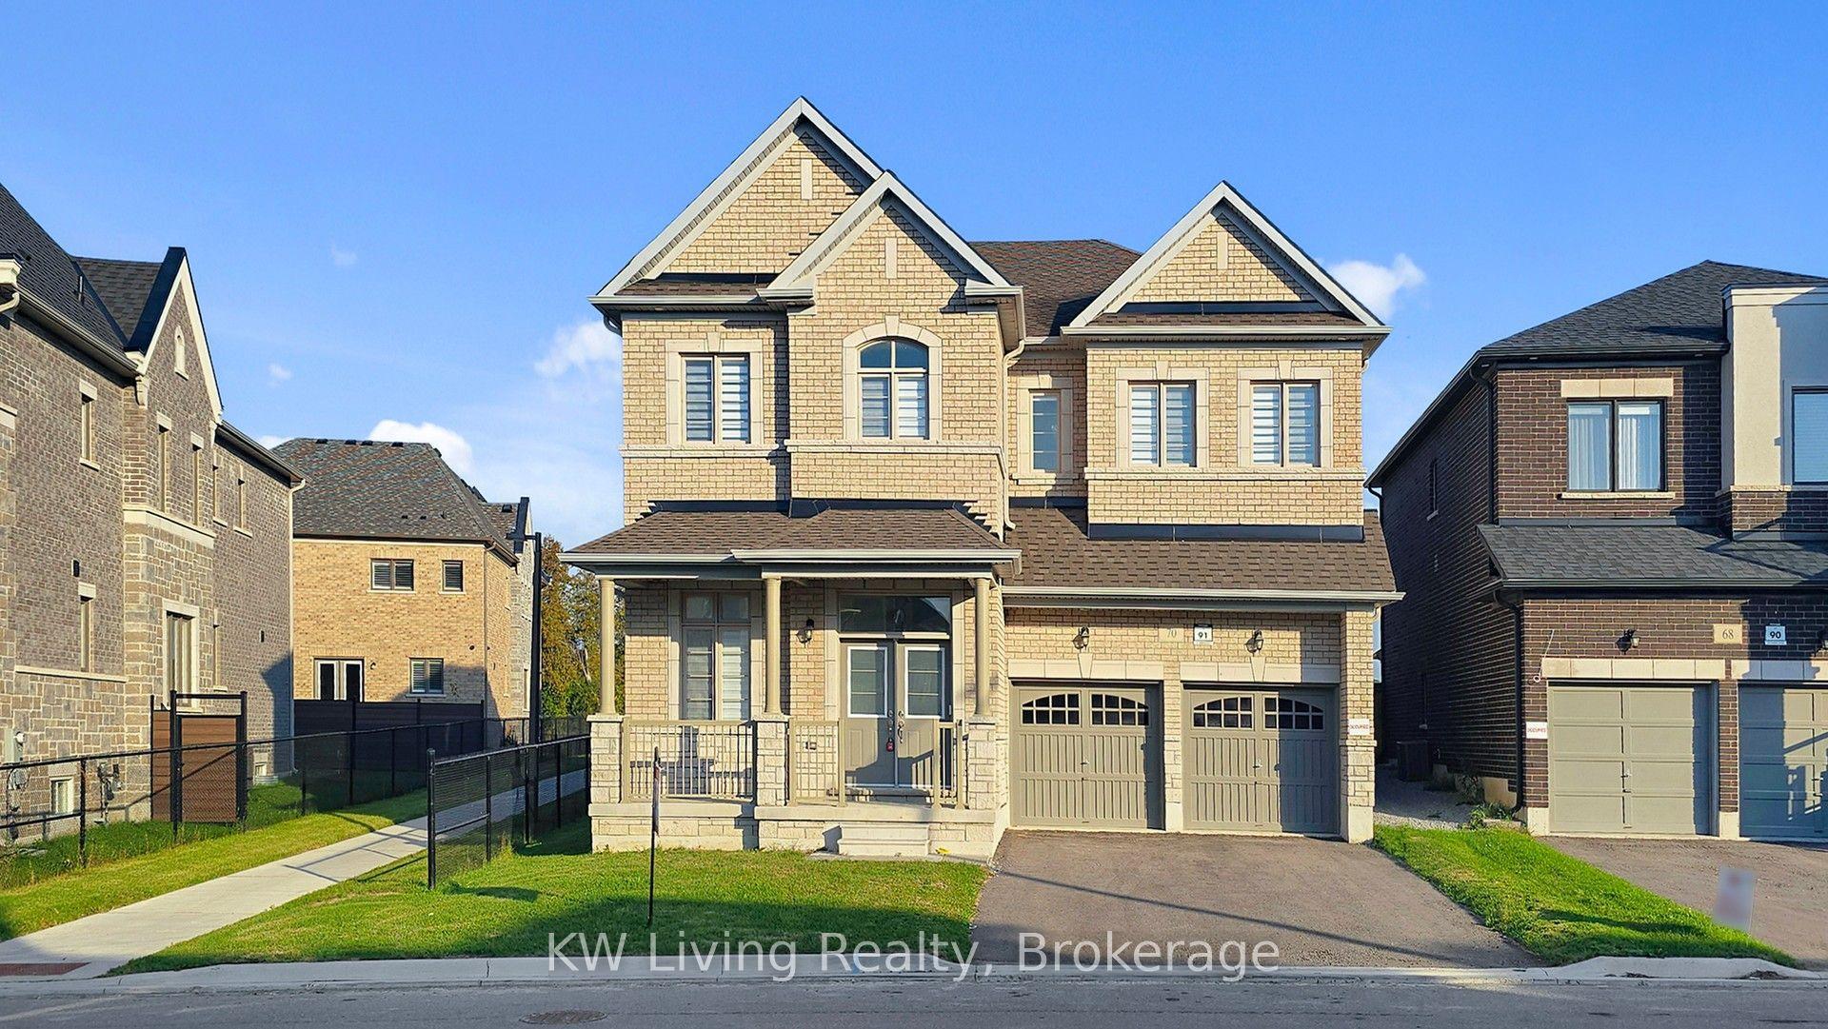
Quality Aspen Ridge home, refined architectural details and extensive luxurious updates offers timeless elegance, modern comfort and functionality. Double entry doors lead to the formal Living and Dining rooms adorned with coffered ceilings and timeless archways. Den behind French doors provides the perfect dedicated office space. Fully RENOVATED CHEF'S KITCHEN, thoughtfully designed, an entertainer's dream, featuring massive central island, quartz counters, premium built-in appliances, lots cabinets/drawers, and an oversized eat-in area transitions seamlessly into the stunning Family Room with its SOARING 18-foot CEILING, custom shutters, gas fireplace. Newer Hardwood Floor on 2/F with 4 Large Bedrms. Relax or entertain in summer on the Porch Lounge or the Low-Maintenance Professionally Landscaped Backyard Oasis with large paver patio. On winter days, snuggle, play or entertain in the Huge Basement Recreation room with Wine Cellar & Gas Fireplace for movie nights, games, work out... Rare 3-CAR Tandem Garage with 11-FT CEILING and convenient Backyard Acess & Exhaust Fan offers exceptional space for vehicles, storage, bikes, recreation equipment or a workshop. Surrounded by parks & trails and close to top-rated schools, golf and shopping. Enjoy this equisite home with year-round splendid living, for quiet family time or gatherings with friends.
GarageRenovatedHardwoodFireplace
Rooms
Main Floor
| Living Room | 6.83 × 3.70 m | Large Window Coffered Ceiling(s) Hardwood Floor |
| Dining Room | 6.83 × 3.70 m | Combined w/Living Pot Lights Hardwood Floor |
| Kitchen | 4.27 × 3.38 m | Renovated Centre Island Quartz Counter |
| Breakfast | 4.27 × 3.70 m | Combined w/Kitchen Picture Window W/O To Garden |
| Office | 3.70 × 3.00 m | French Doors Coffered Ceiling(s) Large Window |
| Family Room | 5.20 × 3.70 m | Window Floor to Ceiling Gas Fireplace Hardwood Floor |
| Laundry | 0.00 × 0.00 m | Window W/O To Garage |
Second Floor
| Primary Bedroom | 6.91 × 4.27 m | 6 Pc Ensuite Walk-In Closet(s) Hardwood Floor |
| Bedroom 2 | 4.45 × 4.10 m | Ensuite Bath Walk-In Closet(s) Hardwood Floor |
| Bedroom 3 | 3.90 × 3.80 m | Semi Ensuite Walk-In Closet(s) Hardwood Floor |
| Bedroom 4 | 3.97 × 3.35 m | Semi Ensuite Walk-In Closet(s) Hardwood Floor |
Basement
| Recreation | 10.92 × 4.34 m | Gas Fireplace Pot Lights French Doors |
| Game Room | 0.00 × 0.00 m | B/I Fridge Pot Lights Combined w/Rec |
| Play | 2.69 × 1.91 m | B/I Fridge Pot Lights Raised Floor |
Features
- Auto Garage Door Remote
- Carpet Free
- Rough-In Bath
- Central Vacuum
- Full
- Partially Finished
- Central Air
- 2-Storey
Financials
Annual Taxes
$9,318.87
Estimated Rental Income
Entire property$4,000 – $6,500/mo
Basement apartment$1,800 – $2,500/mo
Rental yield2.1% – 3.4%
*Estimates based on comparable rentals in the area. Actual income may vary.
Market Data — Richmond Hill
Days on market3 days
Buyer's MarketSeller's Market
Based on active listings in Richmond Hill. Data updates daily.
Demographics — Richmond Hill
Population
202,022
Avg Household Income
$115,000
Age Distribution
0-19
20%
20-34
17%
35-49
22%
50-64
22%
65+
19%
Ownership81% own · 19% rent
EnglishMandarinCantoneseFarsiRussian
Getting around
How walkable, bikeable, and transit-friendly this neighbourhood is.
53
/ 100
Walk Score
Somewhat Walkable
46
/ 100
Transit Score
Some Transit
39
/ 100
Bike Score
Somewhat Bikeable
Scores are estimates based on neighbourhood data and are for informational purposes only.
MLS® data courtesy of the Toronto Regional Real Estate Board (TRREB).
The information provided herein must only be used by consumers that have a bona fide interest in the purchase, sale, or lease of real estate and may not be used for any commercial purpose or any other purpose. Listing information is deemed reliable but is not guaranteed accurate by the Toronto Regional Real Estate Board, the listing brokerage, or this website. The trademarks REALTOR®, REALTORS® and the REALTOR® logo are controlled by The Canadian Real Estate Association (CREA) and identify real estate professionals who are members of CREA. MLS®, Multiple Listing Service®, and the associated logos are owned by CREA. Not intended to solicit properties currently listed for sale or buyers under contract.
You may also like
More homes in Richmond Hill
Hand-picked listings with a similar price range and style.
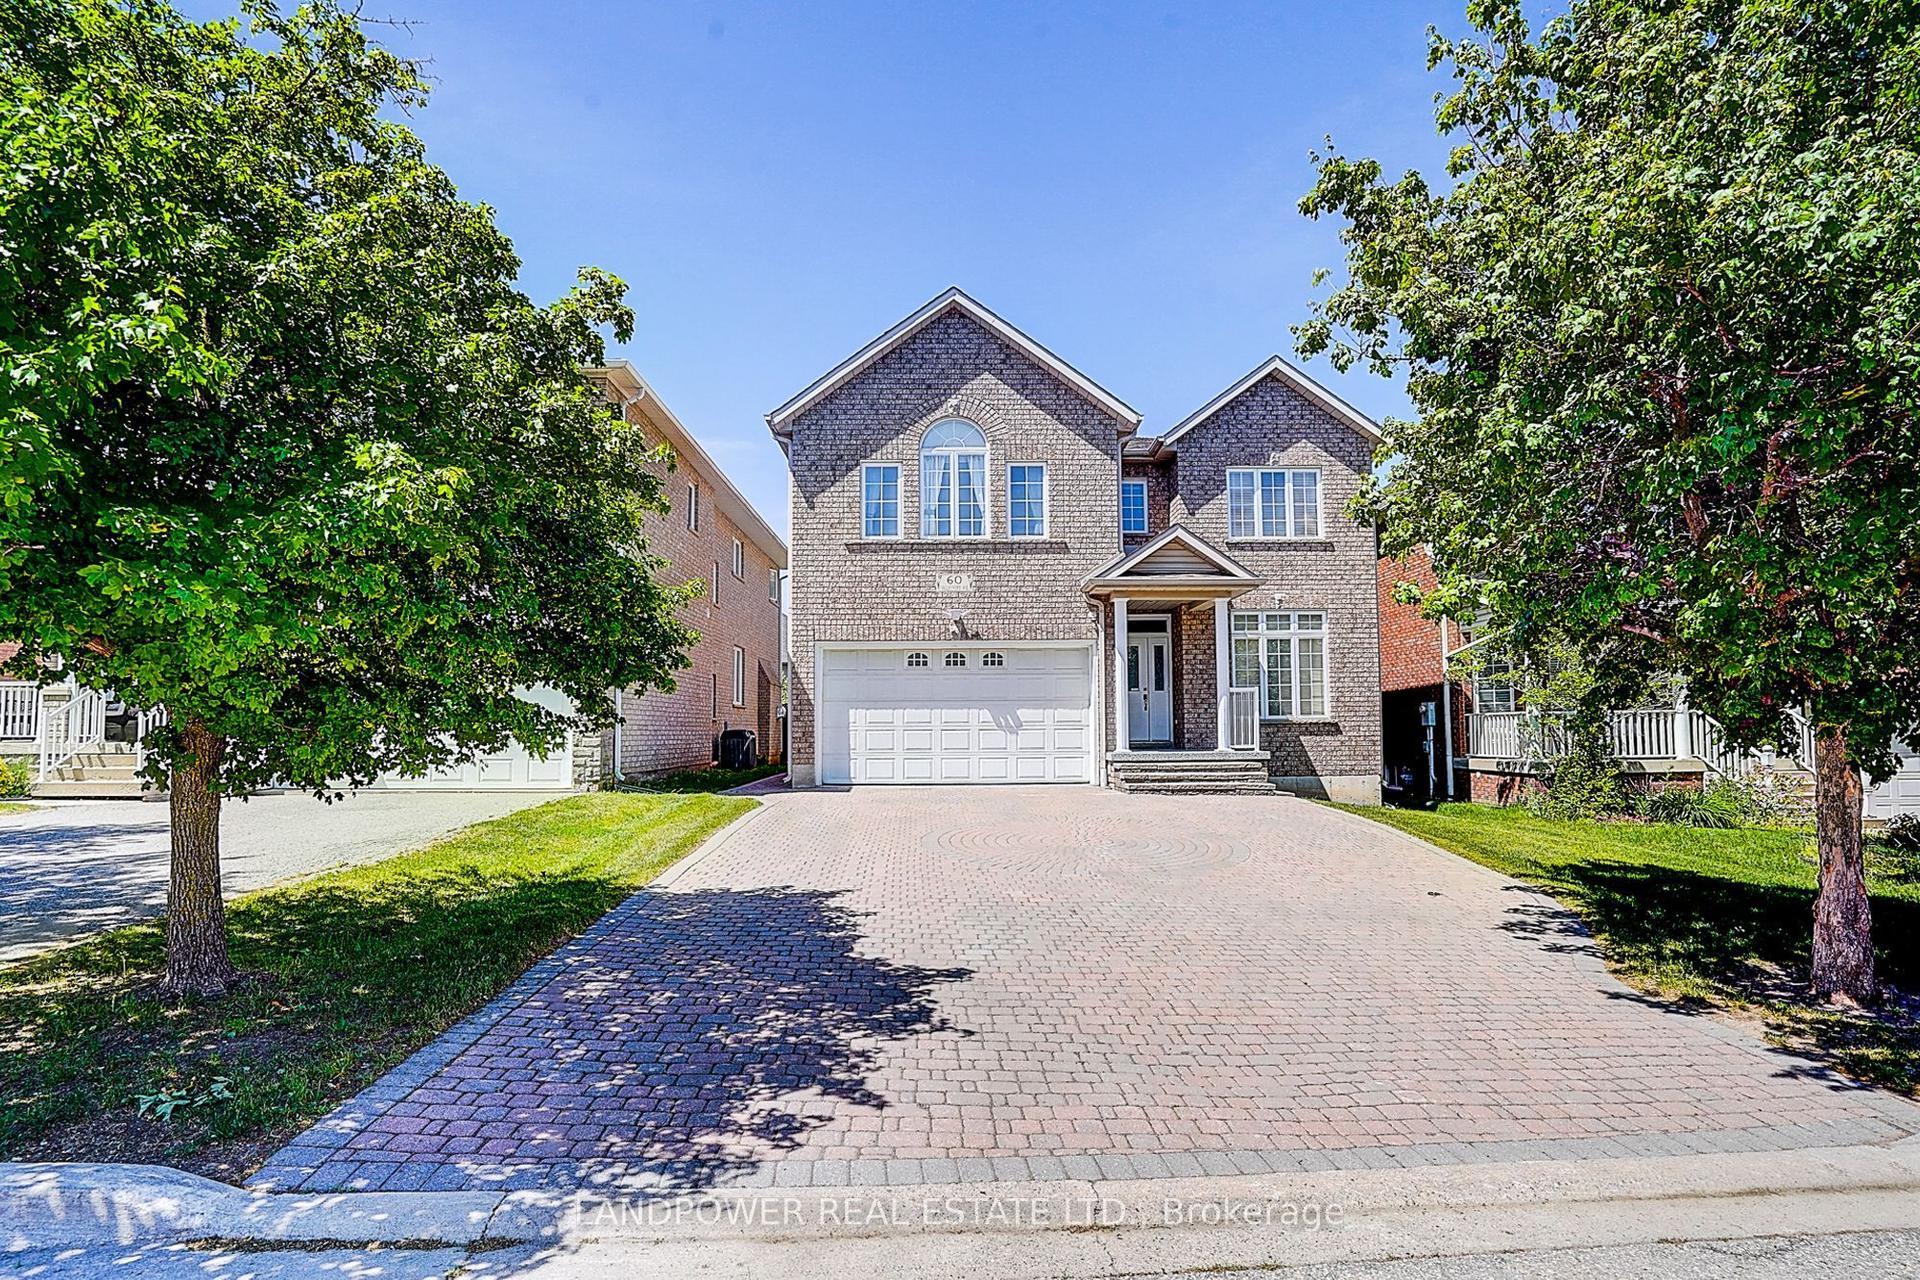
For Sale3 months ago
$2,200,000
Detached
est. $9,645/mo
60 Valleyford Avenue, Observatory
Richmond Hill, ON
4 bd
5 ba
3,250
6
MLS# N13151386Landpower Real Estate Ltd.
WhatsApp Aman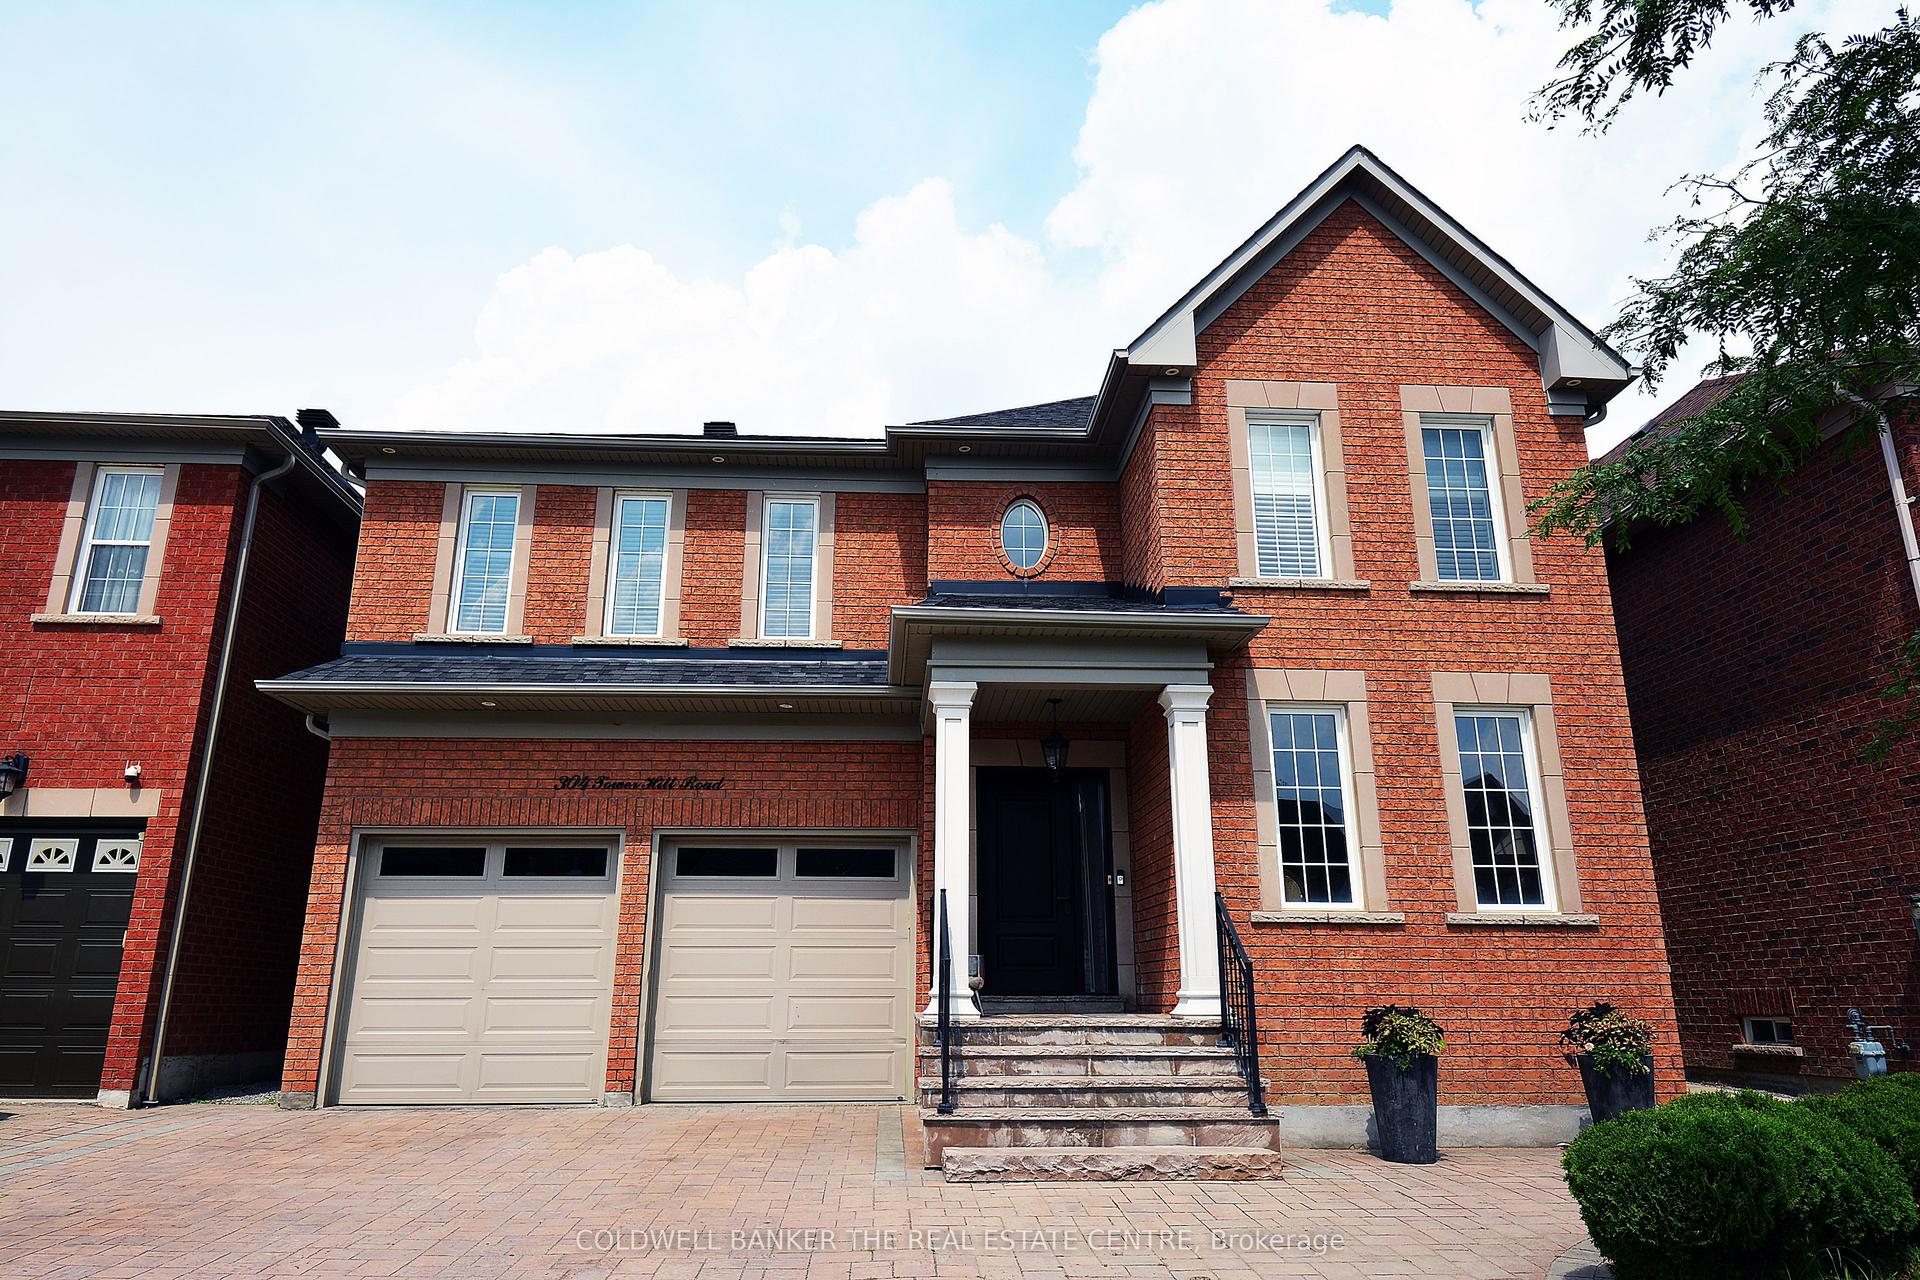
For Sale15 h ago
$1,758,000
Detached
est. $7,707/mo
304 Tower Hill Road, Jefferson
Richmond Hill, ON
4+1 bd
5 ba
2,750
7
MLS# N13655166Coldwell Banker The Real Estate C…
WhatsApp Aman