For Sale
Just Listed
6 Barrow Avenue
Bradford, Bradford West Gwillimbury, ON
$1,329,990
5Bd
6Ba
4,250+sqft
4Parking
27.49 x 106.63 ftlot
$313/sqft
DetachedMLS# N13645934Listed 2026-08-065 DOM
Basement
Unfinished
About this home
Buy Directly from the Builder! Beautiful 3,748 Sq. Ft. Inventory Family Home in Green Valley Estates. Discover exceptional space, style and luxury in this stunning 5-bedroom, 6-bathroom corner lot home. Featuring 10-ft ceilings on the main floor, 9-ft ceilings in the basement, elegant waffle and coffered ceilings and 71 pot lights throughout, this home offers a bright, sophisticated atmosphere from the moment you walk in. Currrently at the drywall stage, this is a rare opportunity to personalize your dream home. Visit our Decor Centre and select from a wide variety of hardwood, tile and cabinetry finishes to create a home that truly reflects your style. Plus, enjoy $10,000 in complimentary Decor Dollars to be used towards your selections. Step outside to a partially fenced backyard with a walk-out deck, perfect for entertaining, relaxing and creating lasting family memories. Ideally located to schools, shopping and transit (Highway 400 and Bradford Go). Lot #48 (Rideau 19 Elev. A) Home is drywalled, closing approx. 4-5 months from Decor selections. Full Tarion Warranty Included. Taxes estimated based on 2026 Phased-in Assessment (GeoWarehouse).
Corner LotHardwood
Rooms
Main Floor
| Breakfast | 3.05 × 4.88 m | W/O To Yard Combined w/Kitchen |
| Kitchen | 3.05 × 4.88 m | Overlooks Backyard Combined w/Br Window |
| Family Room | 3.96 × 5.18 m | Overlooks Backyard Fireplace Hardwood Floor |
| Dining Room | 5.18 × 3.66 m | Window Coffered Ceiling(s) Hardwood Floor |
| Living Room | 3.35 × 4.27 m | Coffered Ceiling(s) Window Hardwood Floor |
| Study | 3.35 × 3.05 m | Overlooks Backyard Window Hardwood Floor |
Second Floor
| Primary Bedroom | 3.96 × 5.88 m | Overlooks Backyard His and Hers Closets 5 Pc Ensuite |
| Bedroom 2 | 3.05 × 3.96 m | Window Walk-In Closet(s) 3 Pc Ensuite |
| Bedroom 3 | 4.27 × 3.05 m | Window Walk-In Closet(s) 3 Pc Ensuite |
| Bedroom 4 | 3.35 × 3.66 m | Window Walk-In Closet(s) 3 Pc Ensuite |
| Bedroom 5 | 3.66 × 3.66 m | Window Walk-In Closet(s) 3 Pc Ensuite |
Features
- Other
- Unfinished
- None
- 2-Storey
Financials
Annual Taxes
$8,753
Estimated Rental Income
Entire property$4,500 – $7,000/mo
Rental yield4.1% – 6.3%
*Estimates based on comparable rentals in the area. Actual income may vary.
Market Data — Bradford West Gwillimbury
Days on market5 days
Buyer's MarketSeller's Market
Based on active listings in Bradford West Gwillimbury. Data updates daily.
Getting around
How walkable, bikeable, and transit-friendly this neighbourhood is.
60
/ 100
Walk Score
Somewhat Walkable
37
/ 100
Transit Score
Some Transit
44
/ 100
Bike Score
Somewhat Bikeable
Scores are estimates based on neighbourhood data and are for informational purposes only.
MLS® data courtesy of the Toronto Regional Real Estate Board (TRREB).
The information provided herein must only be used by consumers that have a bona fide interest in the purchase, sale, or lease of real estate and may not be used for any commercial purpose or any other purpose. Listing information is deemed reliable but is not guaranteed accurate by the Toronto Regional Real Estate Board, the listing brokerage, or this website. The trademarks REALTOR®, REALTORS® and the REALTOR® logo are controlled by The Canadian Real Estate Association (CREA) and identify real estate professionals who are members of CREA. MLS®, Multiple Listing Service®, and the associated logos are owned by CREA. Not intended to solicit properties currently listed for sale or buyers under contract.
You may also like
More homes in Bradford West Gwillimbury
Hand-picked listings with a similar price range and style.
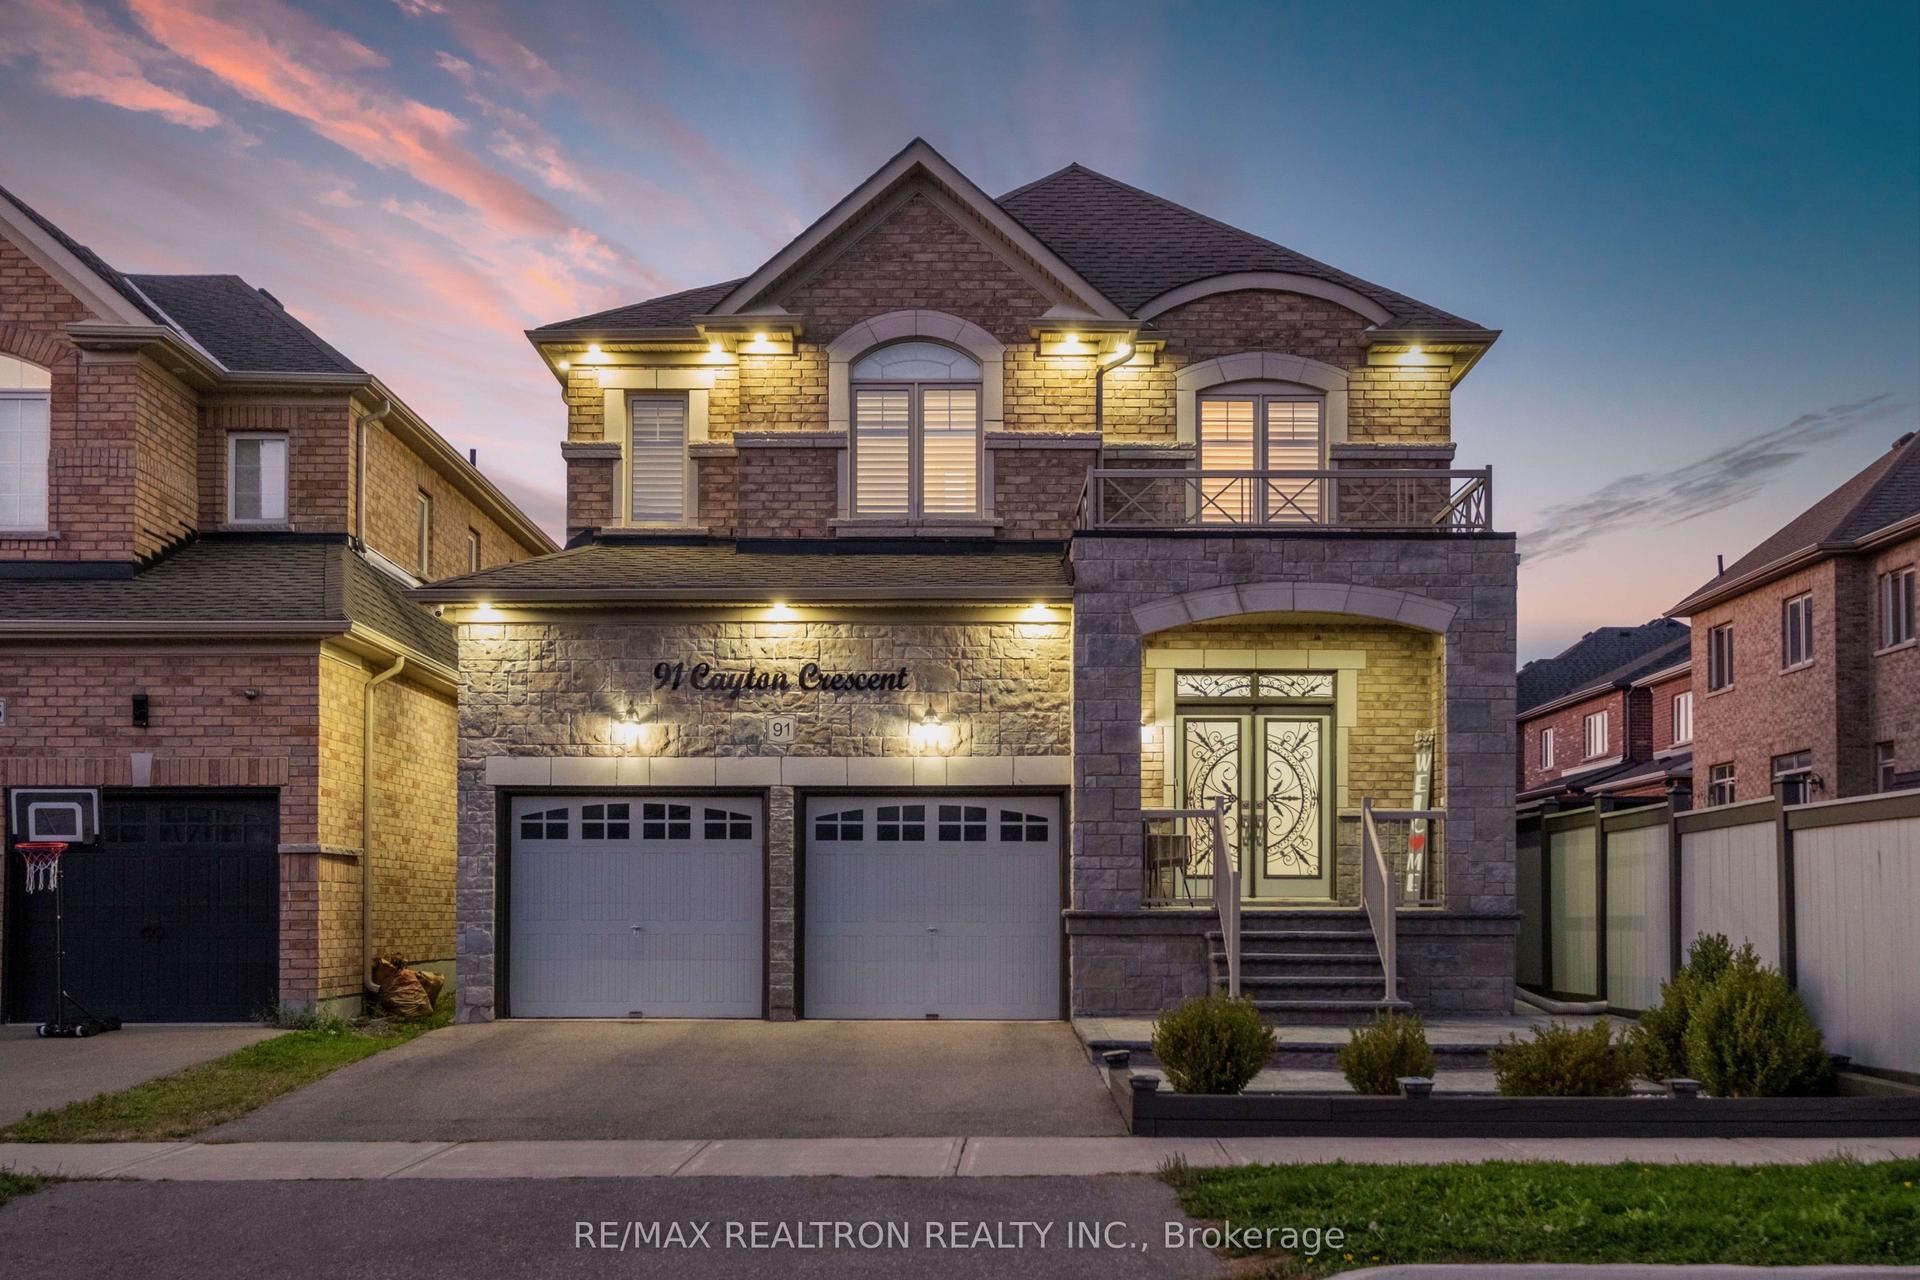
For Sale2 days ago
$1,249,000
Detached
est. $5,476/mo
91 Cayton Crescent, Bradford
Bradford West Gwillimbury, ON
4 bd
4 ba
2,750
4
MLS# N13657634Re/Max Realtron Realty Inc.
WhatsApp Aman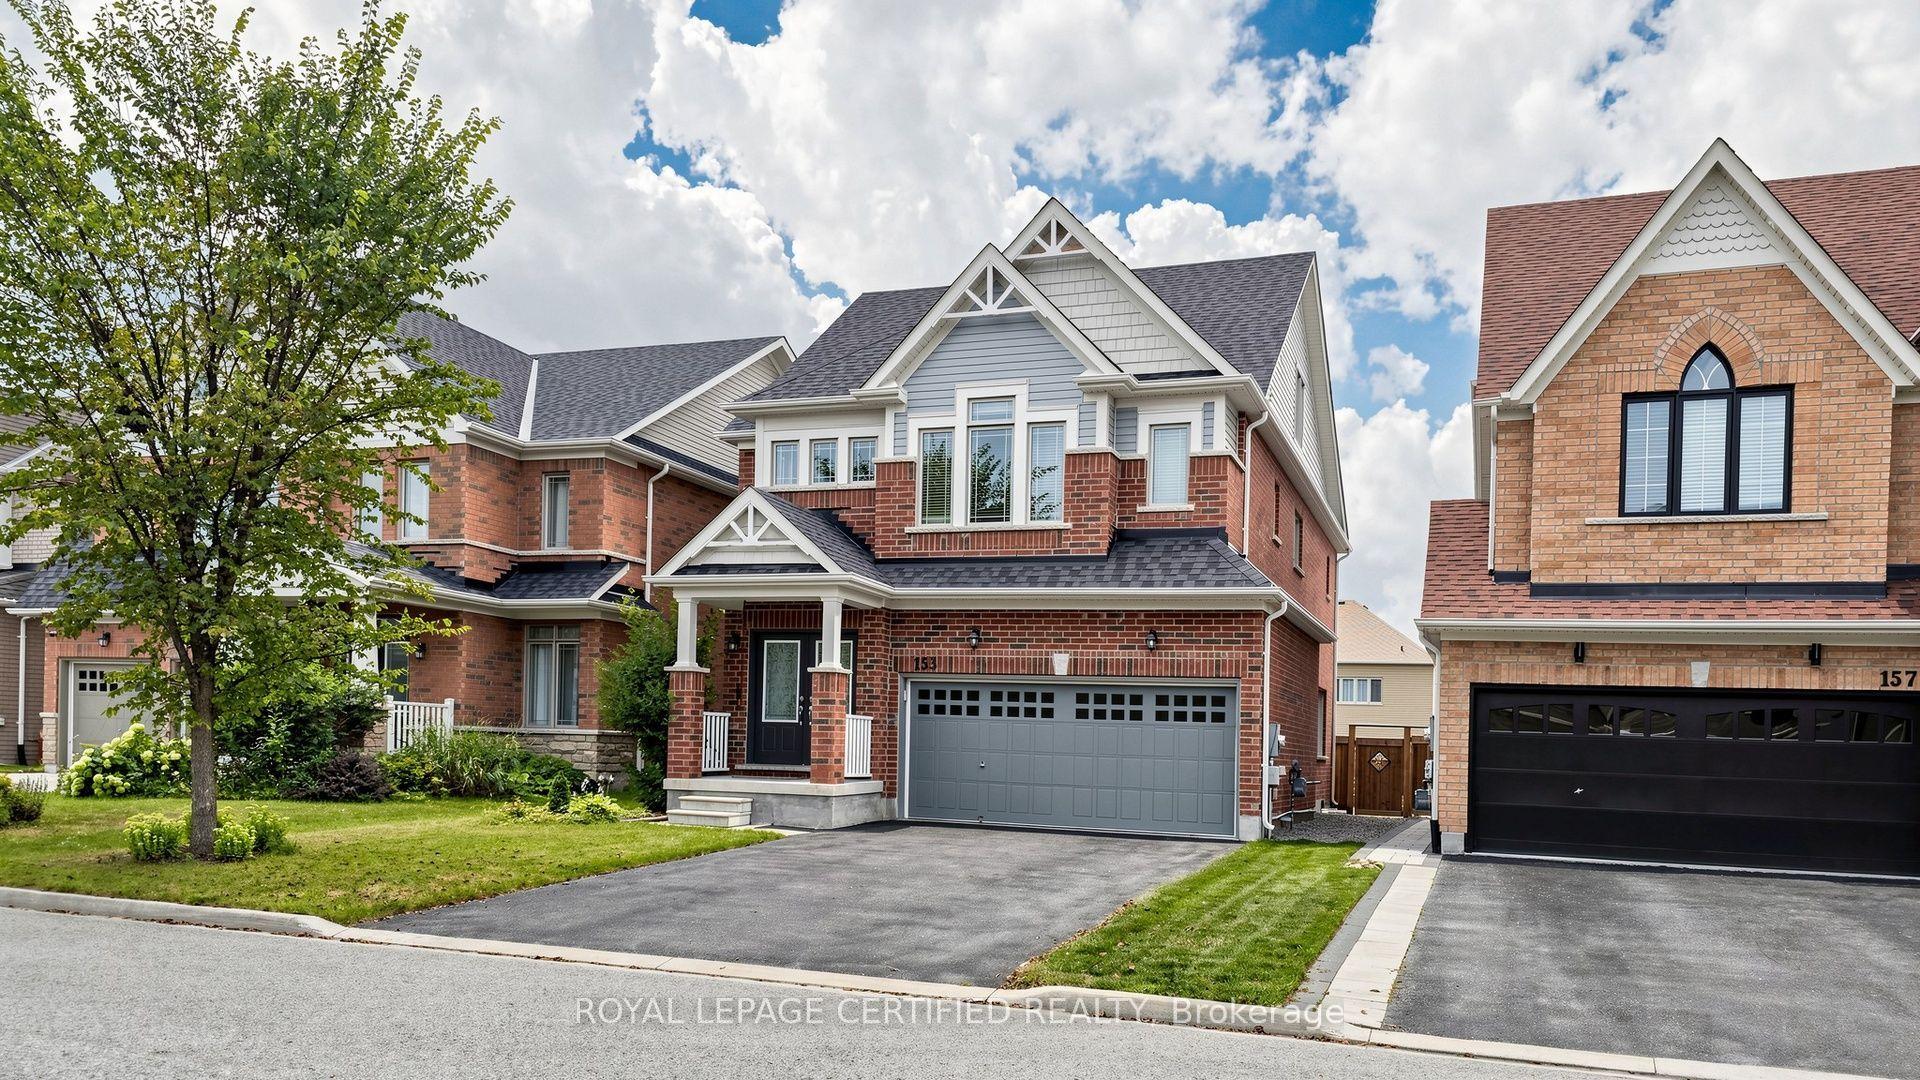
For Sale2 days ago
$1,349,900
Detached
est. $5,918/mo
153 Romanelli Crescent, Bradford
Bradford West Gwillimbury, ON
5 bd
5 ba
2,750
6
MLS# N13658530Royal Lepage Certified Realty
WhatsApp Aman