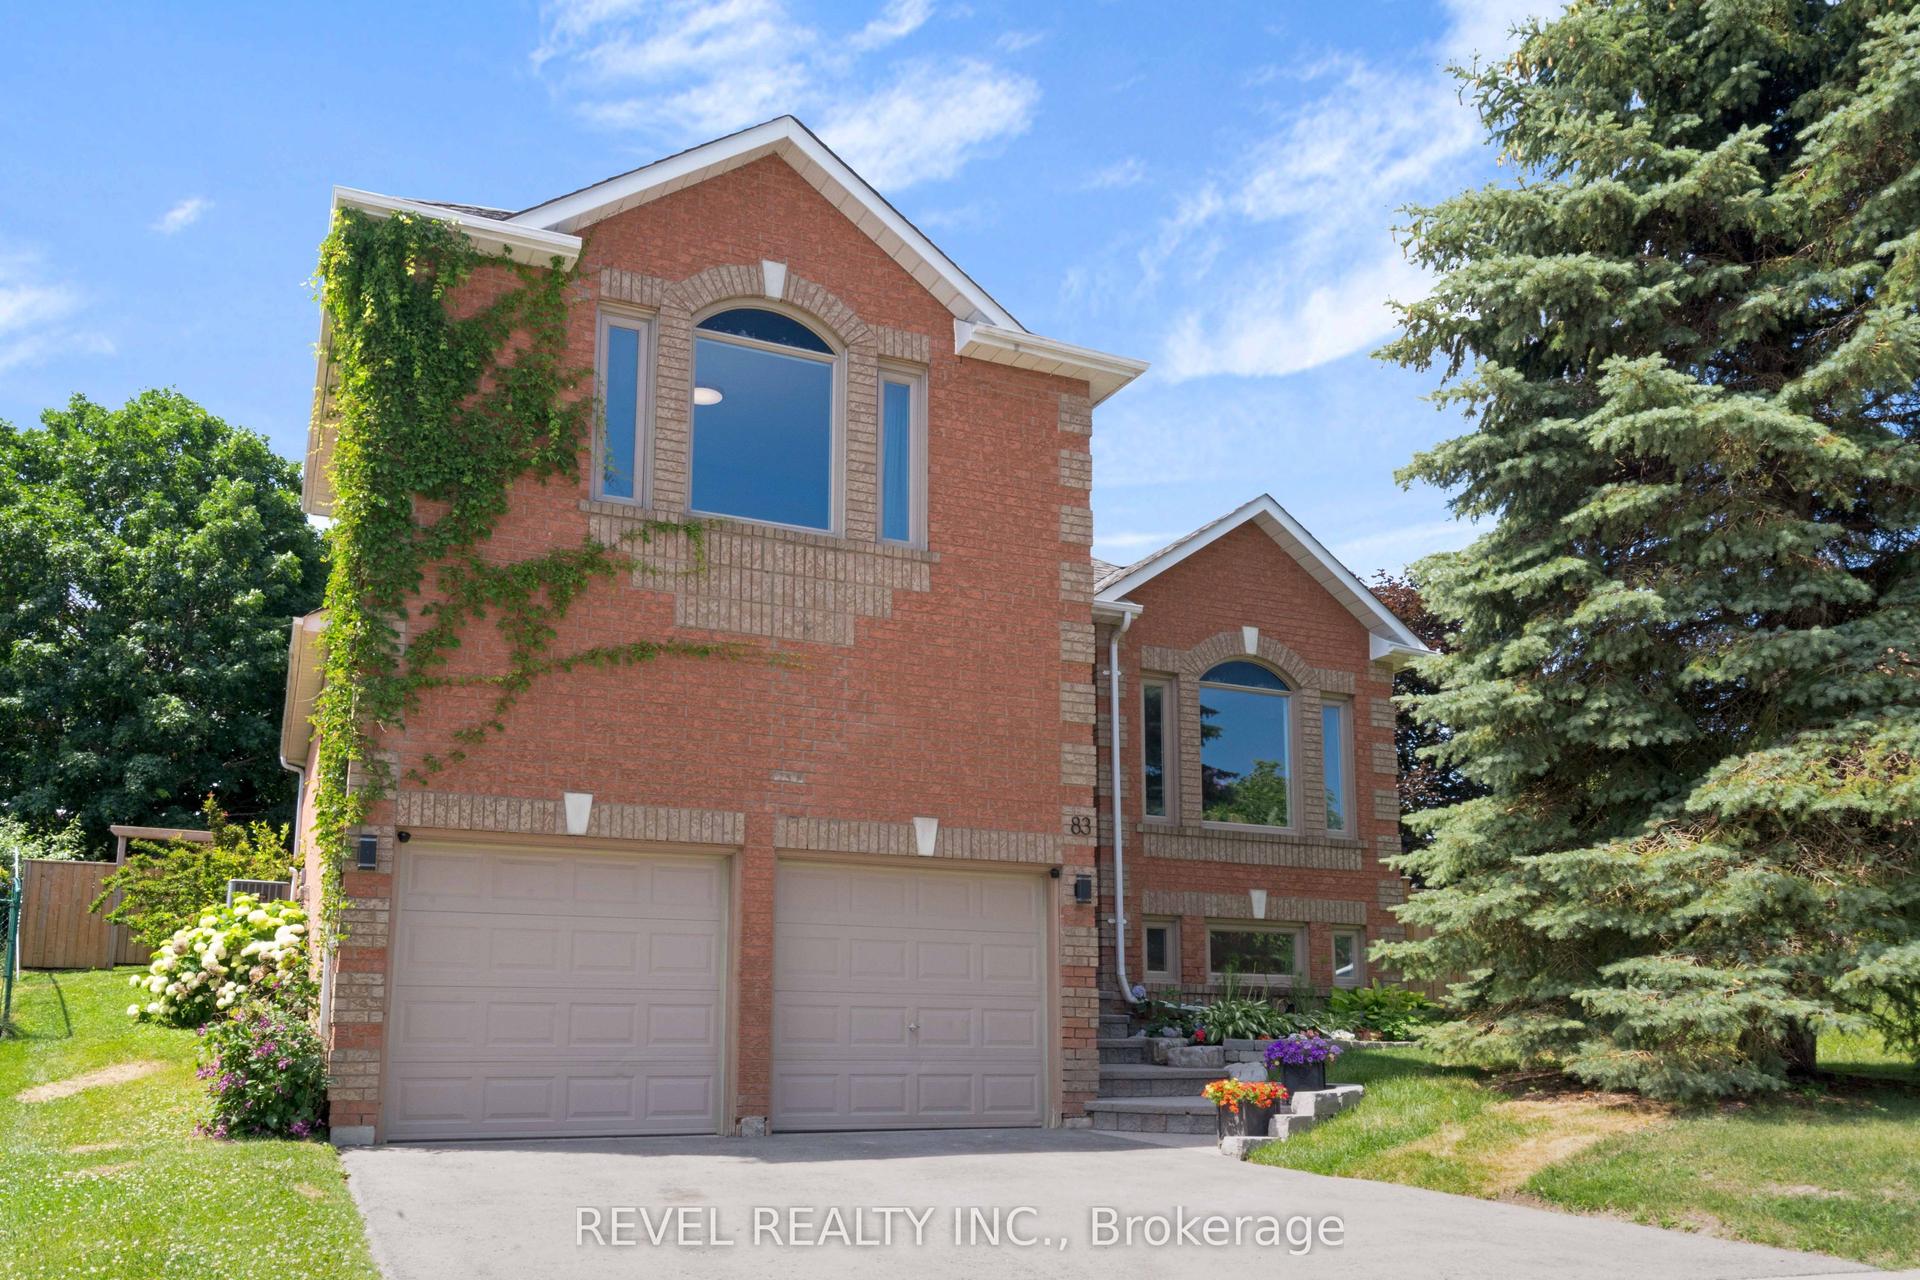
For Sale
124 Milby Crescent
Bradford, Bradford West Gwillimbury, ON
$1,198,000
4+1Bd
4Ba
3,250+sqft
4Parking
39.38 x 130.23 ftlot
$369/sqft
DetachedMLS# N13576286Listed 2026-07-1725 DOM
Heating
Separate Heating Controls
Cooling
Central Air
Basement
Unfinished
About this home
The home features a bright, practical layout with OFFICE ON THE 1ST FLOOR, TWO FAMILY rooms, spacious living areas, and a functional kitchen that's perfect for daily use and entertaining. A main-floor office offers flexibility and can easily be converted into a 5th bedroom, along with the added convenience of main-floor laundry. Comfortable bedrooms include a private primary suite. The backyard is designed for ENTERTAINMENT, featuring interlock, Build-in gazebo , preparation plate for Jacuzzi or mini swimming pool, newly installed fence (2024), perfect for relaxing or hosting gatherings. With easy access to shopping, restaurants, community centers, and the Bradford GO Station, this location makes commuting simple while still enjoying suburban living.
Pool
Rooms
Main Floor
| Living Room | 6.39 × 3.36 m | |
| Family Room | 5.48 × 3.31 m | Fireplace Overlooks Backyard |
| Kitchen | 5.48 × 5.49 m | Open Concept W/O To Deck Centre Island |
| Dining Room | 3.59 × 3.17 m | Window |
| Office | 3.40 × 3.27 m | Window |
| Laundry | 3.51 × 1.84 m |
Second Floor
| Primary Bedroom | 5.66 × 4.87 m | 5 Pc Ensuite Walk-In Closet(s) Large Window |
| Bedroom 2 | 4.54 × 3.24 m | 4 Pc Ensuite Walk-In Closet(s) |
| Bedroom 3 | 3.61 × 3.24 m | Semi Ensuite Double Closet |
| Bedroom 4 | 3.59 × 3.24 m | Semi Ensuite Double Closet |
| Media Room | 4.42 × 5.69 m | Sunken Room Overlooks Living Window |
Features
- Auto Garage Door Remote
- Separate Heating Controls
- Water Heater
- Separate Hydro Meter
- Unfinished
- Central Air
- 2-Storey
Financials
Annual Taxes
$7,543
Estimated Rental Income
Entire property$4,000 – $6,500/mo
Rental yield4.0% – 6.5%
*Estimates based on comparable rentals in the area. Actual income may vary.
Market Data — Bradford West Gwillimbury
Days on market25 days
Buyer's MarketSeller's Market
Based on active listings in Bradford West Gwillimbury. Data updates daily.
Getting around
How walkable, bikeable, and transit-friendly this neighbourhood is.
51
/ 100
Walk Score
Somewhat Walkable
48
/ 100
Transit Score
Some Transit
43
/ 100
Bike Score
Somewhat Bikeable
Scores are estimates based on neighbourhood data and are for informational purposes only.
MLS® data courtesy of the Toronto Regional Real Estate Board (TRREB).
The information provided herein must only be used by consumers that have a bona fide interest in the purchase, sale, or lease of real estate and may not be used for any commercial purpose or any other purpose. Listing information is deemed reliable but is not guaranteed accurate by the Toronto Regional Real Estate Board, the listing brokerage, or this website. The trademarks REALTOR®, REALTORS® and the REALTOR® logo are controlled by The Canadian Real Estate Association (CREA) and identify real estate professionals who are members of CREA. MLS®, Multiple Listing Service®, and the associated logos are owned by CREA. Not intended to solicit properties currently listed for sale or buyers under contract.
You may also like
More homes in Bradford West Gwillimbury
Hand-picked listings with a similar price range and style.
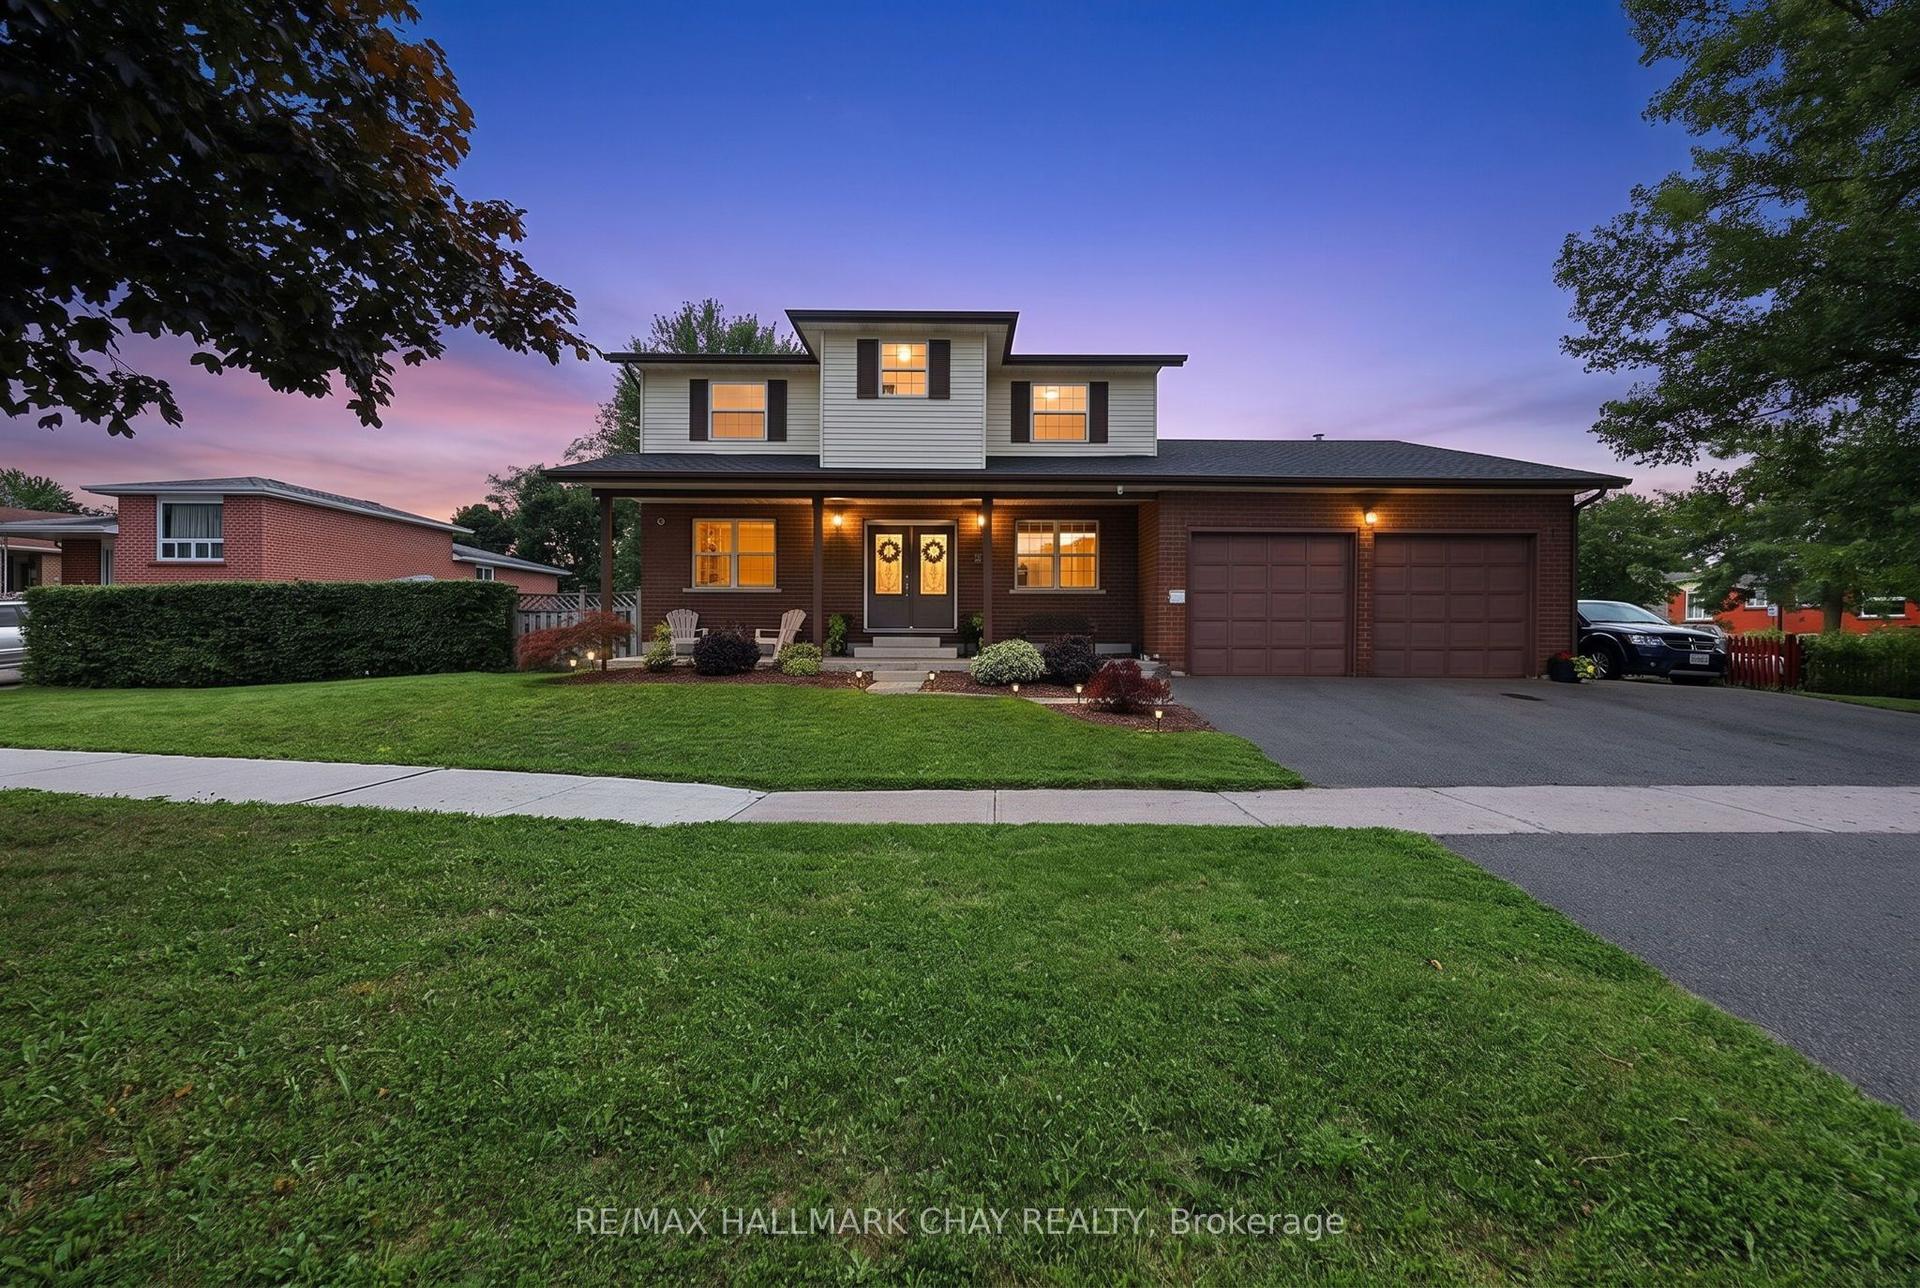
For Sale14 h ago
$1,199,900
Detached
est. $5,260/mo
334 Parkwood Avenue, Bradford
Bradford West Gwillimbury, ON
4+1 bd
3 ba
2,250
6
MLS# N13663154Re/Max Hallmark Chay Realty
WhatsApp Aman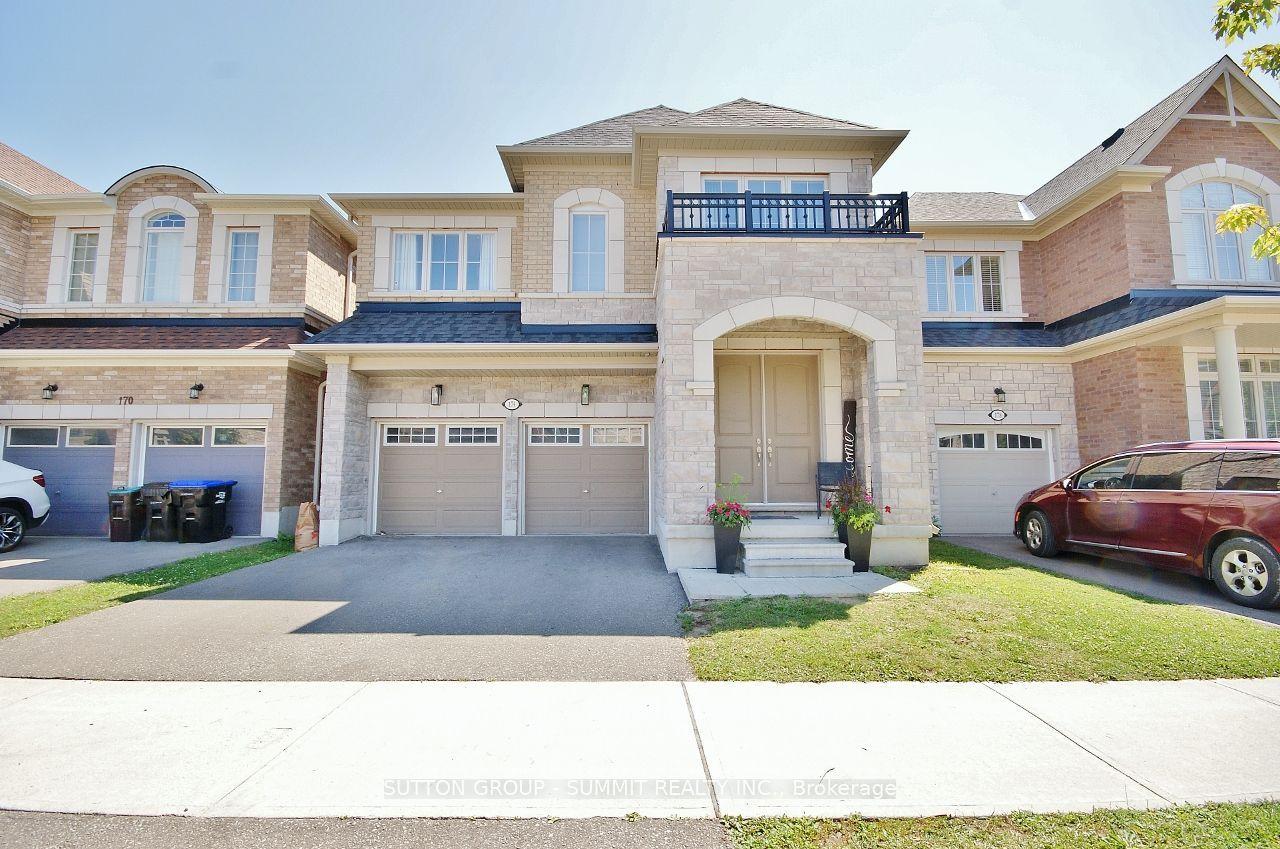
For Sale30 days ago
$1,069,900
Detached
est. $4,690/mo
174 Stevenson Crescent, Bradford
Bradford West Gwillimbury, ON
4 bd
4 ba
2,750
4
MLS# N13556244Sutton Group - Summit Realty Inc.
WhatsApp Aman