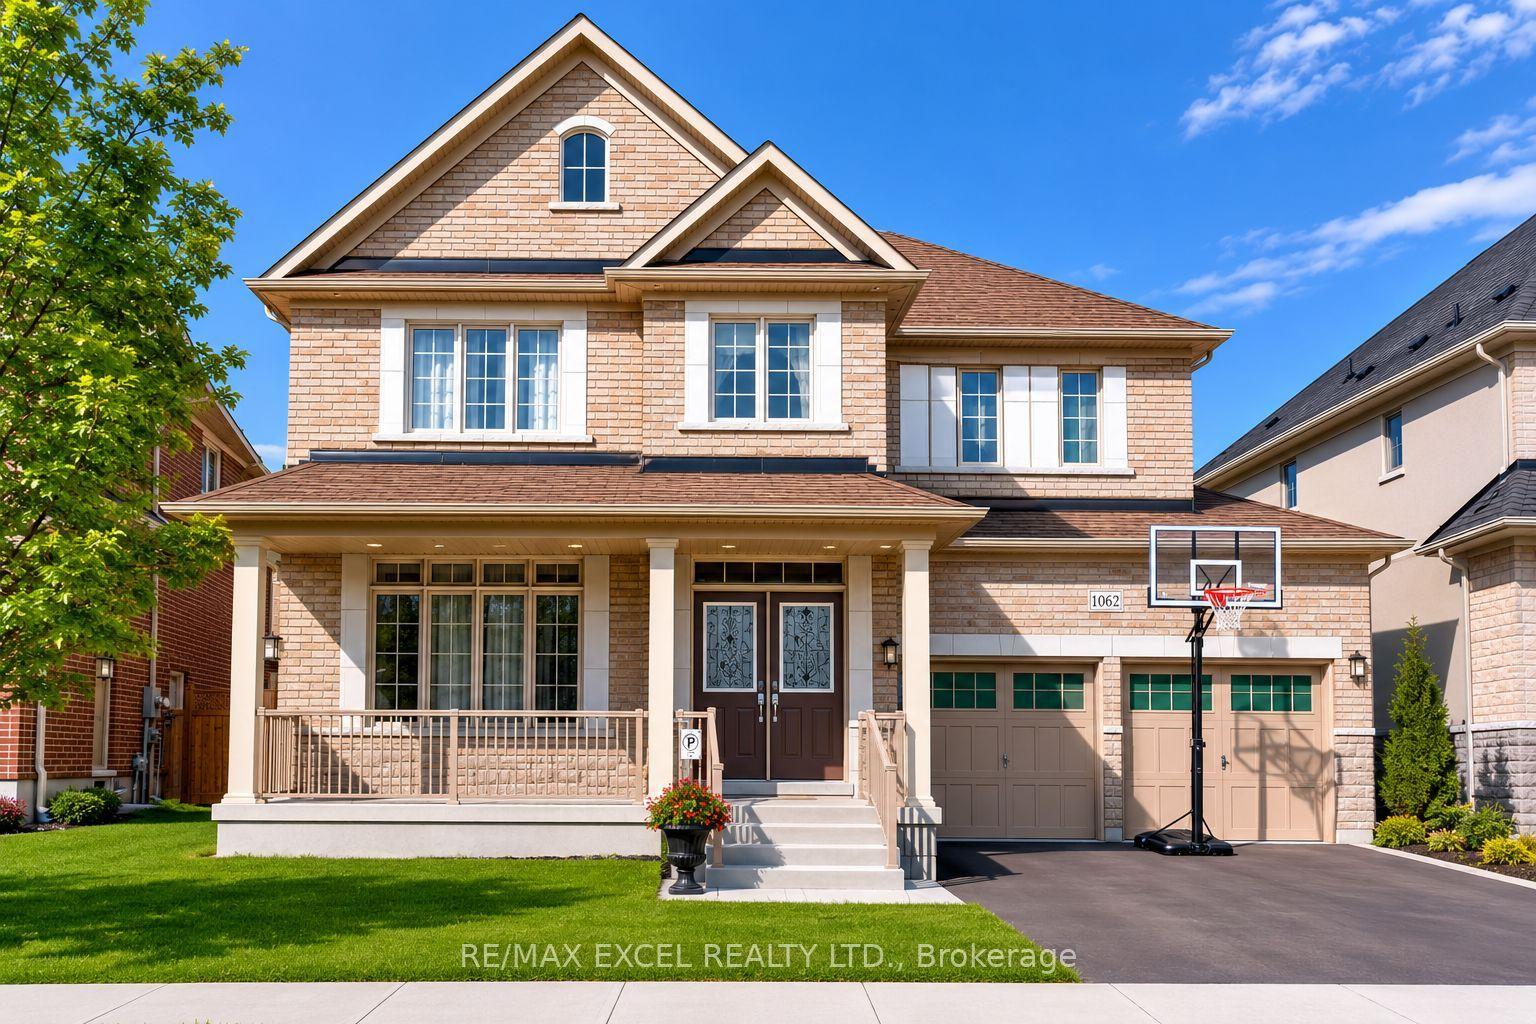
For Sale
Open House Sun 18–20
939 Goring Circle
Stonehaven-Wyndham, Newmarket, ON
$1,668,888
4Bd
4Ba
2,750+sqft
4Parking
48.07 x 85.26 ftlot
$607/sqft
DetachedMLS# N13646512Listed 2026-08-0621 DOM
Cooling
Central Air
Basement
Unfinished
About this home
Nestled on a quiet court in the prestigious Stonehaven community, 939 Goring Circle is a meticulously maintained executive home offering the perfect blend of elegance, comfort, and functionality. This thoughtfully upgraded residence features a fabulous open-concept layout, seamlessly connecting the spacious kitchen and family room, overlooking a private, sun-filled backyard.Recent upgrades include professionally designed front and backyard interlocking, a custom pergola, an irrigation system servicing both yards, and elegant in-ground lighting, creating beautiful and functional outdoor living spaces. The home also features newer appliances, including a dishwasher, washing machine, and dryer, adding modern convenience. Pride of ownership is evident throughout, with beautiful landscaping enhancing curb appeal and overall presentation. Ideally located just minutes from Highway 404, Upper Canada Mall, Fairy Lake, Ray Twinney Recreation Complex, top-rated schools, parks, community centres, T&T Supermarket, banks, restaurants, and everyday amenities. Situated in one of Newmarket's most sought-after neighbourhoods, this exceptional home offers an outstanding lifestyle for families and professionals alike.
Rooms
Main Floor
| Kitchen | 4.15 × 2.90 m | |
| Living Room | 5.95 × 3.96 m | |
| Breakfast | 4.26 × 4.14 m | |
| Family Room | 5.36 × 4.57 m | |
| Dining Room | 5.95 × 3.96 m |
Second Floor
| Bedroom 2 | 3.96 × 4.57 m | |
| Primary Bedroom | 5.90 × 4.15 m | |
| Bedroom 3 | 4.20 × 3.96 m | |
| Bedroom 4 | 4.57 × 3.35 m |
Features
- Other
- Unfinished
- Central Air
- 2-Storey
Financials
Annual Taxes
$7,775
Estimated Rental Income
Entire property$4,000 – $6,500/mo
Rental yield2.9% – 4.7%
*Estimates based on comparable rentals in the area. Actual income may vary.
Market Data — Newmarket
Days on market21 days
Buyer's MarketSeller's Market
Based on active listings in Newmarket. Data updates daily.
Demographics — Newmarket
Population
87,942
Avg Household Income
$118,000
Age Distribution
0-19
22%
20-34
17%
35-49
20%
50-64
22%
65+
19%
Ownership76% own · 24% rent
EnglishFrenchFarsiRussianMandarin
Getting around
How walkable, bikeable, and transit-friendly this neighbourhood is.
53
/ 100
Walk Score
Somewhat Walkable
44
/ 100
Transit Score
Some Transit
51
/ 100
Bike Score
Bikeable
Scores are estimates based on neighbourhood data and are for informational purposes only.
MLS® data courtesy of the Toronto Regional Real Estate Board (TRREB).
The information provided herein must only be used by consumers that have a bona fide interest in the purchase, sale, or lease of real estate and may not be used for any commercial purpose or any other purpose. Listing information is deemed reliable but is not guaranteed accurate by the Toronto Regional Real Estate Board, the listing brokerage, or this website. The trademarks REALTOR®, REALTORS® and the REALTOR® logo are controlled by The Canadian Real Estate Association (CREA) and identify real estate professionals who are members of CREA. MLS®, Multiple Listing Service®, and the associated logos are owned by CREA. Not intended to solicit properties currently listed for sale or buyers under contract.
You may also like
More homes in Newmarket
Hand-picked listings with a similar price range and style.
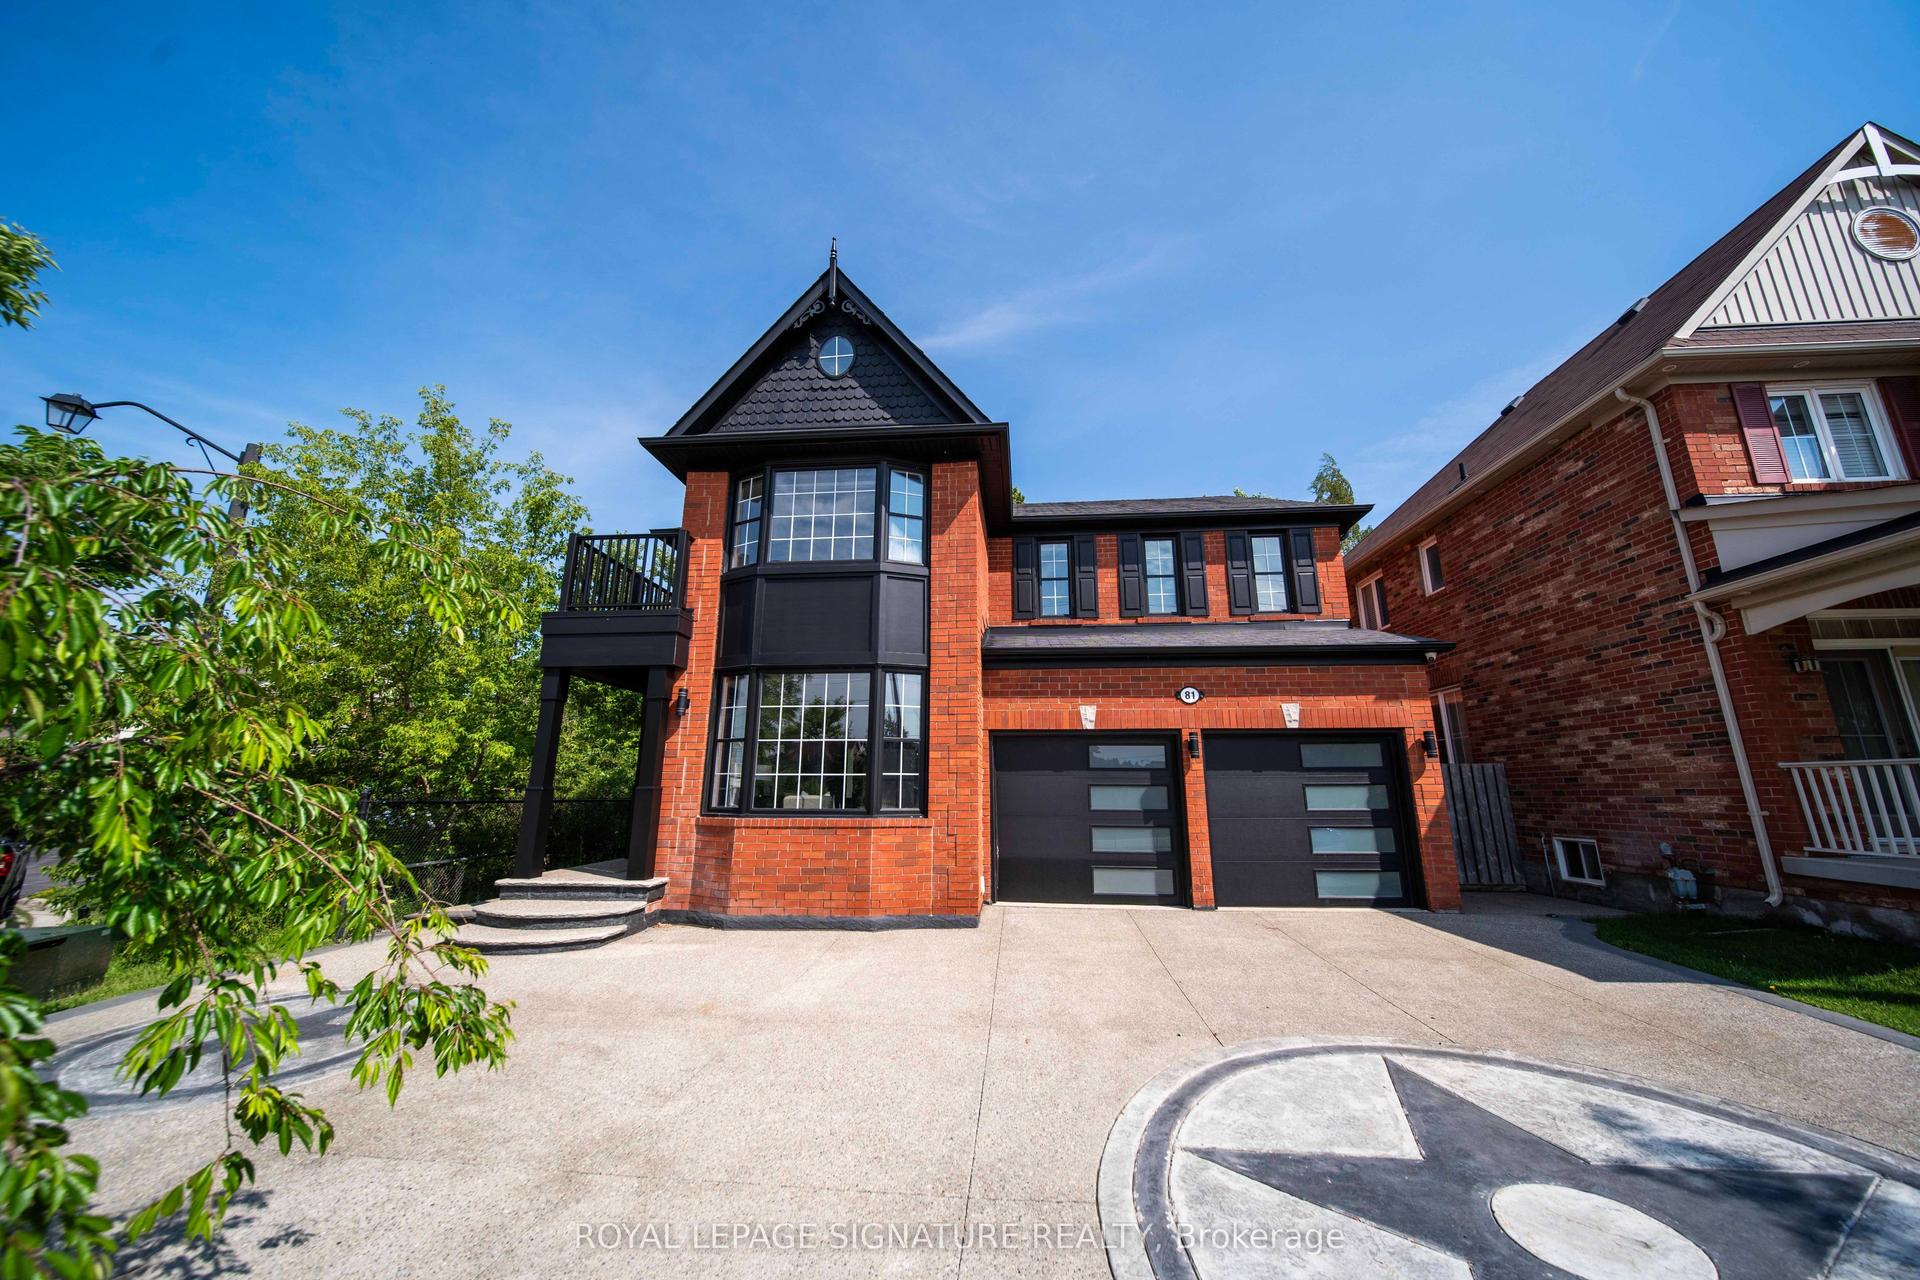
For Sale22 days ago
$1,380,000
Detached
est. $6,050/mo
81 Bulmer Crescent, Woodland Hill
Newmarket, ON
4+2 bd
3 ba
2,750
2
MLS# N13646836Royal Lepage Signature Realty
WhatsApp Aman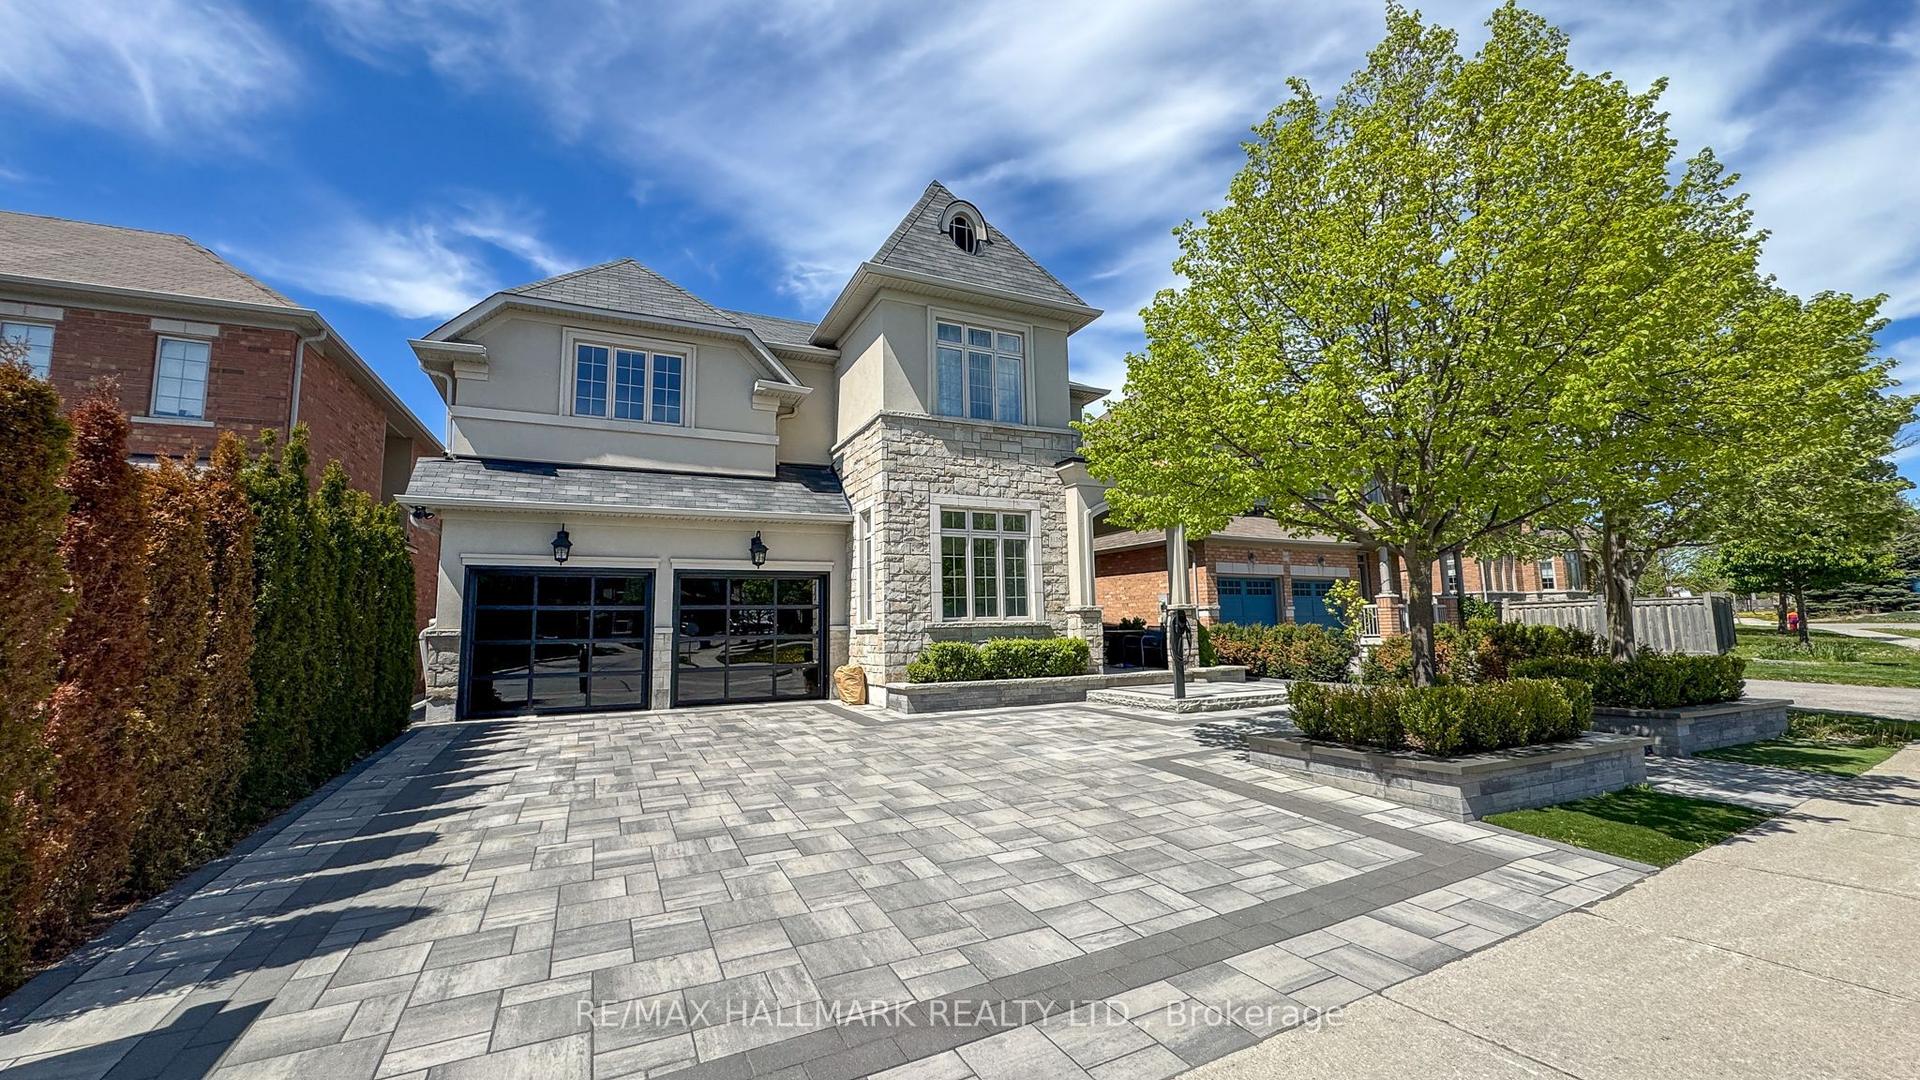
For Sale2 months ago
$1,798,000
Detached
est. $7,882/mo
1135 Cenotaph Boulevard, Stonehaven-Wyndham
Newmarket, ON
4 bd
5 ba
3,250
6
MLS# N13538776Re/Max Hallmark Realty Ltd.
WhatsApp Aman