For Sale
1062 Blackhall Crescent
Stonehaven-Wyndham, Newmarket, ON
$1,399,000
4+1Bd
5Ba
2,250+sqft
4Parking
49.21 x 85.3 ftlot
$622/sqft
DetachedMLS# N13513400Listed 2026-07-0253 DOM
Cooling
Central Vacuum
Basement
Finished with Walk-Out
On the market for 53 days — longer than average. The seller may be open to negotiation.
About this home
Welcome to this exceptional executive home nestled in one of Newmarket's most sought-after neighbourhoods. Offering over 3,500 sq. ft. of beautifully finished living space, this impressive 2-storey detached residence features 4+1 generously sized bedrooms, 5 bathrooms, and a fully finished walk-out basement with a separate entrance-ideal for extended family, guests, or potential rental income. Thoughtfully upgraded throughout, the home showcases rich hardwood flooring on the main and second levels, elegant oak stairs, and soaring 9-foot ceilings on the main floor. The gourmet kitchen is beautifully appointed with quartz countertops and imported Italian tile flooring, combining style and functionality renovated in 2022. The desirable east-facing exposure fills the home with abundant natural light, creating bright, inviting living spaces from morning through the afternoon. An outstanding opportunity to own a move-in-ready home that perfectly blends luxury, comfort, and versatility.
RenovatedHardwood
Rooms
Main Floor
| Living Room | 5.79 × 5.22 m | Renovated Large Window |
| Dining Room | 3.20 × 3.75 m | Window Combined w/Family |
| Family Room | 5.09 × 3.87 m | Window Fireplace |
| Kitchen | 3.75 × 3.29 m | Window Marble Counter |
Second Floor
| Primary Bedroom | 4.60 × 3.81 m | 5 Pc Ensuite |
| Bedroom 2 | 3.81 × 2.08 m | 4 Pc Bath |
| Bedroom 3 | 3.69 × 3.08 m | Walk-In Closet(s) |
| Bedroom 4 | 3.08 × 4.94 m | Closet |
| Laundry | 2.07 × 2.44 m | Laundry Sink |
Features
- Carpet Free
- Central Vacuum
- Water Softener
- Apartment
- Finished with Walk-Out
- Separate Entrance
- Central Air
- 2-Storey
Financials
Annual Taxes
$7,151.02
Estimated Rental Income
Entire property$4,000 – $6,500/mo
Rental yield3.4% – 5.6%
*Estimates based on comparable rentals in the area. Actual income may vary.
Market Data — Newmarket
Days on market53 days
Buyer's MarketSeller's Market
Based on active listings in Newmarket. Data updates daily.
Demographics — Newmarket
Population
87,942
Avg Household Income
$118,000
Age Distribution
0-19
22%
20-34
17%
35-49
20%
50-64
22%
65+
19%
Ownership76% own · 24% rent
EnglishFrenchFarsiRussianMandarin
Getting around
How walkable, bikeable, and transit-friendly this neighbourhood is.
54
/ 100
Walk Score
Somewhat Walkable
39
/ 100
Transit Score
Some Transit
48
/ 100
Bike Score
Somewhat Bikeable
Scores are estimates based on neighbourhood data and are for informational purposes only.
MLS® data courtesy of the Toronto Regional Real Estate Board (TRREB).
The information provided herein must only be used by consumers that have a bona fide interest in the purchase, sale, or lease of real estate and may not be used for any commercial purpose or any other purpose. Listing information is deemed reliable but is not guaranteed accurate by the Toronto Regional Real Estate Board, the listing brokerage, or this website. The trademarks REALTOR®, REALTORS® and the REALTOR® logo are controlled by The Canadian Real Estate Association (CREA) and identify real estate professionals who are members of CREA. MLS®, Multiple Listing Service®, and the associated logos are owned by CREA. Not intended to solicit properties currently listed for sale or buyers under contract.
You may also like
More homes in Newmarket
Hand-picked listings with a similar price range and style.
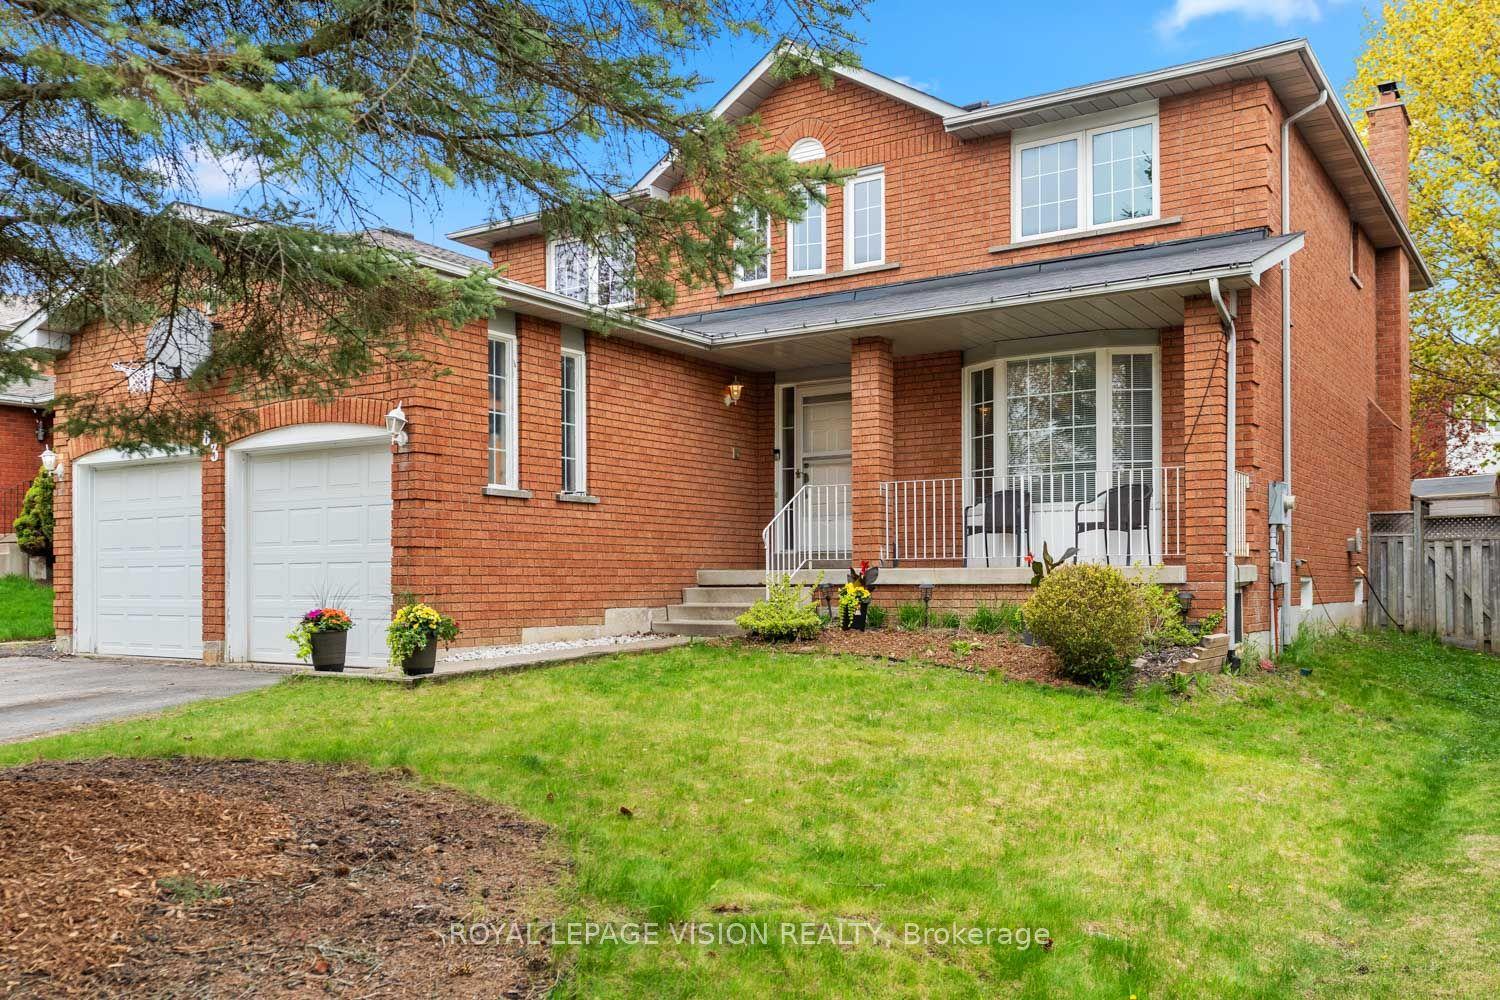
For Sale1 month ago
$1,277,000
Detached
est. $5,598/mo
83 Bergin Road, Armitage
Newmarket, ON
4+1 bd
4 ba
2,750
6
MLS# N13588090Royal Lepage Vision Realty
WhatsApp Aman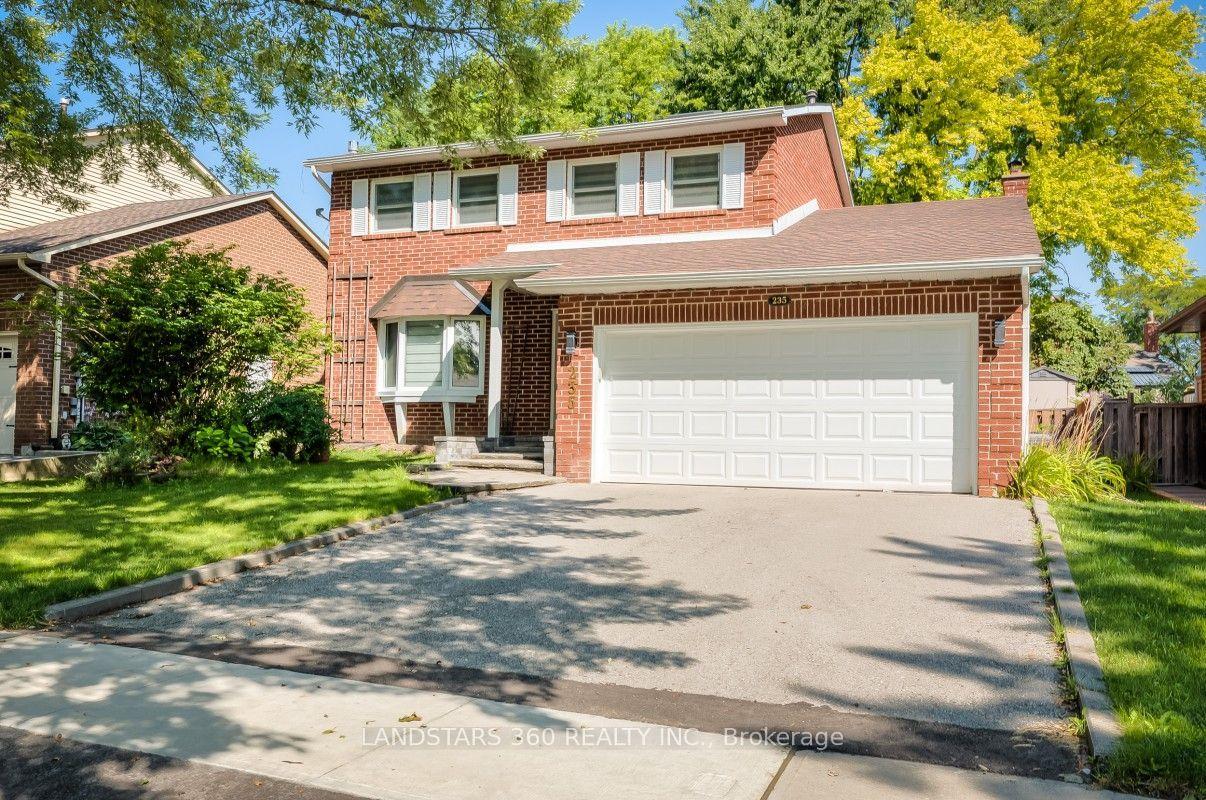
For Sale3 days ago
$1,090,000
Detached
est. $4,779/mo
235 Yorkshire Drive, Bristol-London
Newmarket, ON
4 bd
4 ba
1,750
6
MLS# N13698588Landstars 360 Realty Inc.
WhatsApp Aman
