For Sale
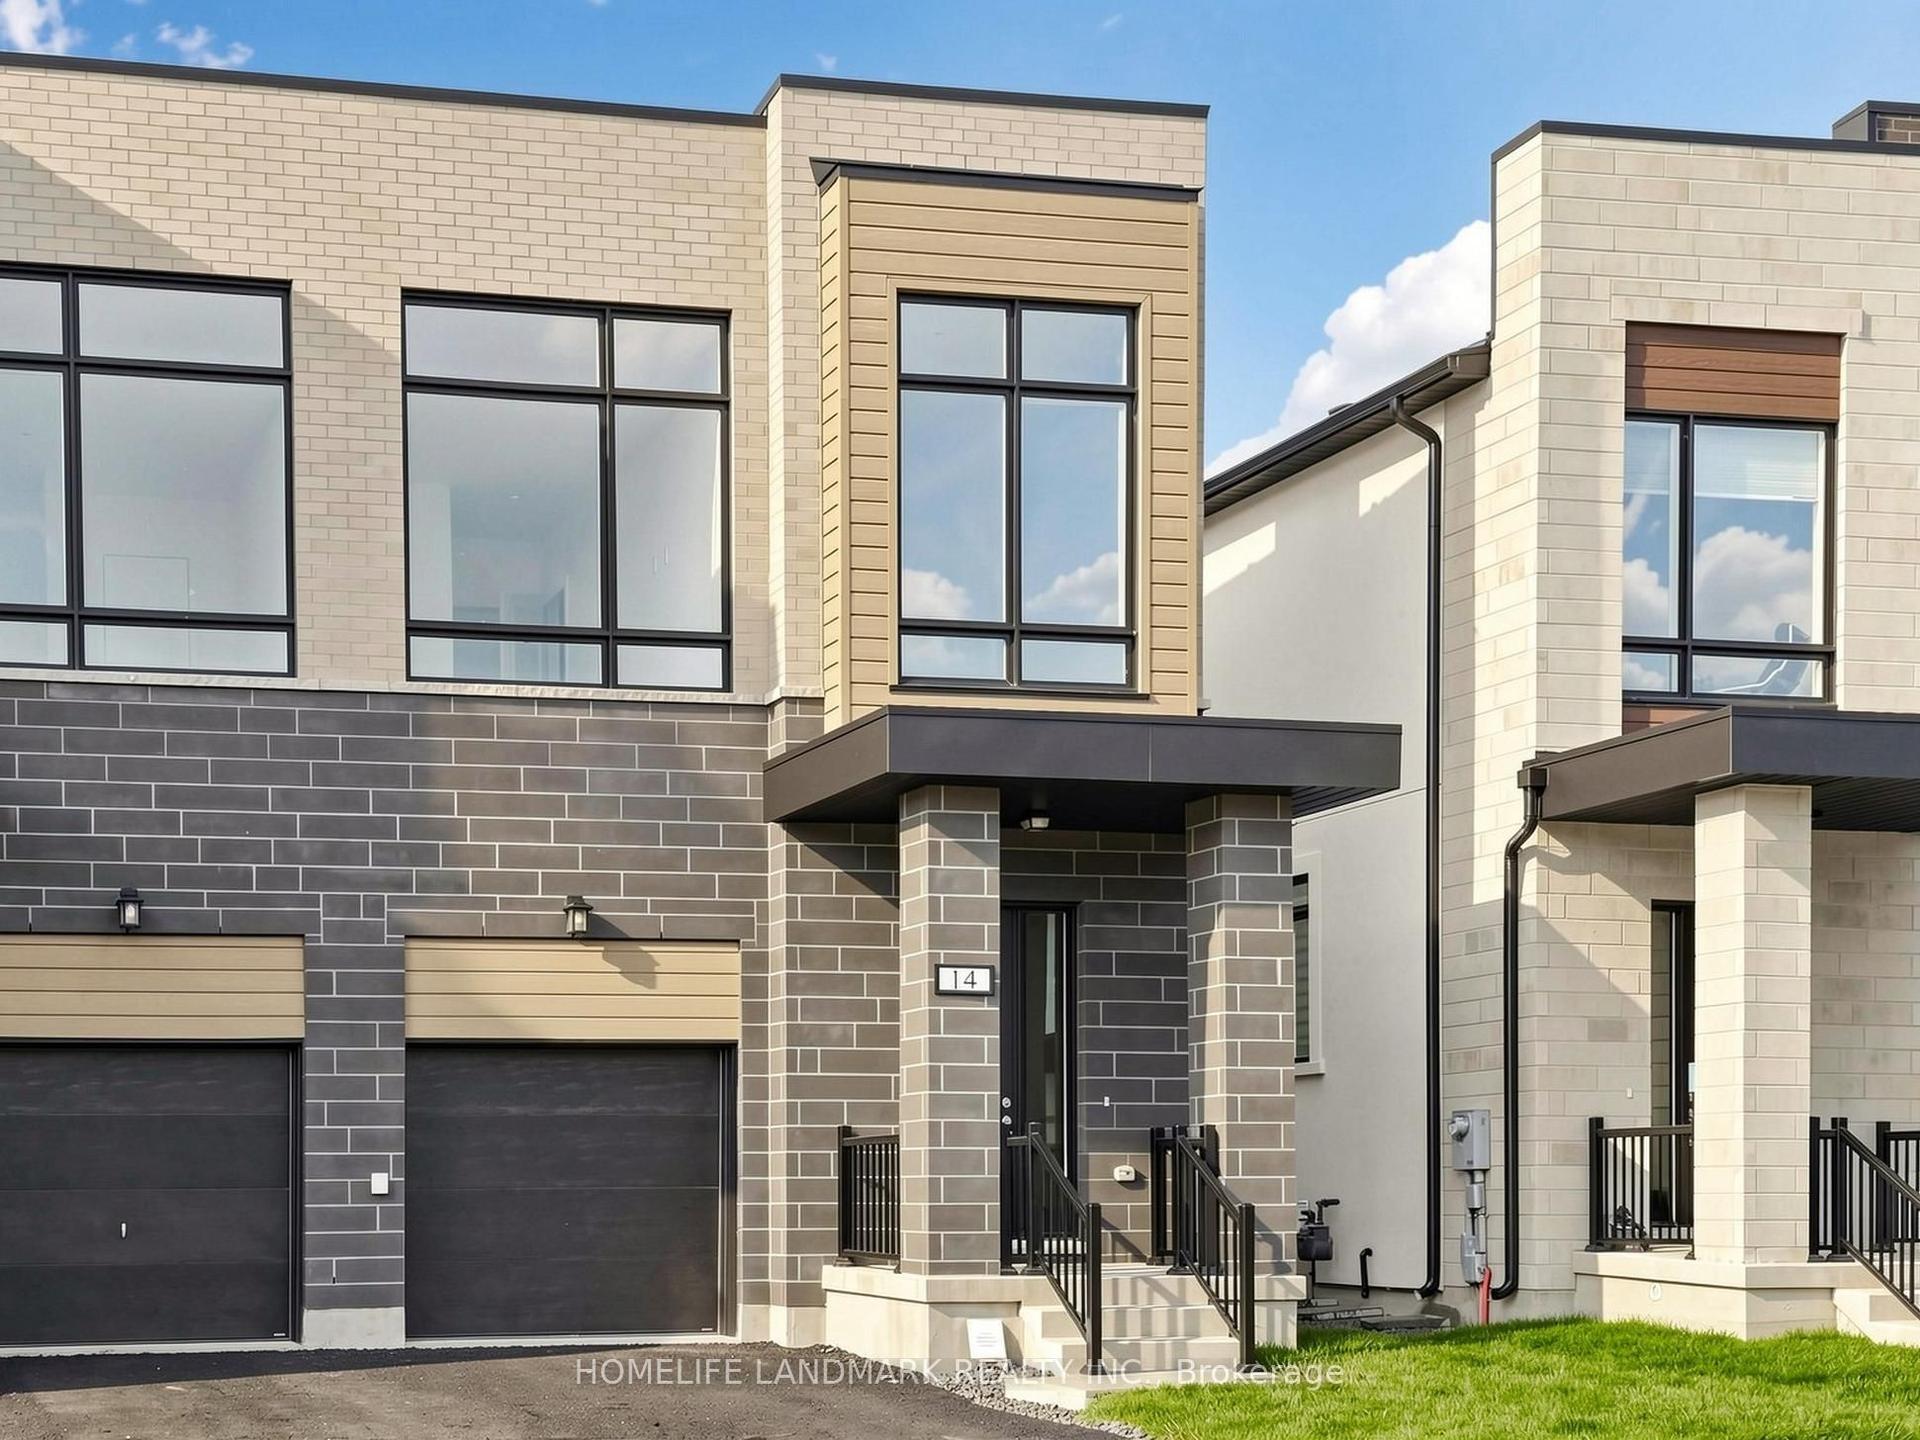
6 Globemaster Lane
Oak Ridges, Richmond Hill, ON
$1,378,000
3+1Bd
5Ba
2,750+sqft
2Parking
32.2 x 73.42 ftlot
$501/sqft
Semi-DetachedMLS# N13646538Listed 2026-08-0675 DOM
Heating
Water Heater
Cooling
Central Vacuum
Basement
Finished
On the market for 75 days — longer than average. The seller may be open to negotiation.
About this home
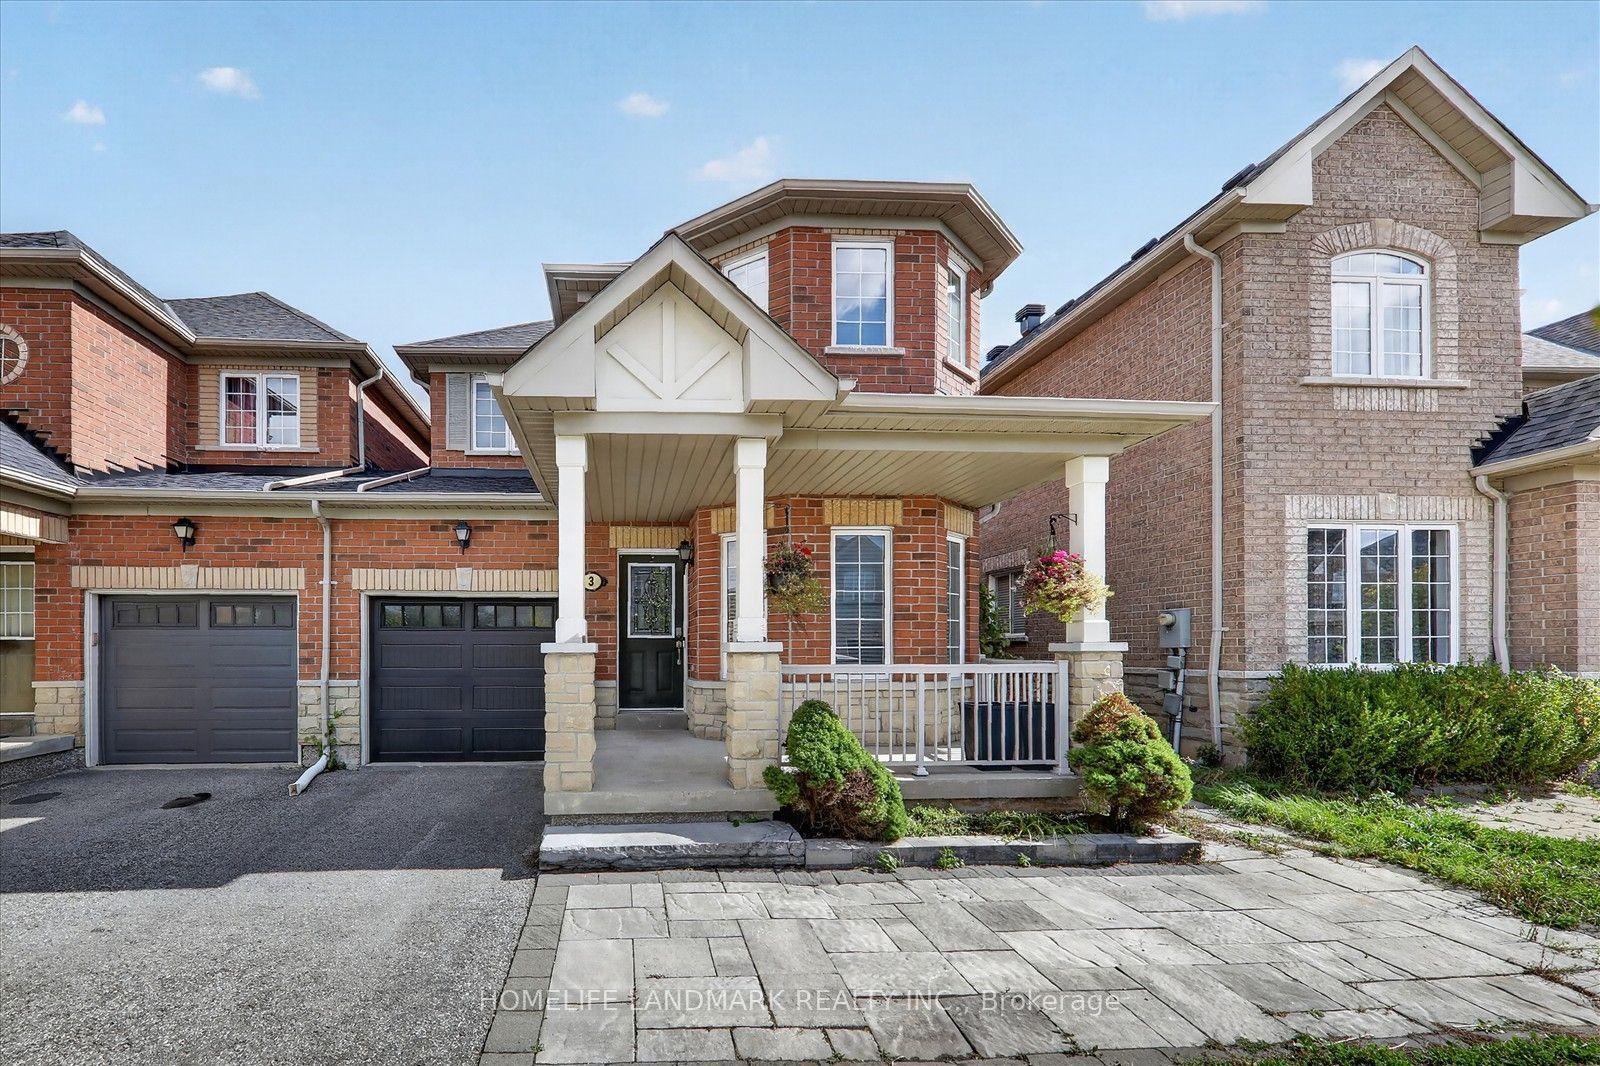
Highly coveted Oak Ridges Location! This exceptional semi-detached, three-storey corner lot offers 3+1 bedrooms, 5 baths, a one-car garage, and an interlock driveway. The home boasts numerous upgrades, including a fabulous layout, a spacious kitchen to accommodate a large family, and designer wrought iron railings. The rough-in elevator has been converted into walk-in closets for added convenience. Enjoy smooth, 9-foot ceilings throughout the main, second, and third floors. The extended second-floor deck, accessible from the kitchen, features glass railings and a staircase leading to the yard, while the primary bedroom offers a private balcony with tranquil backyard views overlooking estate lots. Located just steps from transit and numerous amenities, this is truly a must-see gem!
GarageCorner Lot
Rooms
Main Floor
| Family Room | 4.78 × 3.71 m | Sliding Doors Hardwood Floor W/O To Yard |
| Laundry | 0.00 × 0.00 m | Quartz Counter Porcelain Floor Laundry Sink |
Second Floor
| Living Room | 7.14 × 4.19 m | Combined w/Dining Hardwood Floor Window |
| Dining Room | 7.14 × 4.19 m | Combined w/Living Hardwood Floor Window |
| Kitchen | 3.78 × 3.71 m | Quartz Counter Hardwood Floor Stainless Steel Appl |
| Breakfast | 3.78 × 3.71 m | Eat-in Kitchen Hardwood Floor W/O To Balcony |
Third Floor
| Primary Bedroom | 4.75 × 3.71 m | Walk-In Closet(s) Hardwood Floor 4 Pc Ensuite |
| Bedroom 2 | 2.74 × 3.12 m | Closet Hardwood Floor Window |
| Bedroom 3 | 3.45 × 3.28 m | Closet Hardwood Floor Window |
Basement
| Bedroom 4 | 4.78 × 3.71 m | 3 Pc Ensuite Hardwood Floor Window |
| Exercise Room | 3.45 × 3.28 m | Open Concept Hardwood Floor Metal Railing |
Features
- Auto Garage Door Remote
- Carpet Free
- Central Vacuum
- Water Heater
- Deck
- Landscaped
- Patio
- Full
- Finished
- Central Air
- 3-Storey
Financials
Annual Taxes
$5,860.41
Estimated Rental Income
Entire property$3,200 – $4,800/mo
Basement apartment$1,800 – $2,500/mo
Rental yield2.8% – 4.2%
*Estimates based on comparable rentals in the area. Actual income may vary.
Market Data — Richmond Hill
Days on market75 days
Buyer's MarketSeller's Market
Based on active listings in Richmond Hill. Data updates daily.
Demographics — Richmond Hill
Population
202,022
Avg Household Income
$115,000
Age Distribution
0-19
20%
20-34
17%
35-49
22%
50-64
22%
65+
19%
Ownership81% own · 19% rent
EnglishMandarinCantoneseFarsiRussian
Getting around
How walkable, bikeable, and transit-friendly this neighbourhood is.
63
/ 100
Walk Score
Somewhat Walkable
40
/ 100
Transit Score
Some Transit
41
/ 100
Bike Score
Somewhat Bikeable
Scores are estimates based on neighbourhood data and are for informational purposes only.
MLS® data courtesy of the Toronto Regional Real Estate Board (TRREB).
The information provided herein must only be used by consumers that have a bona fide interest in the purchase, sale, or lease of real estate and may not be used for any commercial purpose or any other purpose. Listing information is deemed reliable but is not guaranteed accurate by the Toronto Regional Real Estate Board, the listing brokerage, or this website. The trademarks REALTOR®, REALTORS® and the REALTOR® logo are controlled by The Canadian Real Estate Association (CREA) and identify real estate professionals who are members of CREA. MLS®, Multiple Listing Service®, and the associated logos are owned by CREA. Not intended to solicit properties currently listed for sale or buyers under contract.
You may also like
More homes in Richmond Hill
Hand-picked listings with a similar price range and style.
For SaleJust listed
$1,228,989
Semi-Detached
est. $5,388/mo
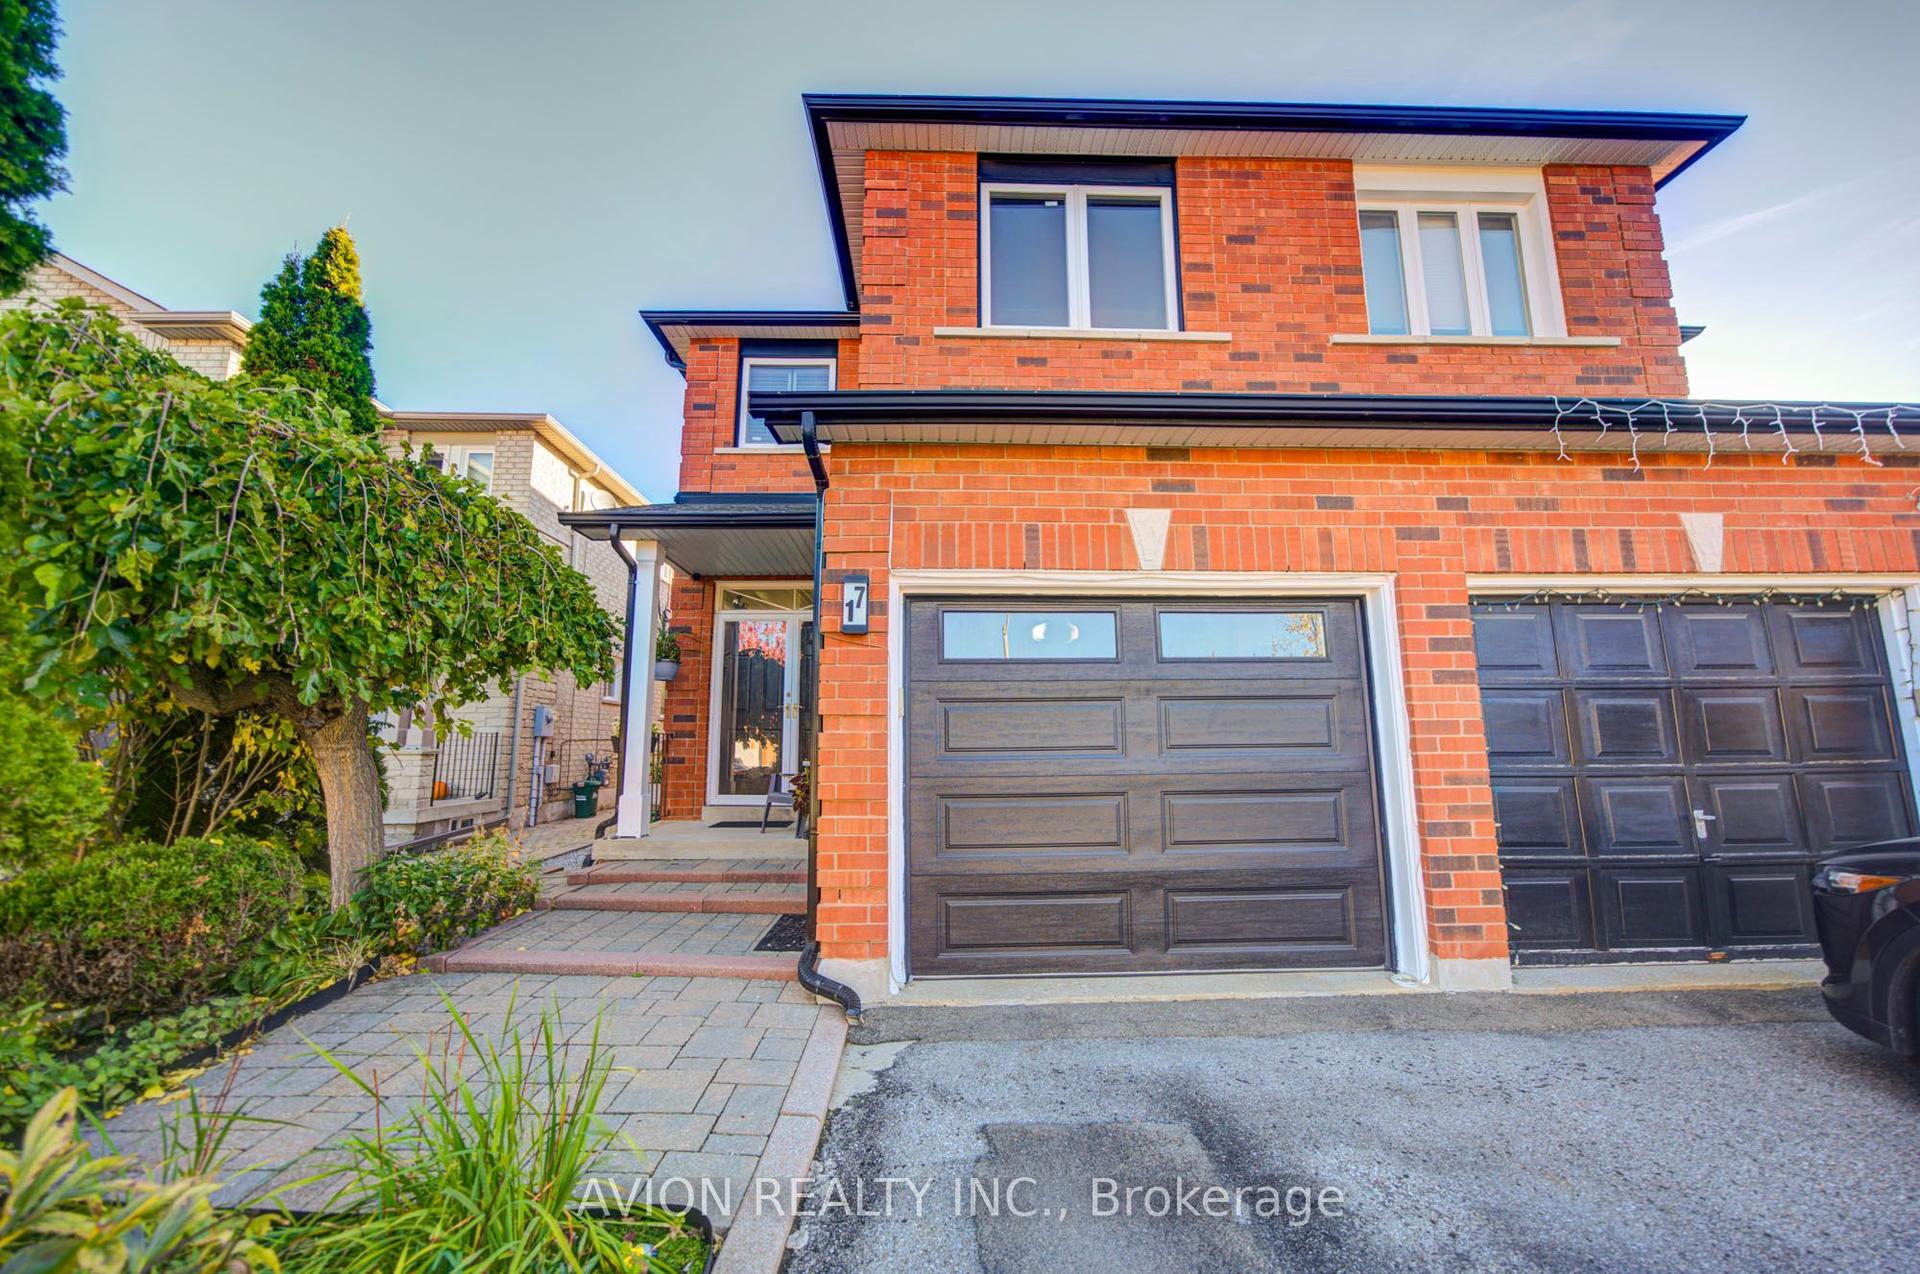
17 Indigo Street, Rouge Woods
Richmond Hill, ON
3 bd
3 ba
1,750
4
MLS# N14100594Avion Realty Inc.
WhatsApp Aman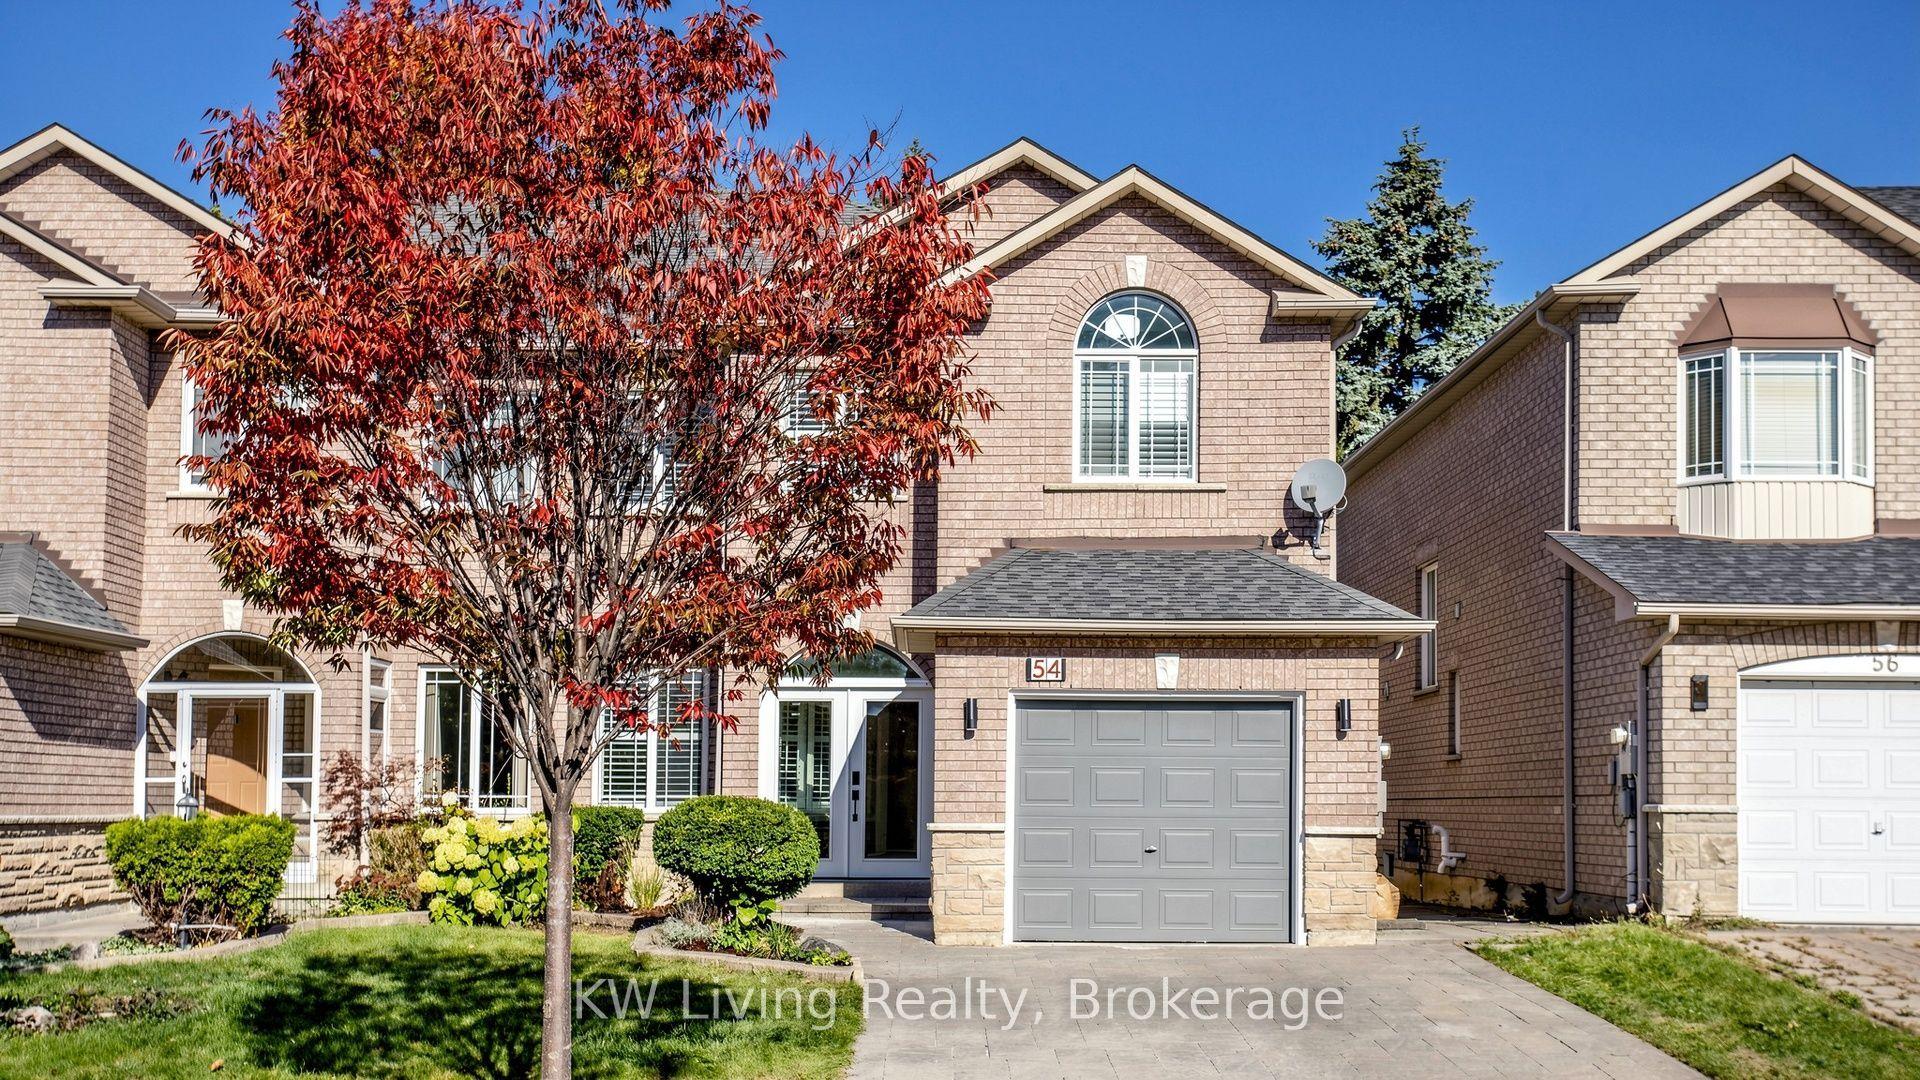
For Sale20 h ago
$1,099,000
Semi-Detached
est. $4,818/mo
54 Loredana Court, Langstaff
Richmond Hill, ON
3 bd
4 ba
1,750
3
MLS# N14099010KW Living Realty
WhatsApp Aman