For Sale
Just Listed
Open House Sat 18–20
54 Loredana Court
Langstaff, Richmond Hill, ON
$1,099,000
3Bd
4Ba
1,750+sqft
3Parking
29.56 x 95.03 ftlot
$628/sqft
Semi-DetachedMLS# N14099010Listed 2026-10-200 DOM
Cooling
Central Vacuum
Basement
Finished
Just listed! New listings in Richmond Hill often receive offers within the first week.
About this home
Move-In Ready Quiet Cul-de-Sac Gem in the Heart of Richmond Hill! Beautifully renovated throughout in 2022, this bright, south-facing, no-carpet home blends timeless charm with modern finishes and thoughtful design. The main floor showcases elegant Italian glazed wood-look porcelain stoneware flooring, a solid oak staircase, a stunning gas fireplace framed by a sleek quartz surround, and a kitchen featuring matching quartz countertops and backsplash that overlooks the private backyard. Thoughtfully designed custom cabinetry and custom storage solutions maximize every corner to unlock the house's full potential. The 2nd floor offers warm solid oak hardwood, ample storage, and upgraded washrooms with quartz countertops, with walk-in showers and a luxurious rain shower head. Step outside to a paved, private backyard with no rear neighbours, offering a serene retreat ready for relaxing or gathering with family and friends, complete with an easy-access gas line hookup. Includes a 2-car private driveway, a garage with a new door opener installed in 2025, an electrical panel capable of supporting EV charging, 9' smooth ceilings on the main floor and basement, and modern pot lights throughout. Ideally situated with easy access to local medical centres, shopping, transit, Hwy 404 and 407. A wonderful opportunity to own a beautifully updated, move-in ready home in a quiet, established neighbourhood!
GarageRenovatedCul-de-sacHardwoodFireplaceEV Charger
Rooms
Main Floor
| Living Room | 6.43 × 3.65 m | Bay Window Tile Floor Combined w/Family |
| Family Room | 6.43 × 3.65 m | Overlooks Garden Tile Floor Combined w/Living |
| Dining Room | 3.47 × 6.74 m | Gas Fireplace Large Window Pot Lights |
| Kitchen | 6.43 × 5.00 m | Family Size Kitchen Quartz Counter Custom Backsplash |
Second Floor
| Bedroom | 5.10 × 4.39 m | 5 Pc Ensuite Large Window Walk-In Closet(s) |
| Bedroom 2 | 4.35 × 3.65 m | Large Window Large Closet Hardwood Floor |
| Bedroom 3 | 4.23 × 3.10 m | Large Window Large Closet Hardwood Floor |
Basement
| Recreation | 6.83 × 5.66 m | 3 Pc Bath Open Concept Pot Lights |
Features
- Carpet Free
- Central Vacuum
- Finished
- Central Air
- 2-Storey
Financials
Annual Taxes
$5,793
Estimated Rental Income
Entire property$3,200 – $4,800/mo
Basement apartment$1,800 – $2,500/mo
Rental yield3.5% – 5.2%
*Estimates based on comparable rentals in the area. Actual income may vary.
Market Data — Richmond Hill
Days on market0 days
Buyer's MarketSeller's Market
Based on active listings in Richmond Hill. Data updates daily.
Demographics — Richmond Hill
Population
202,022
Avg Household Income
$115,000
Age Distribution
0-19
20%
20-34
17%
35-49
22%
50-64
22%
65+
19%
Ownership81% own · 19% rent
EnglishMandarinCantoneseFarsiRussian
Getting around
How walkable, bikeable, and transit-friendly this neighbourhood is.
51
/ 100
Walk Score
Somewhat Walkable
48
/ 100
Transit Score
Some Transit
41
/ 100
Bike Score
Somewhat Bikeable
Scores are estimates based on neighbourhood data and are for informational purposes only.
MLS® data courtesy of the Toronto Regional Real Estate Board (TRREB).
The information provided herein must only be used by consumers that have a bona fide interest in the purchase, sale, or lease of real estate and may not be used for any commercial purpose or any other purpose. Listing information is deemed reliable but is not guaranteed accurate by the Toronto Regional Real Estate Board, the listing brokerage, or this website. The trademarks REALTOR®, REALTORS® and the REALTOR® logo are controlled by The Canadian Real Estate Association (CREA) and identify real estate professionals who are members of CREA. MLS®, Multiple Listing Service®, and the associated logos are owned by CREA. Not intended to solicit properties currently listed for sale or buyers under contract.
You may also like
More homes in Richmond Hill
Hand-picked listings with a similar price range and style.
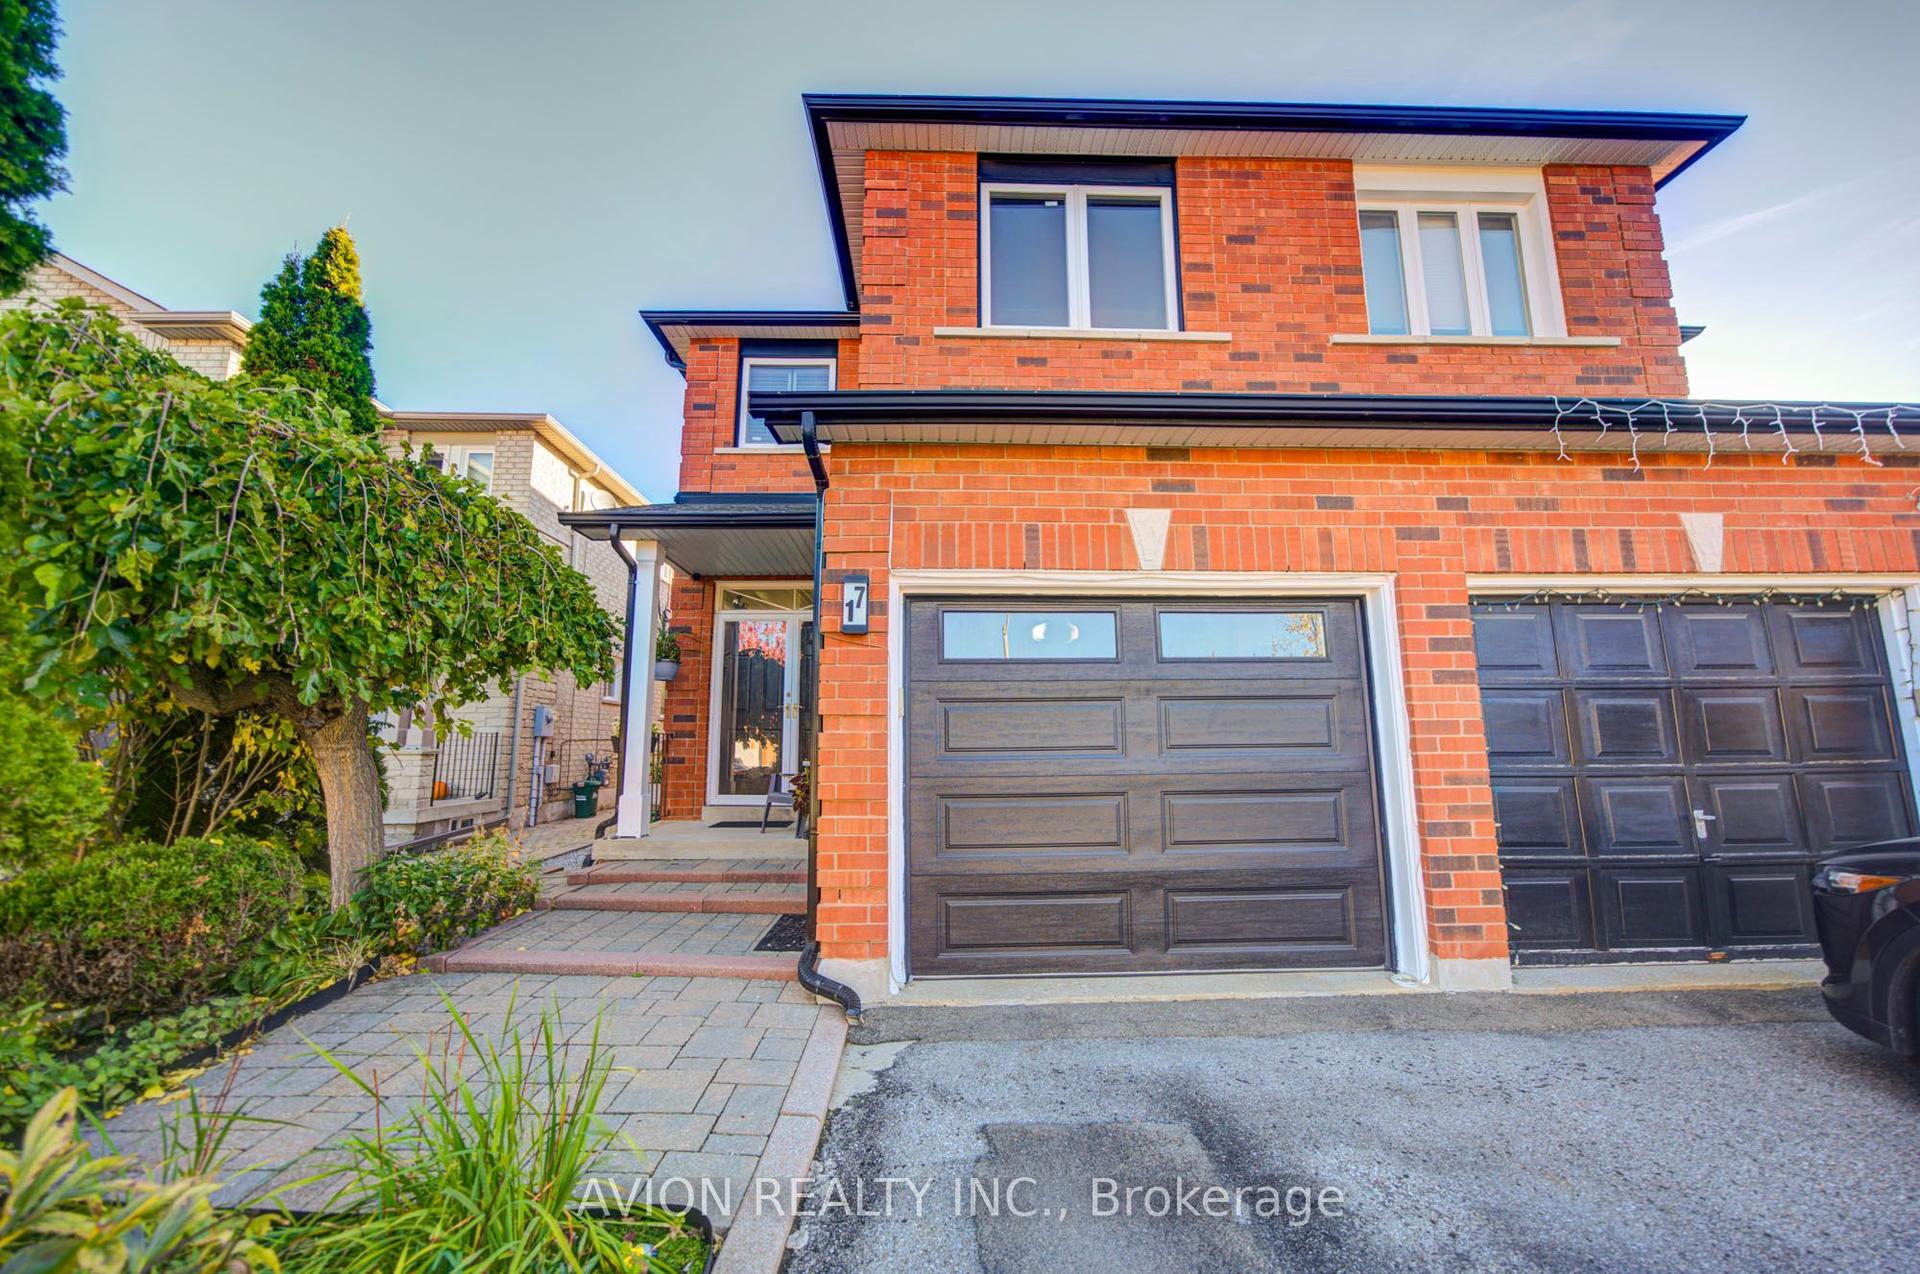
For SaleJust listed
$1,228,989
Semi-Detached
est. $5,388/mo
17 Indigo Street, Rouge Woods
Richmond Hill, ON
3 bd
3 ba
1,750
4
MLS# N14100594Avion Realty Inc.
WhatsApp Aman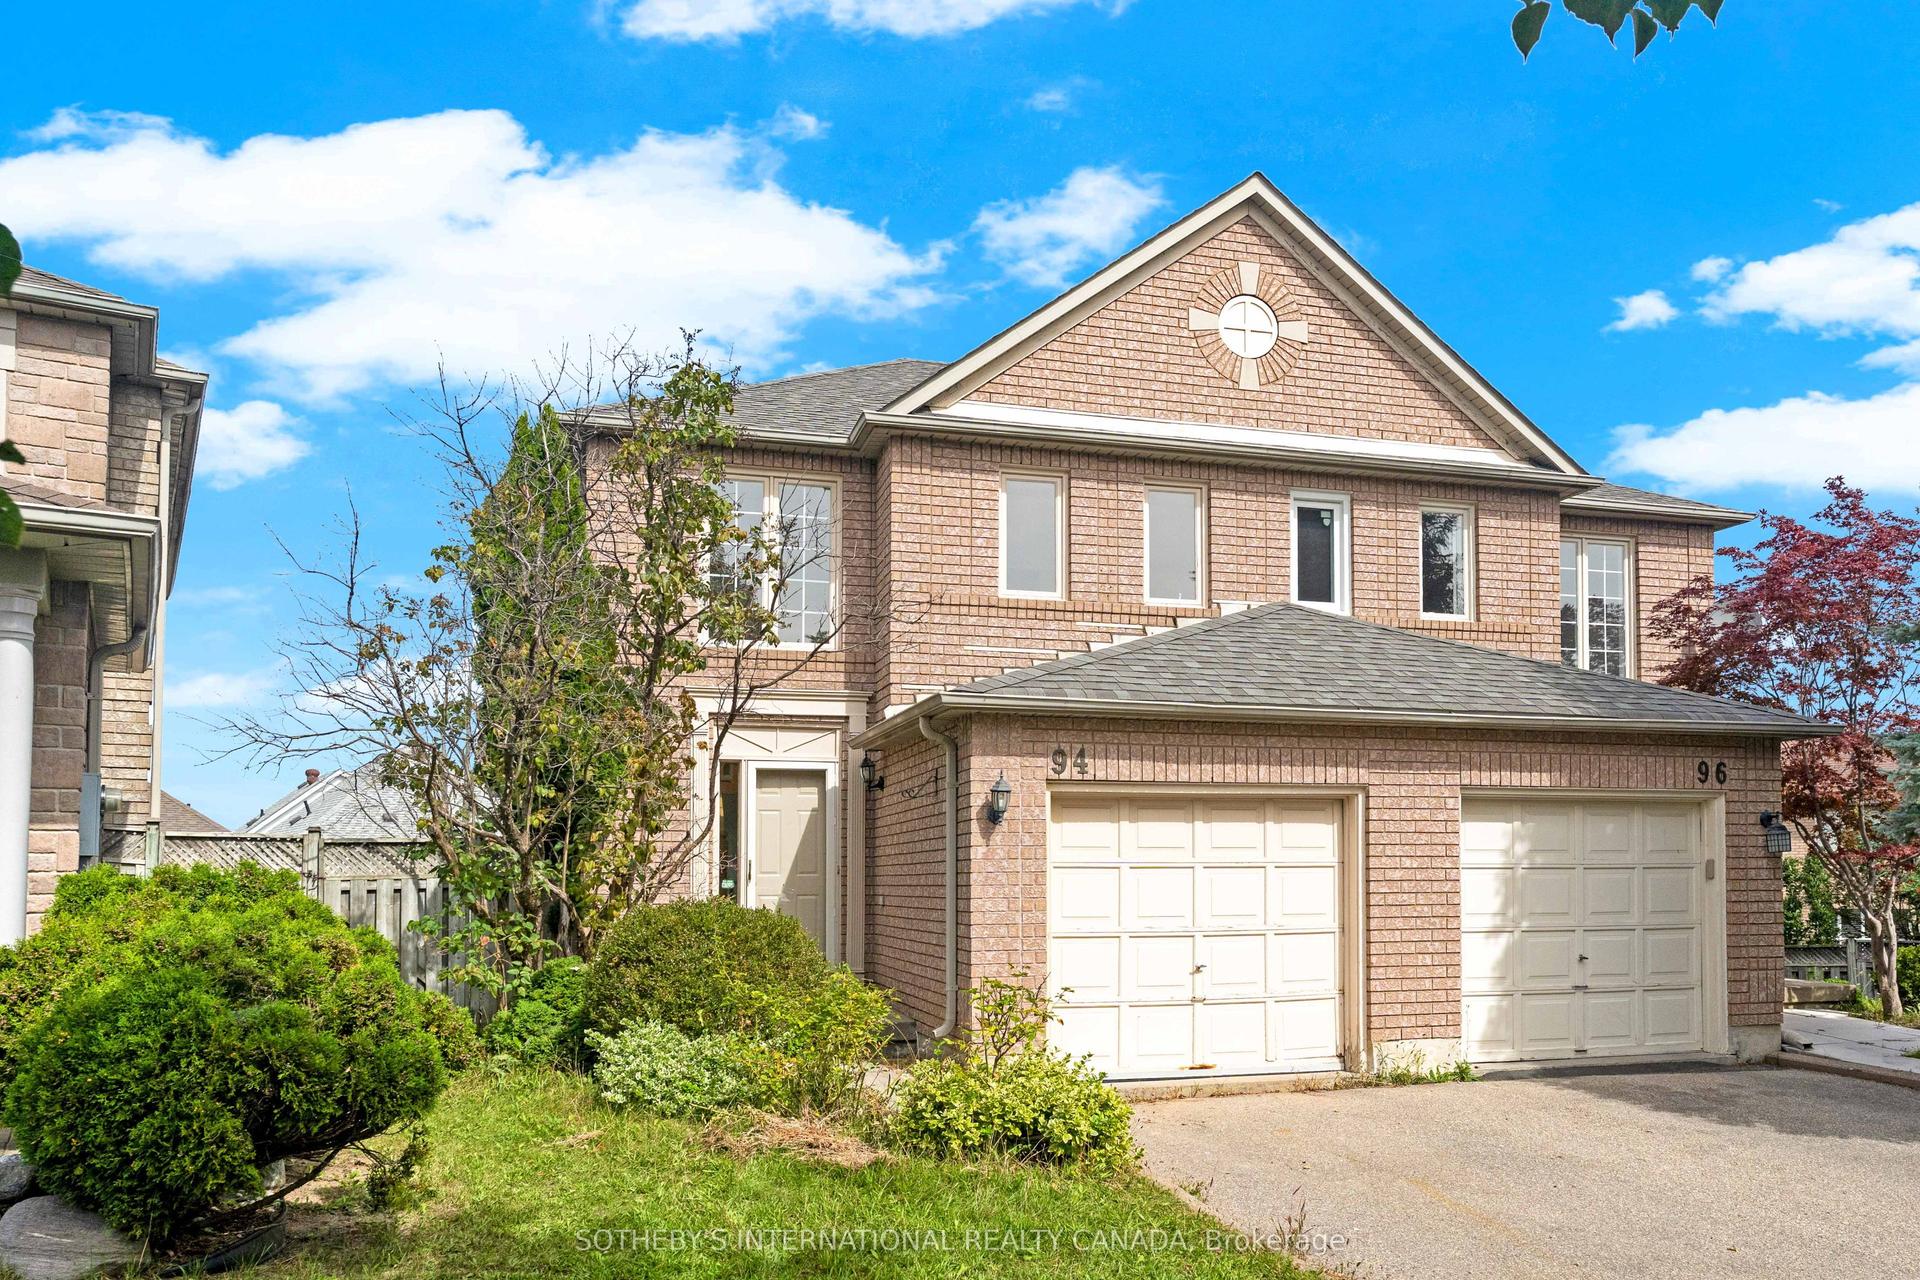
For Sale2 days ago
$999,000
Semi-Detached
est. $4,380/mo
94 Formosa Drive, Rouge Woods
Richmond Hill, ON
3 bd
3 ba
1,750
3
MLS# N14093166Sotheby'S International Realty Ca…
WhatsApp Aman