For Sale
Just Listed
Open House Sat 18–20
9 Gardon Avenue
Cathedraltown, Markham, ON
$1,875,786
6Bd
5Ba
4,250+sqft
3Parking
50 x 84.97 ftlot
$441/sqft
DetachedMLS# N13846322Listed 2026-10-010 DOM
Cooling
Central Air
Basement
Finished
Just listed! New listings in Markham often receive offers within the first week.
About this home
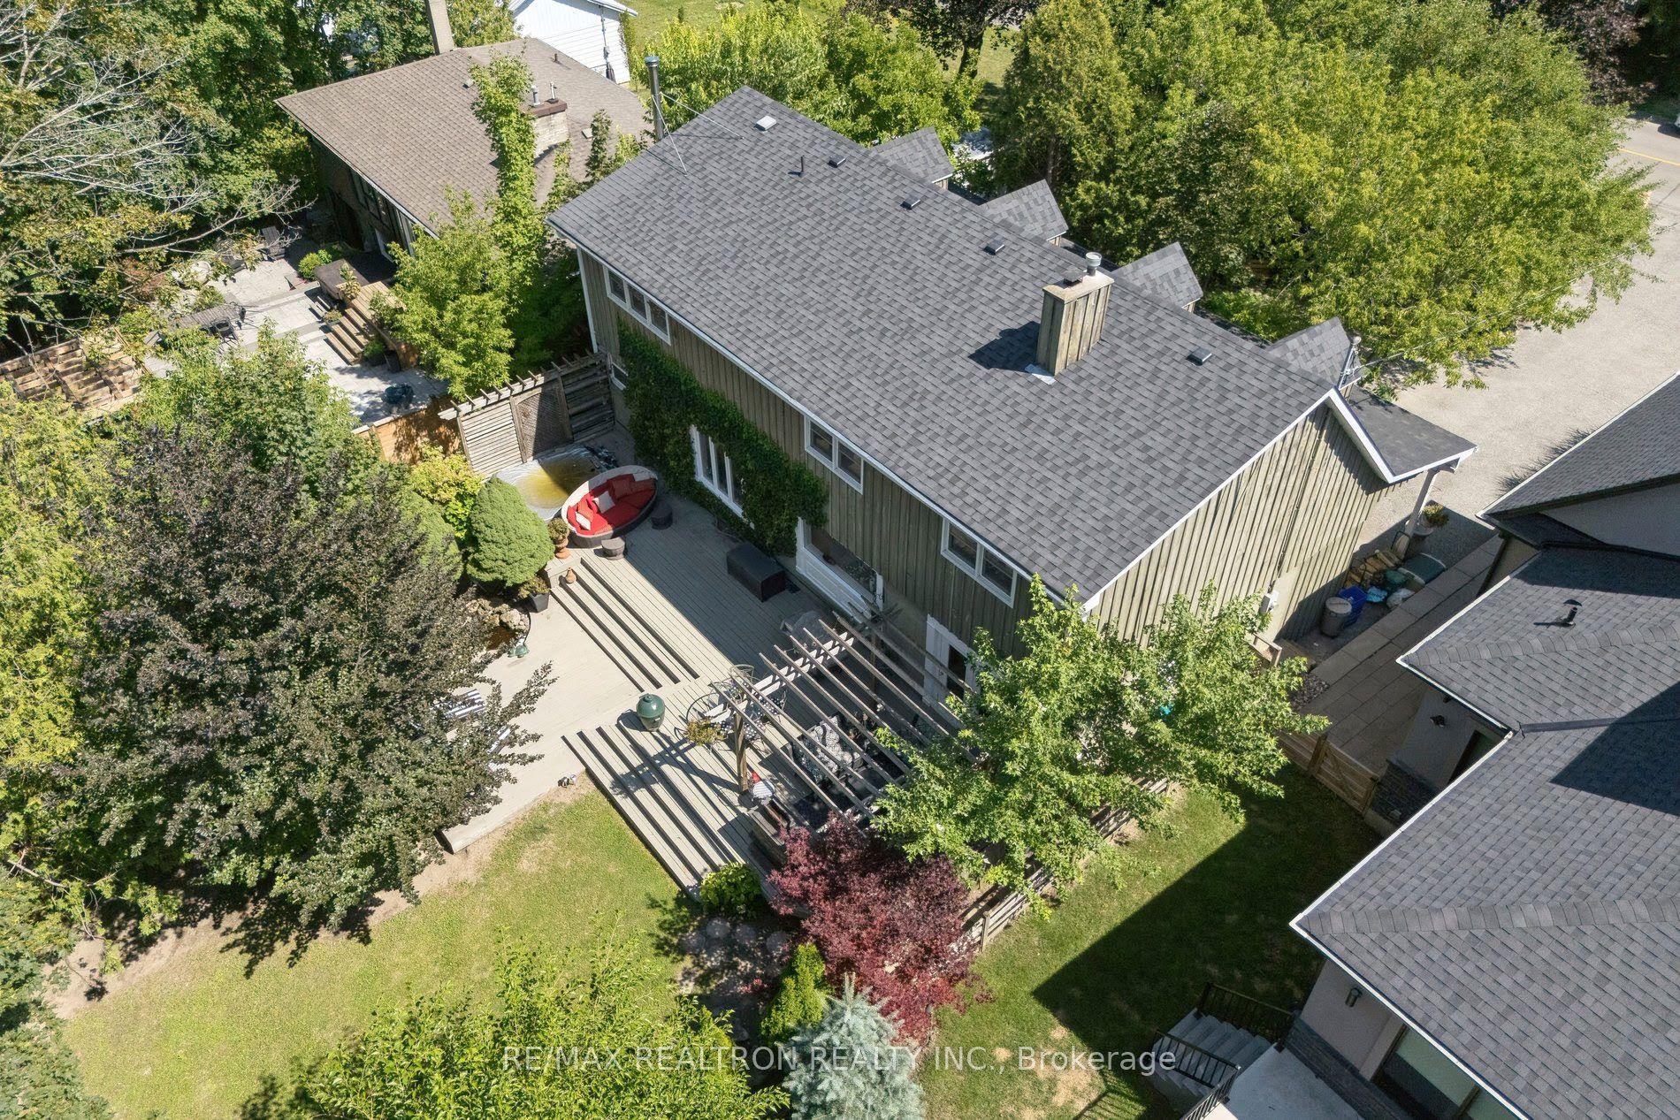
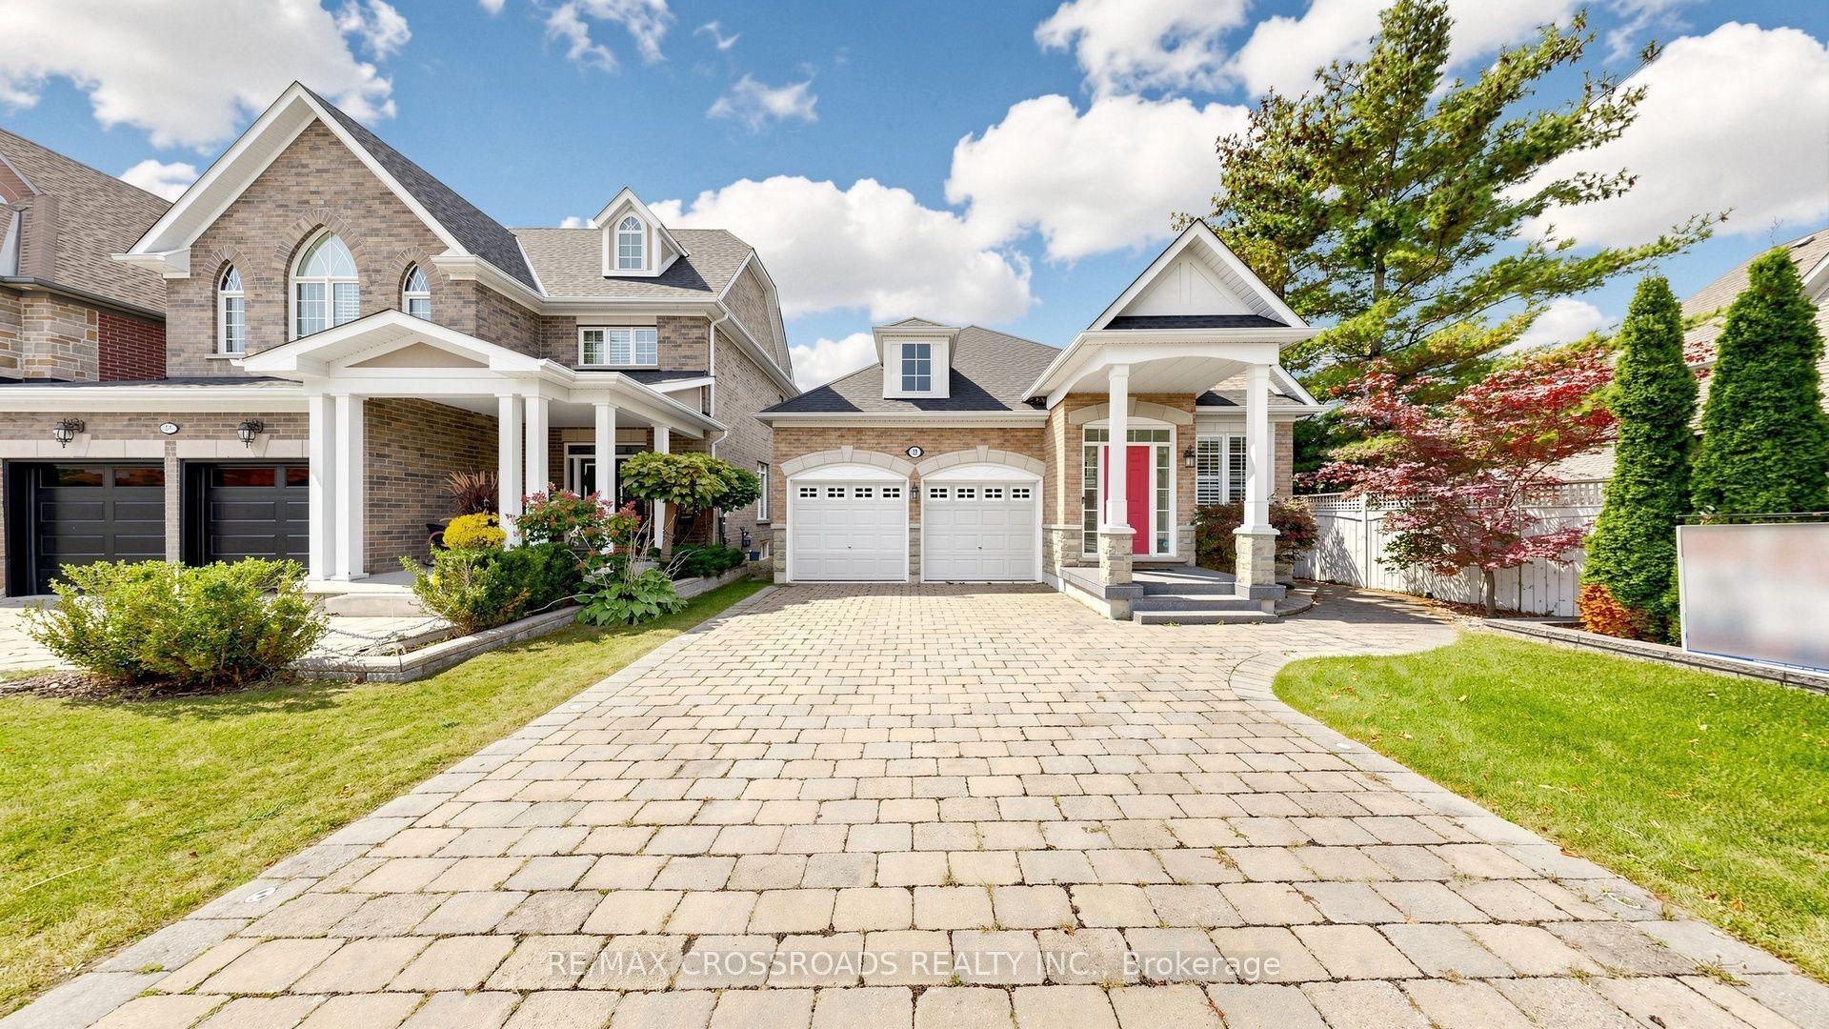
Welcome to this beautiful Georgian-style home in Markham's sought-after Cathedral town community. Set on a 50-foot-wide lot, this five-bedroom, five-bathroom home offers approximately 3,600 sq. ft. of living space, plus a finished basement. The main floor features nine-foot ceilings, spacious living and dining rooms, and a private home office. At the heart of the home is a thoughtfully designed kitchen with floor-to-ceiling cabinetry, quartz countertops, a mosaic tile backsplash and an oversized island. The kitchen opens to a welcoming family room, creating a comfortable space to gather and entertain. Both overlook a beautifully landscaped backyard with interlocking stonework and mature trees-a lovely place to relax and enjoy time outdoors. Enjoy nearby Victoria Square Park, with trails, a children's playground, baseball facilities, a dog park and a splash pad-perfect for family outings or a stroll with your pet. Inspired by European cathedral towns, Cathedral town is known for its distinctive Georgian and Regency-style architecture and the landmark Cathedral of the Transfiguration. Its charming streets and neighborhood character create a welcoming setting to call home. Shopping and dining options along Woodbine Avenue, including King Square Shopping Mall, put everyday conveniences within easy reach. Angus Glen Community Centre and Library offers swimming, skating and recreation opportunities for the whole family. With convenient access to Highway 404, this location brings together neighborhood charm and everyday practicality!
Rooms
Main Floor
| Living Room | 4.84 × 3.65 m | Hardwood Floor Formal Rm Casement Windows |
| Dining Room | 4.89 × 3.64 m | Hardwood Floor Formal Rm Casement Windows |
| Family Room | 5.90 × 3.90 m | Hardwood Floor Gas Fireplace Overlooks Backyard |
| Kitchen | 6.15 × 3.84 m | Ceramic Floor Granite Counters B/I Appliances |
| Office | 4.54 × 2.81 m | Hardwood Floor Casement Windows |
Second Floor
| Primary Bedroom | 8.95 × 5.44 m | Broadloom 5 Pc Ensuite His and Hers Closets |
| Bedroom 2 | 4.30 × 3.70 m | Broadloom Semi Ensuite Walk-In Closet(s) |
| Bedroom 3 | 5.40 × 3.70 m | Broadloom Semi Ensuite Walk-In Closet(s) |
| Bedroom 4 | 3.59 × 3.40 m | Broadloom Semi Ensuite Double Closet |
| Bedroom 5 | 3.83 × 3.37 m | Broadloom Semi Ensuite Closet |
Basement
| Bedroom | 3.59 × 2.81 m | Broadloom Closet |
| Recreation | 10.27 × 10.26 m | Broadloom |
Features
- None
- Finished
- Central Air
- 2-Storey
Financials
Annual Taxes
$8,855.39
Estimated Rental Income
Entire property$4,500 – $7,000/mo
Basement apartment$1,800 – $2,500/mo
Rental yield2.9% – 4.5%
*Estimates based on comparable rentals in the area. Actual income may vary.
Market Data — Markham
Days on market0 days
Buyer's MarketSeller's Market
Based on active listings in Markham. Data updates daily.
Demographics — Markham
Population
338,503
Avg Household Income
$118,000
Age Distribution
0-19
20%
20-34
18%
35-49
22%
50-64
22%
65+
18%
Ownership82% own · 18% rent
EnglishMandarinCantoneseTamilUrdu
Getting around
How walkable, bikeable, and transit-friendly this neighbourhood is.
56
/ 100
Walk Score
Somewhat Walkable
47
/ 100
Transit Score
Some Transit
48
/ 100
Bike Score
Somewhat Bikeable
Scores are estimates based on neighbourhood data and are for informational purposes only.
MLS® data courtesy of the Toronto Regional Real Estate Board (TRREB).
The information provided herein must only be used by consumers that have a bona fide interest in the purchase, sale, or lease of real estate and may not be used for any commercial purpose or any other purpose. Listing information is deemed reliable but is not guaranteed accurate by the Toronto Regional Real Estate Board, the listing brokerage, or this website. The trademarks REALTOR®, REALTORS® and the REALTOR® logo are controlled by The Canadian Real Estate Association (CREA) and identify real estate professionals who are members of CREA. MLS®, Multiple Listing Service®, and the associated logos are owned by CREA. Not intended to solicit properties currently listed for sale or buyers under contract.
You may also like
More homes in Markham
Hand-picked listings with a similar price range and style.

For Sale3 h ago
$1,708,000
Detached
est. $7,488/mo
23 Ayhart Street E, Wismer
Markham, ON
5 bd
4 ba
3,250
5
MLS# N13848036Anjia Realty
WhatsApp Aman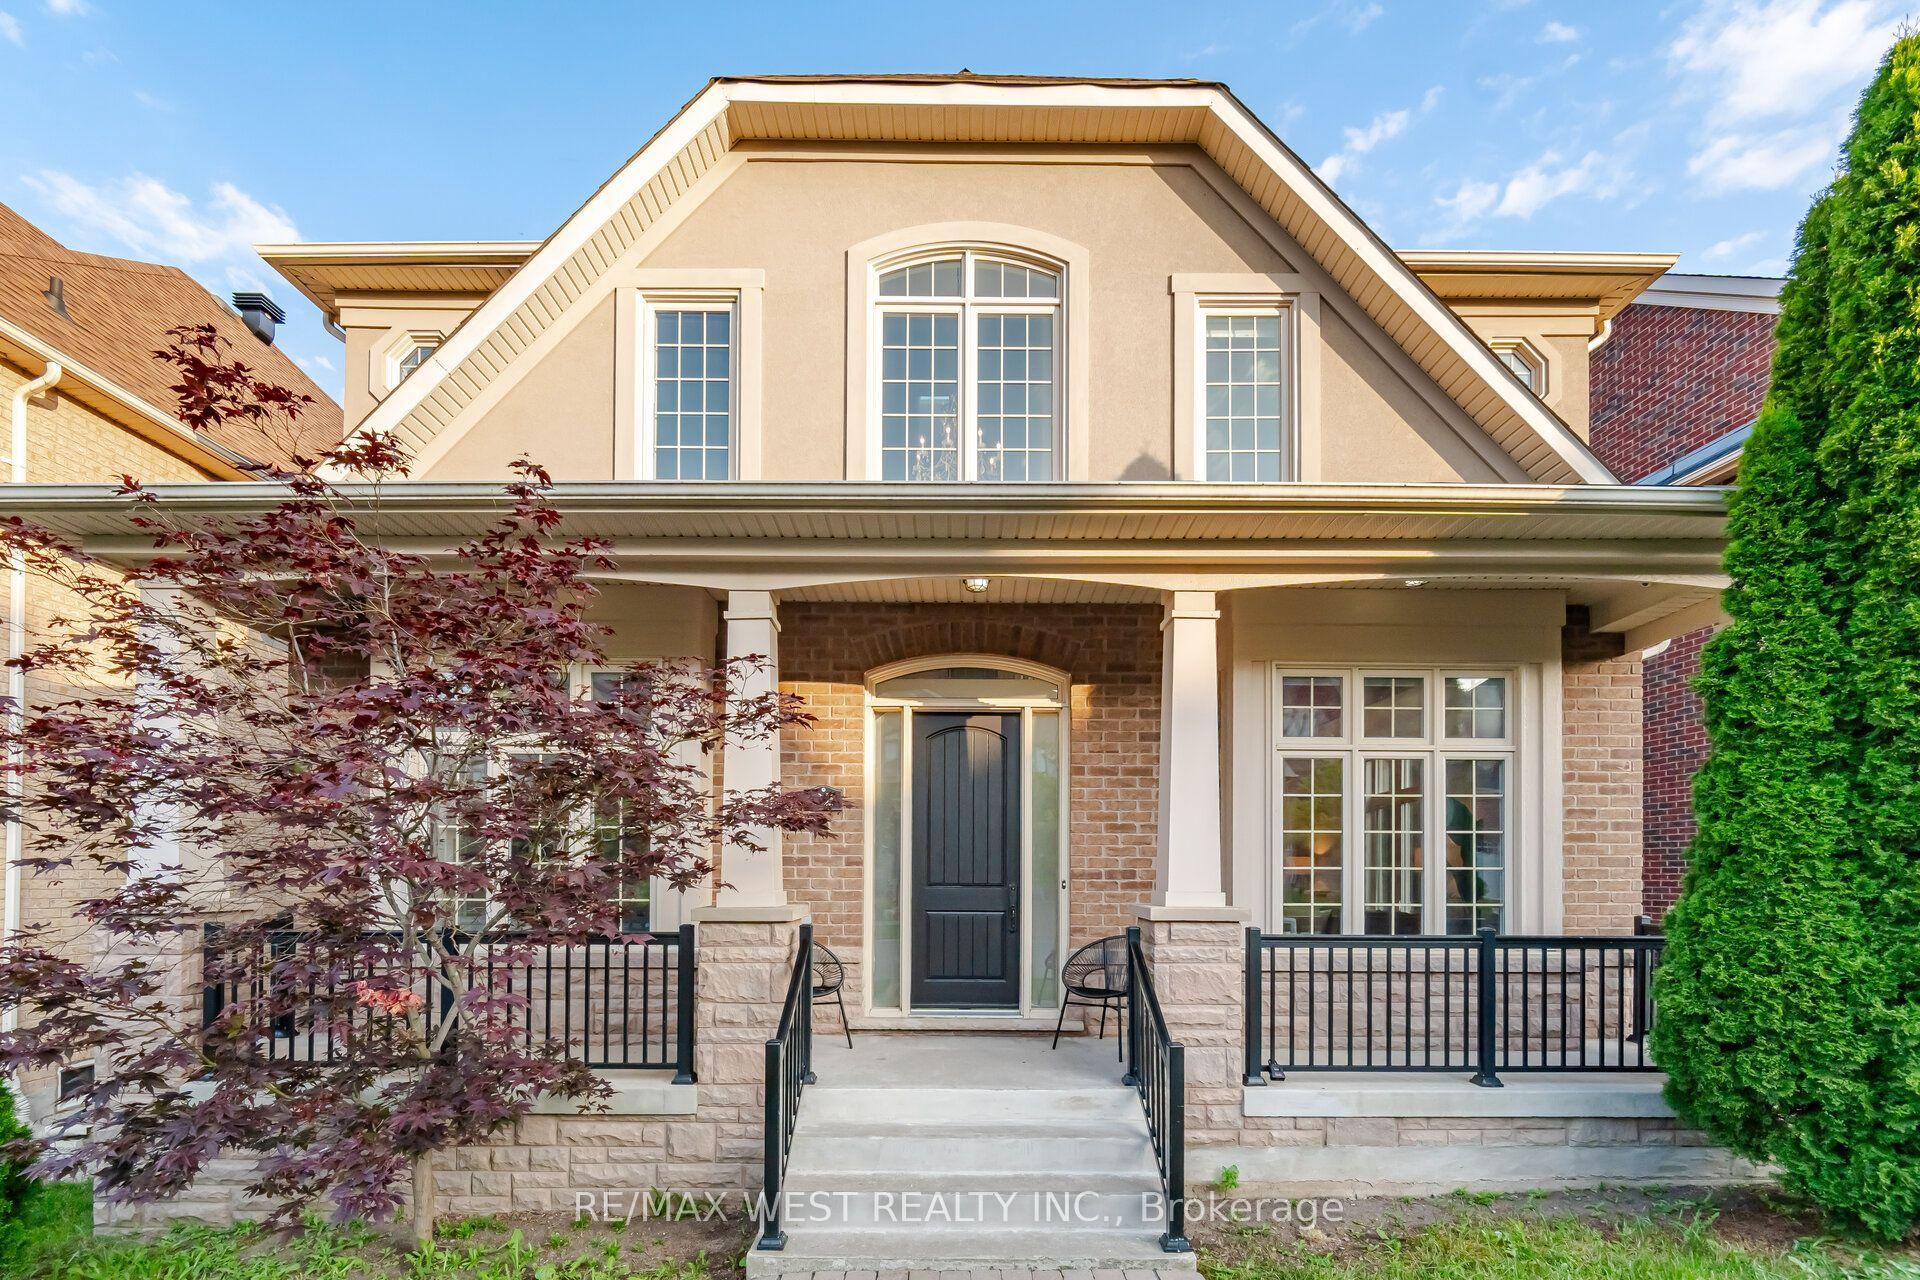
For Sale3 months ago
$2,038,800
Detached
est. $8,938/mo
92 Glengordon Crescent, Angus Glen
Markham, ON
4+1 bd
5 ba
4,250
6
MLS# N13519788Re/Max West Realty Inc.
WhatsApp Aman