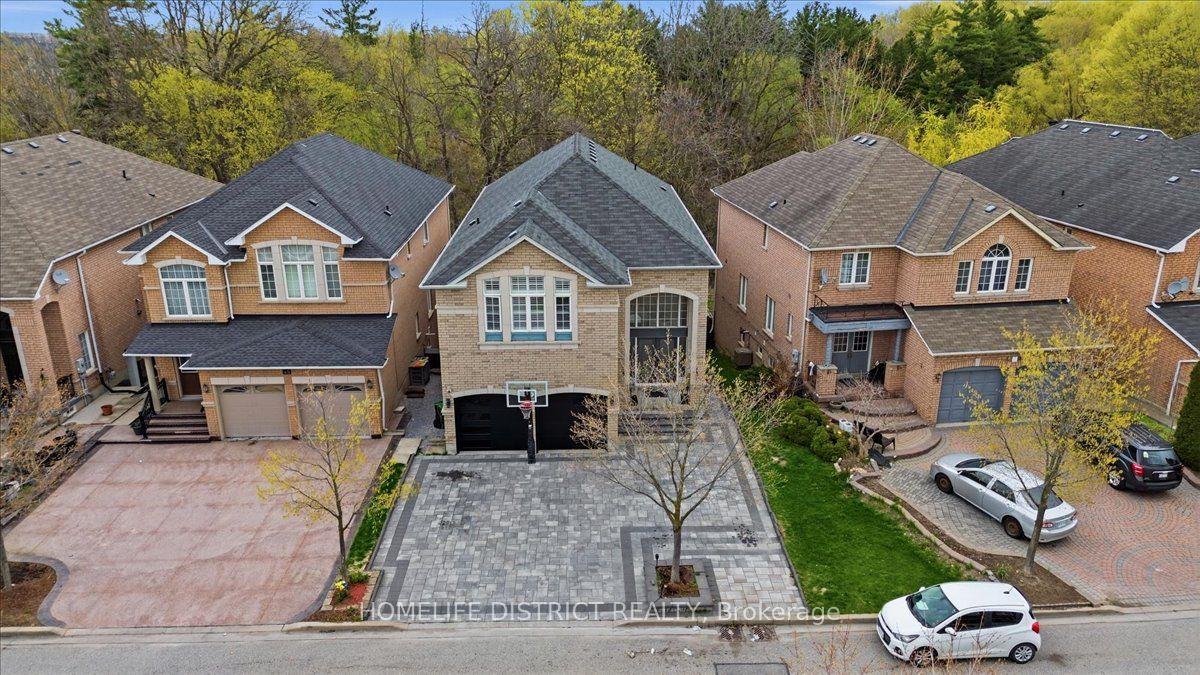
For Sale
Just Listed
75 Captain Francis Drive
Buttonville, Markham, ON
$1,549,000
4Bd
4Ba
2,750+sqft
6Parking
49.26 x 111.88 ftlot
$563/sqft
DetachedMLS# N13647052Listed 2026-08-060 DOM
Heating
Water Heater Owned
Cooling
Central Air
Basement
Finished
Just listed! New listings in Markham often receive offers within the first week.
About this home
Welcome to 75 Captain Francis Drive, a beautifully maintained 4-bedroom, 4-bathroom family home offering approximately 2,595 sq. ft. above grade, plus a finished basement, in the highly sought-after Buttonville community. This spacious residence features a timeless, functional layout with generously sized principal rooms designed for comfortable family living and effortless entertaining. The bright eat-in kitchen overlooks the backyard and flows seamlessly into the inviting family room, creating the perfect gathering space for family and friends. Hardwood flooring extends throughout the upper level, where you'll find four spacious bedrooms, including a comfortable primary retreat, along with two full bathrooms.The professionally finished basement adds exceptional living space complete with a full bathroom, making it ideal for a recreation room, home office, gym, playroom, or multi-generational living. Outside, enjoy a private backyard with plenty of room for children to play, summer entertaining, or simply relaxing, while the extended driveway provides ample parking.Perfectly situated in one of Markham's most desirable neighbourhoods, this home offers quick access to Highways 404 and 407 for an easy commute throughout the GTA. Families will appreciate being within the boundaries of highly regarded schools, including St. Justin Martyr Catholic Elementary School, John Button Public School, Unionville High School, St. Augustine Catholic High School, nearby French Immersion programs, and prestigious private schools in Unionville. Just minutes from T&T Supermarket, First Markham Place, CF Markville, parks, walking trails, community centres, restaurants, cafés, and every everyday convenience, this exceptional home combines generous living space, an outstanding location, and the family-friendly lifestyle that makes Buttonville one of Markham's most sought-after communities.
Hardwood
Rooms
Main Floor
| Kitchen | — | Quartz Counter Backsplash Overlooks Backyard |
| Breakfast | 3.17 × 4.23 m | Hardwood Floor Overlooks Backyard Pot Lights |
| Living Room | 3.38 × 5.55 m | Hardwood Floor Pot Lights Glass Doors |
| Dining Room | 3.38 × 3.80 m | Hardwood Floor Large Window Overlooks Living |
| Family Room | 3.27 × 5.56 m | Hardwood Floor Pot Lights Walk Through |
Upper
| Primary Bedroom | 6.06 × 3.49 m | Large Window Walk-In Closet(s) 4 Pc Ensuite |
| Bedroom 2 | 3.38 × 4.15 m | Parquet Large Closet Large Window |
| Bedroom 3 | 4.76 × 2.84 m | Parquet Large Closet Large Window |
| Bedroom 4 | 3.61 × 2.82 m | Parquet Large Closet Large Window |
Basement
| Recreation | 7.54 × 8.47 m | Pot Lights Window |
| Other | 3.15 × 5.17 m | Pot Lights Bar Sink |
Features
- Water Heater Owned
- Finished
- Central Air
- 2-Storey
Financials
Annual Taxes
$8,065.61
Estimated Rental Income
Entire property$4,000 – $6,500/mo
Basement apartment$1,800 – $2,500/mo
Rental yield3.1% – 5.0%
*Estimates based on comparable rentals in the area. Actual income may vary.
Market Data — Markham
Days on market0 days
Buyer's MarketSeller's Market
Based on active listings in Markham. Data updates daily.
Demographics — Markham
Population
338,503
Avg Household Income
$118,000
Age Distribution
0-19
20%
20-34
18%
35-49
22%
50-64
22%
65+
18%
Ownership82% own · 18% rent
EnglishMandarinCantoneseTamilUrdu
Getting around
How walkable, bikeable, and transit-friendly this neighbourhood is.
61
/ 100
Walk Score
Somewhat Walkable
44
/ 100
Transit Score
Some Transit
51
/ 100
Bike Score
Bikeable
Scores are estimates based on neighbourhood data and are for informational purposes only.
MLS® data courtesy of the Toronto Regional Real Estate Board (TRREB).
The information provided herein must only be used by consumers that have a bona fide interest in the purchase, sale, or lease of real estate and may not be used for any commercial purpose or any other purpose. Listing information is deemed reliable but is not guaranteed accurate by the Toronto Regional Real Estate Board, the listing brokerage, or this website. The trademarks REALTOR®, REALTORS® and the REALTOR® logo are controlled by The Canadian Real Estate Association (CREA) and identify real estate professionals who are members of CREA. MLS®, Multiple Listing Service®, and the associated logos are owned by CREA. Not intended to solicit properties currently listed for sale or buyers under contract.
You may also like
More homes in Markham
Hand-picked listings with a similar price range and style.
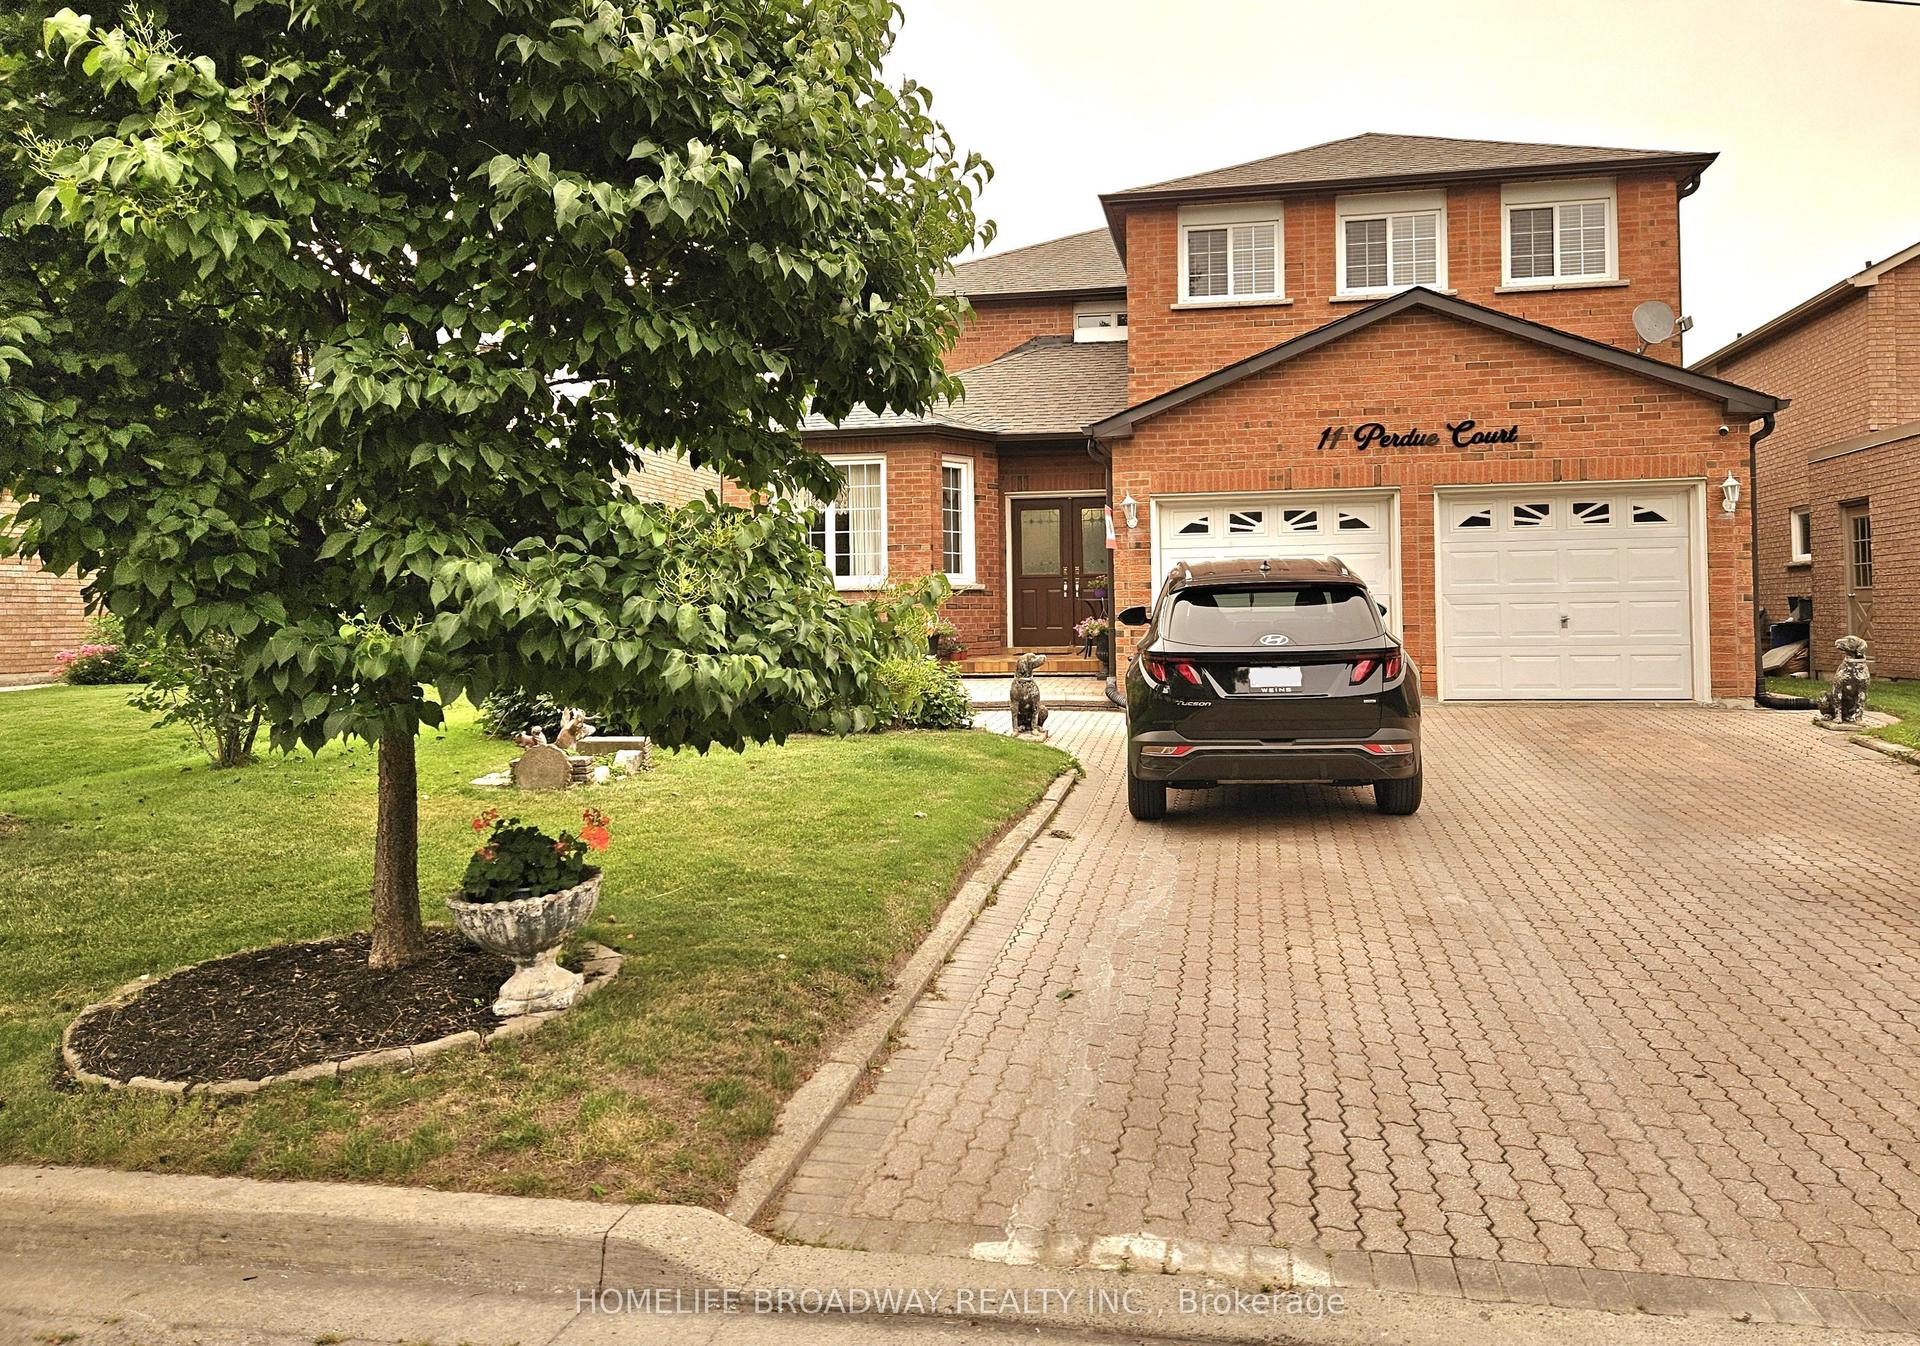
For Sale20 days ago
$1,600,000
Detached
est. $7,014/mo
11 Perdue Court, Milliken Mills East
Markham, ON
4+2 bd
4 ba
3,250
6
MLS# N13580976Homelife Broadway Realty Inc.
WhatsApp Aman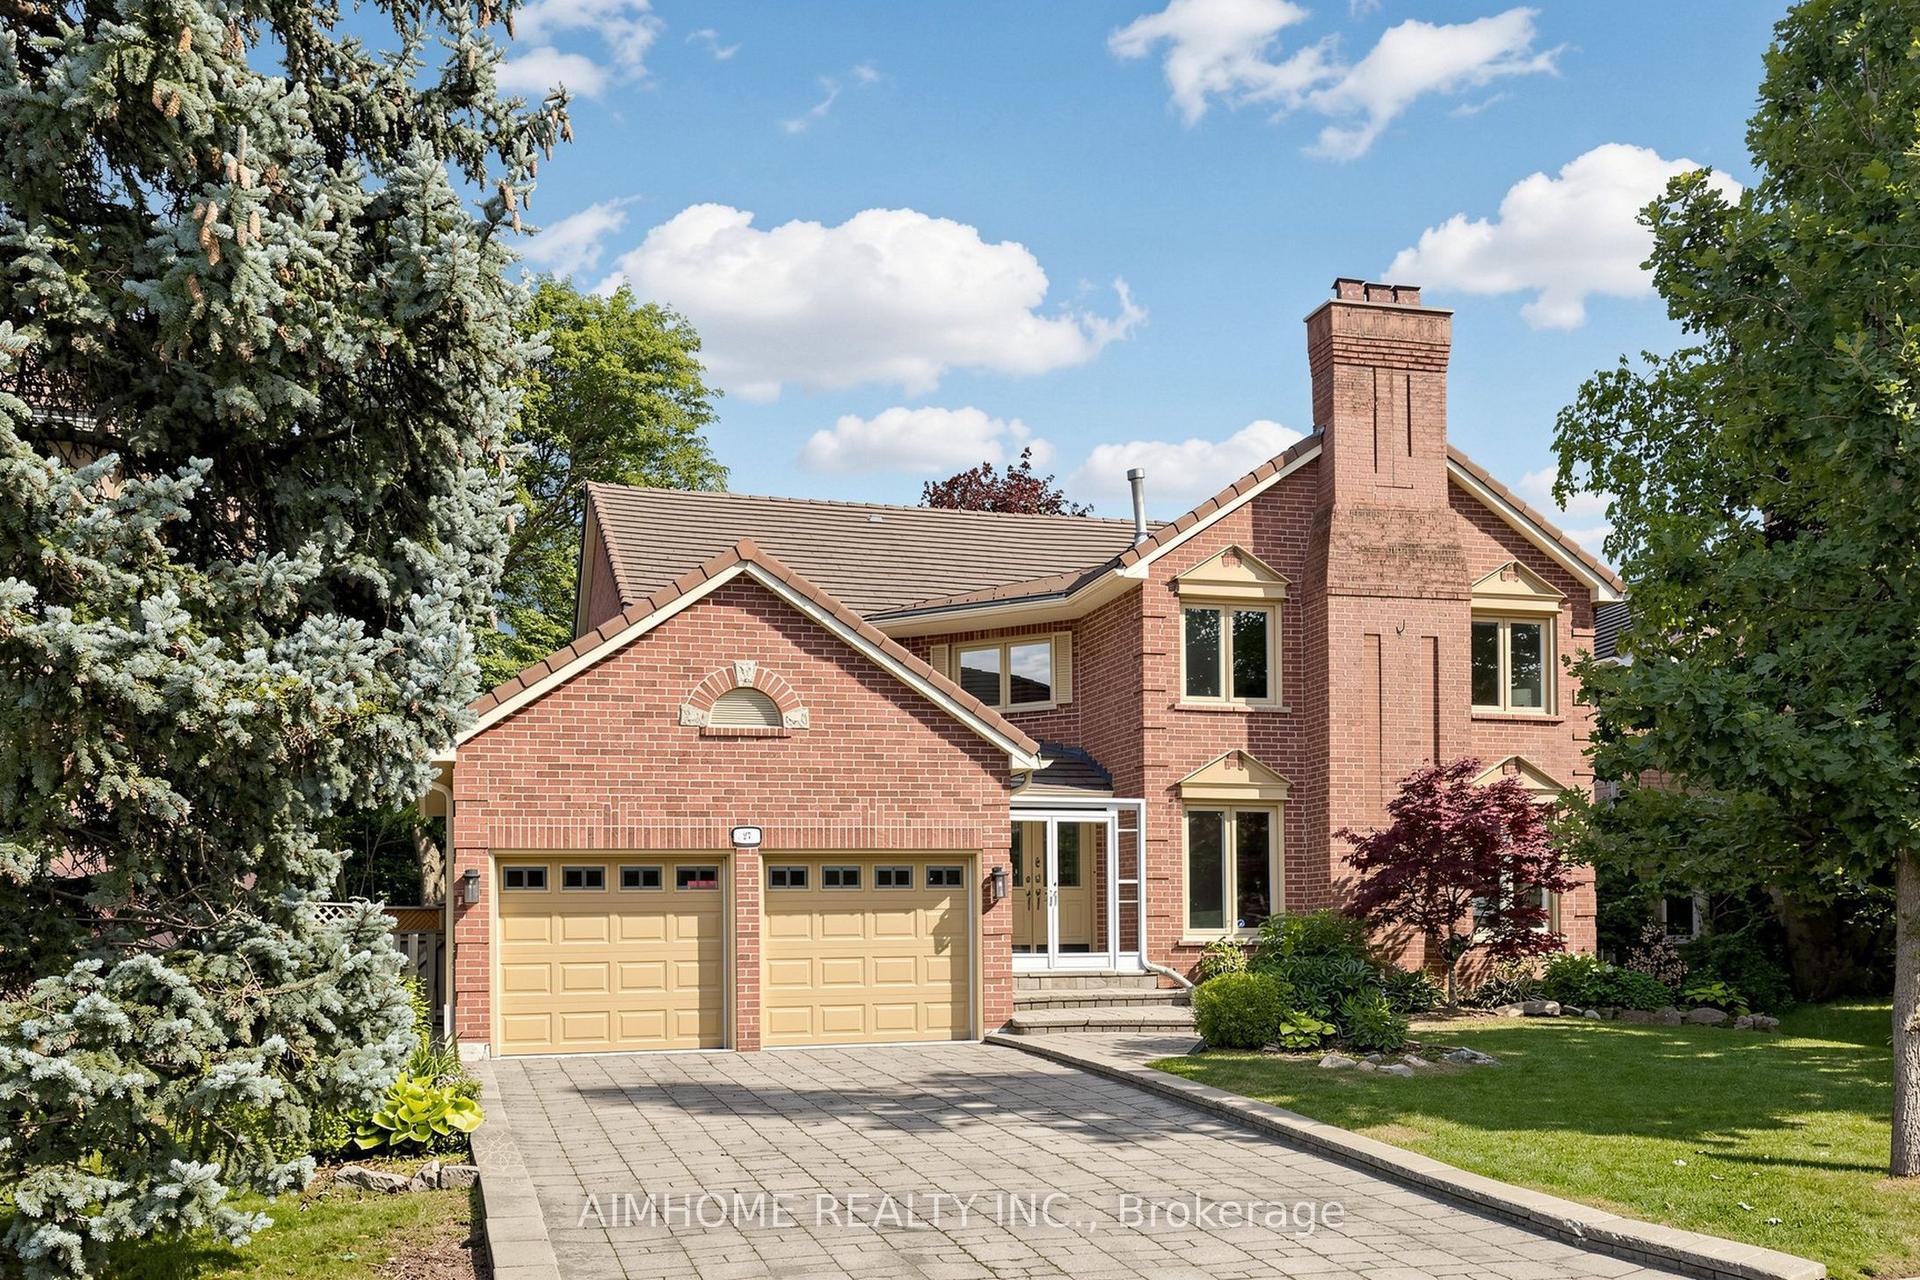
For Sale8 days ago
$1,699,000
Detached
est. $7,448/mo
27 Melchior Crescent, Buttonville
Markham, ON
4+4 bd
8 ba
4,250
6
MLS# N13620292Aimhome Realty Inc.
WhatsApp Aman