For Sale
101 Meadowbank Road
Huron Heights-Leslie Valley, Newmarket, ON
$1,130,000
4+1Bd
4Ba
1,750+sqft
5Parking
41.78 x 111.94 ftlot
$646/sqft
DetachedMLS# N13647136Listed 2026-08-0660 DOM
Cooling
Central Air
Basement
Finished
On the market for 60 days — longer than average. The seller may be open to negotiation.
About this home
* Excellent Location At Mature Neighbourhood * This Model Home Is Barely Offered For Sale * Walk-Out To Private Interlocking Patio From Living Room * Walking Distance To Commercial District (Davis Drive) * Convenience To All Amenities * Seller Has Upgraded From Top To Buttom, Too Many To Mention, Pls See Pictures & Links * As Per Seller Instruction, Has Spent Approx. Over $200,000 To Upgrade * Distances To Other Amenities: 5 Mins Drive To Newmarket Go Train Station & Nearest Grocery Store (Metro), 7 Mins Drive To Newmarket Main Street, Hwy 404 And Davis Drive, 9 Mins Drive To nearest Community Centre *
Rooms
Main Floor
| Living Room | 6.12 × 3.28 m | W/O To Patio California Shutters |
| Dining Room | 3.20 × 3.89 m | |
| Kitchen | 2.74 × 5.08 m | |
| Recreation | 4.37 × 5.28 m | 2 Pc Bath |
Second Floor
| Primary Bedroom | 3.96 × 3.53 m | 4 Pc Ensuite |
| Bedroom 2 | 2.95 × 3.58 m | |
| Bedroom 3 | 2.95 × 3.94 m | |
| Bedroom 4 | 3.35 × 2.95 m | |
| Bathroom | 4.37 × 5.28 m | 4 Pc Ensuite |
Lower
| Recreation | 4.37 × 5.28 m | Fluorescent Broadloom |
Basement
| Bedroom | 6.05 × 2.44 m | |
| Recreation | 4.37 × 5.28 m |
Other
| Room | — | 4 Pc Bath |
Features
- Carpet Free
- Finished
- Central Air
- 2-Storey
Financials
Annual Taxes
$4,658.65
Estimated Rental Income
Entire property$4,000 – $6,500/mo
Basement apartment$1,800 – $2,500/mo
Rental yield4.2% – 6.9%
*Estimates based on comparable rentals in the area. Actual income may vary.
Market Data — Newmarket
Days on market60 days
Buyer's MarketSeller's Market
Based on active listings in Newmarket. Data updates daily.
Demographics — Newmarket
Population
87,942
Avg Household Income
$118,000
Age Distribution
0-19
22%
20-34
17%
35-49
20%
50-64
22%
65+
19%
Ownership76% own · 24% rent
EnglishFrenchFarsiRussianMandarin
Getting around
How walkable, bikeable, and transit-friendly this neighbourhood is.
64
/ 100
Walk Score
Somewhat Walkable
41
/ 100
Transit Score
Some Transit
54
/ 100
Bike Score
Bikeable
Scores are estimates based on neighbourhood data and are for informational purposes only.
MLS® data courtesy of the Toronto Regional Real Estate Board (TRREB).
The information provided herein must only be used by consumers that have a bona fide interest in the purchase, sale, or lease of real estate and may not be used for any commercial purpose or any other purpose. Listing information is deemed reliable but is not guaranteed accurate by the Toronto Regional Real Estate Board, the listing brokerage, or this website. The trademarks REALTOR®, REALTORS® and the REALTOR® logo are controlled by The Canadian Real Estate Association (CREA) and identify real estate professionals who are members of CREA. MLS®, Multiple Listing Service®, and the associated logos are owned by CREA. Not intended to solicit properties currently listed for sale or buyers under contract.
You may also like
More homes in Newmarket
Hand-picked listings with a similar price range and style.

For Sale18 days ago
$1,189,000
Detached
est. $5,213/mo
574 Sweetwater Crescent, Glenway Estates
Newmarket, ON
3+2 bd
4 ba
1,750
6
MLS# N13795100Exp Realty
WhatsApp Aman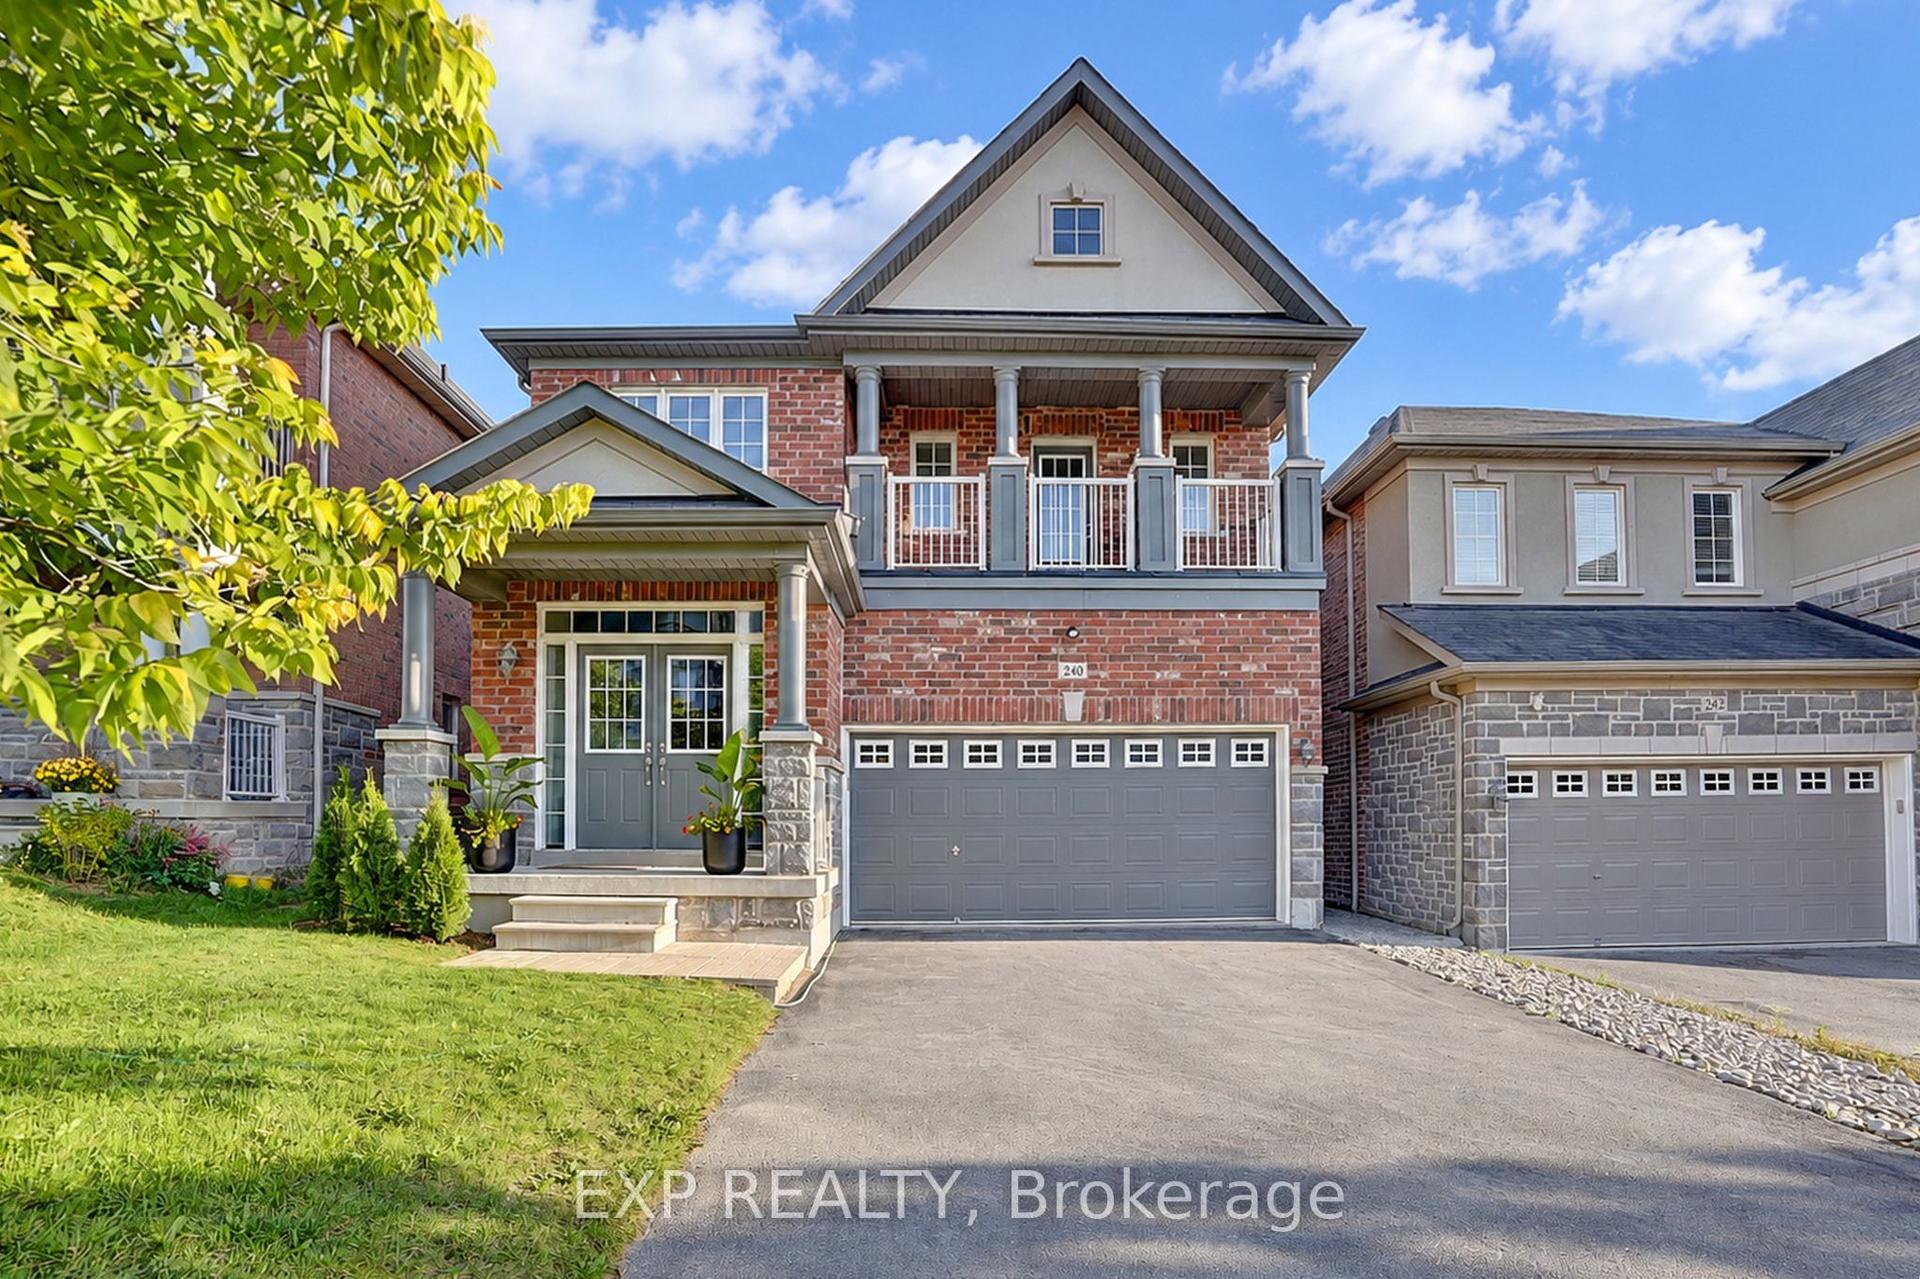
For Sale4 days ago
$1,170,000
Detached
est. $5,129/mo
240 Aspenwood Drive, Woodland Hill
Newmarket, ON
4 bd
3 ba
2,750
6
MLS# N13847144Exp Realty
WhatsApp Aman