For Sale
Just Listed
Open House Sat 17–20
240 Aspenwood Drive
Woodland Hill, Newmarket, ON
$1,170,000
4Bd
3Ba
2,750+sqft
6Parking
36.42 x 95.14 ftlot
$425/sqft
DetachedMLS# N13847144Listed 2026-10-014 DOM
Heating
Water Heater
Cooling
Central Vacuum
Basement
Unfinished
About this home
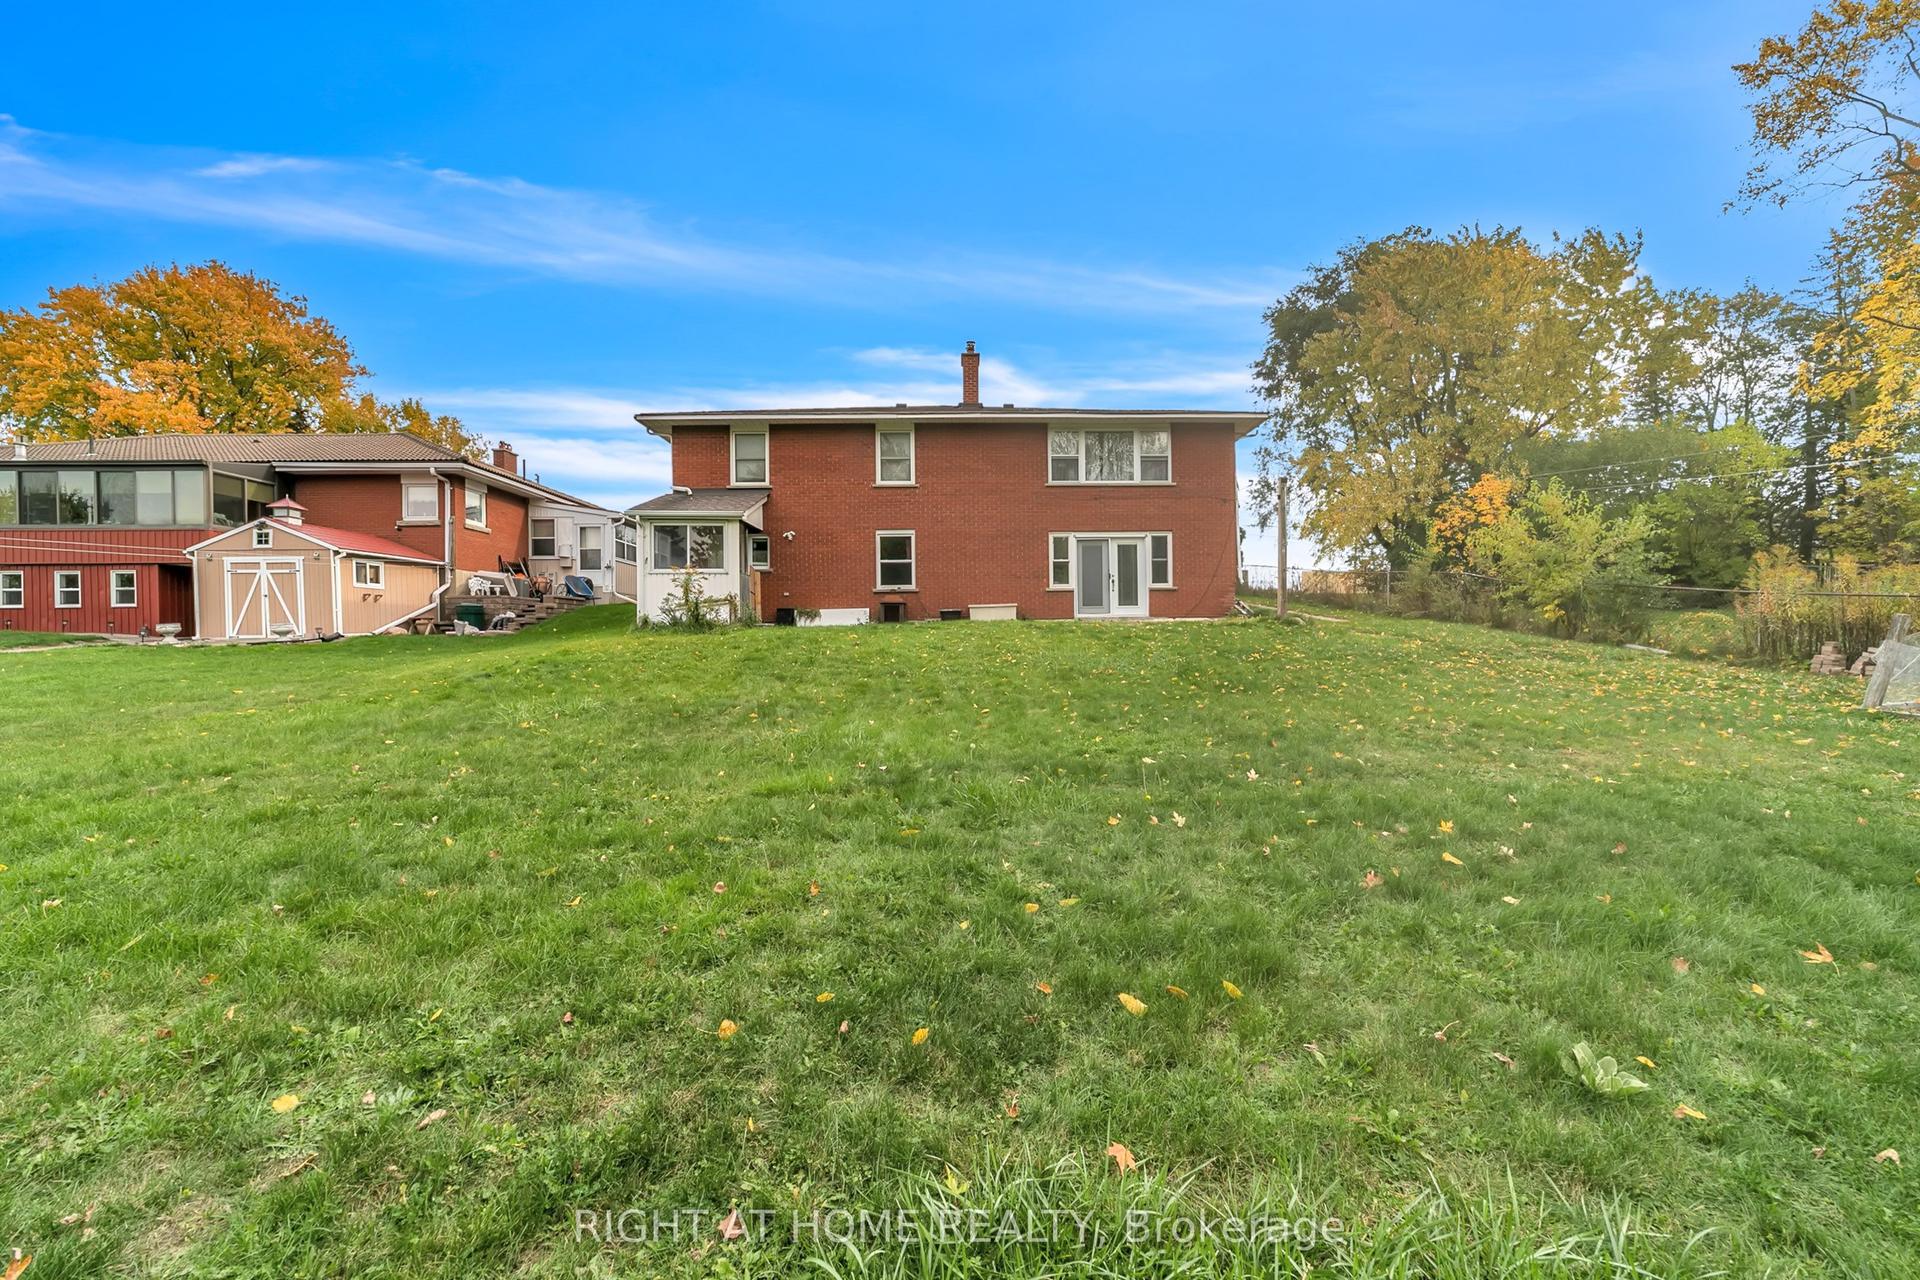
Welcome to this stunning 4-bedroom detached home in Woodland Hill, offering approximately 2,600 sq. ft. of above-grade living space, plus a walk-out basement, on a beautifully landscaped lot.Perfect for growing families, first-time detached home buyers, or investors, this spacious residence combines comfort, functionality, and convenience. The open-concept main floor features hardwood flooring throughout, generous living and dining areas, and a newly refinished kitchen equipped with brand-new stainless steel appliances, quartz countertops, a stylish backsplash, porcelain flooring, and a walkout to the deck. A spacious family room provides additional living space and separation, featuring a gas fireplace, surround sound system, and beautiful views overlooking the backyard. Upstairs, you'll find four generously sized bedrooms, including a spacious primary retreat with a large walk-in closet and 5-piece ensuite featuring double sinks with newly installed quartz countertops. The second bedroom is exceptionally spacious and features its own private balcony, while the third and fourth bedrooms are also generously sized, offering plenty of space for family members, guests, a home office, or flexible living arrangements. The home offers ample parking for family and guests with 6 parking spaces and no sidewalk. Step outside to the expertly landscaped backyard, complete with flower beds and interlock paving, an inviting space to relax, entertain, and enjoy the outdoors. Enjoy peace of mind with major utilities recently updated, including a new A/C (2026), and hot water tank (2026). Ideally located just minutes from Upper Canada Mall, Canadian Tire, Walmart Supercentre, SilverCity Newmarket, parks, trails, schools, transit, and Highway 404. A fantastic opportunity to enjoy space, comfort, modern updates, and family-friendly living in one of Newmarket's desirable communities. Don't miss this one!
WalkoutHardwoodFireplace
Rooms
Main Floor
| Family Room | 4.72 × 3.18 m | Hardwood Floor Fireplace |
| Dining Room | 4.41 × 3.66 m | Hardwood Floor Window |
| Living Room | 5.31 × 3.43 m | Hardwood Floor Large Window |
| Living Room | 5.31 × 3.43 m | Hardwood Floor Window |
| Living Room | 3.35 × 3.04 m | Hardwood Floor Window |
| Living Room | 3.35 × 3.04 m | Hardwood Floor Window |
| Dining Room | 2.95 × 2.82 m | Hardwood Floor Overlooks Family Large Window |
| Kitchen | 2.75 × 3.04 m | Porcelain Floor Stainless Steel Appl Eat-in Kitchen |
| Family Room | 4.72 × 3.18 m | Hardwood Floor Fireplace Overlooks Backyard |
| Breakfast | 4.11 × 3.04 m | Ceramic Floor Overlooks Family W/O To Balcony |
Second Floor
| Primary Bedroom | 4.57 × 4.57 m | Hardwood Floor 5 Pc Ensuite Walk-In Closet(s) |
| Bedroom 2 | 3.50 × 3.45 m | Hardwood Floor Closet W/O To Balcony |
| Bedroom 3 | 3.35 × 3.04 m | Hardwood Floor Closet Window |
| Bedroom 4 | 3.04 × 3.04 m | Hardwood Floor Closet Window |
Other
| Room | — | |
| Room | — | |
| Room | — | |
| Room | — |
Features
- Carpet Free
- Central Vacuum
- Water Heater
- Deck
- Porch
- Landscaped
- Patio
- Full
- Unfinished
- Walk-Out
- Central Air
- 2-Storey
Financials
Annual Taxes
$6,847
Estimated Rental Income
Entire property$4,000 – $6,500/mo
Rental yield4.1% – 6.7%
*Estimates based on comparable rentals in the area. Actual income may vary.
Market Data — Newmarket
Days on market4 days
Buyer's MarketSeller's Market
Based on active listings in Newmarket. Data updates daily.
Demographics — Newmarket
Population
87,942
Avg Household Income
$118,000
Age Distribution
0-19
22%
20-34
17%
35-49
20%
50-64
22%
65+
19%
Ownership76% own · 24% rent
EnglishFrenchFarsiRussianMandarin
Getting around
How walkable, bikeable, and transit-friendly this neighbourhood is.
55
/ 100
Walk Score
Somewhat Walkable
46
/ 100
Transit Score
Some Transit
43
/ 100
Bike Score
Somewhat Bikeable
Scores are estimates based on neighbourhood data and are for informational purposes only.
MLS® data courtesy of the Toronto Regional Real Estate Board (TRREB).
The information provided herein must only be used by consumers that have a bona fide interest in the purchase, sale, or lease of real estate and may not be used for any commercial purpose or any other purpose. Listing information is deemed reliable but is not guaranteed accurate by the Toronto Regional Real Estate Board, the listing brokerage, or this website. The trademarks REALTOR®, REALTORS® and the REALTOR® logo are controlled by The Canadian Real Estate Association (CREA) and identify real estate professionals who are members of CREA. MLS®, Multiple Listing Service®, and the associated logos are owned by CREA. Not intended to solicit properties currently listed for sale or buyers under contract.
You may also like
More homes in Newmarket
Hand-picked listings with a similar price range and style.

For Sale18 days ago
$1,189,000
Detached
est. $5,213/mo
574 Sweetwater Crescent, Glenway Estates
Newmarket, ON
3+2 bd
4 ba
1,750
6
MLS# N13795100Exp Realty
WhatsApp Aman
For Sale2 months ago
$1,130,000
Detached
est. $4,954/mo
101 Meadowbank Road, Huron Heights-Leslie Valley
Newmarket, ON
4+1 bd
4 ba
1,750
5
MLS# N13647136Tradeworld Realty Inc
WhatsApp Aman