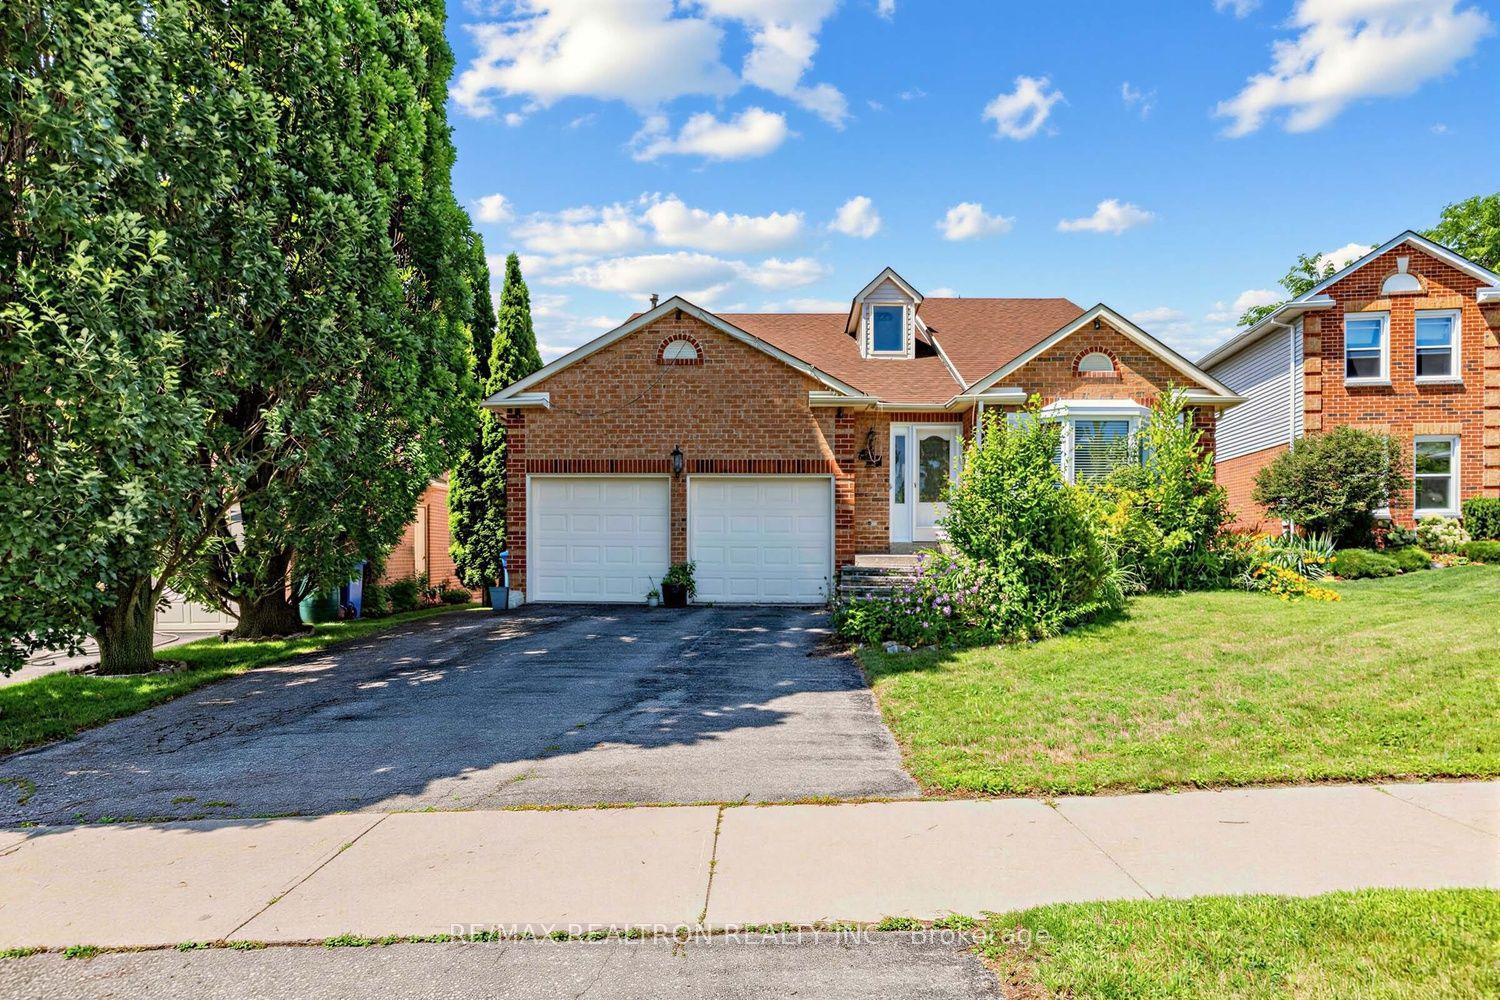
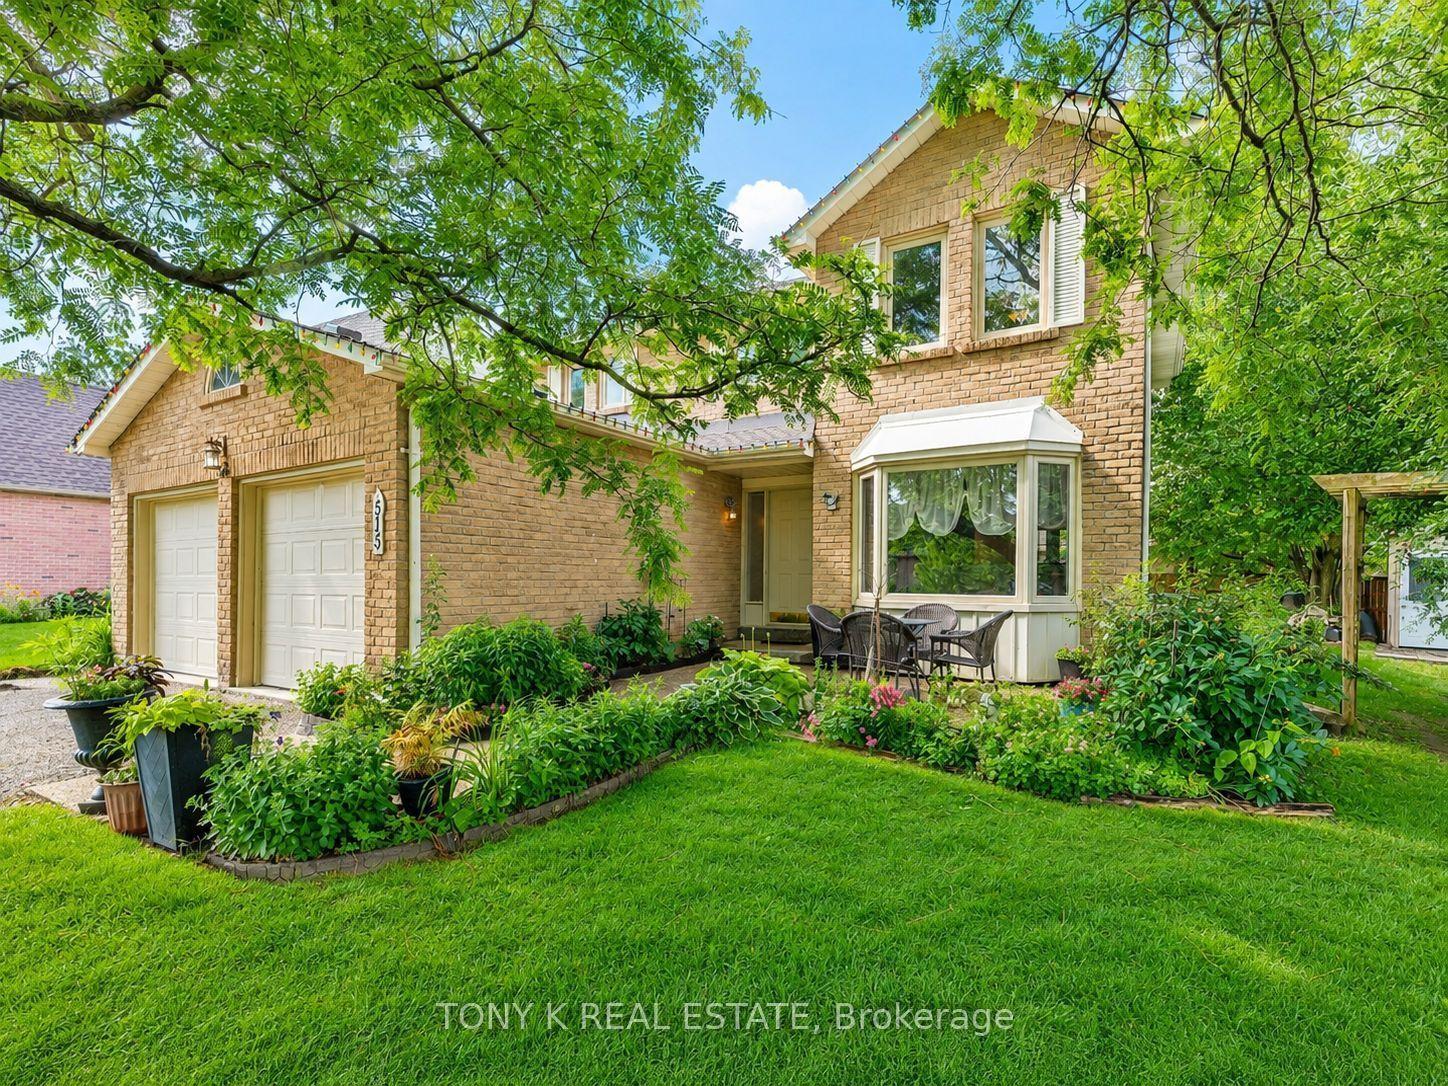
For Sale
Just Listed
129 Beare Trail
Woodland Hill, Newmarket, ON
$1,098,000
3+1Bd
3Ba
2,250+sqft
3Parking
35.1 x 84.3 ftlot
$488/sqft
DetachedMLS# N13647558Listed 2026-08-065 DOM
Cooling
Central Vacuum
Basement
Partially Finished
About this home
Welcome to this beautifully maintained detached home in the sought-after Woodland Hill community of Newmarket, offering 2,036 sq ft of thoughtfully designed living space with 3 bedrooms and 3 bathrooms - perfect for families. The main floor impresses with 9-ft ceilings, pot lights, and an eat-in kitchen featuring a marble backsplash, stainless steel appliances, and a walk-out to the patio and fully fenced yard. Direct garage entry adds everyday convenience. The primary bedroom is a true retreat, with a spa-like ensuite showcasing a double sink vanity, separate shower, and jetted soaker tub, plus a custom-organized walk-in closet. Second-floor laundry adds further ease. The third bedroom offers flexibility as a home office, complete with a cathedral ceiling and built-in computer nook. The partially finished basement is wired for surround sound - ideal for serious entertaining. Enjoy summer gatherings in the fenced backyard and patio, with plenty of space for family and guests. Roof replaced in 2025. Outdoor lovers will appreciate access to a beautiful environmental park with scenic trails and a bike lane leading right into downtown Newmarket. Commuters benefit from easy access to VIVA bus service connecting directly to Finch Subway Station, making trips into Toronto a breeze. Ideally situated within the French Immersion Poplar Bank school catchment, and just minutes to Upper Canada Mall, Costco, Walmart, Canadian Tire, and Staples for all your shopping and business needs. A fantastic opportunity on a quiet street, in one of Newmarket's most desirable family neighborhoods.
Garage
Rooms
Main Floor
| Living Room | 6.06 × 3.31 m | Laminate Pot Lights Combined w/Dining |
| Family Room | 5.30 × 3.67 m | Fireplace Laminate Pot Lights |
| Kitchen | 4.55 × 3.30 m | Ceramic Floor Breakfast Area W/O To Yard |
Second Floor
| Primary Bedroom | 5.22 × 4.42 m | 4 Pc Ensuite Walk-In Closet(s) Laminate |
| Bedroom 2 | 3.96 × 3.43 m | Walk-In Closet(s) Laminate Large Window |
| Bedroom 3 | 4.89 × 3.70 m | Laminate Double Closet Cathedral Ceiling(s) |
| Laundry | 1.80 × 1.80 m | Tile Floor |
Basement
| Media Room | 8.14 × 4.25 m | Laminate Pot Lights Built-in Speakers |
Features
- Auto Garage Door Remote
- Central Vacuum
- Carpet Free
- Partially Finished
- Central Air
- 2-Storey
Financials
Annual Taxes
$5,661.32
Estimated Rental Income
Entire property$3,200 – $4,800/mo
Basement apartment$1,800 – $2,500/mo
Rental yield3.5% – 5.2%
*Estimates based on comparable rentals in the area. Actual income may vary.
Market Data — Newmarket
Days on market5 days
Buyer's MarketSeller's Market
Based on active listings in Newmarket. Data updates daily.
Demographics — Newmarket
Population
87,942
Avg Household Income
$118,000
Age Distribution
0-19
22%
20-34
17%
35-49
20%
50-64
22%
65+
19%
Ownership76% own · 24% rent
EnglishFrenchFarsiRussianMandarin
Getting around
How walkable, bikeable, and transit-friendly this neighbourhood is.
60
/ 100
Walk Score
Somewhat Walkable
37
/ 100
Transit Score
Some Transit
50
/ 100
Bike Score
Bikeable
Scores are estimates based on neighbourhood data and are for informational purposes only.
MLS® data courtesy of the Toronto Regional Real Estate Board (TRREB).
The information provided herein must only be used by consumers that have a bona fide interest in the purchase, sale, or lease of real estate and may not be used for any commercial purpose or any other purpose. Listing information is deemed reliable but is not guaranteed accurate by the Toronto Regional Real Estate Board, the listing brokerage, or this website. The trademarks REALTOR®, REALTORS® and the REALTOR® logo are controlled by The Canadian Real Estate Association (CREA) and identify real estate professionals who are members of CREA. MLS®, Multiple Listing Service®, and the associated logos are owned by CREA. Not intended to solicit properties currently listed for sale or buyers under contract.
You may also like
More homes in Newmarket
Hand-picked listings with a similar price range and style.
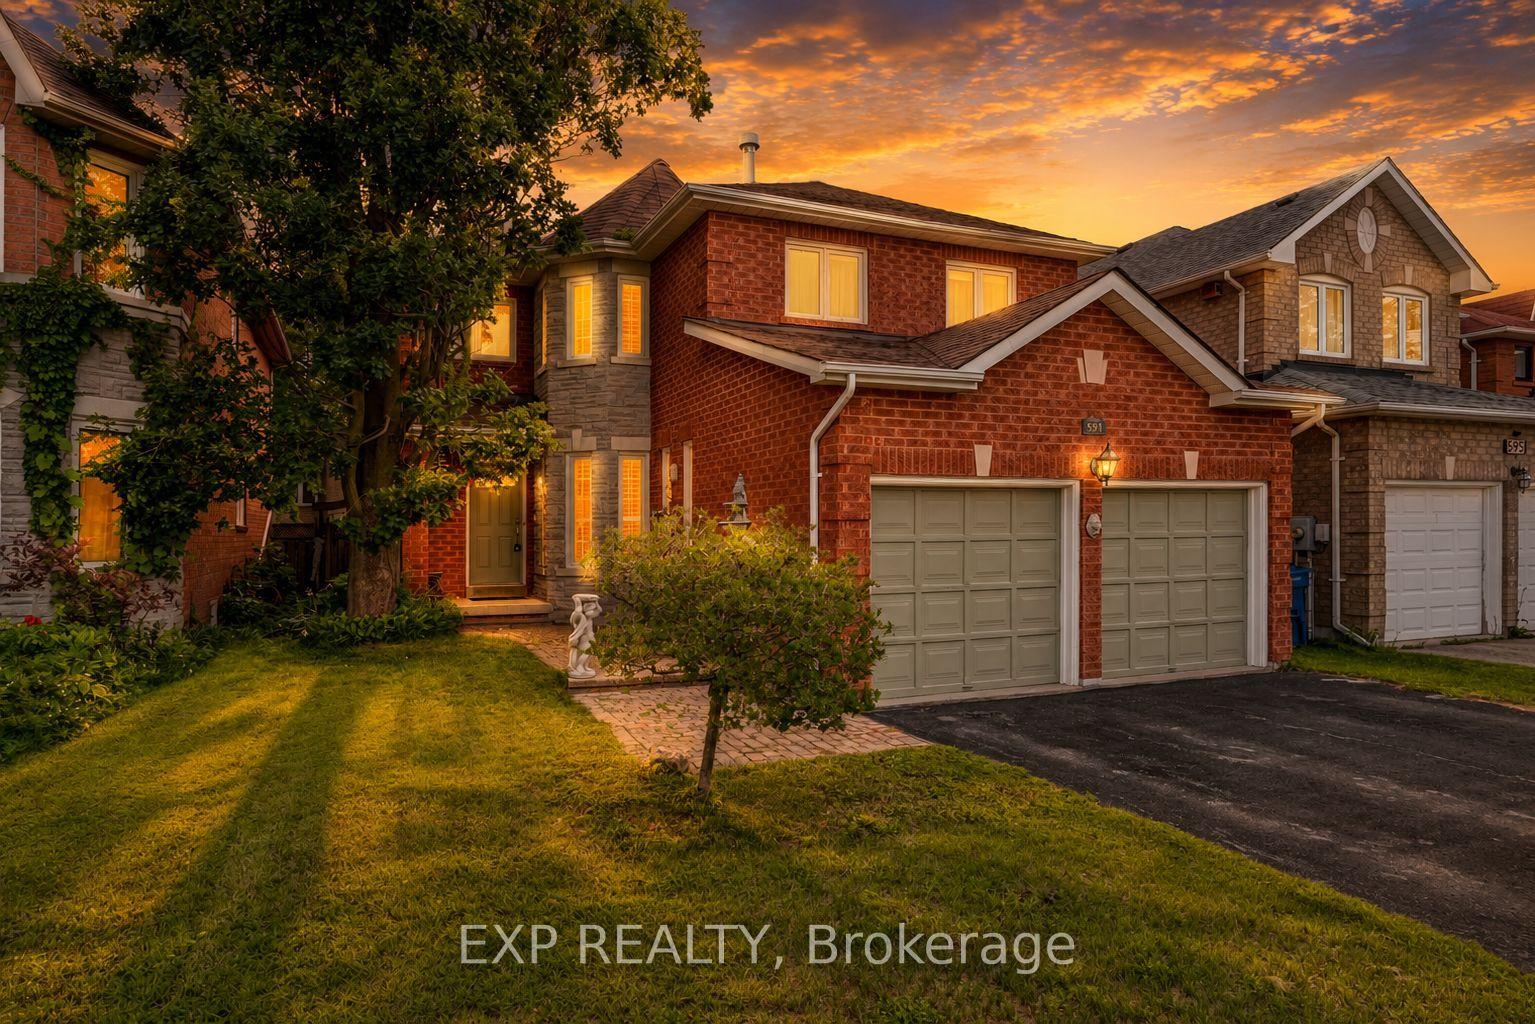
For Sale2 days ago
$1,099,999
Detached
est. $4,822/mo
591 Plantation Gate, Summerhill Estates
Newmarket, ON
4 bd
3 ba
2,750
4
MLS# N13656878Exp Realty
WhatsApp Aman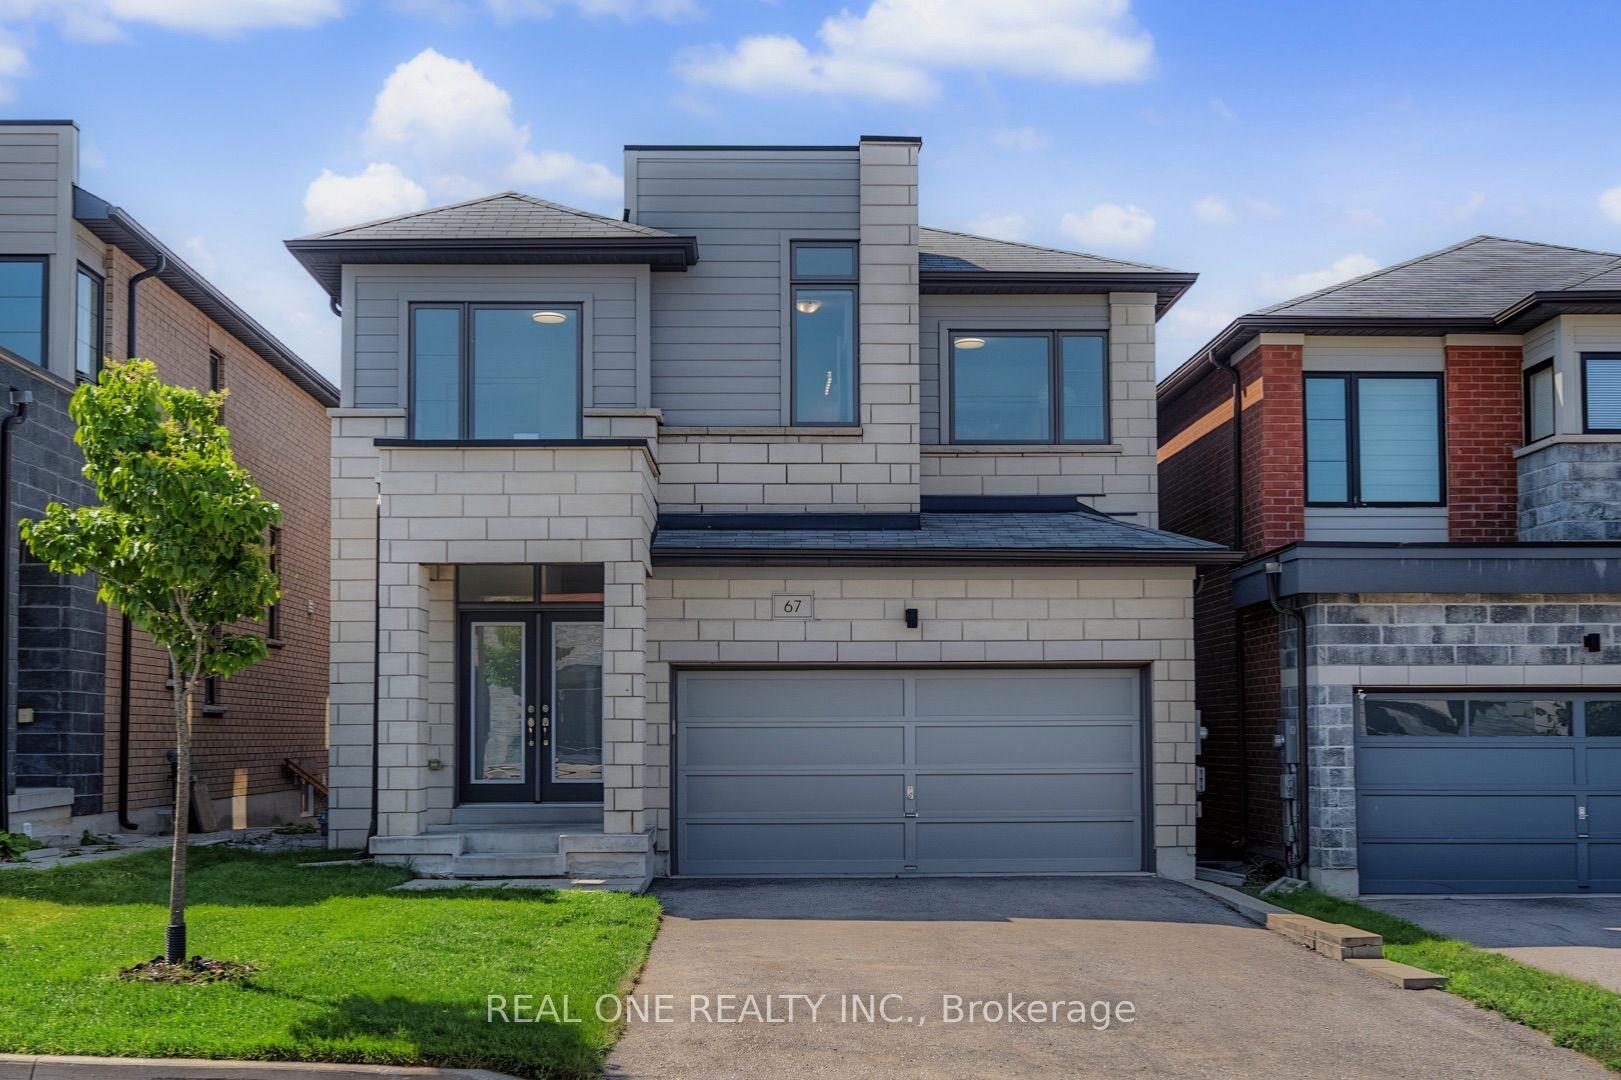
For Sale29 days ago
$1,238,000
Detached
est. $5,427/mo
67 Tango Crescent, Woodland Hill
Newmarket, ON
4 bd
4 ba
2,250
6
MLS# N13562232Real One Realty Inc.
WhatsApp Aman