For Sale
Just Listed
591 Plantation Gate
Summerhill Estates, Newmarket, ON
$1,099,999
4Bd
3Ba
2,750+sqft
4Parking
39.59 x 109.28 ftlot
$400/sqft
DetachedMLS# N13656878Listed 2026-08-101 DOM
Cooling
Central Air
Basement
Unfinished
Just listed! New listings in Newmarket often receive offers within the first week.
About this home
Former model home in Summerhill Estates. This 4-bedroom detached two-storey offers over 2,700 square feet above grade on a landscaped, fenced 39x109 foot lot in one of Newmarket's most established family neighbourhoods. The layout works for both everyday family life and entertaining. The eat-in kitchen walks out to the patio and overlooks a hardwood family room, and main-floor laundry with direct garage access keeps the day-to-day easy. Pot lighting and crown moulding run through the main level, and a skylight above the circular staircase fills the home with natural light. Upstairs, four generous bedrooms include an oversized primary retreat, 18'8" 16'1", with a walk-in closet and 4-piece ensuite. Here's what sets this one apart: two separate staircases reach the unfinished lower level, one straight from the garage, with a rough-in bath already in place. That's clear in-law suite potential for a buyer who needs multigenerational space. Move-in ready, with the big-ticket items already done - furnace, tankless water heater, and shingles all about six years old, plus a 200-amp panel. Walk to Mulock Park, with quick access to transit, schools, highways, and Main Street amenities.
GarageHardwoodIn-law Suite
Rooms
Main Floor
| Kitchen | 3.56 × 3.32 m | Ceramic Floor Stainless Steel Appl Overlooks Backyard |
| Breakfast | 5.07 × 2.10 m | Ceramic Floor Open Concept W/O To Patio |
| Family Room | 4.73 × 3.14 m | Hardwood Floor Crown Moulding Crown Moulding |
| Living Room | 4.51 × 3.41 m | Broadloom Crown Moulding Gas Fireplace |
| Dining Room | 3.98 × 3.42 m | Broadloom Crown Moulding Pot Lights |
| Laundry | 3.27 × 1.94 m | Ceramic Floor Staircase Access To Garage |
Second Floor
| Primary Bedroom | 5.26 × 4.63 m | Broadloom 4 Pc Ensuite Walk-In Closet(s) |
| Bedroom 2 | 5.40 × 4.68 m | Broadloom Window Double Closet |
| Bedroom 3 | 3.88 × 3.50 m | Broadloom Window Double Closet |
| Bedroom 4 | 3.67 × 3.52 m | Broadloom Window Closet |
Features
- Auto Garage Door Remote
- Patio
- Full
- Unfinished
- Central Air
- 2-Storey
Financials
Annual Taxes
$6,464
Estimated Rental Income
Entire property$4,000 – $6,500/mo
Rental yield4.4% – 7.1%
*Estimates based on comparable rentals in the area. Actual income may vary.
Market Data — Newmarket
Days on market1 days
Buyer's MarketSeller's Market
Based on active listings in Newmarket. Data updates daily.
Demographics — Newmarket
Population
87,942
Avg Household Income
$118,000
Age Distribution
0-19
22%
20-34
17%
35-49
20%
50-64
22%
65+
19%
Ownership76% own · 24% rent
EnglishFrenchFarsiRussianMandarin
Getting around
How walkable, bikeable, and transit-friendly this neighbourhood is.
57
/ 100
Walk Score
Somewhat Walkable
38
/ 100
Transit Score
Some Transit
53
/ 100
Bike Score
Bikeable
Scores are estimates based on neighbourhood data and are for informational purposes only.
MLS® data courtesy of the Toronto Regional Real Estate Board (TRREB).
The information provided herein must only be used by consumers that have a bona fide interest in the purchase, sale, or lease of real estate and may not be used for any commercial purpose or any other purpose. Listing information is deemed reliable but is not guaranteed accurate by the Toronto Regional Real Estate Board, the listing brokerage, or this website. The trademarks REALTOR®, REALTORS® and the REALTOR® logo are controlled by The Canadian Real Estate Association (CREA) and identify real estate professionals who are members of CREA. MLS®, Multiple Listing Service®, and the associated logos are owned by CREA. Not intended to solicit properties currently listed for sale or buyers under contract.
You may also like
More homes in Newmarket
Hand-picked listings with a similar price range and style.
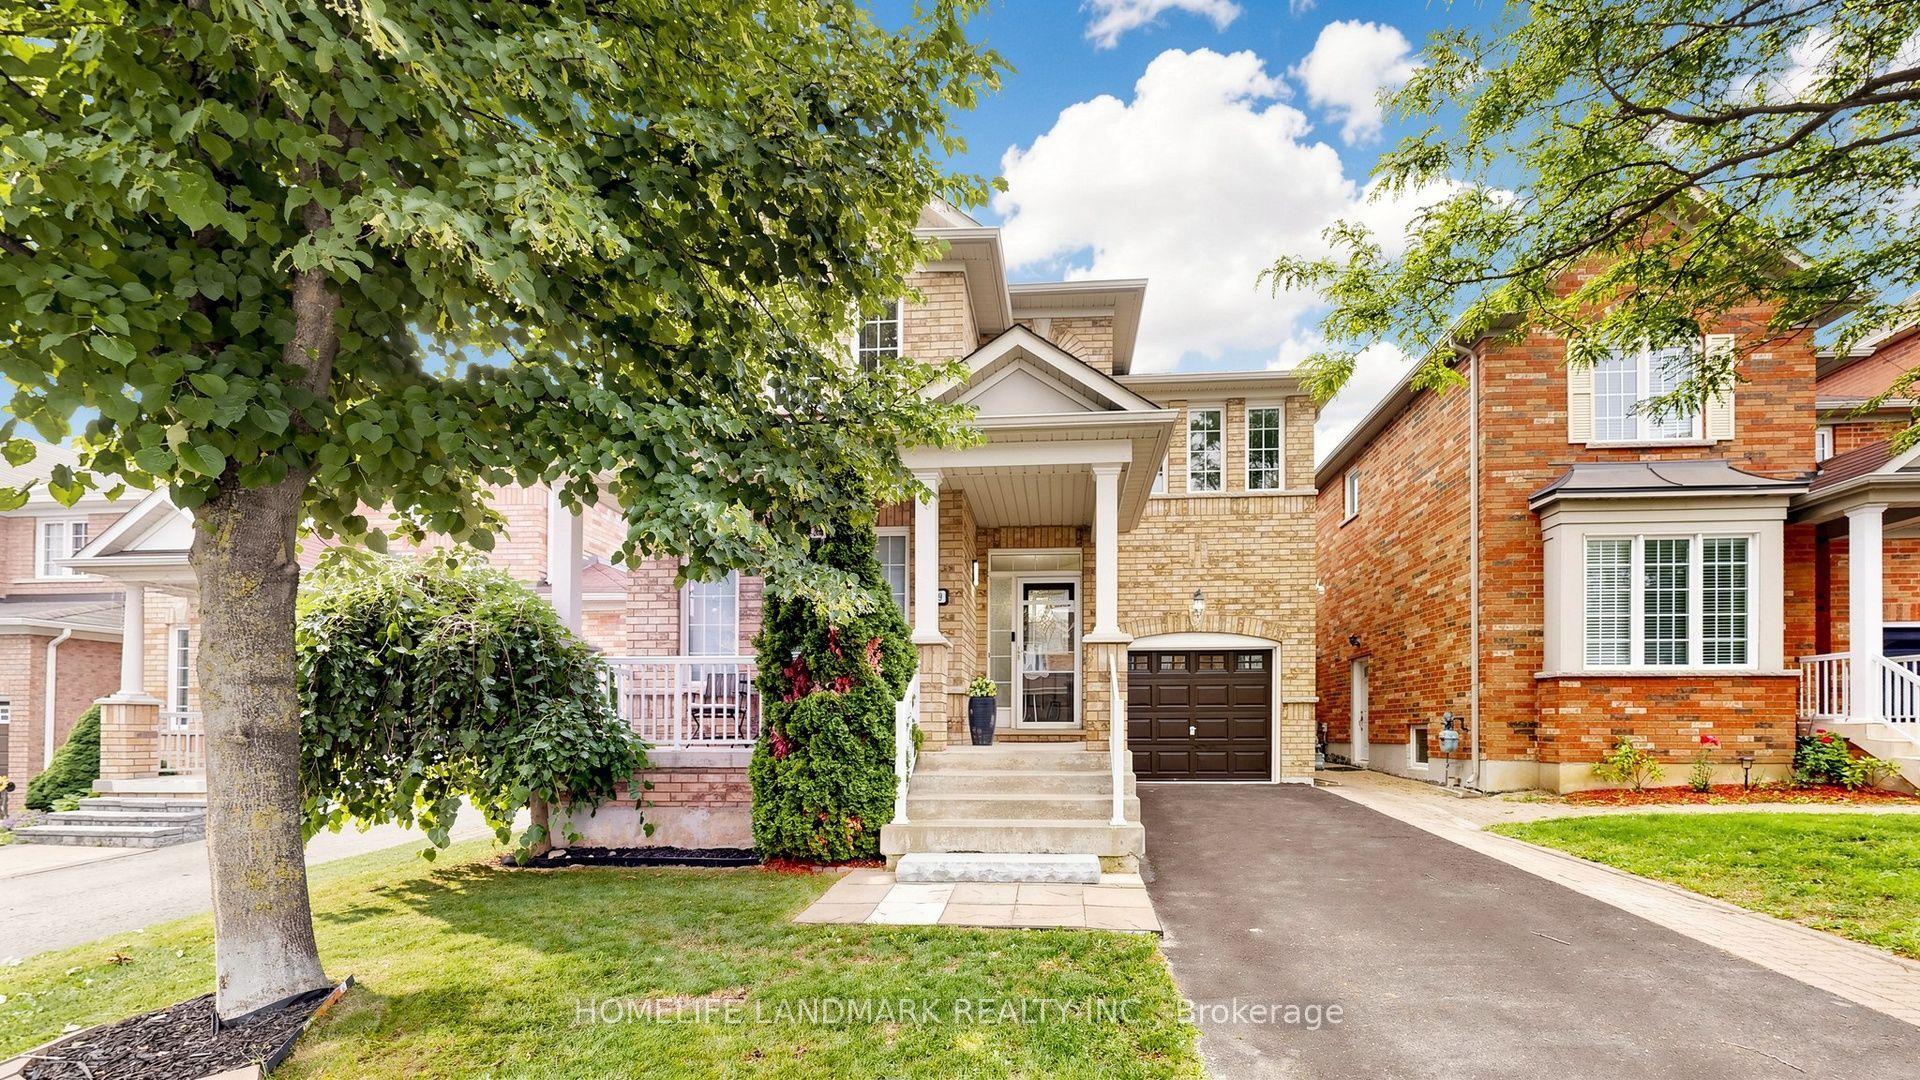
For Sale6 days ago
$1,098,000
Detached
est. $4,814/mo
129 Beare Trail, Woodland Hill
Newmarket, ON
3+1 bd
3 ba
2,250
3
MLS# N13647558Homelife Landmark Realty Inc.
WhatsApp Aman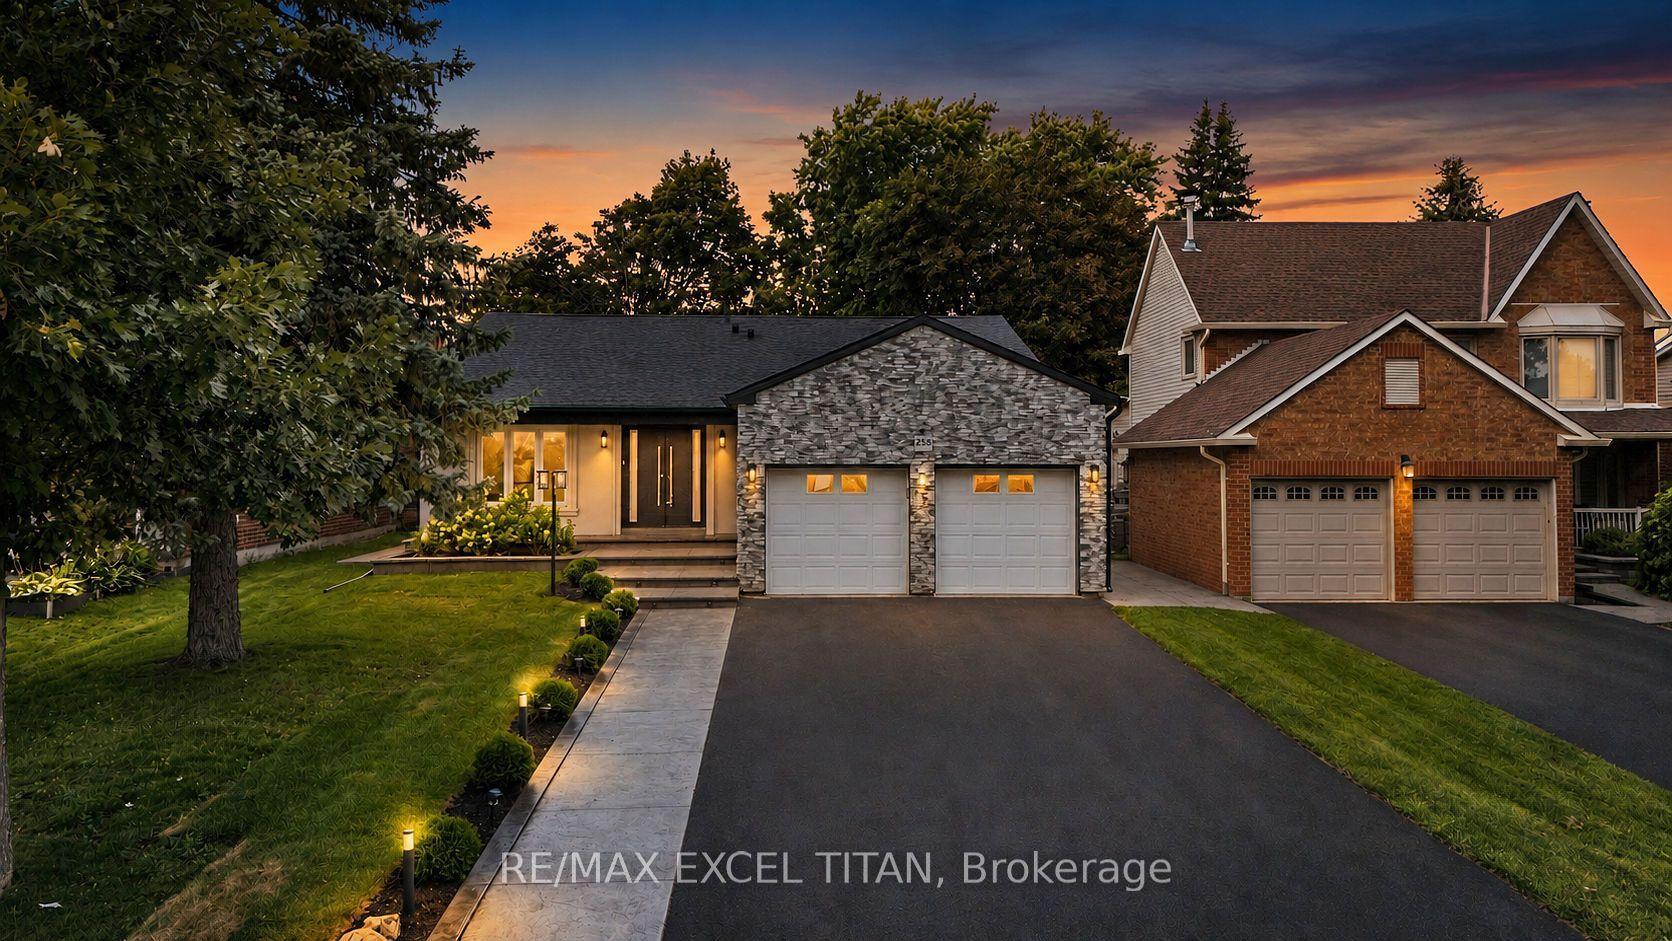
For Sale2 days ago
$999,000
Detached
est. $4,380/mo
258 Glenway Circle, Glenway Estates
Newmarket, ON
3+2 bd
3 ba
1,750
6
MLS# N13657838Re/Max Excel Titan
WhatsApp Aman