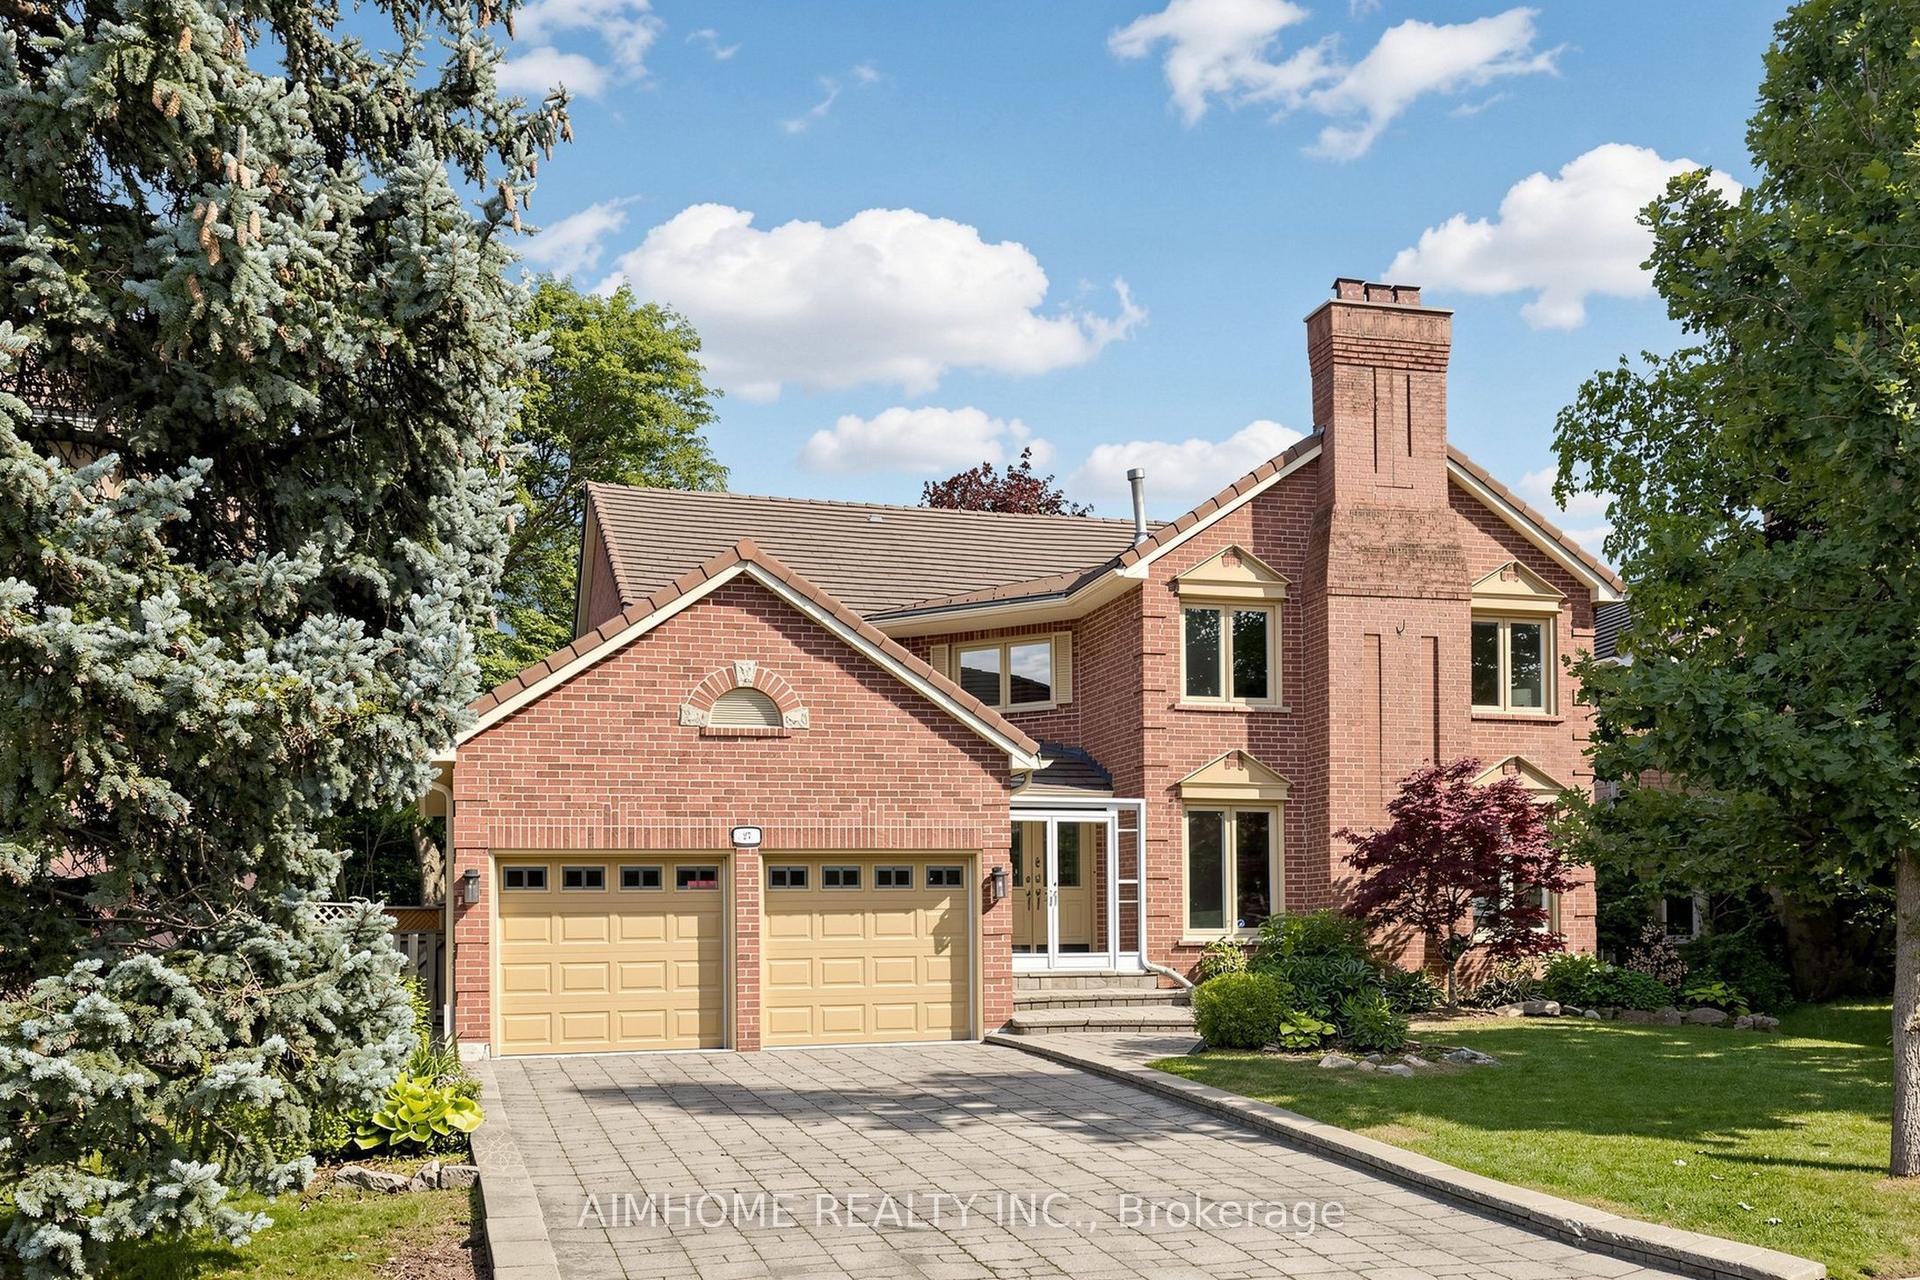
For Sale
Just Listed
Open House Sat 18–20
19 Prince Edward Boulevard
Thornlea, Markham, ON
$1,599,000
4+1Bd
5Ba
2,750+sqft
6Parking
49.31 x 116.47 ftlot
$581/sqft
DetachedMLS# N13648494Listed 2026-08-070 DOM
Cooling
Central Vacuum
Basement
Finished
Just listed! New listings in Markham often receive offers within the first week.
About this home
Welcome To This Beautifully Home In One Of Markham's Most Sought-After Neighbourhoods. Offering Nearly 4,000 sf Of Finished Living Space, Combining Luxury, Functionality & Outstanding Educational Opportunities. Extensively Renovated In 2019 With Approximately $300,000 Invested In High-Quality Upgrades, This Owner-Occupied Home Has Been Meticulously Maintained & Thoughtfully Designed For Long-Term Family Living. Every Renovation Was Completed With Quality, Comfort, Functionality, And Lasting Durability In Mind. The Home Features A Stunning Kitchen, Beautifully Updated Bathrooms, New Hardwood Flooring Throughout, A Professionally Finished Basement, Designer Lighting, California Shutters, Custom Window Coverings, And A Premium Smart Appliance Package. The Second Floor Was Expertly Reconfigured To Offer A Four-Bedroom Layout Featuring Two Spacious Primary Suites, Each With Its Own Private Ensuite, Plus Two Additional Generous Bedrooms, An Ideal Design For Multi-Generational Families, Aging Parents, Adult Children Or Long-Term Guests. Home Office On Main Floor Can Be Converted To An In-law Suite Easily. Step Outside To A Beautiful Private Backyard Surrounded By Mature Cedar Hedges, Offering Exceptional Privacy. A Spacious Deck Perfect For Entertaining, Outdoor Dining, Or Relaxing With Family & Friends. The No-Sidewalk Frontage Provides Additional Driveway Parking, A Quieter Streetscape &Enhanced Privacy,. Ideally Located Minutes To Highway 7, Highway 404, First Markham Place, Costco, Downtown Markham, Richmond Hill, Parks, Shopping, Restaurants, And Public Transit. Situated Within One Of Markham's Most Desirable School Catchments, Including Bayview Glen Public School, St. Robert Catholic High School (IB Program), Thornlea SS & More. A Truly Turn-Key Family Home Offering Exceptional Quality, Thoughtful Design, Outstanding Schools, And Lasting Value. Feature Sheet, Survey & Floorplan Attached to The Listing. Pre-Listing Inspection Report Available. This Is A Must-See!
RenovatedHardwoodIn-law Suite
Rooms
Second Floor
| Primary Bedroom | 5.86 × 5.44 m | 5 Pc Ensuite Walk-In Closet(s) Pot Lights |
| Bedroom 3 | 3.52 × 4.51 m | Hardwood Floor Pot Lights Large Window |
| Bedroom 2 | 7.02 × 3.74 m | Hardwood Floor Pot Lights 3 Pc Ensuite |
| Bedroom 4 | 3.52 × 4.36 m | Hardwood Floor Pot Lights Pot Lights |
| Bedroom 5 | 3.84 × 3.36 m | Broadloom Closet |
Basement
| Bedroom | 7.59 × 6.81 m | Vinyl Floor Window Pot Lights |
| Family Room | 4.75 × 4.93 m | Brick Fireplace Pot Lights Vinyl Floor |
| Living Room | 3.66 × 4.40 m | Vinyl Floor Large Closet |
| Bathroom | 3.00 × 3.20 m | 4 Pc Bath Window Tile Floor |
Other
| Living Room | 5.72 × 3.68 m | Large Window Pot Lights Hardwood Floor |
| Dining Room | 4.28 × 3.24 m | Hardwood Floor Crown Moulding Large Window |
| Kitchen | 6.59 × 2.76 m | Updated Granite Counters Pot Lights |
| Library | 3.20 × 3.00 m | Hardwood Floor Pot Lights Large Window |
| Family Room | 4.93 × 4.23 m | Sunken Room Brick Fireplace W/O To Deck |
Features
- Central Vacuum
- Finished
- Central Air
- 2-Storey
Financials
Annual Taxes
$9,028.89
Estimated Rental Income
Entire property$4,000 – $6,500/mo
Basement apartment$1,800 – $2,500/mo
Rental yield3.0% – 4.9%
*Estimates based on comparable rentals in the area. Actual income may vary.
Market Data — Markham
Days on market0 days
Buyer's MarketSeller's Market
Based on active listings in Markham. Data updates daily.
Demographics — Markham
Population
338,503
Avg Household Income
$118,000
Age Distribution
0-19
20%
20-34
18%
35-49
22%
50-64
22%
65+
18%
Ownership82% own · 18% rent
EnglishMandarinCantoneseTamilUrdu
Getting around
How walkable, bikeable, and transit-friendly this neighbourhood is.
54
/ 100
Walk Score
Somewhat Walkable
45
/ 100
Transit Score
Some Transit
46
/ 100
Bike Score
Somewhat Bikeable
Scores are estimates based on neighbourhood data and are for informational purposes only.
MLS® data courtesy of the Toronto Regional Real Estate Board (TRREB).
The information provided herein must only be used by consumers that have a bona fide interest in the purchase, sale, or lease of real estate and may not be used for any commercial purpose or any other purpose. Listing information is deemed reliable but is not guaranteed accurate by the Toronto Regional Real Estate Board, the listing brokerage, or this website. The trademarks REALTOR®, REALTORS® and the REALTOR® logo are controlled by The Canadian Real Estate Association (CREA) and identify real estate professionals who are members of CREA. MLS®, Multiple Listing Service®, and the associated logos are owned by CREA. Not intended to solicit properties currently listed for sale or buyers under contract.
You may also like
More homes in Markham
Hand-picked listings with a similar price range and style.
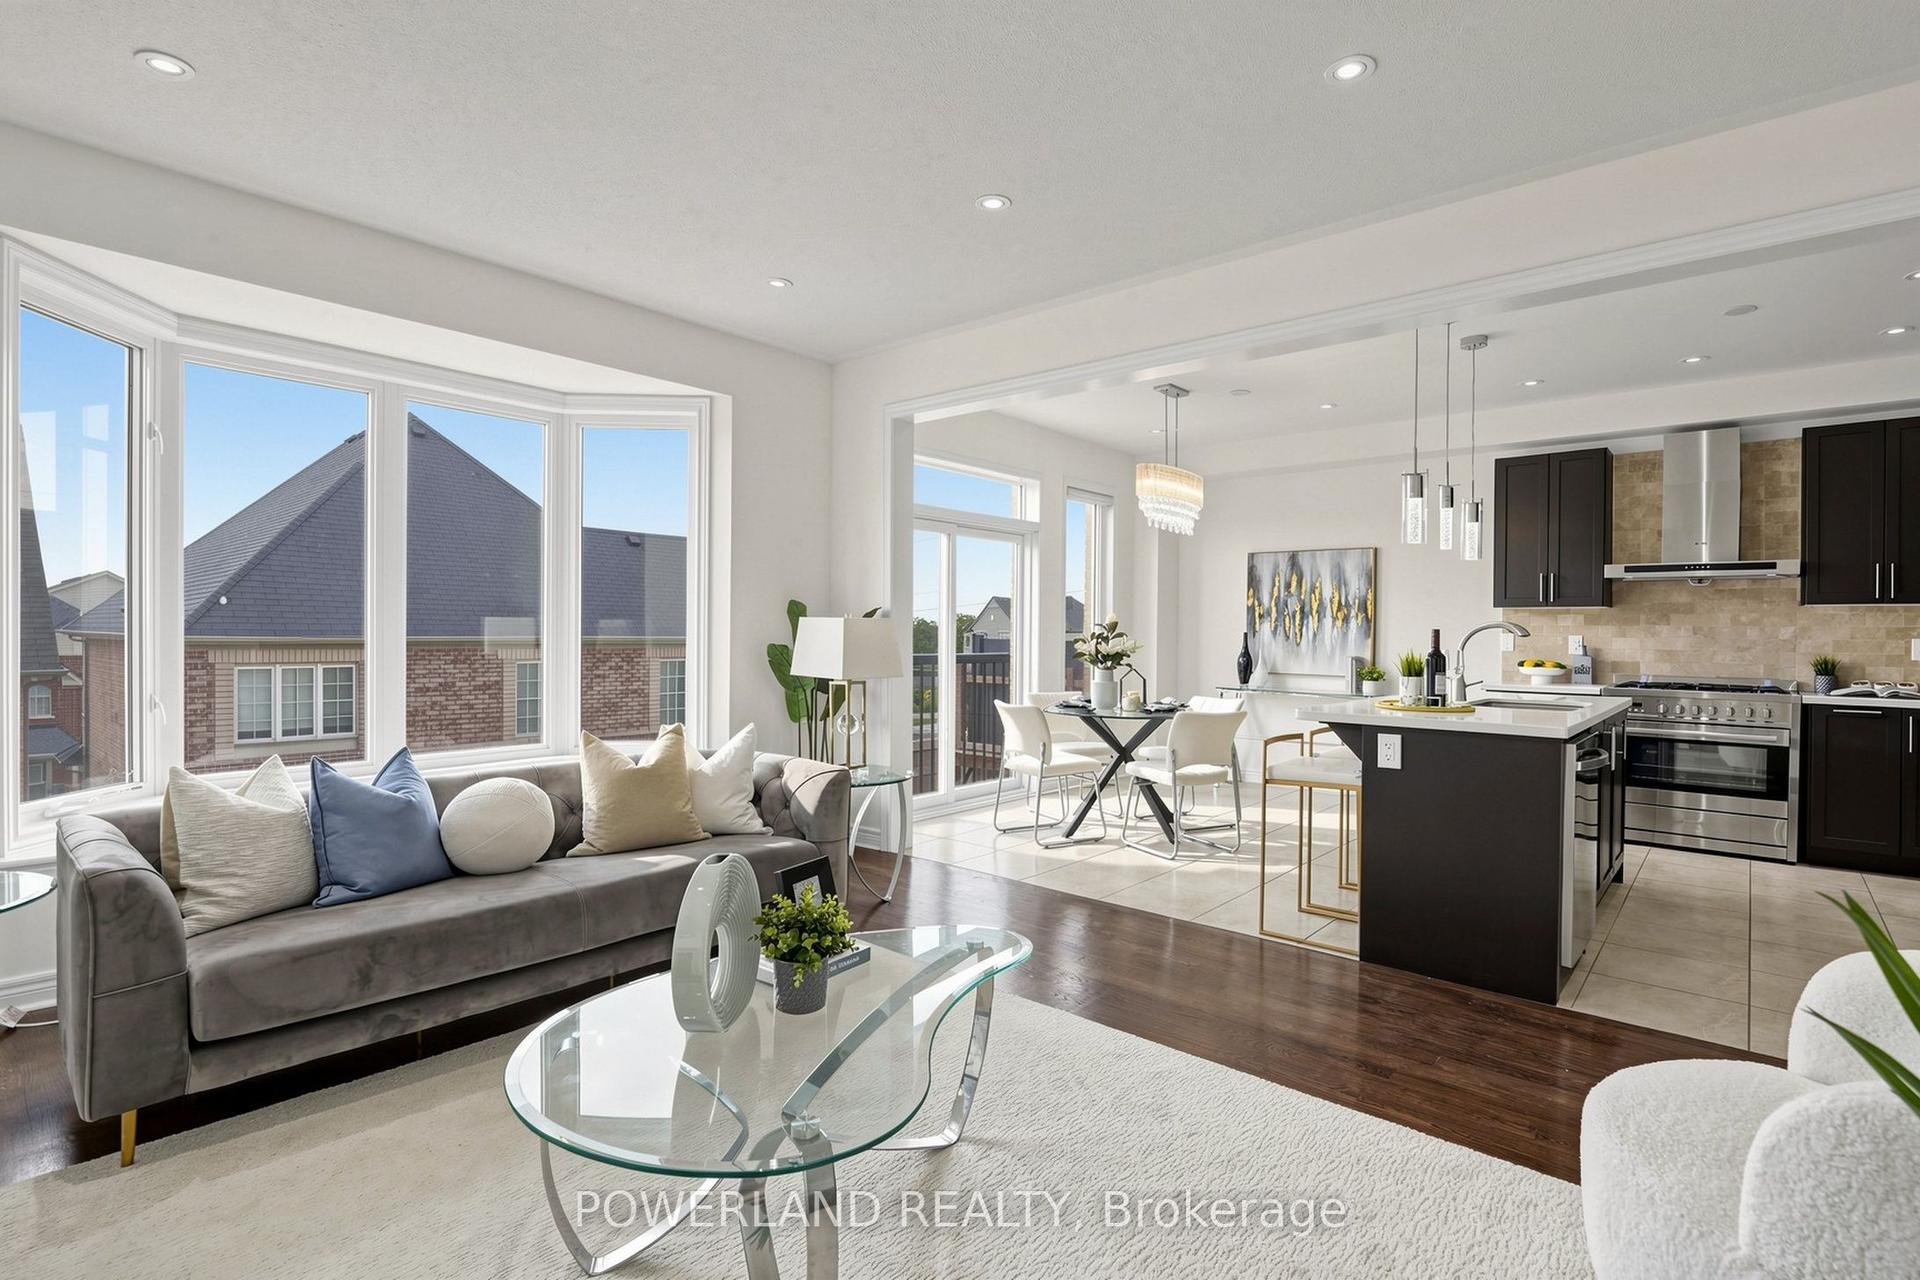
For SaleJust listed
$1,468,888
Detached
est. $6,440/mo
17 Fierheller Court, Berczy
Markham, ON
4+2 bd
6 ba
2,250
3
MLS# N13648398Powerland Realty
WhatsApp Aman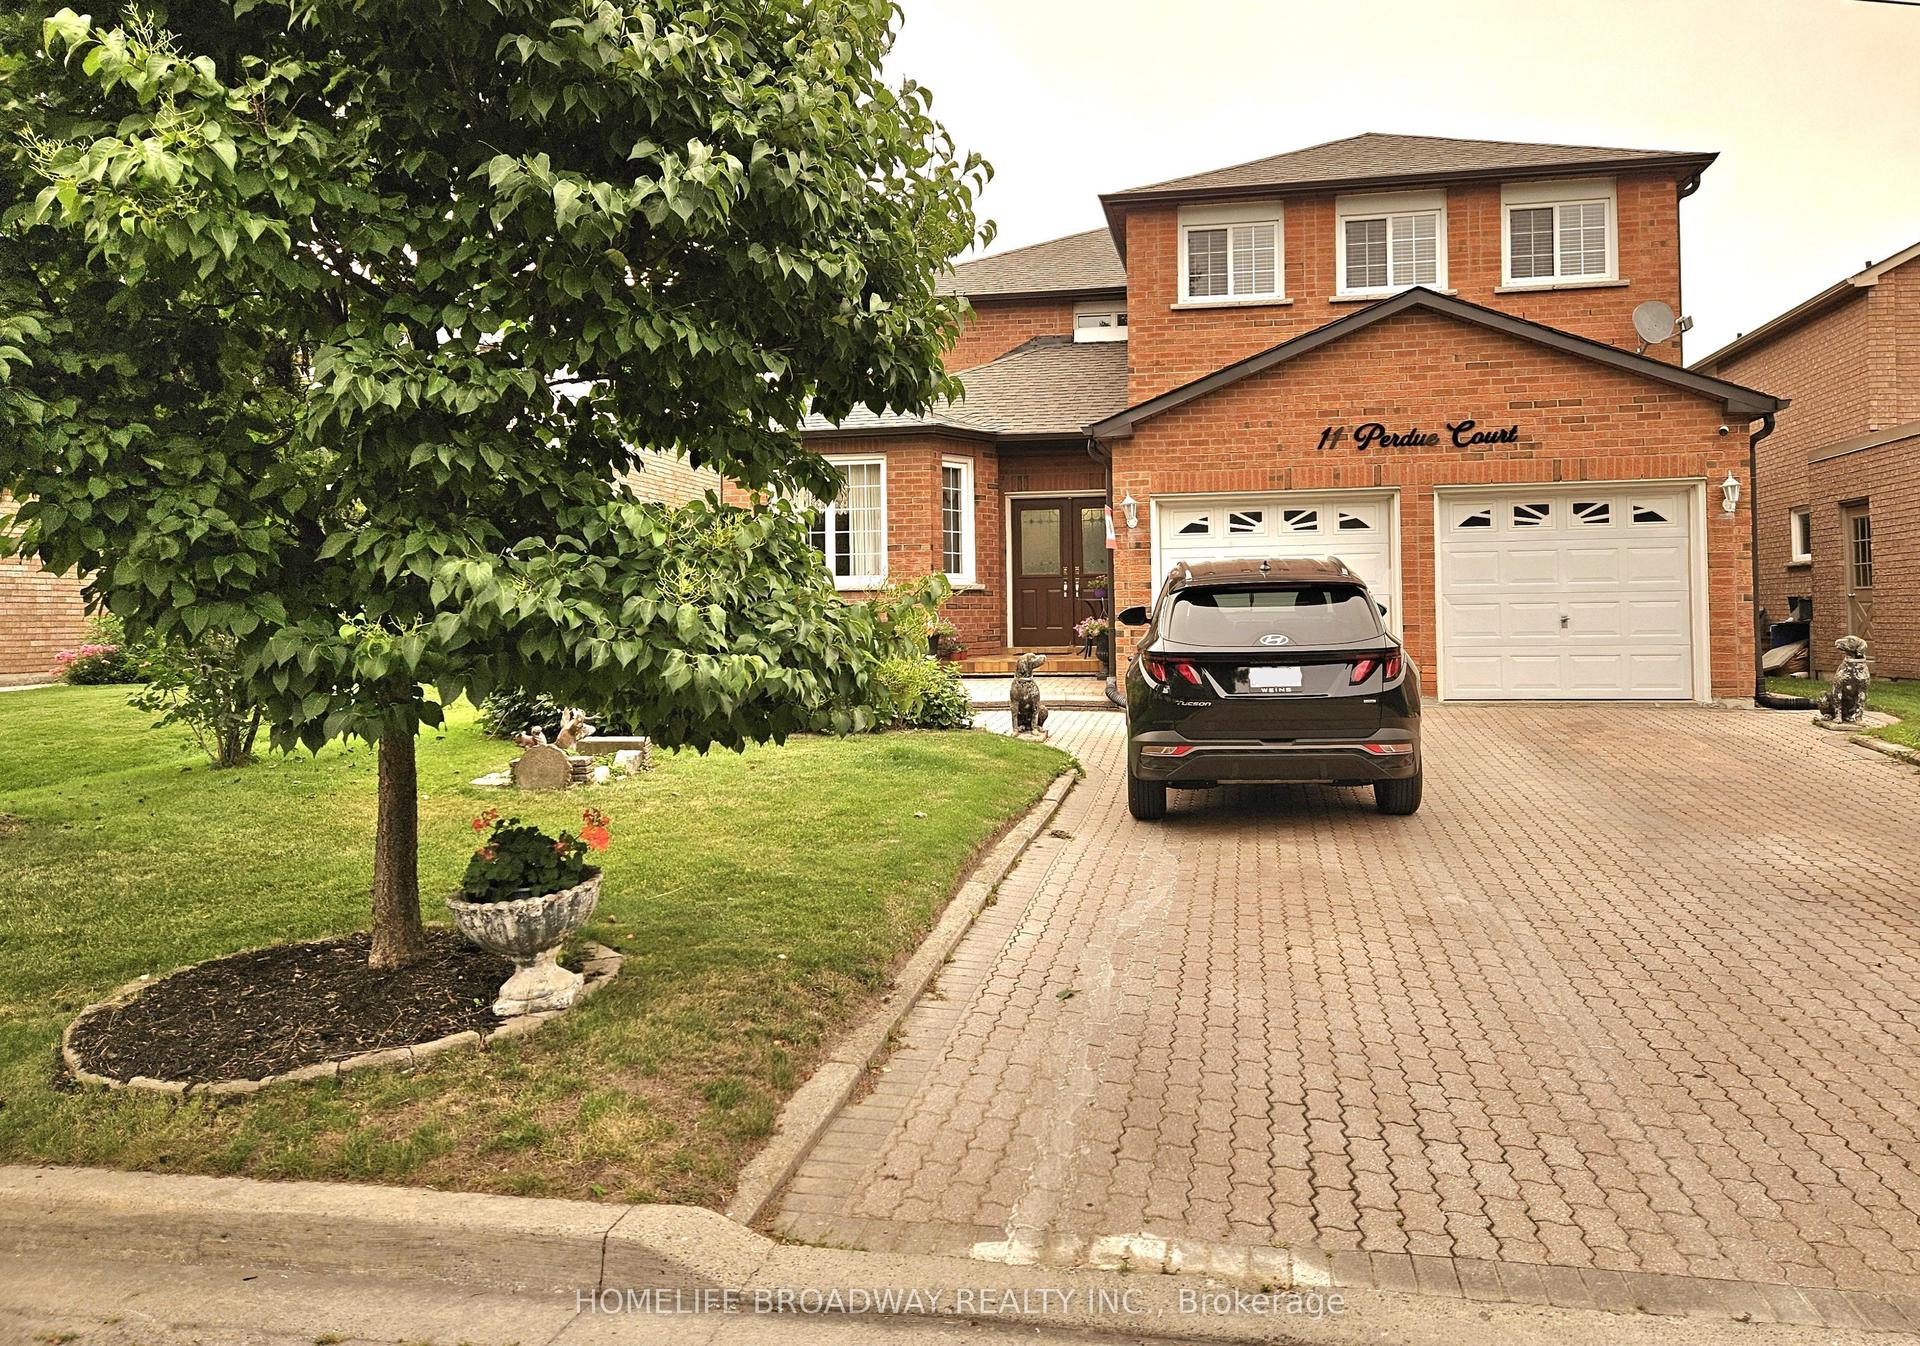
For Sale20 days ago
$1,600,000
Detached
est. $7,014/mo
11 Perdue Court, Milliken Mills East
Markham, ON
4+2 bd
4 ba
3,250
6
MLS# N13580976Homelife Broadway Realty Inc.
WhatsApp Aman