For Lease
Just Listed
36 Ellerby Square N
West Woodbridge, Vaughan, ON
$3,995
4Bd
3Ba
3,250+sqft
3Parking
40 x 128 ftlot
$1/sqft
DetachedMLS# N13648684Listed 2026-08-072 DOM
Heating
Water Heater
Cooling
Central Air
Just listed! New listings in Vaughan often receive offers within the first week.
About this home
Welcome to luxury and comfort in West Woodbridge! This stunning, updated, bright and spacious family home is perfectly situated on a quiet, family-oriented street. Thoughtfully renovated with quality finishes throughout, this exceptional residence offers the ideal blend of style, comfort, and functionality. Featuring 4 generously sized bedrooms and a spectacular oversized family room perfect for entertaining or relaxing. The designer kitchen is complete with premium finishes and appliances and features a convenient walkout to a beautiful, expansive backyard deck. The luxurious bathrooms have been beautifully updated to create a spa-inspired retreat, while the convenient ensuite laundry adds to the home's practical appeal. Outside, the large backyard provides the perfect setting for summer barbecues, family fun, or peaceful evenings under the stars. With ample parking for family and guests, this move-in-ready home offers everything you would want in an established, welcoming neighbourhood. Near shopping and premium schools.
RenovatedWalkout
Rooms
Main Floor
| Kitchen | 6.04 × 5.27 m | Centre Island Ceramic Floor Eat-in Kitchen |
| Living Room | 6.55 × 3.66 m | Combined w/Dining Combined w/Kitchen Laminate |
| Dining Room | 4.79 × 3.66 m | Combined w/Living Laminate |
Second Floor
| Primary Bedroom | 4.57 × 4.54 m | Ensuite Bath Walk-In Bath Laminate |
| Bedroom 2 | 3.66 × 3.35 m | Large Closet |
| Bedroom 3 | 3.66 × 3.35 m | Large Closet Laminate |
| Bedroom 3 | 4.57 × 4.57 m | Large Closet Laminate |
| Bedroom 4 | 3.69 × 3.69 m | Large Closet Laminate |
| Family Room | 5.27 × 5.06 m | Balcony Laminate |
| Loft | 5.49 × 2.29 m |
Features
- Water Heater
- Apartment
- Central Air
- 2-Storey
Financials
Estimated Rental Income
Entire property$4,000 – $6,500/mo
Rental yield1201.5% – 1952.4%
*Estimates based on comparable rentals in the area. Actual income may vary.
Market Data — Vaughan
Days on market2 days
Buyer's MarketSeller's Market
Based on active listings in Vaughan. Data updates daily.
Demographics — Vaughan
Population
323,103
Avg Household Income
$128,000
Age Distribution
0-19
23%
20-34
18%
35-49
22%
50-64
21%
65+
16%
Ownership85% own · 15% rent
EnglishItalianRussianFarsiMandarin
Other rentals like this
Similar rentals in Vaughan
Same property type, similar price, similar size — currently for rent.
For Lease14 h ago
$4,100
Detached
35 Basilica Drive, Vellore Village
Vaughan, ON
3 bd
3 ba
1,750
6
MLS# N13655150Re/Max Realtron Realty Inc.
WhatsApp Aman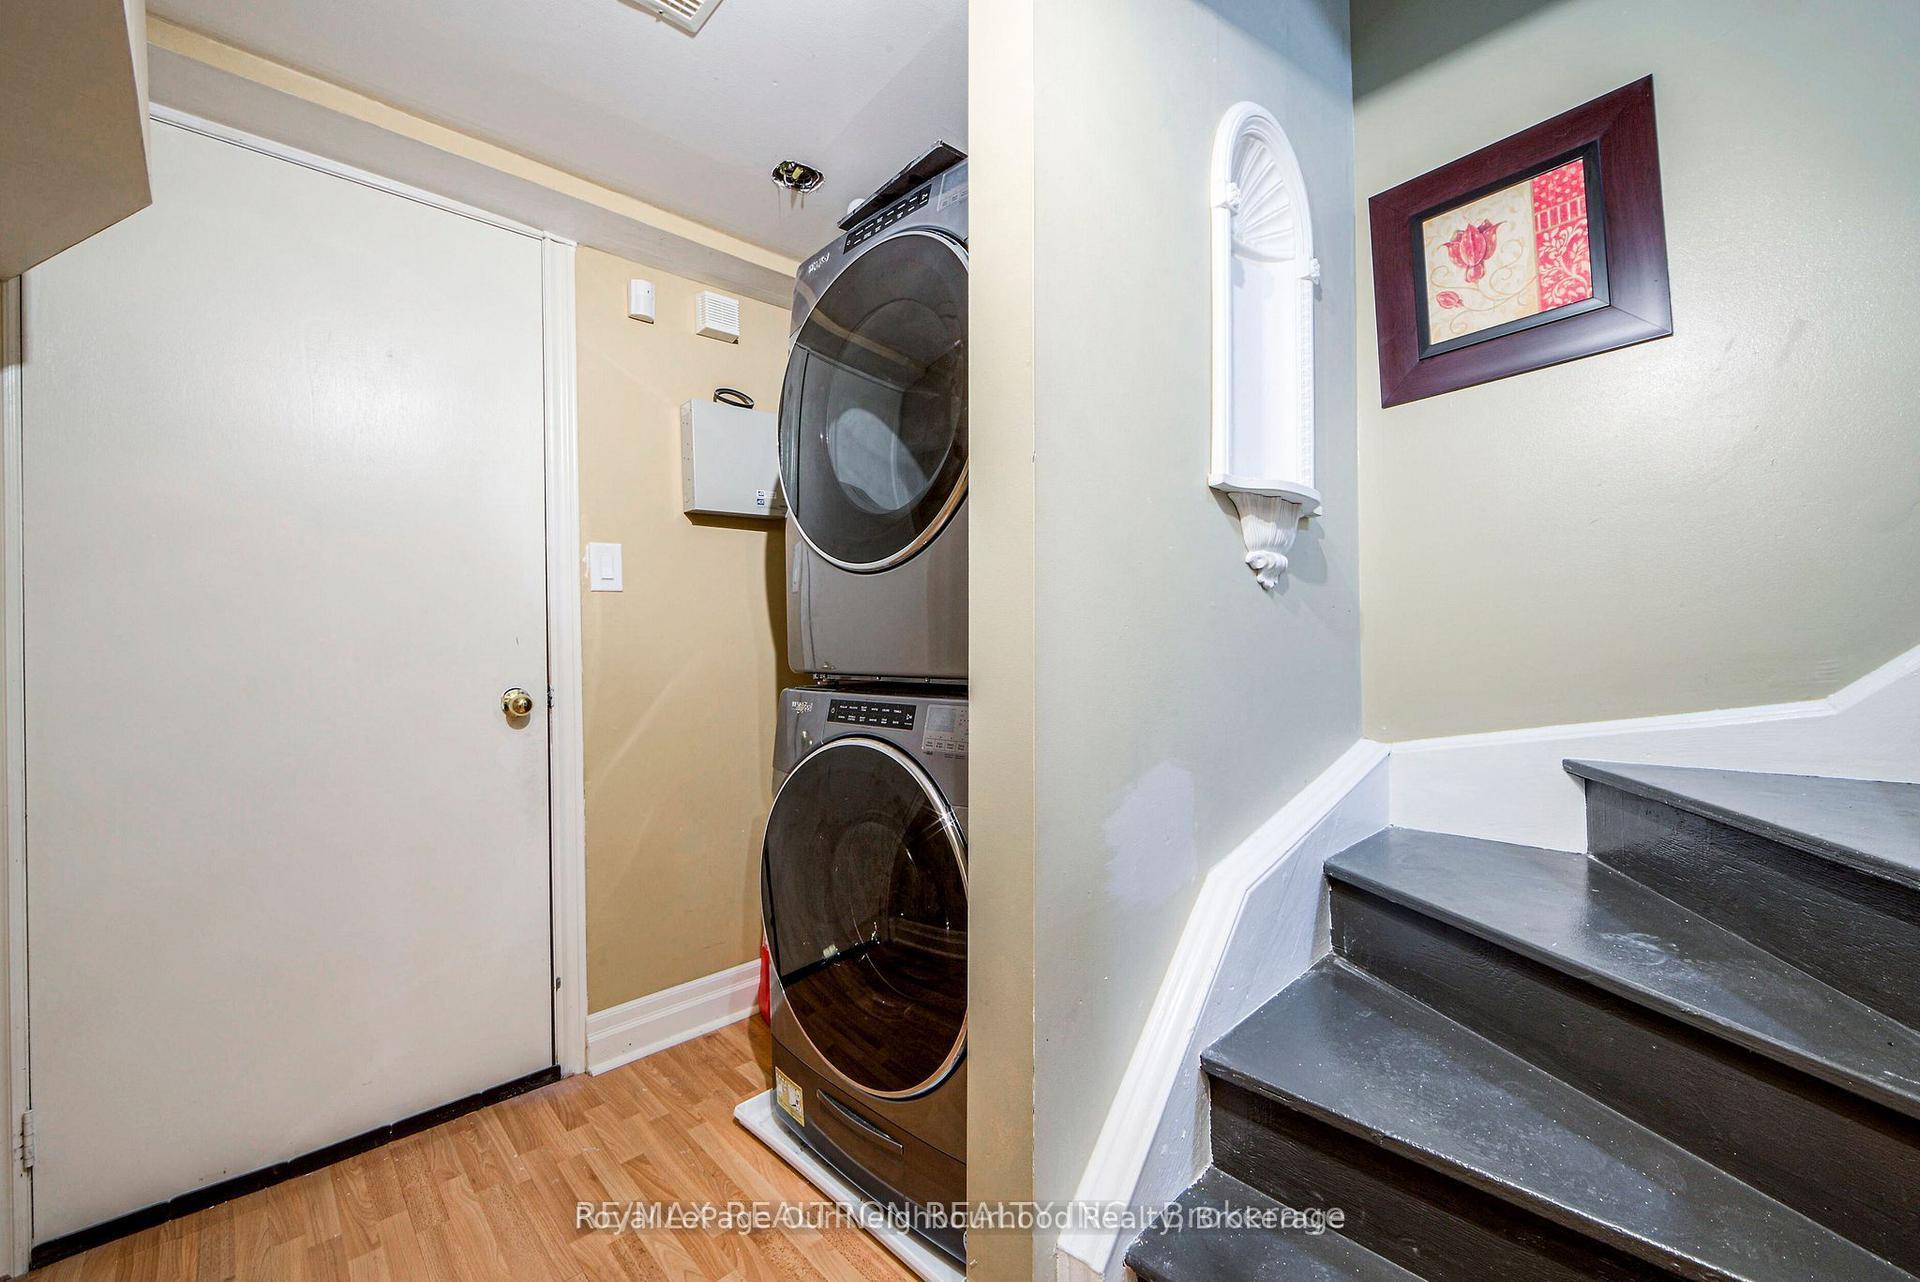
For Lease13 days ago
$3,600
Detached
269 Treasure Road E Upper #Upper, Vellore Village
Vaughan, ON
4 bd
3 ba
1,750
4
MLS# N13614466Royal LePage Our Neighbourhood Re…
WhatsApp Aman

Getting around
How walkable, bikeable, and transit-friendly this neighbourhood is.
63
/ 100
Walk Score
Somewhat Walkable
40
/ 100
Transit Score
Some Transit
55
/ 100
Bike Score
Bikeable
Scores are estimates based on neighbourhood data and are for informational purposes only.
MLS® data courtesy of the Toronto Regional Real Estate Board (TRREB).
The information provided herein must only be used by consumers that have a bona fide interest in the purchase, sale, or lease of real estate and may not be used for any commercial purpose or any other purpose. Listing information is deemed reliable but is not guaranteed accurate by the Toronto Regional Real Estate Board, the listing brokerage, or this website. The trademarks REALTOR®, REALTORS® and the REALTOR® logo are controlled by The Canadian Real Estate Association (CREA) and identify real estate professionals who are members of CREA. MLS®, Multiple Listing Service®, and the associated logos are owned by CREA. Not intended to solicit properties currently listed for sale or buyers under contract.